


GrantMcscott
-
Posts
352 -
Joined
-
Last visited
Everything posted by GrantMcscott
-
Just noticed the guy that is putting on the Breathable Membrane that on one side of the roof it is not parallel with the eves. it is running down hill by about 30 degrees also has a lot of patches in it. Will this angle matter?
-
How to make a fitted window water tight
GrantMcscott replied to GrantMcscott's topic in Windows & Glazing
Thanks Dortech can supply me the ME508 so going to get a roll of that 100mm use outside and in. Can you tell me if you sealed to the timber frame or to the building wrap. Illbruck do not recommend sealing to the breathable membrane but I do not want to cut it and risk it leaking. Also I am going to use compriband tape and PU foam. -
How to make a fitted window water tight
GrantMcscott replied to GrantMcscott's topic in Windows & Glazing
Hi Craig I am struggling to hold of the ME 501 VV Duo tape where did you buy it from as can only find 501 that I have to use adhesive with Thanks -
How to make a fitted window water tight
GrantMcscott replied to GrantMcscott's topic in Windows & Glazing
Hi Craig Nothing has been applied to the exterior to make it weather tight. What would you recommend? -
How to make a fitted window water tight
GrantMcscott replied to GrantMcscott's topic in Windows & Glazing
Here are photos I need to seal the gaps after a sill has been fitted but was going to fill gaps left and right to make it a bit more water tight to the building wrap What do do you use inside and out to do this properly so it is air tight and water proof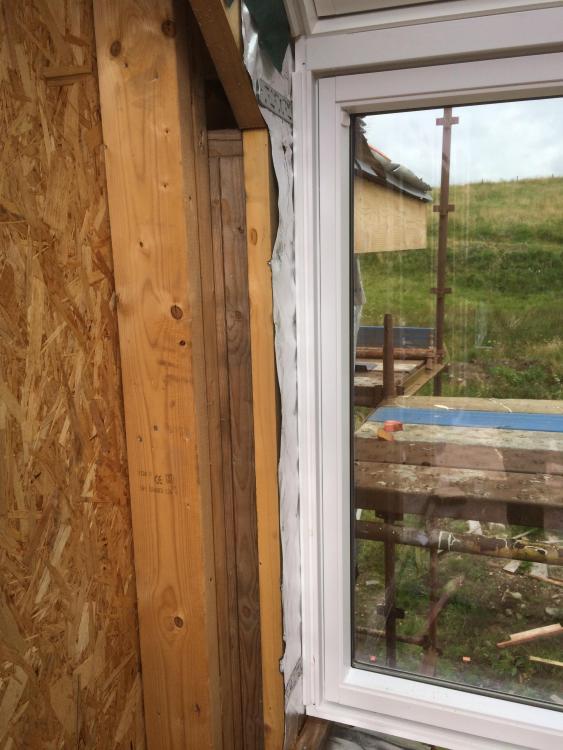
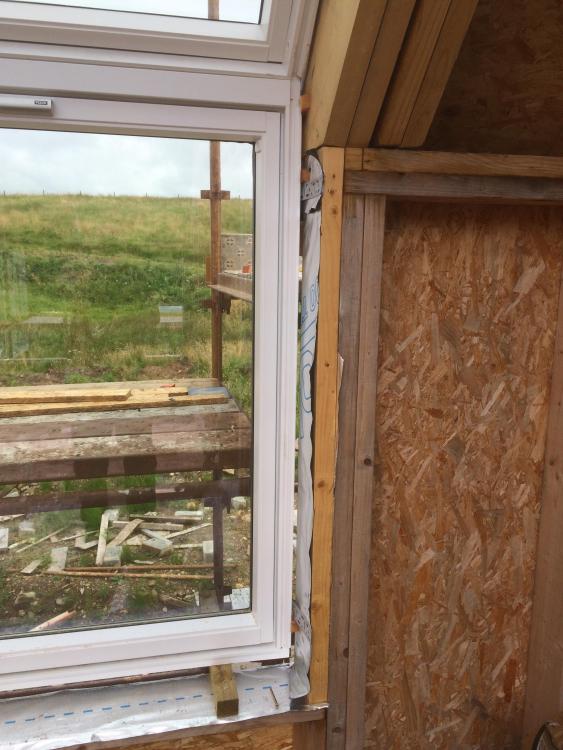
-
How to make a fitted window water tight
GrantMcscott replied to GrantMcscott's topic in Windows & Glazing
Will take one tomorrow -
Hi I have put in some of my windows with a tolerance around the frame. I have been looking on the internet but not sure how to fill this gape now. This is a timber frame house and the windows have fire stops around them. Is there a flashing kit or tape for the outside I can use Should I just use expandable foam and sealants to the breather membrane With water Ingres and air tightness what is the correct way to do this
-
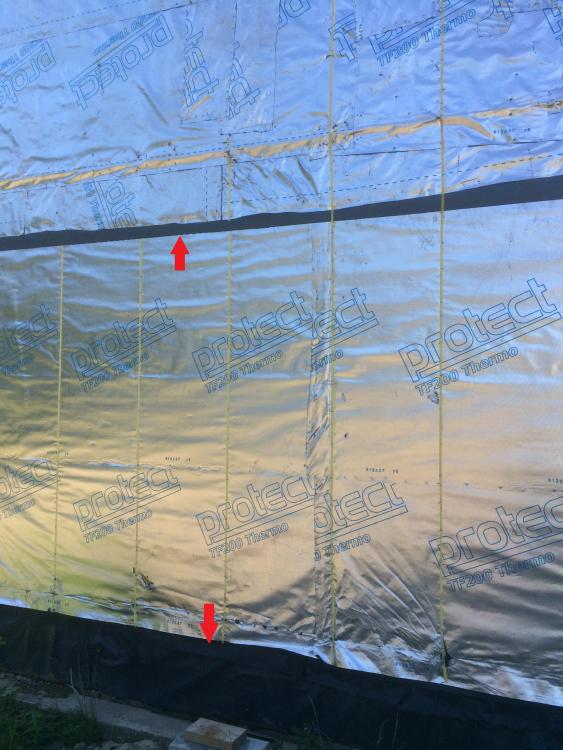
Both are stapled flat to the building the only thing I can see it doing is the same as the building wrap. also does anyone know the chance of water Ingres and then getting through a hole in the wrap as my wrap has plenty of patch repairs. Water has to get through clad 100 mm block and then jump 50mm cavety
-
it is under the solplate but also stappled on top of the osb the same way the wrap is thus you can see the black at both places where the wrap is not covering it
-
Hi My Joiner is putting on DPC stuff at the bottom of the timber frame and where the top of the first floor meets the floor joists . Is this necessary as I have never seen it done before? See pic
-
Window installation guide and Velux VFE
GrantMcscott replied to GrantMcscott's topic in Windows & Glazing
Thanks for that ours are projecting quite a bit into the cavity maybe just touching the timber frame. was not sure if firestops were put against windows that they needed to be sealed by something else. It looks like screw fire stops to windows and screw to frame and put tray above nothing else needed -
Hi Does anyone know of a good guide on the correct way to install a window (mine are ali clad) into a timber frame house. What flashing are needed ect and how to make sure it is water tight as they will be installed into the cavity barrier. Also install some Velux VFE windows (the vertical ones) should they have cavity barriers around them and also how do I seal them as there is a 10 mm gap around them thanks
-
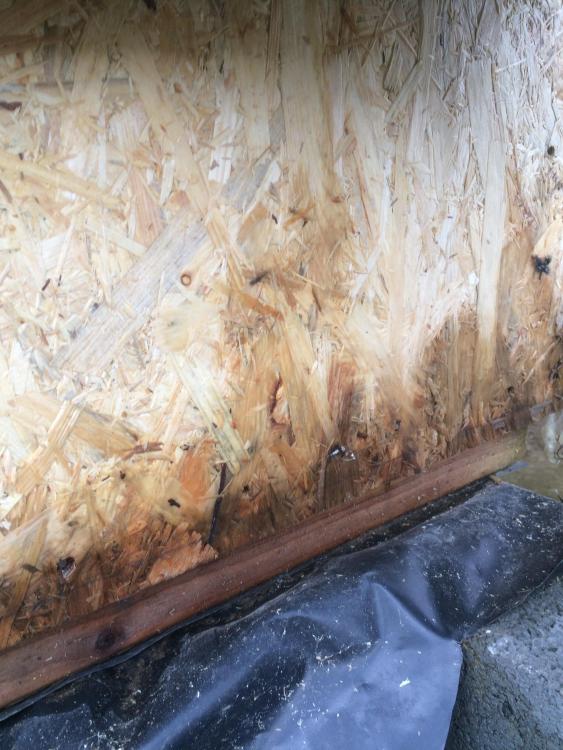
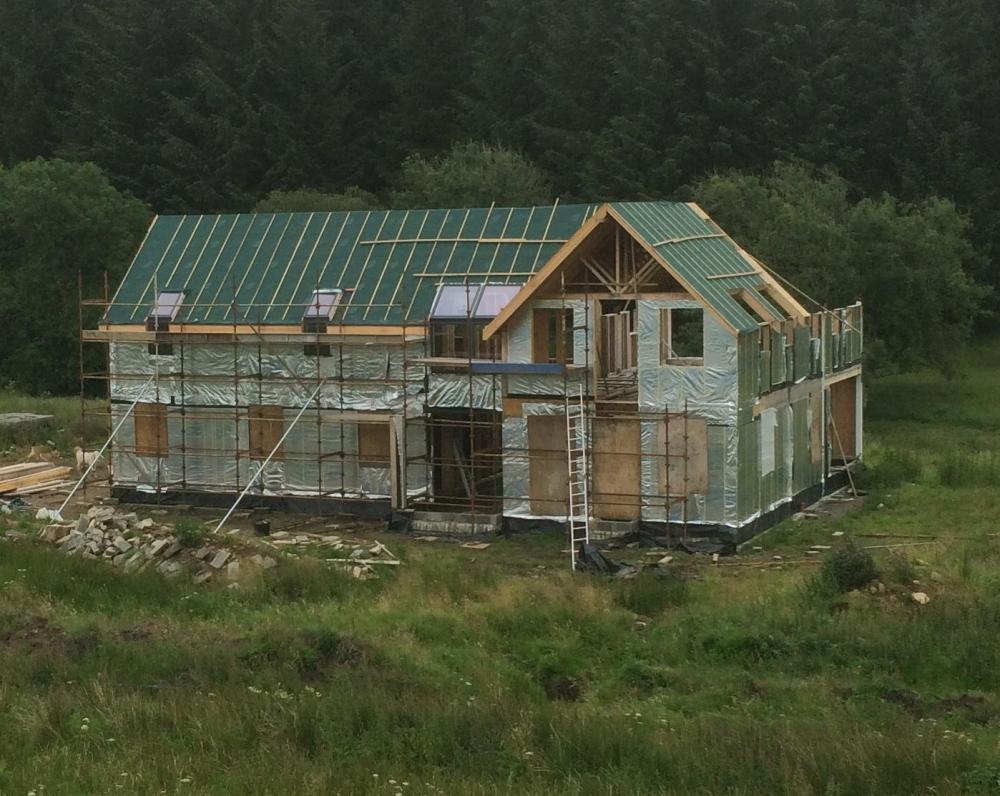
Well frame is coming on and roof half done but starting to really worry about the rain effected OSB and frame. The frame has cracked in a few places and the OSB eages are very wet. This is due to water penetrating it from inside to out. It has been non stop rain here for weeks with minimal dry days since January when we started
-
Yes will be block outer leaf on timber frame. I have to tape the membrane so will do it when I tape it
-
Just found out that the staples used for the Breathable Membrane are steel and not galvanized or stainless steel. The building has been out in the rain for 7 months and we may get moisture in the cavity. Should I be worried that the Breathable Membrane may fall off one day and we get damp in the building. Thanks
-
Cheers for that. that is a thought
-
So full wall 100 mm block then bottom half 100 mm stone so the bottom half will be 200 mm thick then stop half will be 100 mm block + render so there will be a lip

-
Not sure I understand as if I set the block in 25mm it would be in half of the cavety
-
Hi My outside wall are going to be 100 mm block then 100 mm stonework tied into the block approximately half way up the building then it will change to white render. Is there any way to stop a lip where the block meets the render as the render will be thinner than the stone thanks
-
Was not worried about cold bridge. It was more that the cladding was not attached to block work and there was a chance vermin could run up It or damp. The dpc will be about in places 1 metre above ground due to ground level . Just thought it should have brick or block up to the bottom of it and cavity.
-
Hi, I am cladding part of my timber frame house, the timber clad will stop at DPC 200mm above the ground. Can any one advise on this section of the house if I need a cavity below the DPC or is it OK for the inner block holding the frame being rendered and painted or will in need to put a few courses of thin brick to the ground? thanks
-
There is a lot if water in the ground but we are draining it
-
It is below ground in concrete with nothing on it
-
It is inside the fabric was just worried about water from the ground seeping through the concrete . It is encased in at least 200 mm of concrete all round most probably more
-
Yes my engineering spec said that it had to be painted with bitumen but they did not bother and encased raw steel in concrete.





