


GrantMcscott
-
Posts
352 -
Joined
-
Last visited
Everything posted by GrantMcscott
-
Hi, I have just found out that the steel work that was fixed to the foundation was also not painted so it was raw steel and then encased in concrete. Should I be concerned or is this OK as it is the main support for the house?
-
Just one other question Jewson receipts all have watermark on them saying COPY. HMRC states original will they reject them for this as there is a few thousand £s of VAT on them?
-
How to Calculate Kwik stage scaffolding
GrantMcscott replied to GrantMcscott's topic in Tools & Equipment
cheers have sent off for a quote -
Hi I have been looking at a few instructions guides on Kwik stage scaffolding as will look to buy it. I am just wondering how you work out what is needed or is there a tool do work it out. looking to Scaffold the 2 cable ends 5 metres and the front of the house 18.5 metres. Height 4 metres Not 100% sure I know what I need Understand I need 60 standard and the jacks x amount Ledger x amount Transoms Any advise appreciated
-
Currently I have been quoted 12k to connect to the grid for power. Would this money be better spent in PV panels and a turbine with batteries? Roof will go on in about a month so need to make a decision if I am going to have PV panels as I would like them to be in-line with the tiles.
-
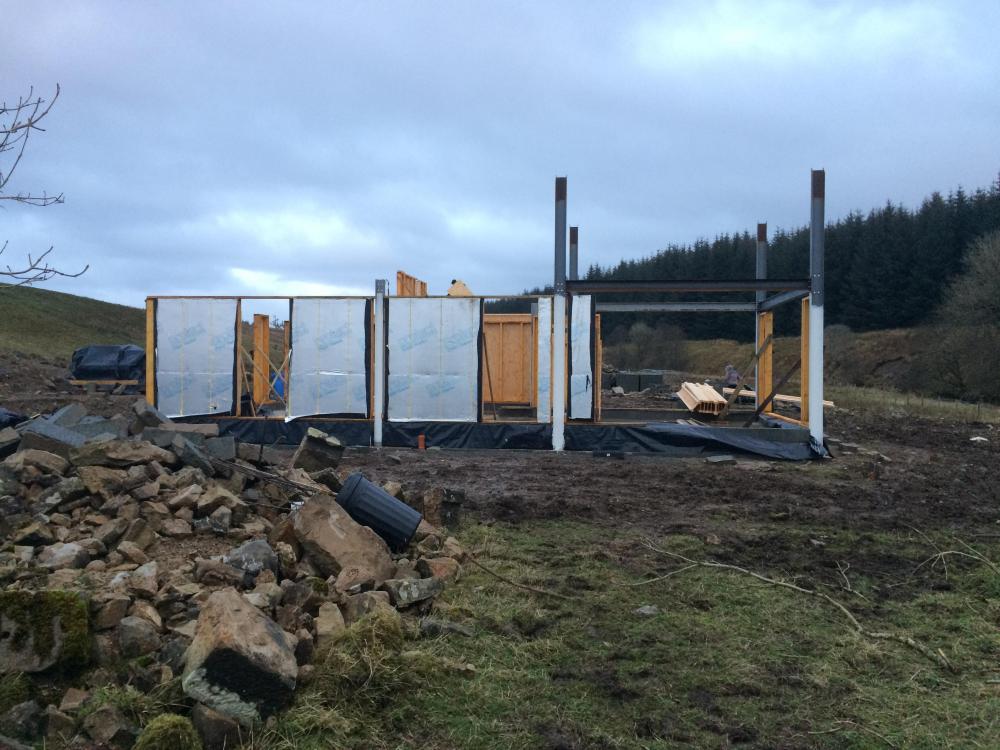
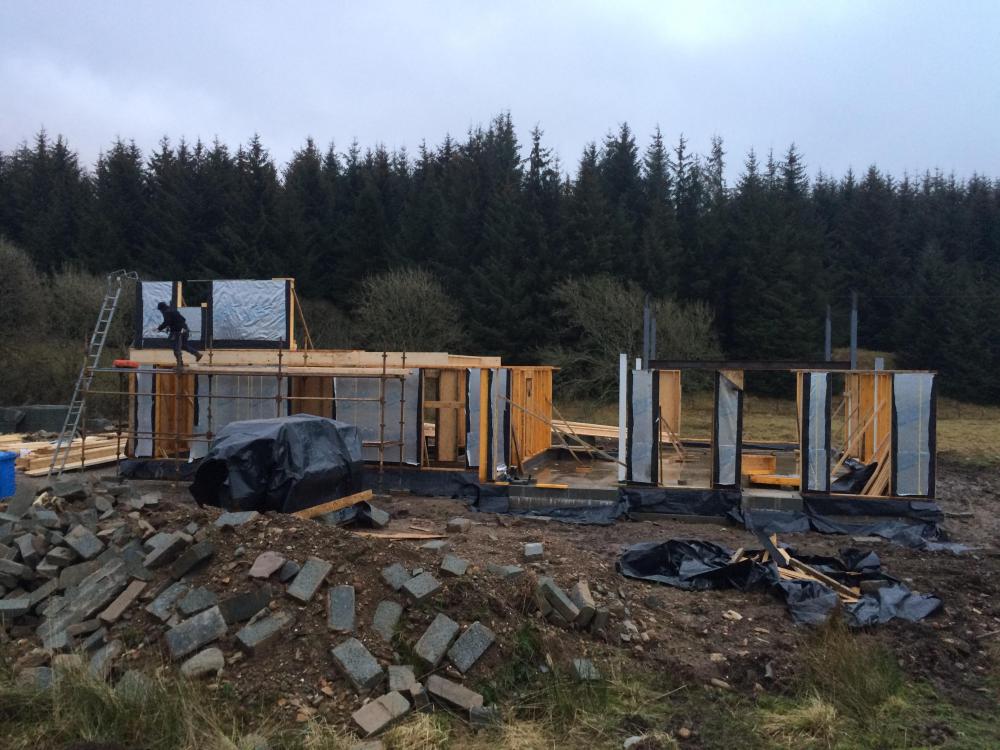
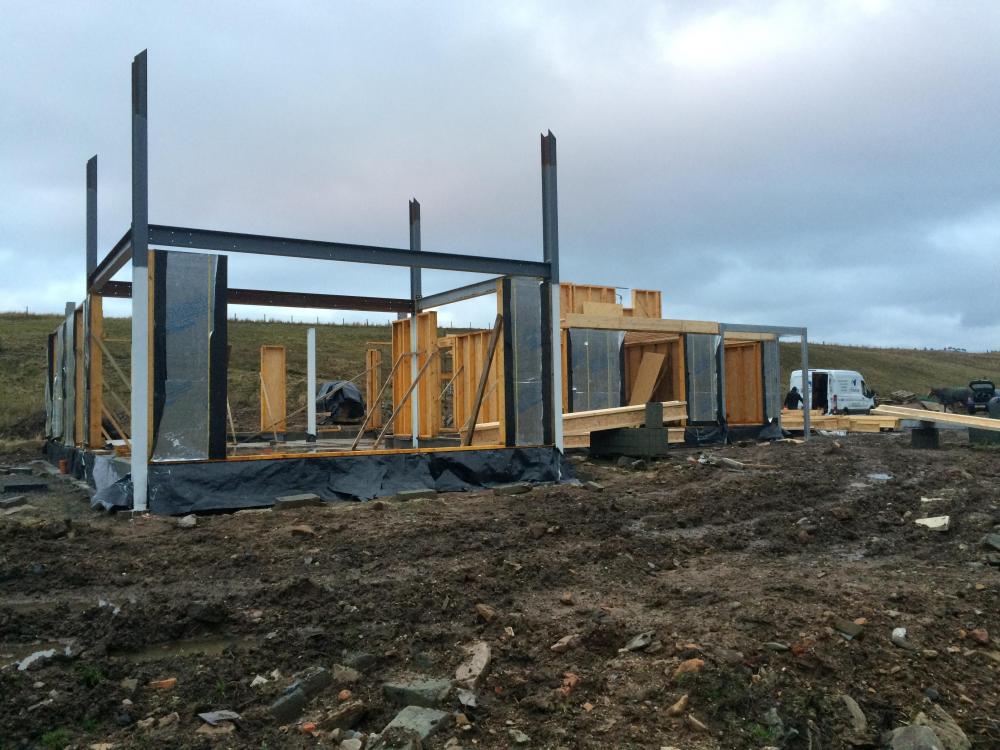
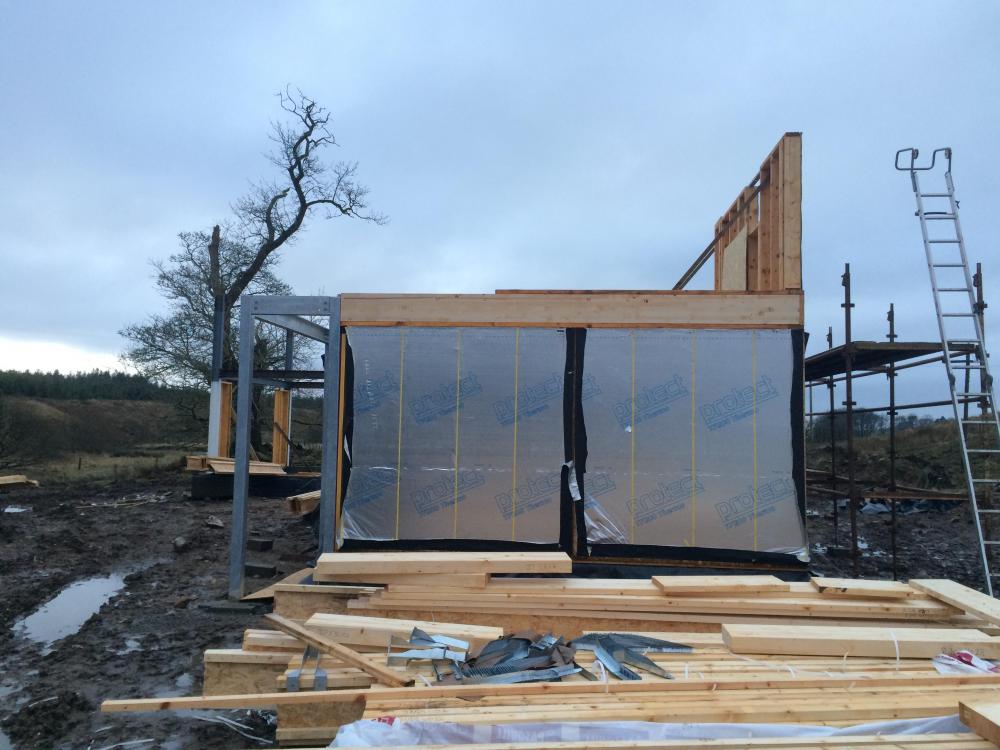
We have started constructing our house and the down floor is nearly complete. The build is getting hampered by the bad weather rain and wind. Will the OSB board be ok as we will not be wind and water tight for a couple of months. How much water can it take. The wrap at the minute does not cover the wastes of the external OSB as it is folded back. Thanks
-
great thanks
-
Hi I have been using some trades men that are not VAT registered so I have been buying the goods for them so I can re-claim the VAT. The issue is the delivery address on the receipt (due to site location ect) does not match the address on the planning application (this address is not correct either it was the closest address to the site). Also the address will change as I have applied to the council for a new permanent address and postcode. Will this cause an issue with the VAT reclaim or does the receipt just need my name on it?
-
Have put some zinc phosphate primer on it
-
Problem I have is a timing issue ground worker that is doing concrete needs to get it done ASAP as going to another job. for 8 weeks so what I take from this is that if they are encased in concrete from foundation to FFL then I should be OK as they will not be exposed to the earth. is that correct?
-
So if some of the steel is a 1 metre below ground and encased in concrete this should be ok as it will be protected from the ground?
-
Hi I have just had the steel dropped off for some supporting parts of my house. There is 10 steel posts going in and will be attached to the foundation and also some beams between them. The person doing the steel has not painted it and there is some surface rust on it. Does this matter as most of it will be internal. thanks
-
Hi I wanted my render and timber cladding to go all the way to the ground is this possible? Or will I have to come out of the ground in brick and start my rendering and cladding above DPC? thanks
-
What would be the best way to get rid of the thermal bridge?
-
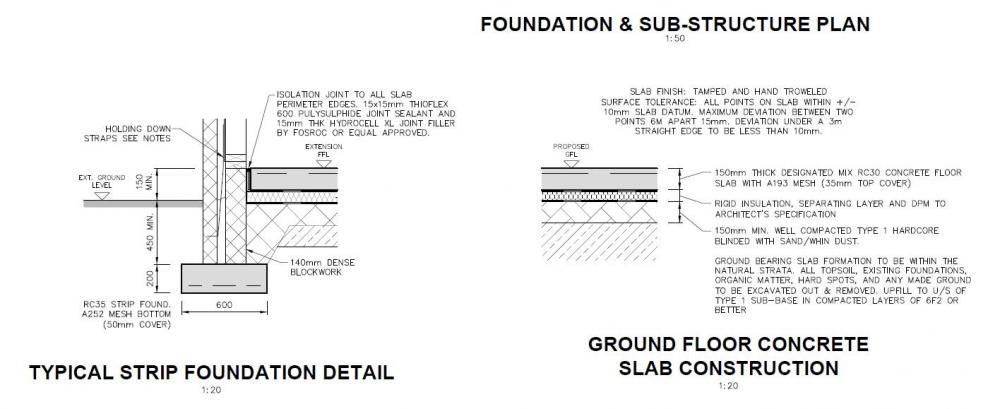
Hi I have my slab make up back and from reading the forums it does not match what other people are doing. I plan to use 100mm Celotex ga4000 underneath the sub-floor for the insulation as per the drawing. On top of the slab I plan to put more insulation on top of the sub floor about 50 mm, then lay the underfloor heating with a screed of about 60 mm Does this sound correct as a lot of the reading I have done on the forum suggest the slab then the insulation. thanks
-
Hi Was wondering if anyone has used https://www.expressbifolds.co.uk/ and what they though of their product after it was fitted. They look very nice windows and doors but had never herd of them until watching grand design. The product price seems to be around the same as the competition Rational, Nordan etc Thanks
-
Flow of house and Size of rooms
GrantMcscott replied to GrantMcscott's topic in New House & Self Build Design
The reason for the utility being there was for the dogs to keep them away from main living area. Good point on the 2 en-suites and making them a master bathroom -
Flow of house and Size of rooms
GrantMcscott replied to GrantMcscott's topic in New House & Self Build Design
-
Hi, Would like your thoughts on the attached floor plan especially the size of the bedrooms and where the kitchen should be. At the minute it is in the center with a wall but was thinking about removing the wall and making it all open plan. Any comments would be gratefully received as what to get it right. GROUND_AND_FIRST_PLANS_WITH_SURFACE_WATER_DRAINAGE_SHOWN.pdf
-
thanks for the reply's looks like I will spend the extra
-
Hi Need some advise My Architect has specified 70mm thk. Kingspan Kooltherm K103 which has a U-Value of 0.17. I was think about using 150mm with a U-value of 0.1 but is it worth the extra money. It is about double the price for the 150 mm I am having under floor heating down stairs thanks
-
Hi there is 7.5 acres. Yes it will be quite but not to farm from amenities. Want to start a smallholding there
-
Hi, Yes not cheap by the way the mortgage is areas as there was only one lender in Scotland that would do advance payment and they would not lend due to location.
-
One this I did not mention in the Architectural fees are there was a SEPA report done for flooding, test holes dug and septic and soak away design. Attached is a drawing of the house it is for. up to date drawing.pdf
-
Well I was thinking in not connecting and getting PV, turbine and 2 powerwall's


