NSS
-
Posts
1218 -
Joined
-
Last visited
-
Days Won
17
Everything posted by NSS
-
Vent Axia Sentinal Kinetic Plus
NSS replied to a topic in Mechanical Ventilation with Heat Recovery (MVHR)



Sorry, no bottle in view, but coincidentally we've just offered up our MVHR unit to check clearances for the ducting which, as you can see, is of the rigid variety.
-
Health risks associated with passive houses
NSS replied to K78's topic in Energy Efficient & Sustainable Design Concepts
Hi Tony, as mentioned we're hoping the electrochromic glazing will control solar gain. -
Health risks associated with passive houses
NSS replied to K78's topic in Energy Efficient & Sustainable Design Concepts
We looked into AirCon but decided against it (partly on cost). The Paul MVHR has an option to add a cooling function and we have also included a Panasonic air rad in our bedroom so we can provide localised heating or cooling as necessary. -
Health risks associated with passive houses
NSS replied to K78's topic in Energy Efficient & Sustainable Design Concepts
Hi Mikey, sorry to hear your wife has a similar issue. Sadly my wife's condition has already progressed to the point where she has to nebulise antibiotics twice daily for the rest of her life (and still ended up in hospital with pneumonia and pleurisy again earlier this year). She's hoping the new house may help sufficiently to at least be able to reduce her dependence on antibiotics, asthma inhalers, antihistamines and steroids. Time will tell I guess. -
Health risks associated with passive houses
NSS replied to K78's topic in Energy Efficient & Sustainable Design Concepts
Have gone with Paul Novus 300 for the MVHR as they appear to offer the best filtering levels. Many seem only to supply filters that would barely stop a whole flower from passing through, never mind pollen and other particulates! -
Health risks associated with passive houses
NSS replied to K78's topic in Energy Efficient & Sustainable Design Concepts
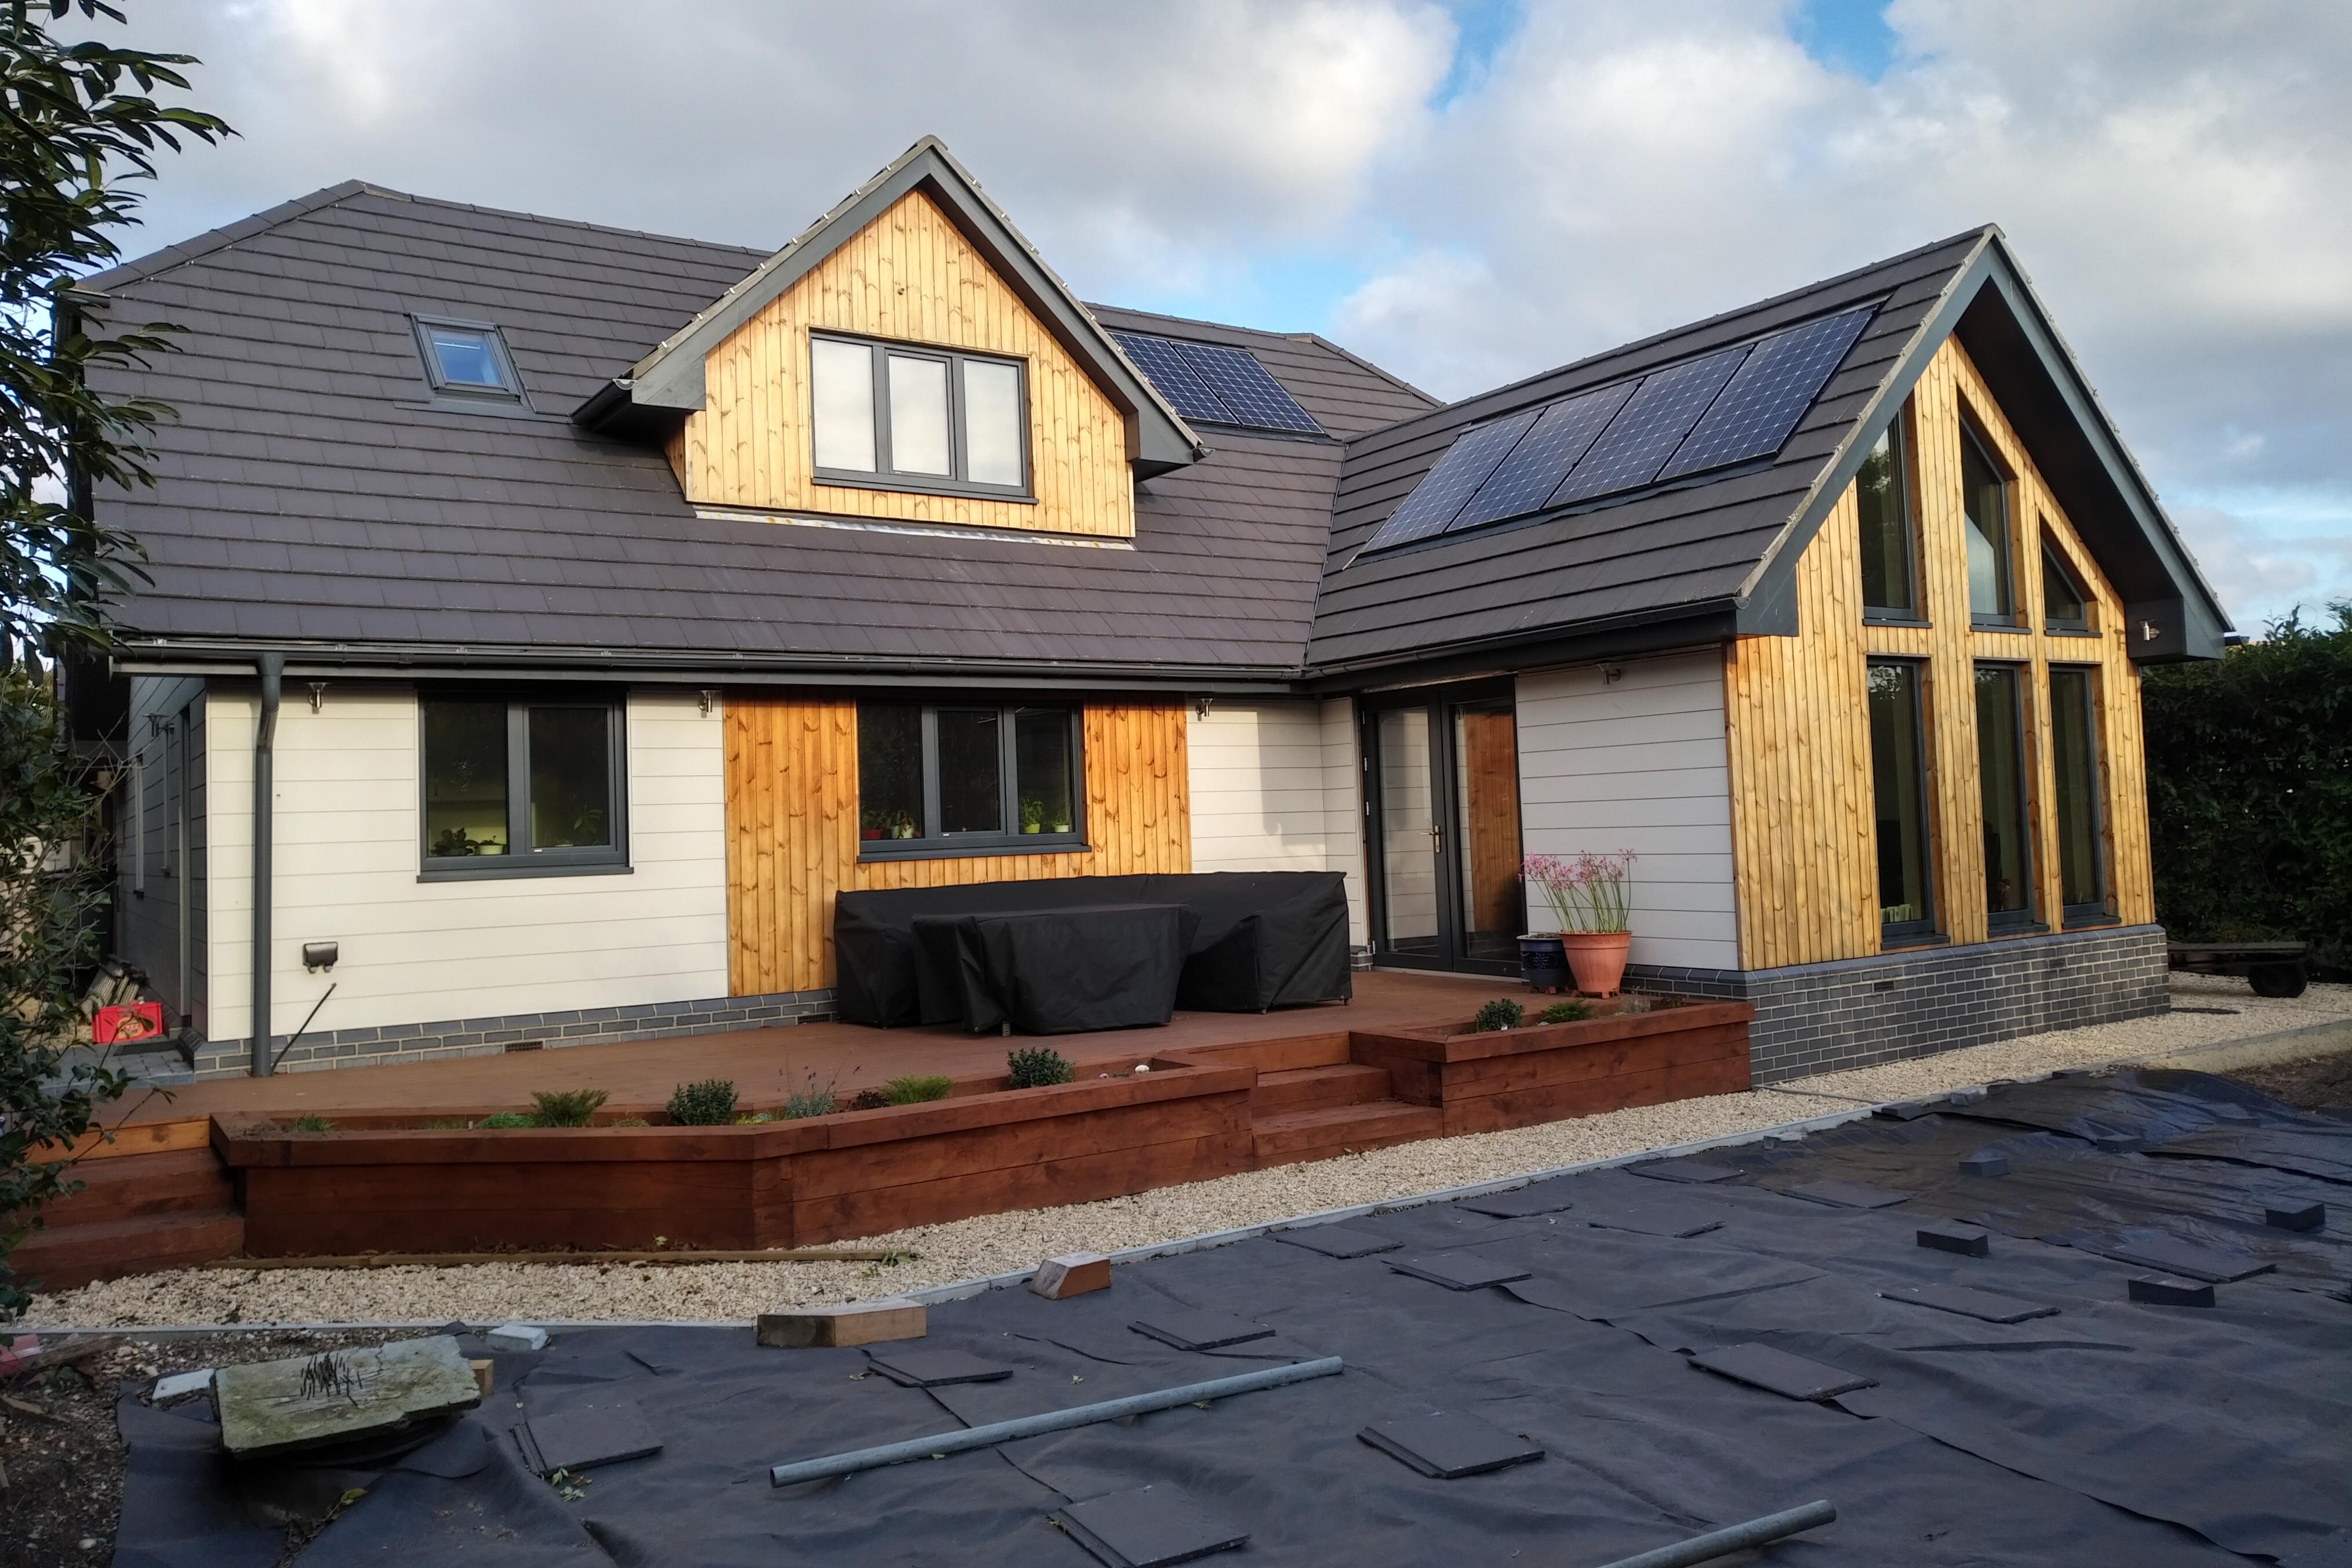
Well, it won't surprise many of you to hear that some of this thread has whistled well over my head, but I've read it all and I'm actually quite encouraged by that which I have understood. It seems likely to me, as so often is the case when opposing opinions are articulated, that the truth (in this case best practice) lies somewhere between the two, and that (hopefully) is just about where my build should end up. The ambition for me was to create a house that delivers the best possible environment for my wife, rather than the most energy efficient possible. Her health problems include chronic asthma, eczema, severe allergies and bronchiectasis (a degenerative lung condition). Due to a very rare 'syndrome' she has no sweat glands, so rapid temperature/humidity swings play havoc (and not just with her asthma), and just to add insult to injury she is T2 Diabetic (despite weighing little over 6 stone) and has high blood pressure, reflux and osteoarthritis. As I set about researching the home I should build, air quality was, unsurprisingly, my main concern. Ebuild certainly informed my opinion, but I decided quite early that PH levels of air-tightness, insulation and energy efficiency were not for us. Yes we'll have a well insulated home; yes we'll have MVHR with F9 filtering (oversized so hopefully capable of more ACH than may be prescribed as we REALLY don't want to be opening windows); and yes we'll have it reasonably airtight (I'm aiming for around 2 and if we achieve better I may well engineer some 'leaks'). I don't expect the house will demand too much heat input from the UFH (driven by ASHP) but I'm quite happy to force a need for more by bypassing the MVHR unit's heat exchanger in winter (using the summer bypass, not by opening windows!) if that proves to help air circulation (due to the additional convection) and management of humidity levels. As for solar gain, I wait to see whether the SageGlass (electrochromic) glazing on the southern elevation proves to be as good as the manufacturer claims at regulating unwanted SG at warmer times of the year, whilst allowing us to benefit from it on sunny winter days. Finally, as we're building a chalet bungalow, it was a no-brainer to go with a warm roof throughout, even in the non-habitable spaces. Time will tell whether the 'gut feeling' that has largely steered my decisions will provide the home that can give my wife the best environment for her wellbeing, but this thread has at least convinced me that I have a fighting chance. -
Health risks associated with passive houses
NSS replied to K78's topic in Energy Efficient & Sustainable Design Concepts
Interesting discussion. Scary, but very interesting! -
Thanks Peter & Mikey. Will speak to both. Cheers
-
Hi all We're hoping to have enough left in the budget for an oak staircase (double-winder) with glass balustrades and have started looking at potential suppliers. Does anyone have any experience of a company called Max Stairs, or recommendations for other suppliers who provide good quality product at sensible prices? This is the sort of thing we're hoping to go for... http://www.max-stairs.co.uk/?c=gallery&m=18# Cheers
-
I was going to have a Solar iBoost fitted but I spoke to my solar installers today and they said they were going to have to fit a PowerDiverter instead as, apparently, a recent 'update' to the iBoost has resulted in a problem if they are fitted where an ASHP is also installed. Claims they simply go pop in such situations.
-
We've just had a 4.2m wide Novoferm electric sectional door (40mm insulated) in RAL7016 supplied and installed for £1,850 (no VAT). Seems pretty good so far. We went for the smooth finish rather than grained but don't think that affects the price. We used their local dealer in Southampton.
-
Southern Sheeting Supplies in Sussex, and they discounted their online prices so worth enquiring.
-
We're using Roofart powder coated galvanised steel. It's virtually identical to Lindab but cheaper. Seems very good so far but it's Early days.
-
Okay, someone must be able to make use of these. Offers over £500 for the pair.
-
I have the Titan TTB517STP 25mm Corded Nailer / Stapler from Screwfix (£30). Fired close to 4,000 x 22mm staplers in the last six weeks or so with very few misfires.
-
This ought to rattle a few cages lol (multifoil insulation)
NSS replied to slidersx200's topic in Heat Insulation
MMMMmmmmmmmmm -
Hi James, whereabouts in the UK are you? I have a small amount of Perinsul and a fair bit of Foamglass left over from our build which you could have (for a small consideration) if it would help.
-
Glad to help :-)
-
Assuming you mean for anchoring the timber frame to the foundation, no. Scandia-Hus simply Rawl-bolted the sole-plate to the coursing blocks. That said, we're in a very sheltered location so windage isn't a significant issue. If your location is more exposed then you may choose to use straps.
-
James, it is the manufacturers specification. From their brochure..... The floor is completed with a structural concrete topping reinforced with polypropylene fibres laid over a minimum of 80mm eps sheet insulation. Forterra Concrete specification: • 70mm concrete strength class RC25/30 • Reinforced with polypropylene fibres or steel mesh reinforcement
-
Hi James, just to be clear it is not a screed over the Jetfloor, it's a structural concrete pour (reinforced in our case with fibres as opposed to mesh). It is perfectly normal for the slab to be laid prior to shell erection, irrespective of whether it is a timber frame or traditional block & brick construction. One other tip, it's worth using the aluminium cored ufh pipe as it stays where you clip it. Our groundworks contractor was a little concerned that the pipes would lift when they poured the concrete and insisted on having someone on standby to deal with if there was a problem - but there wasn't.
-
Couple of points to bear in mind. You'll need a membrane over the beams and Jetfloor blocks (under the topsheet) which needs to extend over the perimeter wall (under sole plate of the timber frame) so this would need to go down before you board over the jetfloor/beams. My concern would be the vulnerability of that membrane to damage. Secondly, assuming you will have internal walls that are structural, you'd need to bring any dwarf walls up to sole plate height before erecting the timber frame. This would have the effect of sub-dividing your floor for the structural concrete pour (which could make it more difficult to maintain consistent floor levels). One of the advantages of laying the ufh pipes and the structural concrete floor before erecting the walls is the ease of access, and the coursing blocks at the perimeter are perfect for leveling the floor to. As you'll have seen from the photos, we marked the Jetfloor topsheet with internal wall positions, doorways, shower trays, kitchen/utility cupboards, etc before laying the pipes. This ensured that no pipes were routed under any areas where fixings into the floor would need to be placed later.
-
Sorry James, it seems I didn't take any pics showing the foamglass in the cavity. Let me know if I can provide any further detail though.
-
Hi James, although the diagram on my blog shows 50mm foamglass in the cavity (ie full fill through that section), we reduced it 40mm because the Scandia Hus wall panels have 'skirt' of the breather membrane that we have tucked in between the foamglass and the outer brickwork. This means any condensation that runs down the breather will find it's way into the void below rather than sitting above the insulation. I'm not sure I have any pics of this detail but will have a look tomorrow and post here if I find anything useful.
-
We added 40mm foamglass in the cavity from just below the Perinsul to level with DPC and cut around the telescopic vents.