Post and beam
-
Posts
1258 -
Joined
-
Last visited
Everything posted by Post and beam
-

Sanity check please, quote seems high.
Post and beam replied to Post and beam's topic in General Plumbing
Good question well presented. Apologies. Edit to include cost -
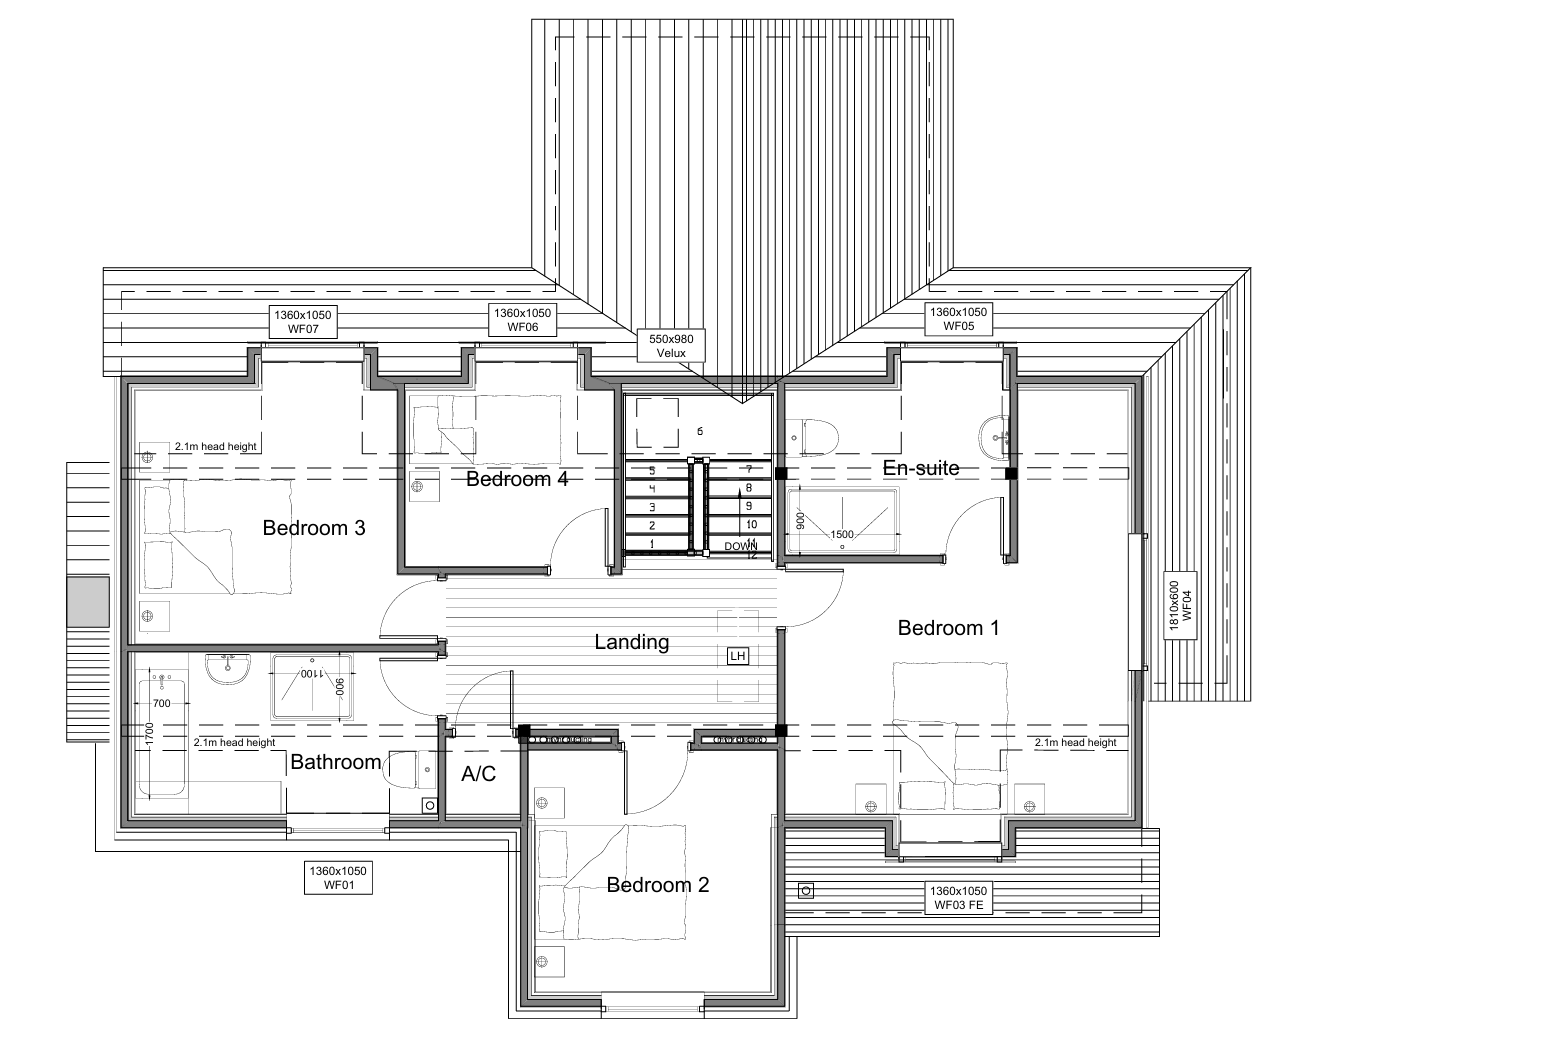
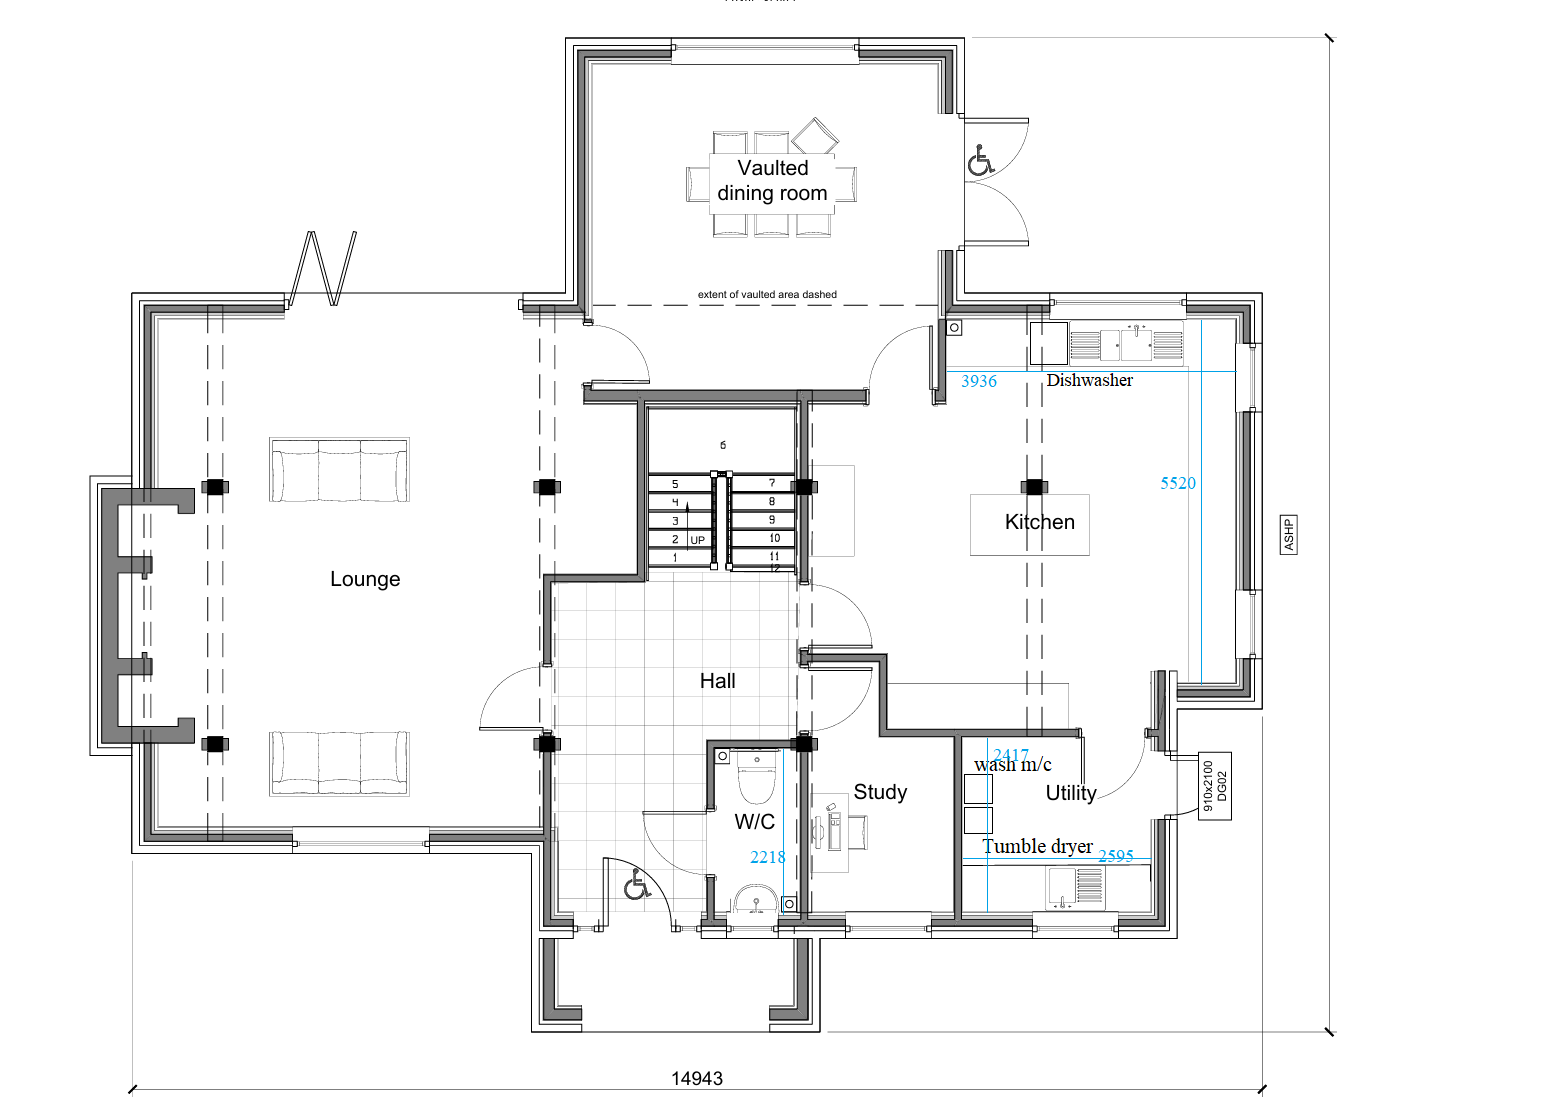
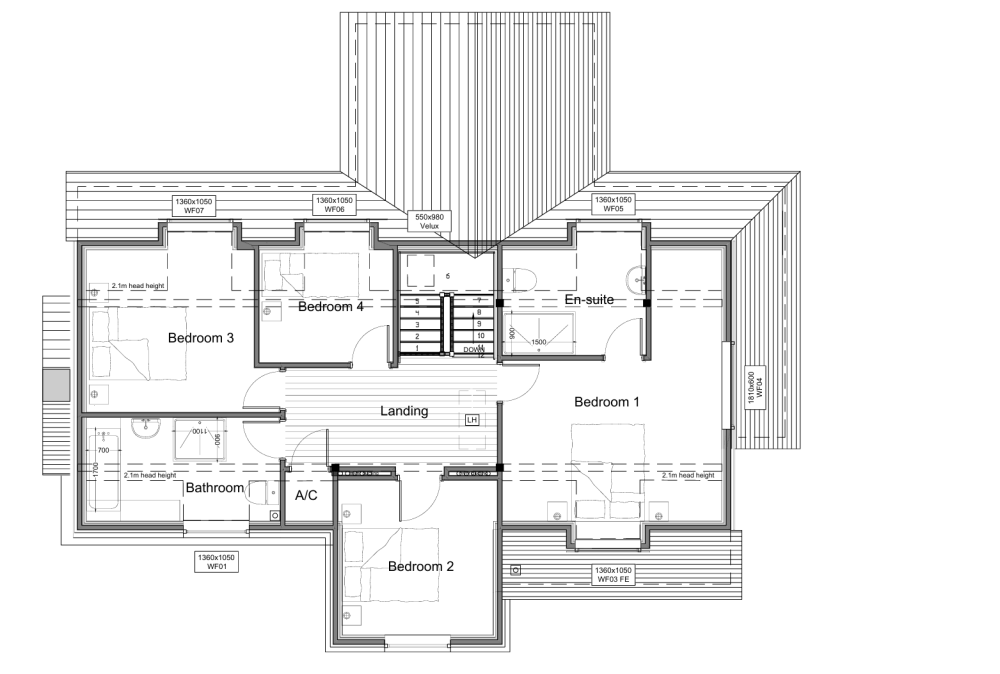
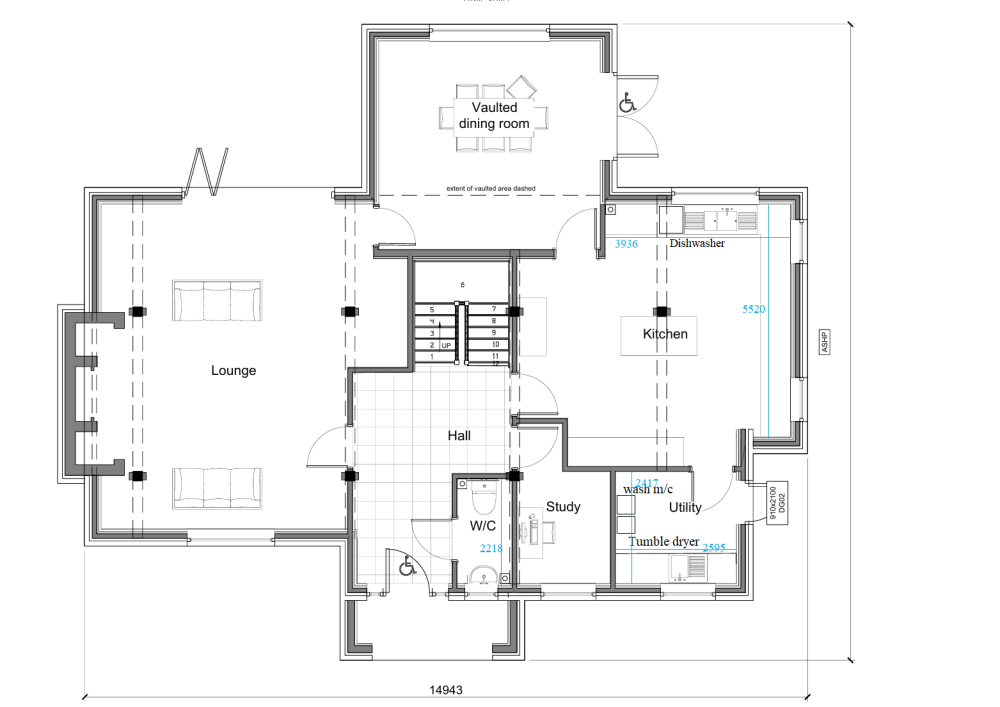
Hi Guys Can anyone provide a sanity check of my recently provided quote please. House is 200 sq metre , 2 storey, 4 bed bath & ensuite with a downstairs WC. Dishwasher in the Kitchen and washer and tumbly in the utility. There will be a manifold for UFH under the stair. Many thanks in advance EDIT: £12800 total inc Materials @ £4200 Soil pipes- Erect new soil pipe externally to feed upstairs bathroom- Install kitchen box pipe then extend up to en suite bathroom above terminating in boxing with AAV Cold main (Hep20)- Run cold main pipe work from utility to kitchen sink and to airing cupboard Hot and cold services (MLCP Pre insulated)- Run hot and cold services to each area needed including a secondary hot return (Run in MLCP)- Leave tails in airing cupboard Heating circuit (Hep20)- Run pipework for upstairs heating circuit for 7 radiators including towel rails (not including downstairs cloakroom?) Insulate all pipework- Leave tails in airing cupboard- Second fix radiators once ready supplying valves but not radiators themselves Primary flow and returns (Hep20)- Run flow and return pipework from under stairs to airing cupboard Bathrooms- 1st fix main bathroom, shower room and cloakroom-2nd fix once ready (customer supplying suite)- Tiling can be provided for extra charge* Kitchen/utility-1st fix areas 2nd fix once worktops installed
-
Red/Brown/Buff bricks
Post and beam replied to allthatpebbledash's topic in New House & Self Build Design
Bear in mind that the sample board doesn't look quite as Red as reality, but we paid £993/ thousand Ex Vat. I was happy with the price but 71p/brick as above would have been better of course. -
Red/Brown/Buff bricks
Post and beam replied to allthatpebbledash's topic in New House & Self Build Design
We are currently a week away from having enough wall built to be able to show you a real world example of a Wienerberger brick if that helps. We chose it from the Bespokebrick company. https://bespokebrick.com/brick/olde-durban/ They are a Wienerberger product, marketed by others under whatever name seems best. I cannot see the exact same brick on the home site directly though. Described as a 'tumbled soft mud' brick.
-
Does the castellated mat act as the barrier
Post and beam replied to Post and beam's topic in Underfloor Heating
Bugger. and thanks Nick as always. 75mm wet screed for us -
If i use one of the castellated mats in which to run my UFH pipes does it also double up as the PIR to Screed barrier?
-
Air Tightness Test - poor result
Post and beam replied to mike2016's topic in General Construction Issues
Agree, not everything we buy needs to have a return on investment in cash terms. -
Air Tightness Test - poor result
Post and beam replied to mike2016's topic in General Construction Issues
i am curious as well. In Hertfordshire, and i doubt its different anywhere else in at least England, MVHR is mandated below a score of 3. -
Done, hope it helps
-
Air Tightness Test - poor result
Post and beam replied to mike2016's topic in General Construction Issues
You could always go nuclear and get the mist system. This will find the holes and plug them. https://www.aerobarrieruk.co.uk/ -
Air Tightness Test - poor result
Post and beam replied to mike2016's topic in General Construction Issues

Regardless of the OSB, what, if anything, are you using at the interface shown by my yellow line? This is where you would put airtight tape
-
What is a good backer board for brick slips
Post and beam replied to Post and beam's topic in General Construction Issues
Thanks dude, that looks like the stuff i saw as well. I think i have a solution then. -
What is a good backer board for brick slips
Post and beam replied to Post and beam's topic in General Construction Issues
I wondered if hardie backer board would be stiff enough but in parallel to asking on here i had a google about. There is a specific board available for just exactly this requirement. It even has horizontal ridges to make the task easier. https://www.eurobrick.co.uk/cladding-systems/a-clad-system/ Because of a weird quirk with the Sips build ( i think mistake, from the TF supplier) the open porch is constructed in Sips panels and 38mm battens just like the internals of the house. It is insulated just like indoors as well. So the Backer board will be fixed to 38mm battens. -
I have a need to use brick slips in a porch location where we expected to use full size bricks. If this turns out to be a viable solution i need to mount them to some kind of board. So does anyone have a recommendation that is known to be effective please? keith
-
BUS Grant requirements (conflicting info)
Post and beam replied to Rudski's topic in Air Source Heat Pumps (ASHP)
Agree of course but the point is, 'normal' size radiators can be heated to the required temperature. So no need for massive radiators. The total project is a fair bit more than either of these 2 figures. ? If they are proposing a 45 degree UFH flow temp i dont think this is very high on their priority list. And therefore unlikely to have been foremost in their design. Yes they do. This should include the spec of the build and subsequent expectation of heat generation. I believe they are throwing the kitchen sink at the thing. This hints at something other than a competent design. -
BUS Grant requirements (conflicting info)
Post and beam replied to Rudski's topic in Air Source Heat Pumps (ASHP)
I am going through exactly the same issue on my build that is underway. The company i paid a deposit to are making me nervous with what appears to be a lack of understanding of UFH/ASHP installations. If i were not already a £6k deposit into them i would be looking for an alternative. Their first proposal had larger than normal radiators upstairs. just as though we were re furbing an old house. The house is Sips construction to a high standard and i dont believe i will need any radiators upstairs other than the usual towel radiators just as you describe. I had thought that i would install some small token radiators just to keep everyone happy and to ensure i get the grant. Now i think i may be forced to put the larger radiators in. And potentially ditch them once the dust settles. The install companies rational is that the proposed 45 degree UFH flow temperature will require larger radiators to meet the needs upstairs. This thinking illustrates 3 things.... # They ignored my requirement of a maximum design flow temp of 35 degrees. # They do not appear to understand that the heat pump can deliver 2 independent temperatures to the 2 halves of the system. # They do not appear to understand that the R290 in the heat pump can easily achieve a 'Normal' heating level to radiators if needed. You will appreciate why this company is making me nervous. keith -
Why wouldn't you install the tape yourself?
-
Thanks Nick, i dont think i am in that market. The round ones look very good though.
-
I am about to order a toybox of bits and pieces for my MVHR install. The following piece is the 90 degree to take the ducting from horizontal to a vertical ceiling outlet. Ubbink Air Excellent 48C valve adapter 125 1x90° 18818800 | Ventilationland This is all just another area of information gathering for me. If anyone has actually used the ubbink ducts, what are suitable and good outlet grilles for the part described above please?
-
We went with timberwindows.com, and they are due to install starting 27th Jan. Nearly there. For 2 reasons really #1 Barnsdale's could not beat the price that we had from timberwindows when they assured us they could. #2 Their showroom display is no where near as good as what our chosen supplier have to view. They did not have a bi fold door set in the style we wanted, and although they said they would build whatever we wanted i preferred to stick with what we had already seen in the flesh. Especially based on #1 above. Cannot wait to see what the windows and doors look like in 10 days time.
-
I was ready to hit the 'buy now' button this morning on a unit from a company called Intovent in the Netherlands. I thought i would check first. They cannot deliver to the U.K. Which is a great pity because the price is amazing. 2267 Euro. Less than £2k
-
I hope i can balance the flow rates once i get to that stage but i have a different number of inlet & exhaust ports. I guess the flow is the important parameter here.
-
MVHR into a cold roof ?
Post and beam replied to Post and beam's topic in Mechanical Ventilation with Heat Recovery (MVHR)
Yes, its 750mm wide by about 500 deep. Might need some mechanical help though at 38Kg. I thought of buying a pulley set. Thanks guys. I dont see why it should be a big deal but wasn't sure if that was just my ignorance making me miss an obvious parameter. -
MVHR into a cold roof ?
Post and beam replied to Post and beam's topic in Mechanical Ventilation with Heat Recovery (MVHR)
Thats my #A option. Seems like the best resolution since i discovered this little gotcha. I think i will build up a little stepped platform above the loft deck 100mm high, sit the MVHR unit on that on some isolation mounts and then box it in. The 100mm gap under the platform is so that i can deal with the need to accommodate crossing ductwork. -
My plan always was, and is, to install the unit in the loft. Too late really to change that now. I read only yesterday that the miminum temperature should be 10 degrees C at the installation location. Clearly this is not possible in a standalone cold roof space. So do i #A build a little box room around it #B not worry about it #C have a word with myself and think of a better solution. What have those of you that are ahead of me on this topic done please?