


richo106
-
Posts
811 -
Joined
-
Last visited
Everything posted by richo106
-
I will check this, many thanks
-
Rafters are at 600 centres I will make sure I put some solid timber (got some spare rafter timber) between the restraint straps, thanks for that.
-
Thanks again, yes I will keep updated. This is it currently

-
When I say 120mm Rockwool, think I will going 2 x 60mm rocksilk as suggested
-
Thank you very much @Iceverge I had also carried out these calculations and this just confirmed my decision. I am going to go with 120mm Rockwall between the rafters then 100mm PIR over the top. how many screws per PIR would people allow? Would 12 be enough? Do I have to ‘join’ them on a rafter like plasterboard? Many Thanks again for all the comments, very much appreciated
-
Vaulted ceiling joinery help
richo106 replied to richo106's topic in Lofts, Dormers & Loft Conversions
No this hasn’t been done yet, this is my job for next weekend (if my tower turns up) -
Sorry for the lack of info regarding the ‘felt’ it’s a new build and I don’t actually know what they put on? I will most certainly ask
-
I will be going with 120mm Rockwool over 50 & 70mm option Above the rafter is roofing felt, slats and tiles Cheers
-
Thanks for all your help I am just trying to decide on which way exactly to go 120mm Rockwool between rafters (or 70mm + 50mm Knauf onnifit as that's what my supplier has) Do I 25mm batten horizontally with 25mm PIR taped in between and then 75mm PIR over the top? Or just 100mm PIR straight over the top?
-
Just to confirm you guys would use 120mm Rockwool between the rafters and then 100mm PIR over the top instead of 75mm PIR? Rockwool would be a lot easier to fit and provide a nice tight seal around brackets etc
-
-
Hi All I am planning to start insulating my vaulted ceilings and just ordering all the materials i need for it My plan is to install 120mm PIR between my rafters (rafters are 170mm), they 75mm PIR laid horizontally beneath. I will then either 50mm batten it and plasterboard it or just plasterboard depending on what we decide on lighting I am just concerned about the lengths of screws needed to install the plasterboard or battens....is this normal? I have seen you can get 120mm drywall screws (I am guessing these are ok if i don't batten it) My main question is what screws/fixings are the best to use for installing the 75mm PIR to the rafters? Can i just use 100mm wood screws with penny washers or is that a bit cowboy-ish? I will be taping the 75mm PIR joints...do i need to tape the 120mm jointers over the rafters or not? Many Thanks
-
MVHR Valves in vaulted ceiling help
richo106 replied to richo106's topic in Mechanical Ventilation with Heat Recovery (MVHR)
I don't suppose you have a picture of it at all if you wouldn't mind sharing it (just to show the mrs) Many Thanks -
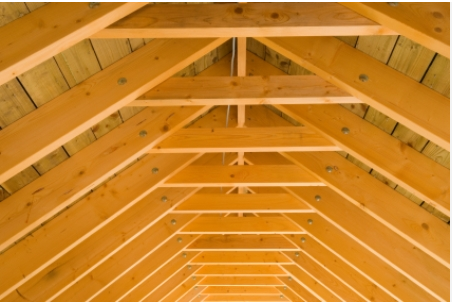
Hi All Over the next few days I will be making a start insulating my vaulted ceiling I want to 'flat' off the top of the ceiling so i can use this as a void to run cabling and MVHR ducting (I've attached some example pictures of what I mean) Apologies for the daft question but I just want to double check...what is the best way to make sure these are all level and run perfectly in line? And also the best way to fix them? Many Thanks
.PNG.thumb.jpg.c586288c68e5b610c549e48ec4a9a113.jpg)
-
MVHR Valves in vaulted ceiling help
richo106 replied to richo106's topic in Mechanical Ventilation with Heat Recovery (MVHR)
Just thinking, when I 'flat' off the vaulted ceiling I could run the ducting through that and mount the spigot so the valve is in the flat bit of the ceiling Many Thanks -
MVHR Valves in vaulted ceiling help
richo106 replied to richo106's topic in Mechanical Ventilation with Heat Recovery (MVHR)
Just to add, the ceiling rafters are now up and the builder recommended installing the 120mm PIR from above while I can Many Thanks -
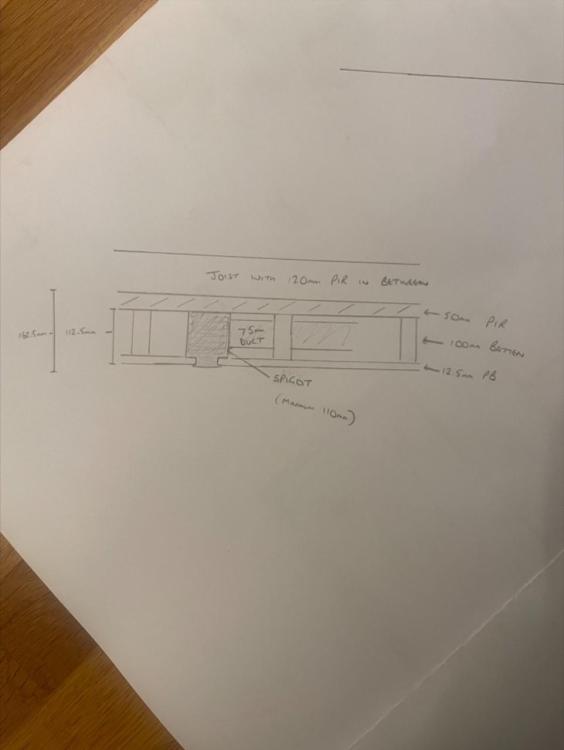
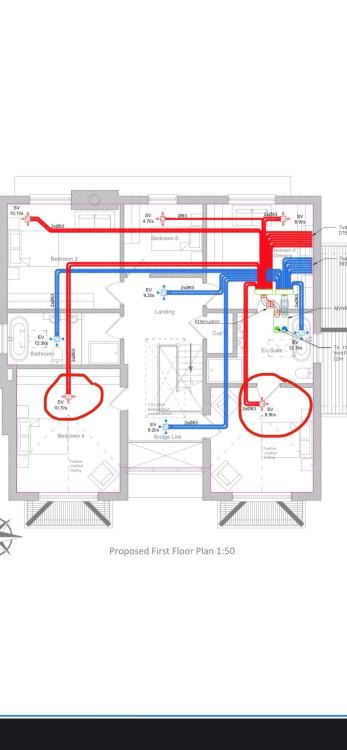
Hi All We are having MVHR installed in our new house (well I am installing it) and we are having vaulted ceilings in 2 of the bedrooms I have attached my very dodgy drawing of my first idea of how to install them with battens etc Is this a suitable way of doing it? Or is there another/better way to do this? Could I potentially wall mount the valve? Any advice very much appreciated
-
Downpipes and waste pipes over string course
richo106 replied to richo106's topic in Rainwater, Guttering & SuDS
I have looked at the Brett Martin stuff so think I will going with that I have looked for the stand offs but can't seem to find any, so not sure what to do Many Thanks -
Hi All I am just ordering my bits for the guttering and need some ideas if possible we have a stone string course that runs around our house and sticks out about 40mm (maybe more will measure exactly tomorrow) we will have guttering downpipes and soil pipes running down the house. The standard brackets won’t step it off enough so it will hit the string course. would people step off the brackets off the wall so it misses the string course? What is the best way to do that? we are wanting the cast iron effect guttering…any recommendations on where to get it? Floplast or Brett Martin? many thanks
-
Sorry my fault, the door isn't actually installed yet and won't be installed when I need to make it weatherproof
-
Hi All I need to seal up my bi-fold door opening so it’s weather proof to enable the liquid screed floor to be installed? The opening is 6m x 2.1m What is the best way to do this? Osb? Or could I batten and then polythene? Any pictures of how people have done it would be great!
-
Fixing Wall Plate Restraint Straps
richo106 replied to richo106's topic in General Construction Issues
What do you mean by half lapped? Many Thanks -
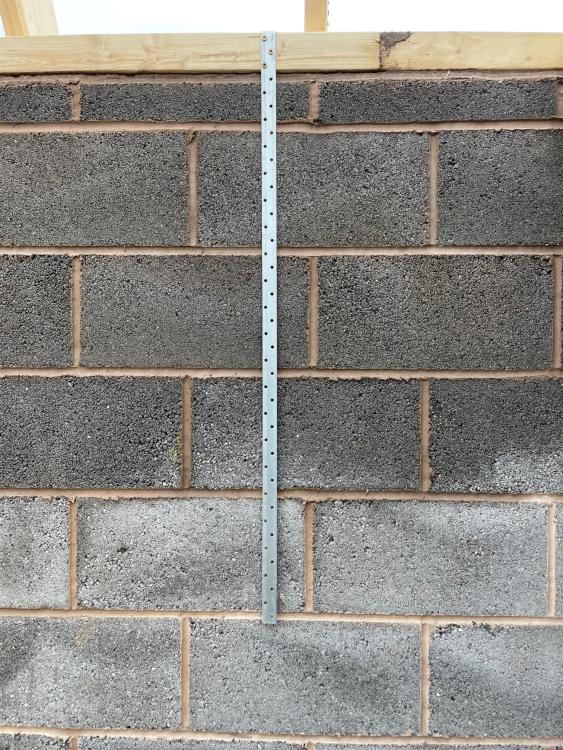
Hi All I have got the fix the wall plate restraint straps to the fibolite blocks on my build Speaking to my builder they normally use 50mm screws (5mm) with brown plugs They said one per block is sufficient, so in this case 5 (attached pic) Is this OK? Is there better screws to use? etc Any advice welcome
-
I asked him and they said he couldn't think of anything which wasn't very helpful at all to be honest
-
Thank you @ProDave @MikeGrahamT21for your comments these have been perfect for me. Any suggestions on the best place to buy a 3G centre hung velux window?

.PNG.jpg.f582b34a470b5c320d45e2e7e73e5397.jpg)


