
saveasteading
-
Posts
10898 -
Joined
-
Last visited
-
Days Won
94
Everything posted by saveasteading
-
If we imagine ourselves as bacteria inside a septic tank. Done that? Do you think the green liquid would help or hinder our wellbeing? Check the small print first. A lot of these chemicals have some sort of bleach in them, or what is the point.
-
I went to a presentation of this a few years ago, endorsed by local building control.... ie they provided the room and Actis provided sandwiches and perhaps more. There was some discussion about whether it performs as suggested, as the method of testing may not be realistic. (forgotten now, but does 'closed box testing' mean anything? I know from a major supplier of whole buildings that they have severe reservations about multilayer as a principle, as do I...I mean obviously it works, but how well? I always saw it as a remedy to pin inside a cold loft. It seems to depend on the air gaps to allow the reflective surfaces to be allowed for in the calculations. (The plasterboard companies no longer say that foil backing helps insulation.) But the honeycomb system Actis Hybris seemed a sensible idea that clearly will work and will seal between the rafters. Another BUT....it seems that you need the Hybris and then the multilayer, so this is going to get seriously expensive isn't it? £10/m2 + £15/m2? Ajn....410mm being 18 " c/c less a 2" rafter...as we have. Can you be more specific? 400 cut from 1200 falls out of a 410mm space or leaves gaps? And the reality is that spaces vary, especially with twisting of rafters, so can be 400 to 415 in the same section.
-
Once satisfied that you are really keen, but holding on to your expectations, it would be well worth speaking to a planning consultant. A very local one who specialises in this sort of work, as they will know the policy and the council's interpretation, and also precedents. You would probably need their skills to get permission later. This will have a cost, but is much better than ending up as long term owners of a very expensive barn.
-
Is that concrete under the main brickwork? If so then it looks to me just like a slightly bodged pier footing. As if they had forgotten the pier, scraped a bit of earth out and put concrete in it. If not that then a bit worse, a bit of masonry in the hole on a bit of an angle then spare bricks then the proper wall. Poss just a skin of bricks against the main wall until up past the concrete. Prob ok to tidy it up, and infill with concrete under it, 'vibrated' in well with a bit of 2x2. BI can look and prob agree to that or other pragmatic solution.
-
I have met a few people who bought such a building, with planning permission. They were not aware that the structure was beyond use for conversion, and that complete new foundations and mostly new structure were required. (Foundations and structure for agricultural use has no factor of safety, so even if in good condition, everything has to be redone or strengthened) The building itself therefore has a negative value, and this should be seen as a building plot with constraints. If any of the cladding is asbestos cement, then there is a largish cost for removal and disposal. The current roof is very light too. you would be increasing the load on the structure. Drainage is the least of the concerns I would say. Sorry for the negatives, but be sure to build them in to the cost, and off the land value. On the positive it is timber, not steel and has its attractions, if you can retain, use and show the timber. Are you thinking of ground floor only, or an upper floor? What is the height to the eaves and ties?
-
I think most owners who were confident of it getting PP would have done that already, and raised the value. Not necessarily, as there is cost, but likely.
-
can you show this from further back, for context? Is it concrete?
-
Should not be a problem. Even with a new digester early in the project, building control were not interested as it was temporary and sensible. As you have an existing arrangement with outflow then even less issue. In a surprise visit from HSE, they were surprised but happy with the arrangement. Well, never happy, but 'content'. BUT no blue caravan chemicals into the tank or you will kill the beasties off. If slopes are a problem you can fit a saniflo into the line and go uphill. That can also avoid constructing drains until you are ready.
-
services trench Services under a stone building
saveasteading replied to saveasteading's topic in Barn Conversions
I think you have all helped sufficiently on this for now, thanks. I know it is sensible to go under the wall, and can try with long drills and a trowel, or use a core drill for possibly a neater hole. As there is the sand-lime bed it should hold up fine. Whether to put 100mm pipe in straight away. or a 150 as a duct I will decide later. The downside is that we will be starting the drains at minus 500 from current floor level, before anything new above. then there will be, for foul drains, a 50m route to the digester, at 1:80 that is +/- 600mm, so getting deep. But hey., it is sand so out and back easily and cheaply. The surface water I am planning to take 4 different routes to spread it out. Reduced volume at any one spot, better environmentally, and also cheaper. Soakaway rate is on the limit of being too fast, but as there is 10m or more of this sand, it isn't about to form a sink hole, especially with a long holey pipe. I will have more questions about forming new openings. It is either very simple or very difficult according to different sources. We previously looked at similar buildings in Aberdeenshire, and found that forming an opening is called 'slapping'. That isn't just a trade term but is on planning drawings. I don't know how local a term that is. Meanwhile if you have any dire warnings now is a good time to tell, as the layout is being developed. -
Any reason not to have a painted concrete floor?
saveasteading replied to Grian's topic in General Flooring
another word. hoover. third word, instructions -
Any reason not to have a painted concrete floor?
saveasteading replied to Grian's topic in General Flooring
It will show up the dimples and swirls, unless you get a matt finish. I might worry that it will look like a garage floor, but with plenty of rugs and furniture perhaps no problem. There are all sorts of options, from single coat to 2-part epoxy, that can be microns or mm thick. Prices accordingly. I have found the cheapest 2 part works fine, and clients happy to have the huge saving and a spare pot for touch ups where wheels wear it out......ooops still thinking garages. -
Any reason not to have a painted concrete floor?
saveasteading replied to Grian's topic in General Flooring
Nobody will notice as they will be looking at the view. Just make sure the concrete is dry before sealing it. -
Fixing a drainage pipe close to a wall
saveasteading replied to Moonshine's topic in Waste & Sewerage
Or 2 hook bolts screwed to the wall, then wire linking them and holding the pipe. Galvanised wire. Then it wont budge in any direction. Too late....I see the strap. Not sure that will work in the sideways direction though. Another couple of screws and tie the strap together at the back? -
services trench Services under a stone building
saveasteading replied to saveasteading's topic in Barn Conversions
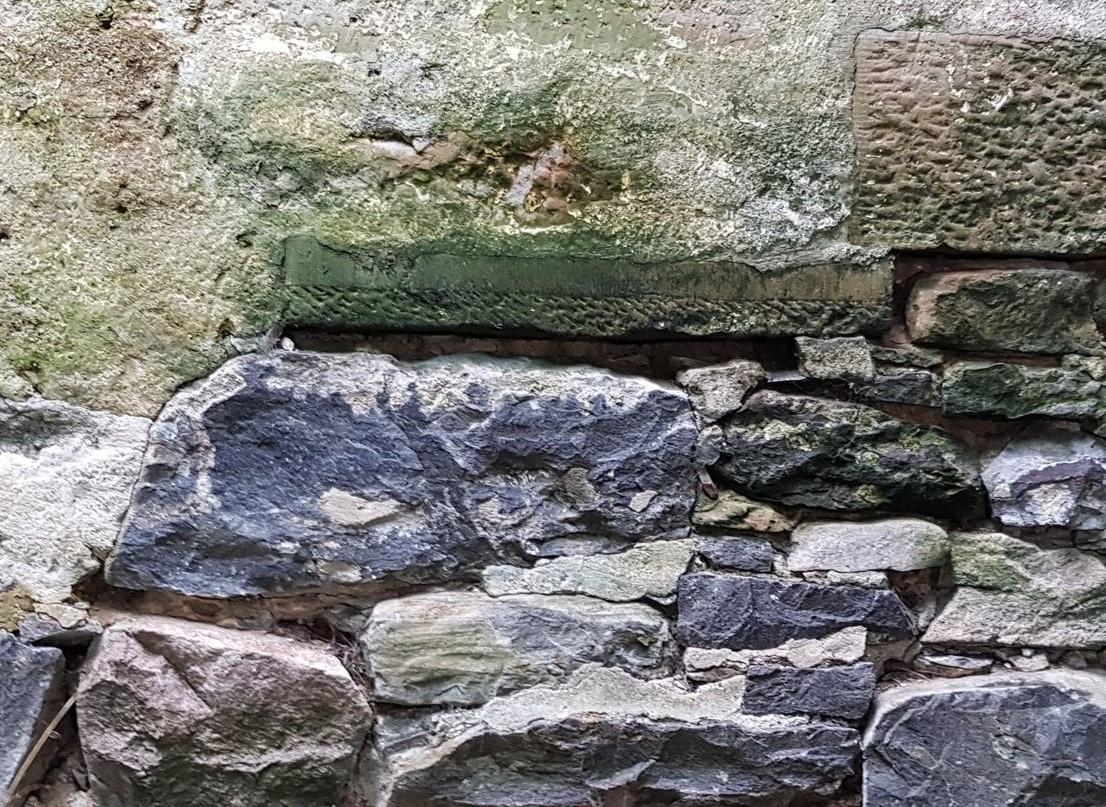
The stone is mostly granite in boulder form, but dressed at the corners. the frontage is mostly sandstone ashlar, with some serious but traditional architecture to it. what we think is the oldest part has some enormous boulders as the base layer. We are currently doing serious repairs that don't involve regulations, to keep the worst of the water out, as that has caused some local failures to stone and timber. the exposed base will be buried when the courtyard is built up for domestic use. meantime I intend to bank stiff mortar under and onto the face to reinstate full bearing and divert water to ground. this face has been exposed for decades, other than having 18" of manure against it, so is not about to fail. the ground is pure sand, rather dense and amazingly single-sized, yet angular, so is strong and porous, yet very easy to handle. The downside would be supporting any trenching and avoiding undermining. I am a Chartered Civil Engineer but don't have experience of stone buildings or A frame roofs. Thanks to all of you. Enough for now, and I welcome any tips on such buildings. -
services trench Services under a stone building
saveasteading replied to saveasteading's topic in Barn Conversions
jfb So just long bits, as straight as possible, and a trowel on a long arm? TonyT Will try with bits first. I now see that extensions for core drills are readily available, so is an option. Nothing happening currently, but I wanted to know before deciding other construction methods and programme. Getting the pipe in precisely the right place will be a challenge, with existing stones dictating the position. Even on new build I tend to allow some swivel room by boxing out the slab. This is much harder than new-build or refurb. -
All above agreed, but also your friend is right but a little cautious for most situations. Some repetition: 1. Don't let anyone see it, so gone asap. Not because it is illegal, simply to avoid explanations and complexities 2. The longer it is out the longer the ground has to recover. As we have had a wet summer, the ground should not have shrunk too much. Then the winter is likely to be enough to get back to stability. But depends on tree size and variety, and ground type. Can you advise? Pine in sand is no problem. Oak in clay might be. 3. I would leave the roots where they are. The loosening of the earth from digging out will exceed the gaps left when the roots rot. By all means remove big surface roots, and the trunk under the surface. Is that what a 'root bowl' is?
-
Less interest on the deposit from Jan til work started.? That deposit was surely for buying the materials: Your materials not someone else's. Unless the steel was an addition or a change, or they specifically excluded the equipment, then the method is their choice, and their cost. ask why they took your deposit and didn't use it for your project. and that was a huge show of trust on your part argue that the delay has been a nuisance/problem/cost to you. agree that material prices have gone up 10% +£300 deduct 5% interest of £2,000. -£100 disagree the rest. In summary agree to pay £200. then have the argument and eventually agree £300.
-
Soil pipe across neighbour land broken by them
saveasteading replied to ashthekid's topic in Waste & Sewerage
I meant correct that the reg's have no maximum gradient, not that the physics have changed. I agree that it is better to use moderate gradients or very steep, and avoid the grades where separation occurs. The reg's do say somewhere to maximise the radius at changes, and that will help it all to move along together. Minimum gradient is good for costs and keeping trenches high, but has the risk of any settlement causing a dip. -
Really disappointed with our worktops...
saveasteading replied to MJNewton's topic in Kitchen Units & Worktops
Thanks for the film: fascinating and you can see why it is expensive. Would it help to look at the positives? If you had chosen real marble, every piece would be different as it is a lump of mountain. The features would be flaws too, with the danger of cracking and of bits flaking out, and then catching muck. Here is an example of where it would come from, and the colour differences and flaws are visible even at this vast scale. Every slice different, even more than yours is. I think it would cost even more , too. Good luck with the other things too. -
services trench Services under a stone building
saveasteading replied to saveasteading's topic in Barn Conversions
That was what I thought the masonry hole cutter might be good for, ie sailing through the sand/lime bed with a very neat hole. Would need to contrive an extremely long bit to extend it though. How did you do it? -
Soil pipe across neighbour land broken by them
saveasteading replied to ashthekid's topic in Waste & Sewerage
That seems to be correct in principle, though the change was never flagged up, and I had not noticed. I have just searched Doc H and see 2 mentions of maximum gradient. 1. in branch connections ie the short pipe from the wc or other appliance, there are maximum gradients. see table 2. 2, clause 2.13: changes of direction or gradient should be minimised. I assume this means don't do it unless there is no other choice. Table 6 is interesting too. It implies that the flush of a wc is essential to keeping the drain clean. I think we need to work from the published tables wherever possible. I need to read this lovely document again I think. -
What constitutes "commencing development"?
saveasteading replied to shuff27's topic in Planning Permission
Gladman appear to be ruthless and a great worry to local authorities, as they throw money at legal cases and multiple applications, both of which are the big money way of bullying at planning. Ashford Borough Council had 3 applications at once, none of which remotely fitted the Borough Plan and all of which were utterly resisted by the villages concerned. Eventually the BC prevailed but it cost money and scarce resources. The article is apparently from Private Eye. -
I recently had very similar quote for hire and delivery. These are brilliant machines, and have replace cranes to a large extent because they can manoeuvre things like beams and trusses and hold them firmly in place. Then they can sit holding the part while the driver does other work. If one of the contractors is ticketed to use the machine, then this is much cheaper than cranes. However. They are difficult to operate. Example, because of the agreed late arrival of subcontractor, and a delivery to offload, we once hired a ticketed forklift driver. He couldn't work this machine though, and the lorry was not getting unloaded. Fortunately another subby, a groundworker who drove excavators, came to the rescue. Moral: difficult to operate, so you need not just an operator with a ticket, but someone who has sed these machines before. Perhaps the hirer can help. Also: they are big and heavy and on wheels. They can tear up hardstandings. This needs serious method discussions with the contractor.
-
What constitutes "commencing development"?
saveasteading replied to shuff27's topic in Planning Permission
This, by strange chance, appeared in a different context, and gives an example of commencement being denied by LA and at appeal. The big difference, I suppose, is that this council desperately wanted to deny commencement, whereas usually they aren't too bothered. See bottom left paragraph. The PS is interesting too. -
Soil pipe across neighbour land broken by them
saveasteading replied to ashthekid's topic in Waste & Sewerage
Page 15 on this gives standard flows and gradients. as you say, 1:80. https://assets.publishing.service.gov.uk/government/uploads/system/uploads/attachment_data/file/442889/BR_PDF_AD_H_2015.pdf I did unfortunately once employ a groundworker subby who's digger man ignored our designed gradients and put it in much steeper.. He knew better than us apparently. Expensive. Just saying as perhaps there is a wrong rule of thumb out there, among drain installers who need it steeper to overcome workmanship problems.

