


Pocster
-
Posts
14433 -
Joined
-
Last visited
-
Days Won
29
Everything posted by Pocster
-
Extremely good question I choose and manage ! Previous to this refurb a girl in the hmo did extreme self harm , smashing the place and herself up , drugs , ‘alleged rape ‘ ( house taped off by police ) . Acted suicide attempts - forgive the lack of compassion- but it wasn’t a real attempt .Police / ambulance were there 9 times in 4 weeks. Did my head in a bit ! Oops ! The question ! How to avoid less desirables ? (expletive deleted) knows ! . I go on my own list - which would make me sexist , racist , anti everything . HMO’s are hard work ; you earn your money with just one bad tennant ....
-
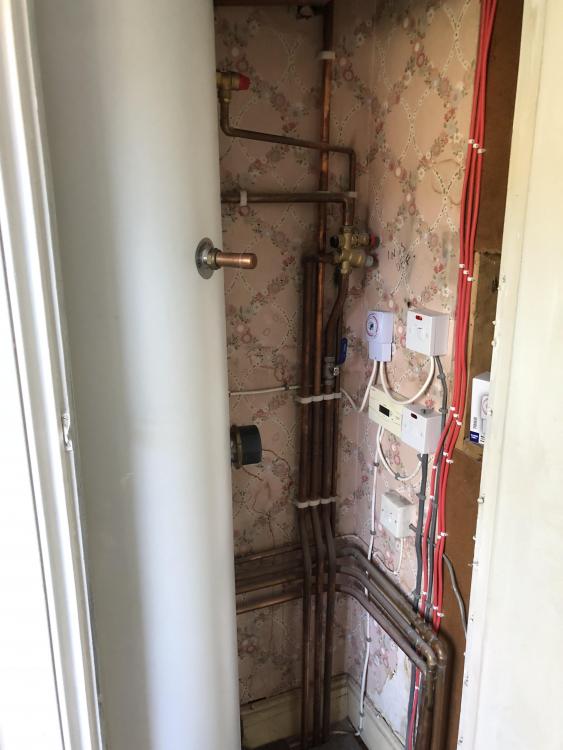
Tank squeezed in ....
-
I reckon sat in the bath the glare would be straight in your eyes . Excellent job though !
-
I do remember some years ago the ‘fuss’ that each bedroom in an hmo should have a sink . This was ( from memory ) a government policy that each local council could adopt if they wished . Bristol didn’t because it would cause massive problems .
-
I know . My contract has ‘evolved’ overtime as new issues and barriers come up . Once I had a tenant default who was a trainee solicitor - so he picked it apart . Its worded simply and clear so hopefully no obfuscation. You are quite right Council’s tend to hit one end of the stick and cause problems at the other end . Bristol ( like most major cities ) has massive housing issues so they need to think ahead ; but of course they are cash strapped and blind .
-
You’ve made me think @Ferdinand !!! I might add a clause in my contract stating that I pay the council tax but only if the property is valued as a whole . If council tax per room was introduced then the tenant would be liable and this would be collected via increased rent . I currently have a similar clause for the tv license . I pay for the ‘communal’ one in the lounge . If they have a tv in their room they are liable if ( has never happened) tv licensing come a knocking ....
-
Council are greedy Simplest solution in worse case is evict everyone and do solely students - I.e no council tax .
-
Thinking about it a bit more .... More than happy to fight council over this if it happened . Also I’d End each tenants contract and then do a joint one . I’m certain they’d agree to this rather than substantially more rent . What I don’t get is how a room with ensuite is ‘self contained’ when cooking is done in the shared kitchen .
-
Got a washer ? but appreciate the link
-
It’s a valid point . Deal with that if and when it happens . If Bristol council were dumb enough to do this then it would naturally end most hmo’s As the rent increase per tenant would be extreme . I suspect it won’t happen for me but I can foresee a council tax + hmo ‘extra’ becoming a nice earner . Rental and specifically HMO regulations/rules going through the ringer lately . Rent capping being the next thing on the horizon I think . Done in other countries and causes ( like Brexit ! ) unforeseen problems and side effects . As other landlords sell up ( and I know they are ) only the adaptive will remain . No one can afford to buy , no one can afford to rent - where does everyone live ??? ?
-
Definition of hmo different for all cities . Recently changed here in October Also a hmo and a ‘licensed hmo’ different
-
Hmo ; so all unconnected tenants ( contract each ) . Rent includes all bills . Price depending on room from 430pcm to 650pcm
-
Now to spend a few K on .... diswasher tumble dryer 6 double beds 6 memory foam mattresses 6 wardrobes 6 desks 6 room chairs 6 bedside tables/drawers 6 desk lamps dining table set sofa coffee table 2 WiFi access points upgrade internet to tv services 50” tv for lounge kitchen utensils kettle toaster microwave coffee maker rice steamer ( tenants always ask for this ) 3 chopping boards ! ( new worktops! ) 2 coin meters ( to connect to tumble dryer and washing machine ) large freezer large fridge locksmith to do master keys on rooms digital tv Ariel and amplifier 6 curtain poles ( hate fitting them ) 6 curtain sets netcurtains for all bedroom windows 7 cork boards to pin rubbish to 5 Cctv Poe ip cameras I’m doing a shopping list for myself . What else have I forgot ? ?
-
Lol no students ! ( been there done that ) only the ensuite in the ground floor room has mascerator - appropriate instructions on what goes down the loo in that room will be screwed to the wall !
-
Well ! It’s finally just about finished . Complete over haul 4 new ensuites new kitchen new bathroom new glazing loft conversion re wired re plumbed emergency lighting mains and battery fire alarm laminate flooring in bedrooms skimmed and decorated Too good to rent TBH Piccys tomorrow!!!!!
-
Brilliant of course ! The other French door opening suffers the same fate . Be easier to just take the entire back wall out ?
-
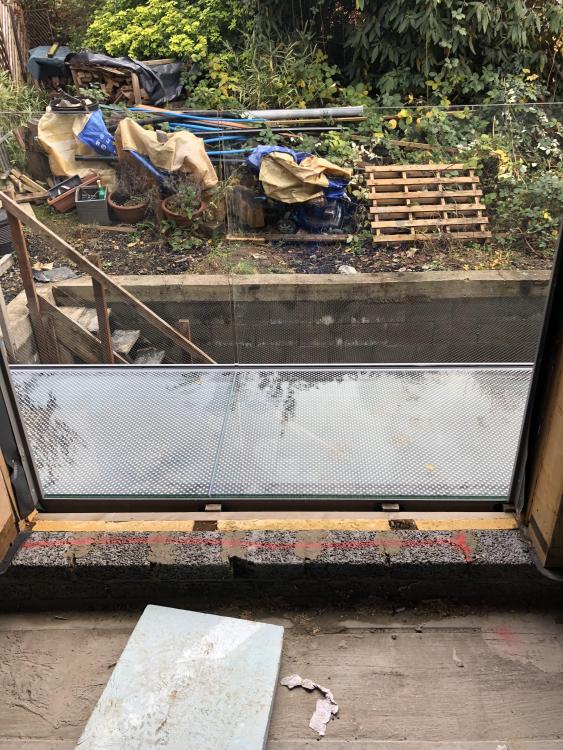
Actually @Onoff I might have to get them back . The glass floor joint isn’t centre of the French door opening ?
-
Lol ! The cladding was a nightmare ! Its T & G - so to remove 1 piece means taking the very highest one off and working your way down !! ( I’ve done this ; so can vouch for the pita ). Solution is , no one walks on it , no one touches it and no one touches the cladding - apart from that it’s great ?
-
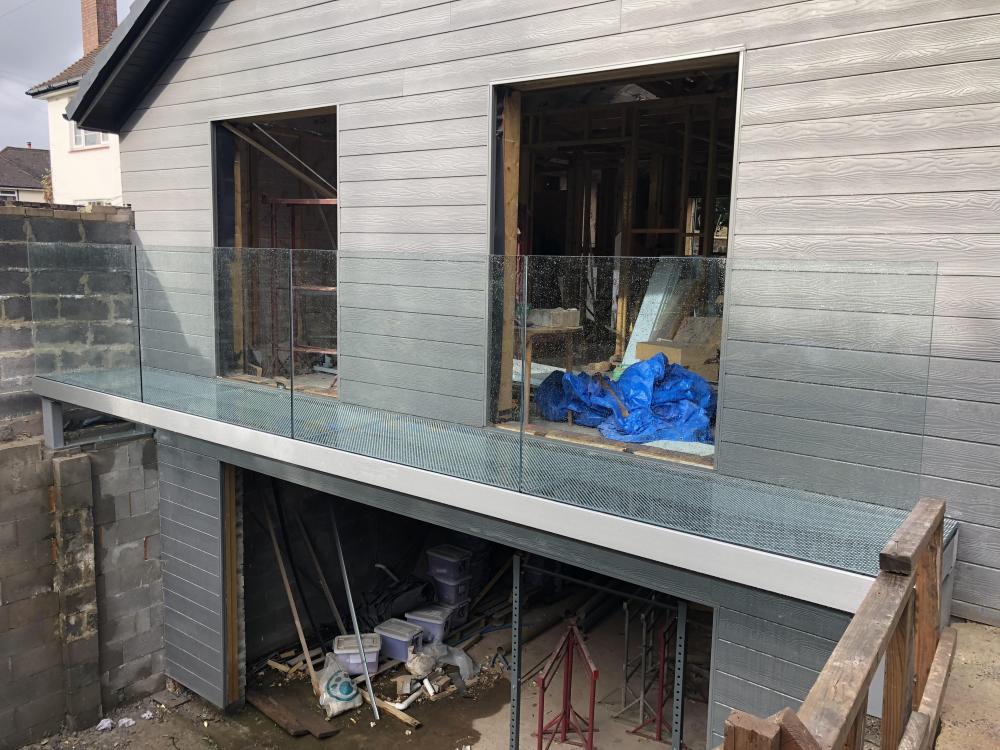
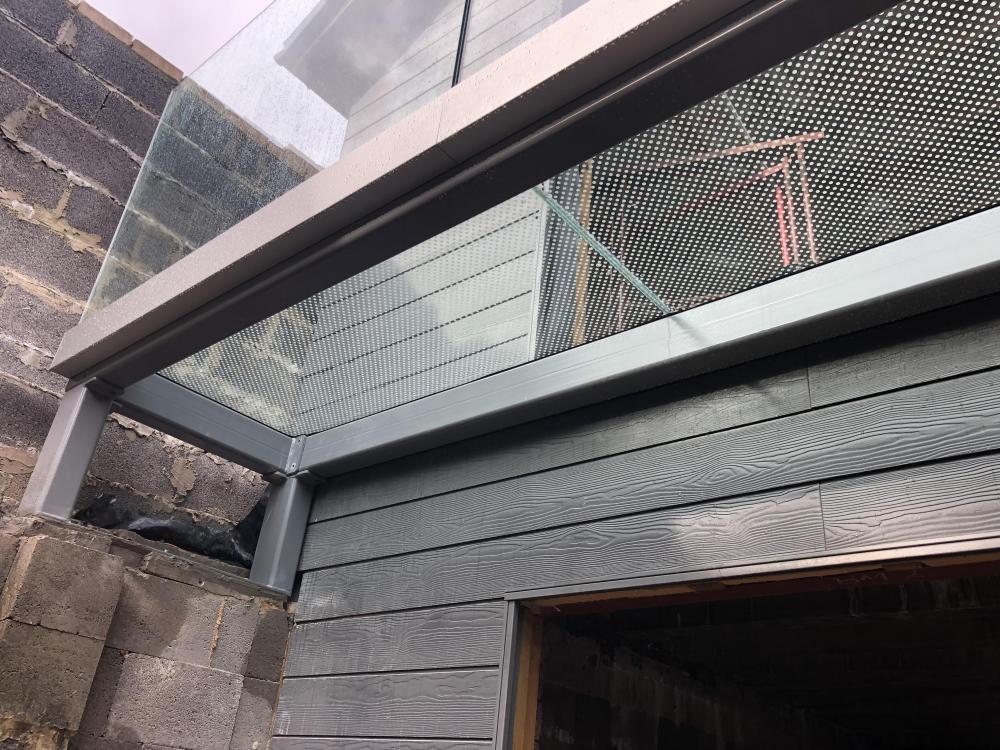
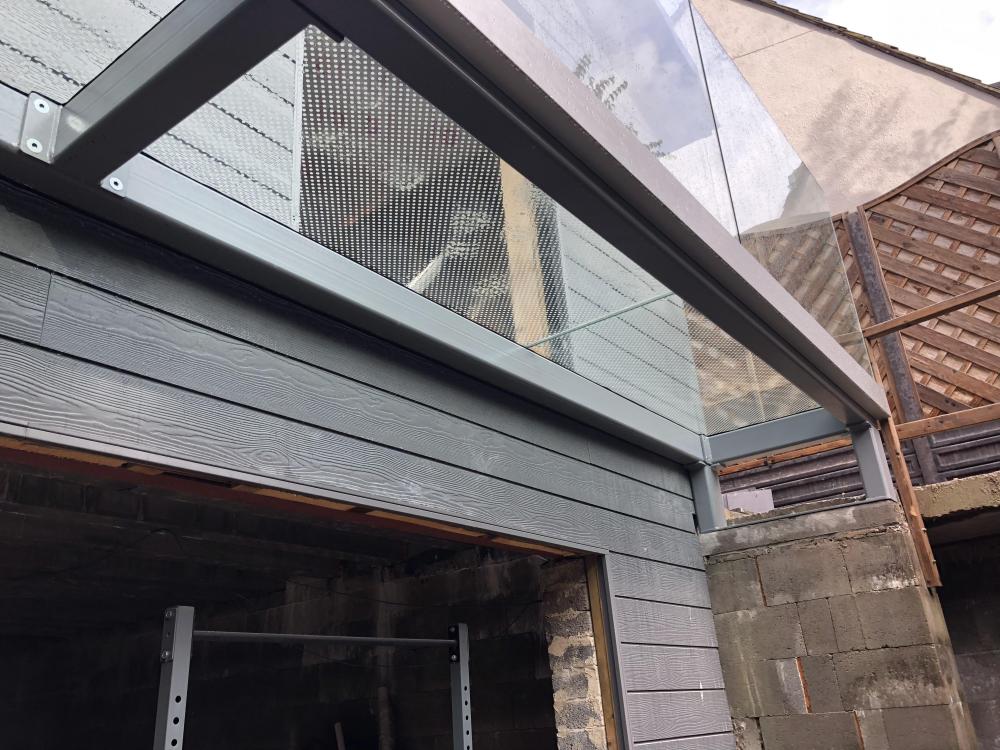
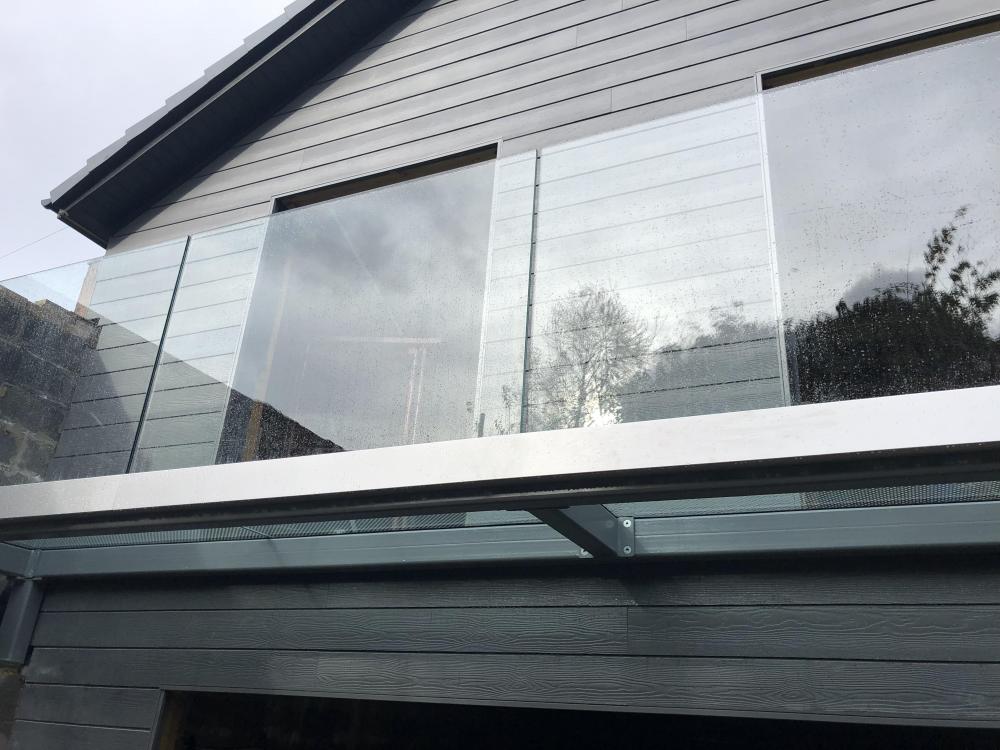
More photos now the rains stopped ! They got the steel supports at each end wrong ( too high ! ) so had to cut into my concrete . Well pleased with this though !
-
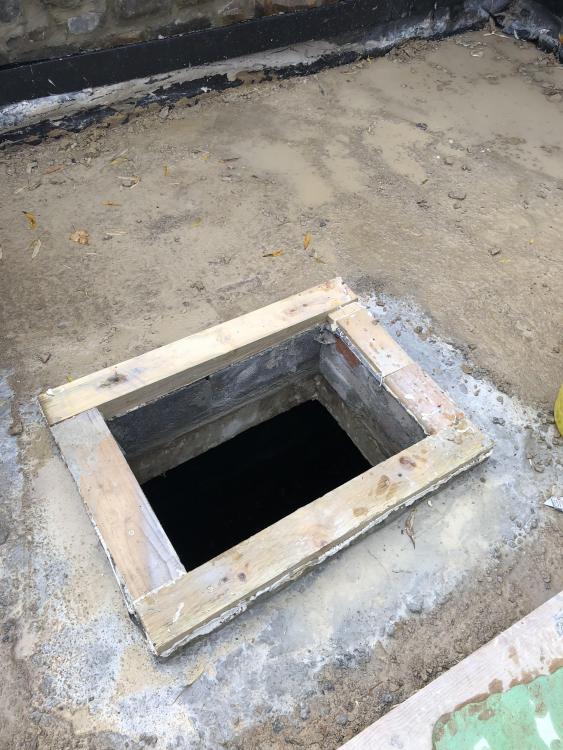
Those fibres did the trick ! ?
-
Nah ! That’s shite
-
I intend to have something similar in the walk on skylights as they are above an office come bedroom ........
-
Only on the dark web .........
-
You’ve finally caught onto my wave length !





