


Thorfun
-
Posts
4892 -
Joined
-
Last visited
-
Days Won
36
Everything posted by Thorfun
-
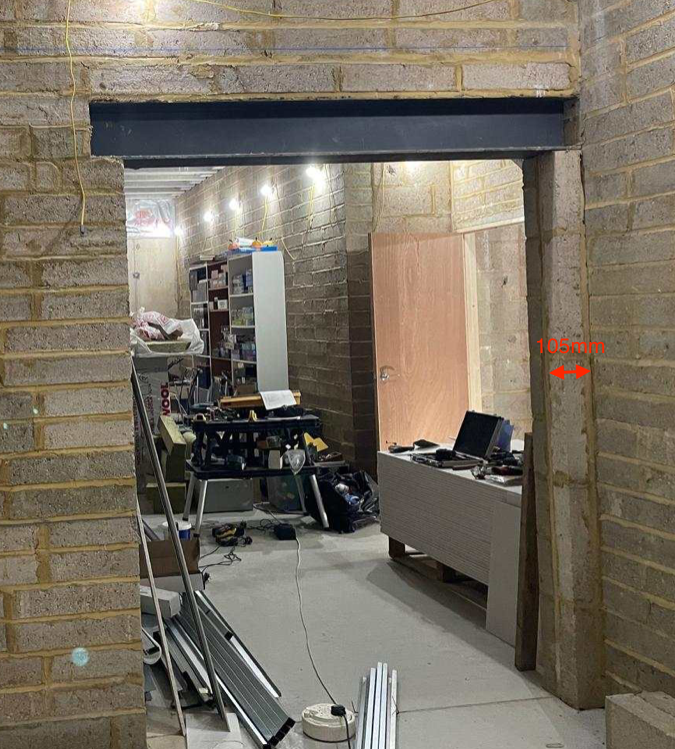
thank you for confirming this. I've only got 105mm from the right hand side. 😢
-
nice! i lived in Epsom and Ewell most of my life before i had to head south to get more for my money. we have a basement. built it using RC waterproof concrete with an external waterproof membrane and surrounded by and sat on 200mm EPS. I put it up on a blog here if you're interested.
-
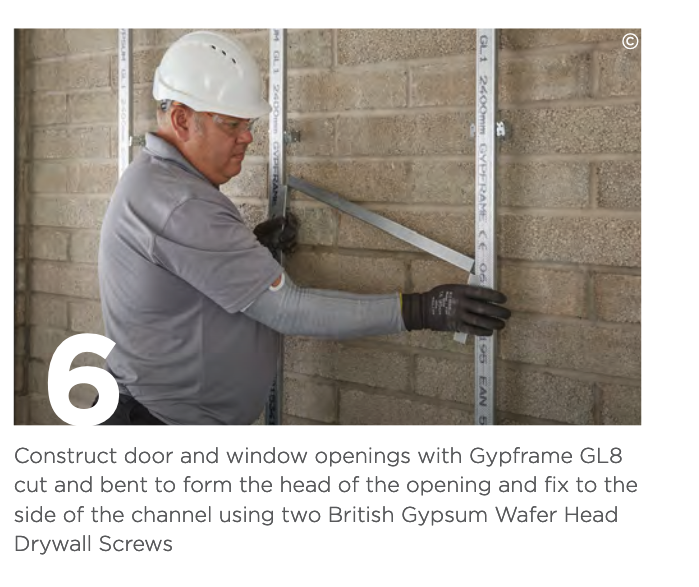
oh wait. for question 2 above i might have found the answer. i see this for door and window openings in the gyplyner single whitebook entry so i guess a follow up question is will that be enough for the double width opening i have? it will be more than the 600mm centers specified. one solution would be to fit some timber in the steel and attach more GL1 studs to make it 600 centers? actually, that would also be required for a standard door opening to fit a 33" door, right? as that opening is 900mm. so to maintain the 600mm centers max extra studs will need to be fitted above the doorway openings?
-
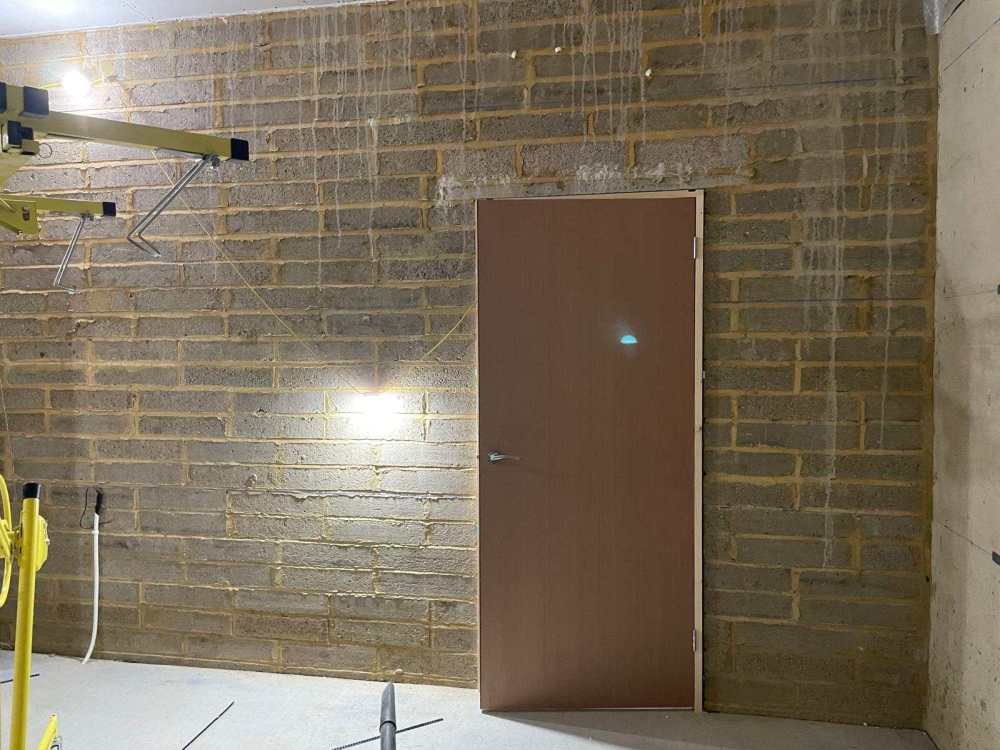
so it seems that i have many more questions about MF ceilings and walls as i fit out our basement. so i thought i'd just start an MF questions thread rather than multiple individual threads. i'm sure that some of these questions are very beginner questions (as that's what i am!) but i'm here to learn. 1. can i attach resilient bars to MF5 (top hats)? all the articles on the web seem to state attach resilient bars to joists and no one seems to do it to a metal frame ceiling. i don't see why not but wanted to ask to be sure. 2. when building a GypLyner Single lining system on walls with doors, how do you go around the doorway? the white book shows a window reveal but nothing about a doorway! https://www.british-gypsum.com/documents/white-book/british-gypsum-wb-gyplyner-single.pdf . i have a double width doorway and a single width doorway to navigate with my lining.
.thumb.jpeg.b51b64459cc3f32fc909c2797b9b919a.jpeg)
-
more MF questions! fixing base channel
Thorfun replied to Thorfun's topic in General Construction Issues
Awesome. That Ilbruck PU700 is a PU adhesive and stuff stays stuck when I’ve used it before. -
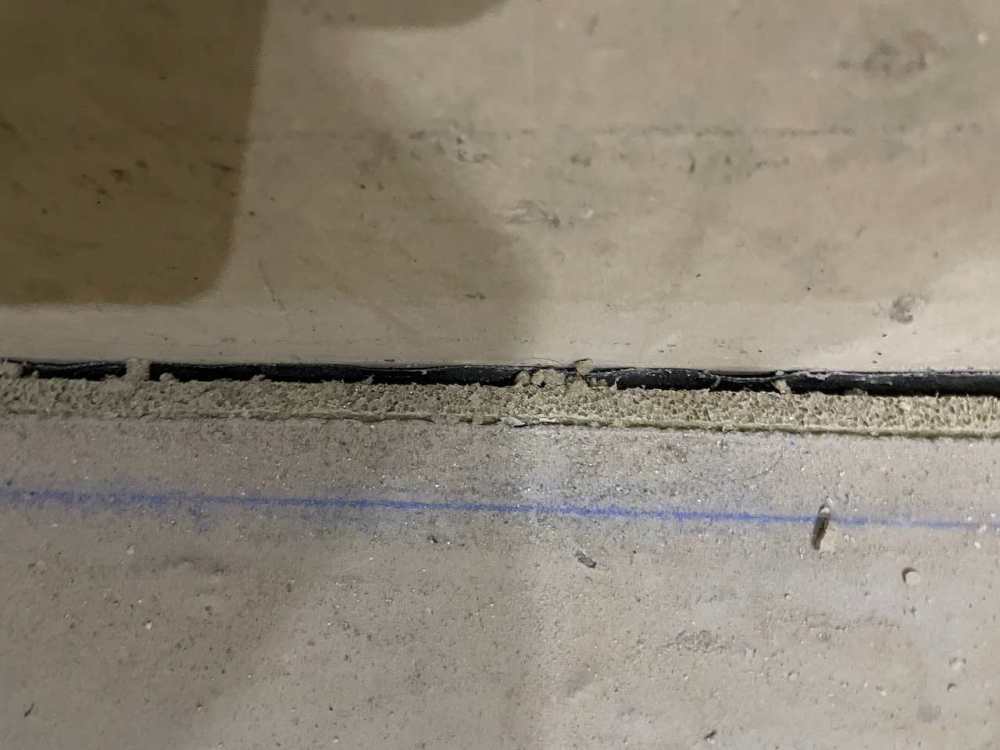
the BG white book states but what happens when you can't suitably fix very well? our cemfloor screed sits a little away from the wall due to the perimeter foam for expansion and so if I want to use a minimal gap between the MF base channel and the wall I don't really have anything to drill down in to without it blowing out the edge of the screed? without want to do that nor wanting to unnecessarily reduce the room size just to get a good fixing point down I was wondering if I could use construction adhesive to fix the base channel down? I have loads of this stuff (https://www.illbruck.com/en-gb/products-systems/product-finder/pu700-multi-use-construction-adhesive/) which sticks very well! I'm thinking that with the GL1 studs being attached to the walls then having the base track simply glued down might not be an issue? what do folk think?
-
Out of interest, can you lay Amtico on some form of underlay to remove any small imperfections on the underlying floor? Or does it not work that way?
-
I’m doing all that other stuff too!
-
this is a great question! our planning stipulated free draining driveway so we had to have permeable sublayer so rather than putting down loads of hardcore/type 1 to only have to remove it later we dug down the required depth and filled it with what will be the final subbase layer and then put terram on top and a 100mm layer of cheapest hardcore on top of that for the lorries to drive on.
-
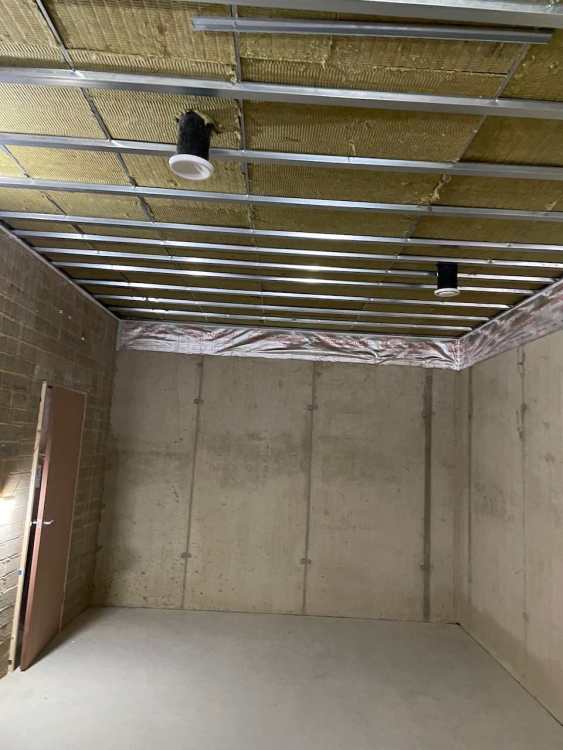
I'm sound proofing as much as I can our music room. I decided to put 100mm RW5 above the double boarded ceiling to try and reduce the bass as much as possible. At 100kg/m3 I'm hoping it will do the job. but.....for anyone considering using it, it is a massive pain to use! it's so dense it's not flexible at all so it's more likely to get gaps between slabs. if I were to do it again I would seriously consider adding an extra 50% of insulation and use RW3 (so 150mm RW3) I'm so glad that part is over and I'm on to plaster boarding now.
-
MF ceiling grid - hanger distance from walls
Thorfun replied to Thorfun's topic in General Construction Issues
made a start on this. there are, inevitably, gaps between the plasterboards. is there any point filling these with acoustic sealant when the second layer of boards below are going to be staggered? if so do I just squeeze on a bead and press it in with a filler knife? or is there something special that needs to be done.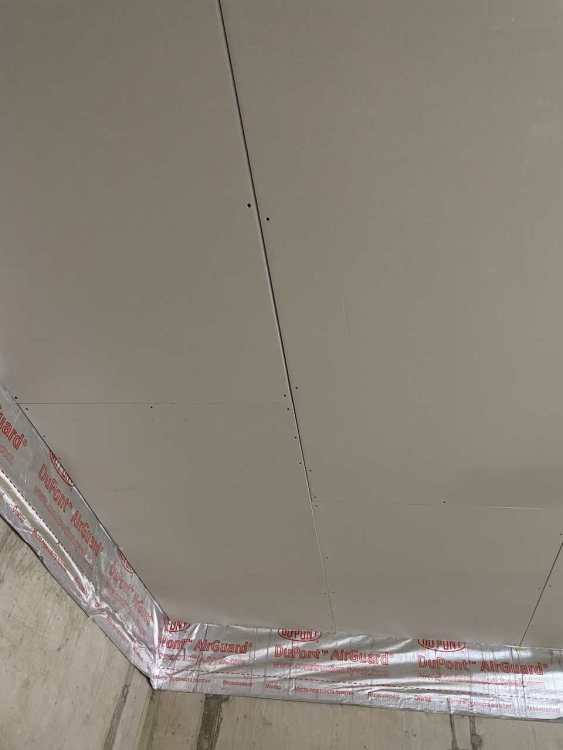
-
does that integrated white goods? like dishwashers, ovens, microwaves etc
-
VAT reclaim issue
Thorfun replied to Pocster's topic in Self Build VAT, Community Infrastructure Levy (CIL), S106 & Tax
and i thought you were such a nice guy! despite what everyone else says 🤣 -
VAT reclaim issue
Thorfun replied to Pocster's topic in Self Build VAT, Community Infrastructure Levy (CIL), S106 & Tax
assuming that's one of the invoices they ask to see though, right? i thought they only ask for a select number of invoices these days with the online submission -
VAT reclaim issue
Thorfun replied to Pocster's topic in Self Build VAT, Community Infrastructure Levy (CIL), S106 & Tax
good luck. I'm just collating all our invoices. currently up to 561 and only up to June 2024. -
Welcome back. Hope you’re refreshed after your hiatus. I also learned loads from your posts so thank you. ☺️
-
Should Loxone control my UFH and ASHP
Thorfun replied to mattgibbs's topic in Networks, AV, Security & Automation
yes! this is what i use mine for. 🙂 although i override often in the winter as i want the rooms to heat up to save me heating them -
Should Loxone control my UFH and ASHP
Thorfun replied to mattgibbs's topic in Networks, AV, Security & Automation
I had similar thoughts to you when starting our journey. In the end I took the advice of many on here and our UFH is just one zone and is controlled by a wireless thermostat in our open plan kitchen. The house is a pretty constant temperature and there’s no need to adjust heating with individual room thermostats. obviously my Loxone switches tell me the temperature I just don’t do anything with it! maybe one day I’ll see if I can get a wiring centre hooked up and average the temperatures of all the rooms to call for heat from Loxone. But, tbh, I doubt it. It works just fine as a simple heating solution. -
MF ceiling grid - hanger distance from walls
Thorfun replied to Thorfun's topic in General Construction Issues
Blimey @nod those welding clamps are blooming marvellous! Best tip I’ve had in ages. Thanks. (No @Pocster!! Just no 🙄) -
MF ceiling grid - hanger distance from walls
Thorfun replied to Thorfun's topic in General Construction Issues
Don’t worry. Ordered jack-point screws and welding clamps from Amazon for delivery tomorrow by 1pm. Gives me time to walk the dog and do a bit of plumbing before they arrive! -
MF ceiling grid - hanger distance from walls
Thorfun replied to Thorfun's topic in General Construction Issues
Oh. One more question please @nod the BG video says to use jack-point wafer head screws but I’ve only got drywall wafer head screws. these are the screws I have. Are they ok to use? or do I need the jack-point screws?
-
MF ceiling grid - hanger distance from walls
Thorfun replied to Thorfun's topic in General Construction Issues
Cool. So as I suggested and how @crispy_wafer did it. Good to know! I’ve just been using normal grip clamps which seem to do the job. But I’ll see if Screwfix have any of those you suggest. -
MF ceiling grid - hanger distance from walls
Thorfun replied to Thorfun's topic in General Construction Issues
Has your ceiling fallen down yet? If not then that’s good enough for me! 😂 -
MF ceiling grid - hanger distance from walls
Thorfun replied to Thorfun's topic in General Construction Issues
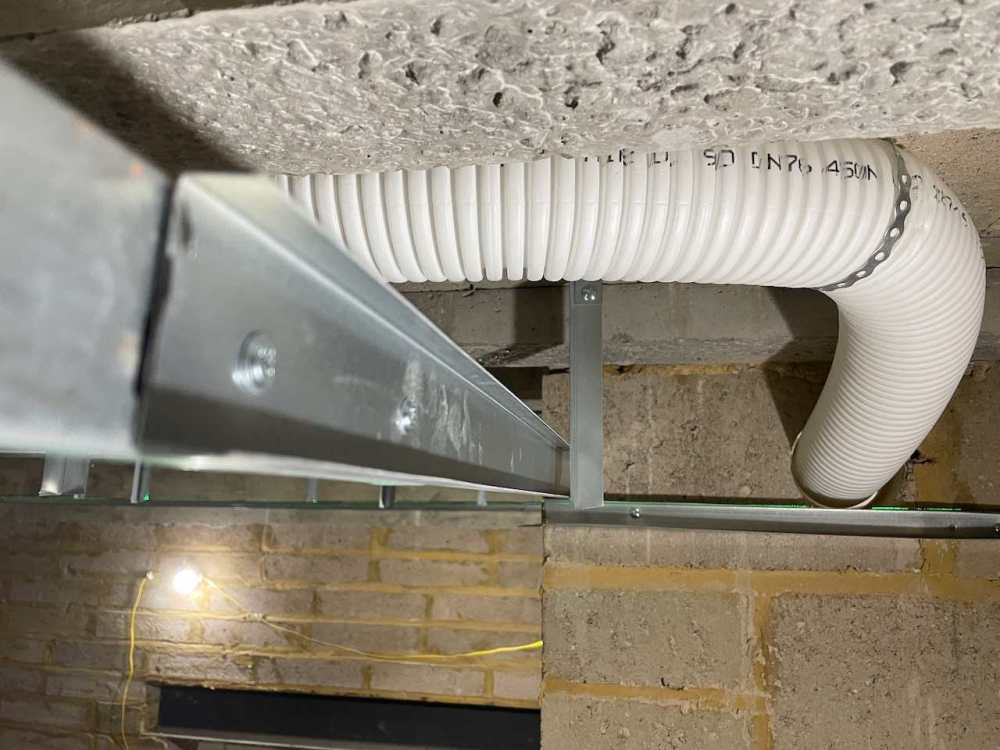
@nod looking for a bit of advice please. when extending the MF7 primary channel on the MF ceiling BG says to do it like this. so the pieces are back to back. but this causes an issue for me as I've already attached the hangers to the ceiling in a nice straight line and so the hanger is now on the wrong side to attach to the MF7! e.g. do you move the hanger so it's on the other side (a pain as I've already hung them) or can I put 2 pieces of MF7 the same way around butted up to each other and use another piece of MF7 on the other side to joint the two pieces together? obviously adhering to the 150mm overlap so the joining piece is 300mm long. hope that makes sense!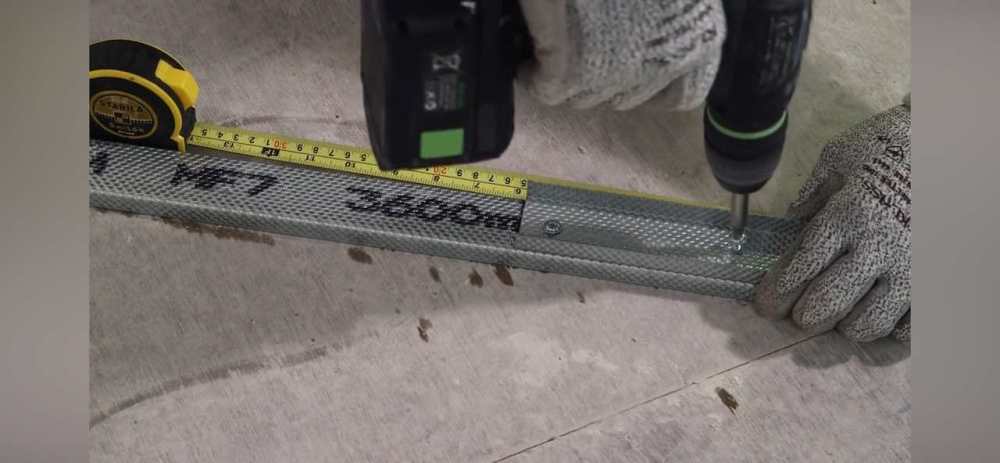
-
welcome Tim. that's exactly what we did! as have many others on here. it is daunting but you soon learn after lots and lots of reading on here. 😉 i started a blog but i lost my way with it after a while as i became more hands on and didn't have the time to maintain it. but it might give you hope that if we can do it anyone can!


.jpeg.d4c686e525f251a8dc2acd9ae90a8ba9.jpeg)





