


ToughButterCup
-
Posts
11833 -
Joined
-
Last visited
-
Days Won
101
Everything posted by ToughButterCup
-

Ideas please: how to fill this gap.
ToughButterCup replied to ToughButterCup's topic in Roofing, Tiling & Slating
Well, I've some spare blocks left over. I could cut them to fit. Drill a couple of holes in the concrete that exists and then pop some rebar in there (so it's sticking up vertically). Then fit the blocks and concrete as normal. A fair bit of work there, though..... -
Our chippy: 'Nobody needs an emergency skirting boards Fred Dibnah: ' Ah'd be goin' to spend half a day wi' 't undertekker, else. ' Me: 'How much? ' Yours?
-
That's because it has seven bathrooms
-
Bramble and how to get rid is it
ToughButterCup replied to Triassic's topic in Landscaping, Decking & Patios
Low-tech answer: brush cutter / strimmer and persistence. Brambles (and lawns) were invented by wimmin to keep men from nicking sausages from the kitchen and doing something useful instead. -
Design, when it means thinking can't go too far, no. The union of taste (meaning customer preference), style and design can be pushed too far. Lets see what people are saying in hundred years or so.
-
Ideas please: how to fill this gap.
ToughButterCup replied to ToughButterCup's topic in Roofing, Tiling & Slating
It is indeed an ill wind that blows nobody any good at all.... I saved these from the wall collapse So, I'll just stick them together and foam them into place then?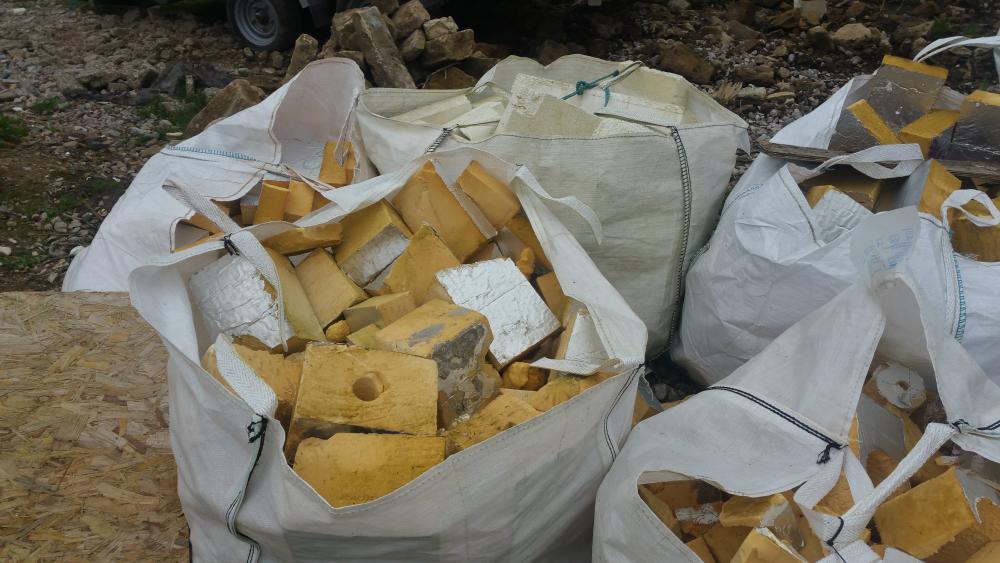
-
Ideas please: how to fill this gap.
ToughButterCup replied to ToughButterCup's topic in Roofing, Tiling & Slating
Yes, it's a gable. Thanks both @Declan52 and @Mr Punter -
The angle of our rafter line doesn't match the angle of the built wall. At one end, the bottom of the rafter is an inch or so higher than the wall, like this and at the other end, the 'fit' is a bit better: but not ideal. My question is; how best do I fill in the gap ? Why did this happen? My theory is that the steels company installed them with what some might call a light-hearted approach to planned dimensions. That meant the pitch of the walls and the steels does not match. An appropriate amount has been deducted from their invoice. Not so long ago I would have paid in full without question. Not any more.
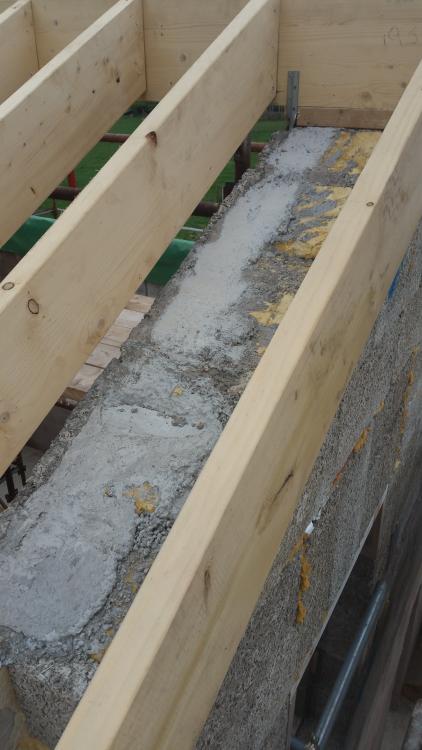
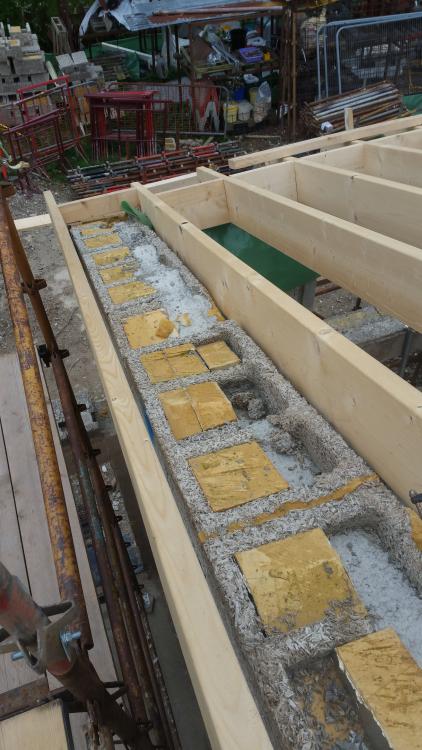
-
One's bum and things that bite you there!
ToughButterCup replied to MikeSharp01's topic in Foundations
We have a slight slope across the site. At first I thought time would be a problem. In this context it was the opposite. No spoil to be taken away. A gently sloping site can be helpful. -
If I were you, I'd ....
ToughButterCup replied to ToughButterCup's topic in General Self Build & DIY Discussion
Danger no swimming allowed Danger! No Swimming Allowed Danger? No. Swimming Allowed ! Danger? No? Swimming Allowed ! -
If I were you, I'd ....
ToughButterCup replied to ToughButterCup's topic in General Self Build & DIY Discussion
Or starts with tbh.... -
If I were you, I'd ....
ToughButterCup replied to ToughButterCup's topic in General Self Build & DIY Discussion
Or the widespread, thoughtless abuse of the word therefore . Use of the word these days, so often means ' I'm right, so shaaadup ' PS. Has anyone else noticed the written ' Prolly ' for probably ? -
If I were you, lad, I'd ......... I've had enough of that: I bet you have too. What after-the-horse-has-bolted advice has annoyed you most?
-
Sooooooo close, so very close.....
ToughButterCup replied to ToughButterCup's topic in Roofing, Tiling & Slating
Well, it's up, fixed and bolted in place. At last. At long last. Very long last. Photo taken while we were cutting the slot for the steels.... Just two of us hoicked it into place. 160 kilos, balanced between two walls and the steels, so not too bad to handle. A few beers tonight maybee, what do you think?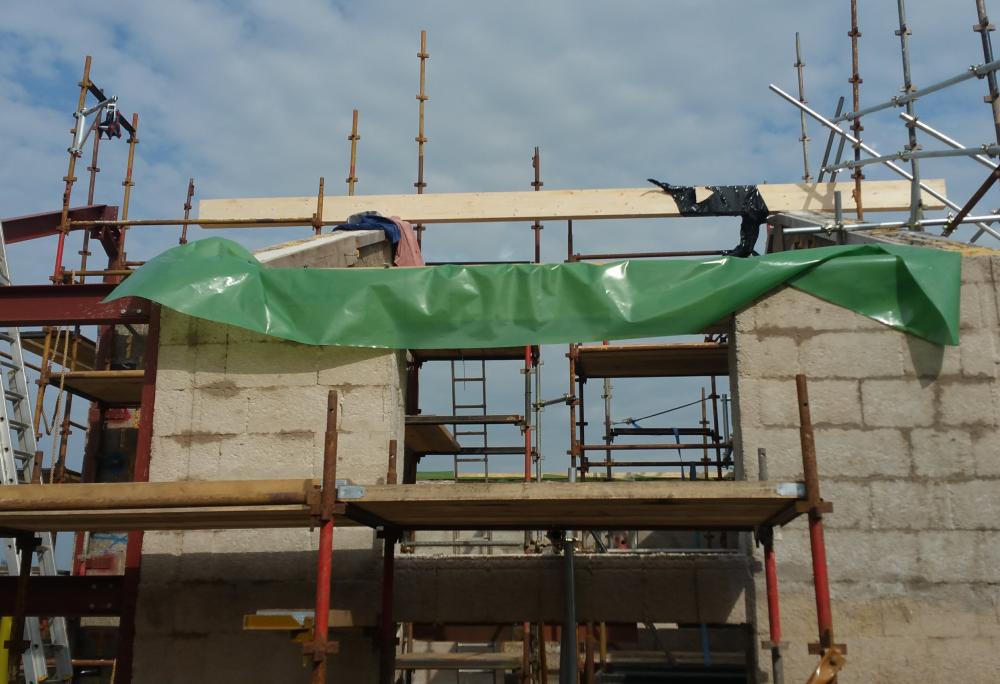
-
@Hecateh, have you got someone you can trust to sit in on the meeting with you? Take notes at the meeting. Have an agenda (on paper). Construct the agenda carefully Stick to it. List the outcomes and deliverables for each point Send him a copy
-
Meeting architect for first time
ToughButterCup replied to Youngredders's topic in Surveyors & Architects
Here's the checklist we produced last year. -
Sooooooo close, so very close.....
ToughButterCup replied to ToughButterCup's topic in Roofing, Tiling & Slating
On the building, firmly strapped down. Yes, it'll take a few heaves and swear words to shift it, but four of us.... and a few beers and the job'll be a good-un. -
@Hecateh, in every build there's one or more 'Oh Dear' moments. And often money is the core of it all. This was ours. At this remove, its hard to say anything constructive because whatever we write it could easily sound vacuous or trite to you. But we can say with complete accuracy, you have all of us listening, and looking for practical ways in which we might help. Debbie and I have in part recovered from the shock of our hiccup, but the knock-on effects of it have taken us not far off nine months to process. We have had to adjust our expectations and look for ways to soften the blow. Now, when we think back to what happened, we just grizzle a bit, shrug and go down the pub. There will be a way of getting through your hiccup: it'll take time to see it. Keep posting, keep in touch.
-
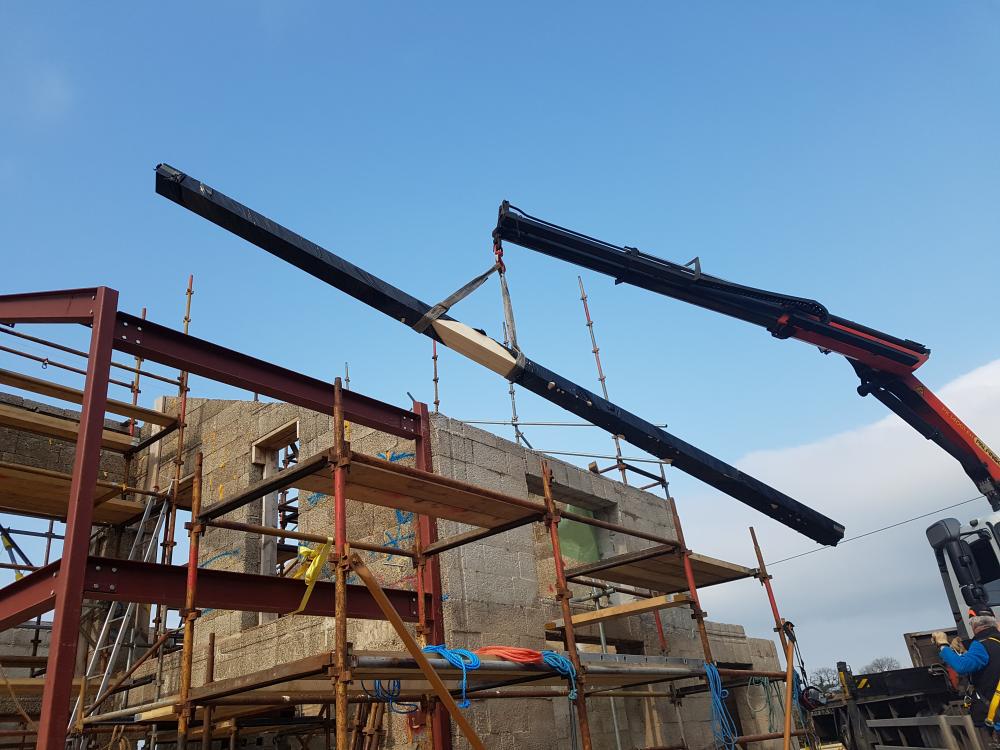
Jeff, from Haldane Fisher, Garstang did his best, his very best, but.... He got the beam to within a meter of it's seating , but just couldn't manage the last bit. Know the feeling? Me too. ( @Onoff, shut up) So there it rests for the night, a meter or so from it's sweet spot. Ahhhhhhhhhhhhh. Here's the twist. "If ya 'adn'ta put that stoopid scaffold in't way lad, that'd a got it reet. " Said the HIAB driver. That'll teach me to prepare for the worst and put a scaffold up just in case we couldn't find a handy crane. Just exactly where Jeff didn't want me to put it. Foxtrot. Hats off to you Jeff, from Haldane Fisher! You did your best
-
Specifying our roof; cement board and OSB3
ToughButterCup replied to ToughButterCup's topic in Roofing, Tiling & Slating
Oh foxtrot. -
Specifying our roof; cement board and OSB3
ToughButterCup replied to ToughButterCup's topic in Roofing, Tiling & Slating
@HerbJ, @Russell griffiths, @Alexphd1, @Pete; it's a matter of fireproofing. We are having shakes for the final roof covering: (not the shakes ! ) and they will be treated with Non-Com Exterior fireproofing. From the email; ' .... Just to confirm that [the BCO ] has looked through the Non-Com Exterior fire certification and has confirmed that the use of it on the shakes/shingles along with 6mm fibre cement board would be satisfactory for for fire resistance. ...' Ours is an open, vaulted roof. The space between the rafters ( they are 9 by 2s ) is fully filled with (yet to be decided) and underlaid by a further 82.5mm of insulation, and then skimmed to finish. The thing is: given that we need to put cement board just under the counter battens, aren't we going to have to seal the gaps between the cement board ? -
Specifying our roof; cement board and OSB3
ToughButterCup replied to ToughButterCup's topic in Roofing, Tiling & Slating
Thanks Pete, Which type of cement board? We are using 400mm centers. Sorry to be so thick.... -
Specifying our roof; cement board and OSB3
ToughButterCup replied to ToughButterCup's topic in Roofing, Tiling & Slating
Fire-resistance. From the OSB3 up 6mm cement board counter battens some form of breathable membrane battens shakes The cement board is for fire-proofing. I'm at the bottom of a very steep learning curve on what cement board can and cannot do. There are many questions; for example can cement board be fitted ' as is ' or do I have to waterproof the fixing holes ? Does cement board need special fixings? Do I have to seal the gaps between the fitted cement boards? If so, with what? Which cement board should I fit: water resistant, or waterproof or ' normal ' ? Which brands of cement board have we (BH members) commonly used? -
New member, looking forward to building first house
ToughButterCup replied to Youngredders's topic in Introduce Yourself
Welcome to the 'club. We are building our forever home too. We are about 4 years in to the process; we recently needed to remind ourselves of the level of enthusiasm you have. Hang on to it. A self-build is a marathon. Nobody on BH knows everything. And I think it's fair to say that the less you know, the more help you get here. Just ask away, the more targeted the question, the easier it is for us respond. Good luck ian -
Slowly the specification for our roof is emerging from the mist that seems to swirl around at that level. It has been suggested ( in the words of the architect, ' ... or similar...') that we use 11 mm OSB3 and 6 mm cement board. That's easy I thought, look up what it costs on Tinternet and buy some. Well Stanley, here's Another Nice Mess (steep learning curve) I've Gotten Myself Into. Partly caused by the usefully ambiguous architect's phrase 'or similar' 2 hours in to digging around on YT, Google and other murky bits of the Internet I realise; OSB3 is water resistant - but what does that mean (it needs covering during boarding if it rains) OSB3 ' ...or similar...' could mean what? cement board can also be waterproof or water resistant : have you seen how many types of cement board there are! Which should I get? I have learned the hard way that architect's specify top-performance stuff. OK, fair enough. Could you help me specify something sensible in terms of 11mm OSB3 or something with the same performance, and suggest a sensible 6mm cement board, please? Yours, Semi - Irritated of Lancaster.




