G and J
-
Posts
1976 -
Joined
-
Last visited
-
Days Won
8
Everything posted by G and J
-
Thank you Nick. So the PTFE tape amount is adjusted till the shower head is pointing vaguely downwards… Hmmm. That means all the weight is on that 1/2inch thread. Scary. But then, I am good at worrying about the wrong things.
-
 04:00. I’m so physically tired most nights that once my brain starts to switch off (read BBC news app then do a soduko then I crash out) I sleep till then. Typically I flake out between 23:30 and midnight. Unless something wakes me in the first hour of sleep. Then I start the 04:00 process early. Earlier in the build I’d then not get back to sleep till the circa 06:00 alarm. That’s improved a bit. Root cause is revolving thoughts. Usually things I can’t resolve by thinking them through. If I can work then out as I lay there (rarely) I then have a chance of finding sleep again. Being told not to stress or not to worry tends to irritate deeply, when I’ve the worries I can’t switch off. I’d love to. It’s a lot worse when I’m worrying about deadlines. So removing deadlines might help but isn’t an option. So I don’t think I can reduce the base stimuli. Instead I have two things I try, if things are bad I try both together. One is a mug of milk with a big heap of brown sugar, microzapped till nice and warm. Drunk slowly to savour it. I’ve not a clue if it’s getting up, getting cold, doing something, getting back in warm bed that helps or it’s the milk itself, I suspect it’s both. The second is to take off my mask (I’ve been using one for obstructive sleep apnoea for a decade) and lay on my side (I don’t have constricted airways if I do). God knows why but sometimes that gets me to sleep for an hour or so till my hips hurt but then I can often put the mask back on and go back to sleep. Again, I’m not sure why it works, maybe it’s just something else to focus on than my anxieties. I think it’s 04:00 as by then my tiredness will have reduced somewhat and thus dropped below that needed to overcome anxiety. Or it’s simply a weird facet of my natural rhythm. And when I’m worrying about a deadline nothing works. Whatever, At least it’s less than two hours to the alarm.
 -
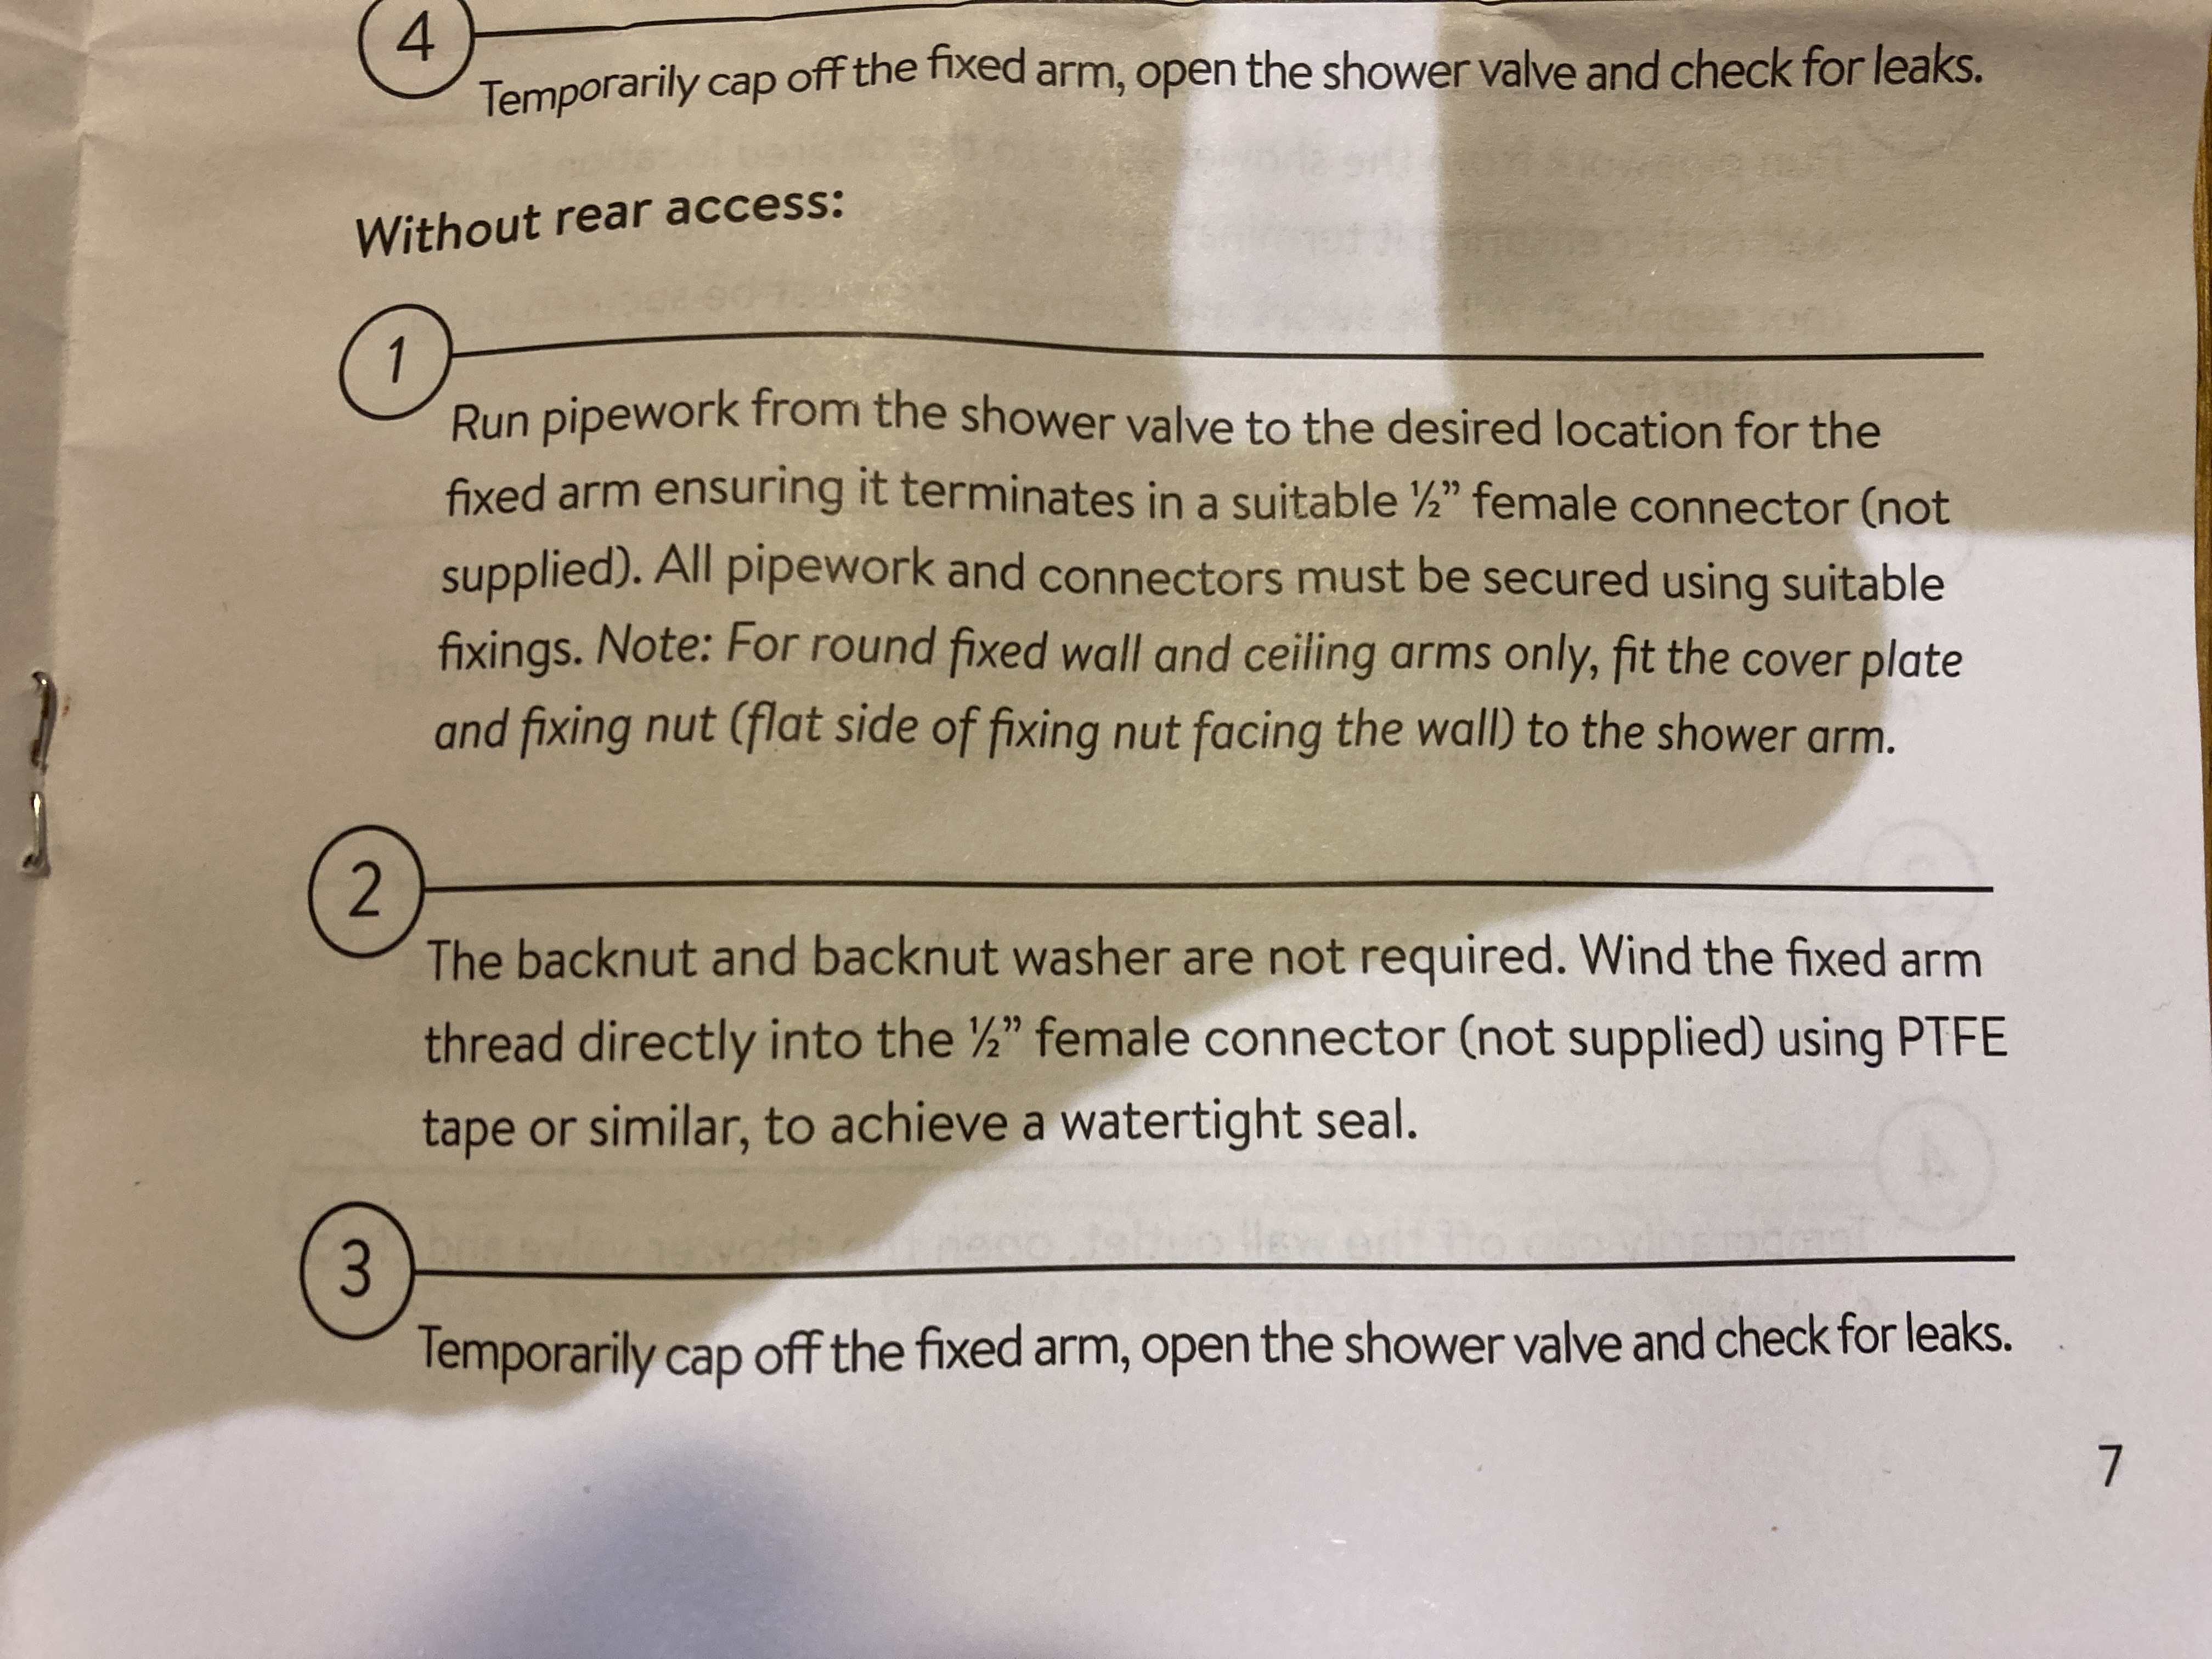
So, we are rabidly getting everything shoved into the walls to get ready for plasterboarding. The plumbing side of things is a simple ‘radial HEP2O, no joints in the walls’ type affair. Isn’t that just so simple (in theory). And then I open the box of the Aqualisa thermostatic shower gubbins. Last time I fitted such things was in ‘91, and they are still going (with a facelift on one and new cartridges on both, but still). So this time I discover that I have a 15mm compression joint on the control inlets. Q: Can I put 15mm HEP2O with an insert straight in? I’m sure I’ve done that before but is it a good idea? Is it better to convert to copper for the last few inches? Secondly, the outlets appear to be suited to installations where one has access to the back of the shower wall. Bugger. For fitting without access to the back of the wall the instructions just say put a 1/2 inch connector in the wall then later screw the shower hose bit into it with some PTFE tape. Sort of like an external tap connector. (See instructions below). Q: is that what people really do? Will that even work? Will I end up with a wobbly rain head pointing at the ceiling? Guidance very much appreciated folks.
-
Count us out till we hand over the house (it is becoming more of a house by the day!) to the tackers, which will be middle of next month. Next year our availability will be much better. Honest.
-
Low points: and how to get out of them
G and J replied to ToughButterCup's topic in General Self Build & DIY Discussion
G will may well chime in on this (particularly if he wasn feeling under the cosh to get ready for the plasters!), but if you have read any of our blog (unlikely give how pushed you probably already are) you'll know that many of us suffer the potentially toxic mix of things not going quite to plan/taking longer than we thought/feeling either the huge responsibility of "carrying" the build forward or the frustration of not being able to do more either physically or generally in support and and ....... The level of honesty and stories of the real projects here is hugely helpful, highs and lows (as well of course the technical know how/duscussions). Self building insn't for the faint hearted and I sometimes think the various obstacles that many face on the way is all part of the preparation (and potentially stopping some before it's too late to turn back)? Yes we need to be optimistic, but support of others, recognising where we can either be helped or help is also important (if only virtually), as is realising that those dream projects probably also had obstacles/compromises/mess ups, they may just not talk about. As in life "this things will pass" even if they are pretty hard at the time. P.s. thumbs up to stopping at others builds to ask questions and stopping to discuss with those who come to ours....that's how we found our lead builder for our first build, and 35 years later he set us well on our course for the 2nd. -
Just to make you feel better the person fitting our solar battery anf just drilled right through the garage wall and popped off a chunk of our new (and difficult to repair) moncouche render......he dud confess straight away.....
-
We had this on a large fixed pane. The fitters took out the pane, re did the gaskets, and reglazed.
-
That's Scotland's entire population served.
G and J replied to saveasteading's topic in Wind Generation
@SteamyTeaHope you're ok , J -
Can't find a brickie (Hampshire). Any suggestions?
G and J replied to flanagaj's topic in Brick & Block
Our rate in East Anglia (likely to be cheaper) 900 per day 2+1. Our 55 linear metres to first floor took 14 days, majority block and they were lightening quick. (This was also round a timber frame, so apart from garage not structural/load bearing). We employed on day rate, they came recommended, if they had "qouted" they would have put some "saftey" in for time. Our bricks Ibstock blues are nothing particularly special and they we just under 1 a brick to us (not list) and that was a good deal. How many days do you quotes think it's going to take? -
Can't find a brickie (Hampshire). Any suggestions?
G and J replied to flanagaj's topic in Brick & Block
Sorry for the potentially numpty response, but assuming you mean first floor wall plate, for comparison. 55 linear metres in Suffolk to first floor height, ie just ground floor from below damp, brick plinth average 4 courses, then blocks, labour only 12.5k. Excellent work. From your pictures, in previous posts, your brick work is going to be huge part of your overall design so may be "simple" but the quality required is going to be high...........was your estimate realistic, are your quotes labour only? On the former we had a take off done, and they assumed pretty basic everything (apart from a contractors profit!) -
Fire Stop Locations for Timber frame with external cladding
G and J replied to HanleeHouse's topic in Timber Frame
Snap......is working well, again fast delivery good price -
Fire Stop Locations for Timber frame with external cladding
G and J replied to HanleeHouse's topic in Timber Frame
We've had good service, price and fast delivery from envirogaf directly...you tell them the size of the cavity and they specify the cv size you need. -
@Paddocks532 @Iceverge our architect obviously had the same kingspan salesman! We decided to move away from pir (converted to mineral wool) as having read (copiously) here on BH we realised why a room we had built in the roof over the garage felt "dead", bit echoy. Was plenty warm enough but just not quite right, all this without even getting into the issues of pir being horrible to work with and more difficult to ensure a tight fit. So far so good.
-
Why not use smaller screws so they don’t go through both layers? i.e. 25mm plus payload. I’m trying to get my head round airtight. To check my thinking: We test at 50pascals. I think that’s equivalent to less than 6mm difference in a water manometer. So it’s sod all in pressure terms. So unless an ex screw hole is huge and ragged, even if there’s a few dozen of them, would that make a difference? Have I got my sums right?
-
Ummmm, isn’t that a but too big for a domestic plant room? 😉 Being serious I am sort of facing a similar set of worries. Our airtight layer is our VCL, and we are stapling that up. OK, where we can we are putting the staples on the edge outside the tape so on the non airtight side but still, there are a good few places where the staples pierce the membrane. Where a staple is removed or pulled out we should probably put a bit of tape over it, and that’s ok as none of our membrane will be visible. But your walls will look like they’ve got measles lol Presumably you’ll be painting your the PPB, so can’t you simply fill and paint any screw holes from removed screws? I suspect comments about air gaps in mortar are more relevant as there will be thousands of ‘em and they add up. But I’m sure a grown up will be along shortly to confirm. As for plant room and a service void isn’t it just your preferred aesthetic?
-
Floor slab insulation. Test my logic please?
G and J replied to saveasteading's topic in Barn Conversions
Isn’t that the root of the cladding problem with Grenfell? I can easily see me falling into that particular pitfall. Trouble is, when one is scribbling away, it’s so seductive thinking one has come up with a really neat solution (“why had nobody else thought of this? Gosh I’m clever!”). Sigh. -
Floor slab insulation. Test my logic please?
G and J replied to saveasteading's topic in Barn Conversions
Now he tells me...... -
Floor slab insulation. Test my logic please?
G and J replied to saveasteading's topic in Barn Conversions
The screed was 100mm thick, they used a pump, but it was a dryish mix, Josh shovelled sand (16ton) and cement to match like a trojan....and Jason achieved a really flat result, very happy with the job they did. No we didn't staple the upstand at all. -
Floor slab insulation. Test my logic please?
G and J replied to saveasteading's topic in Barn Conversions
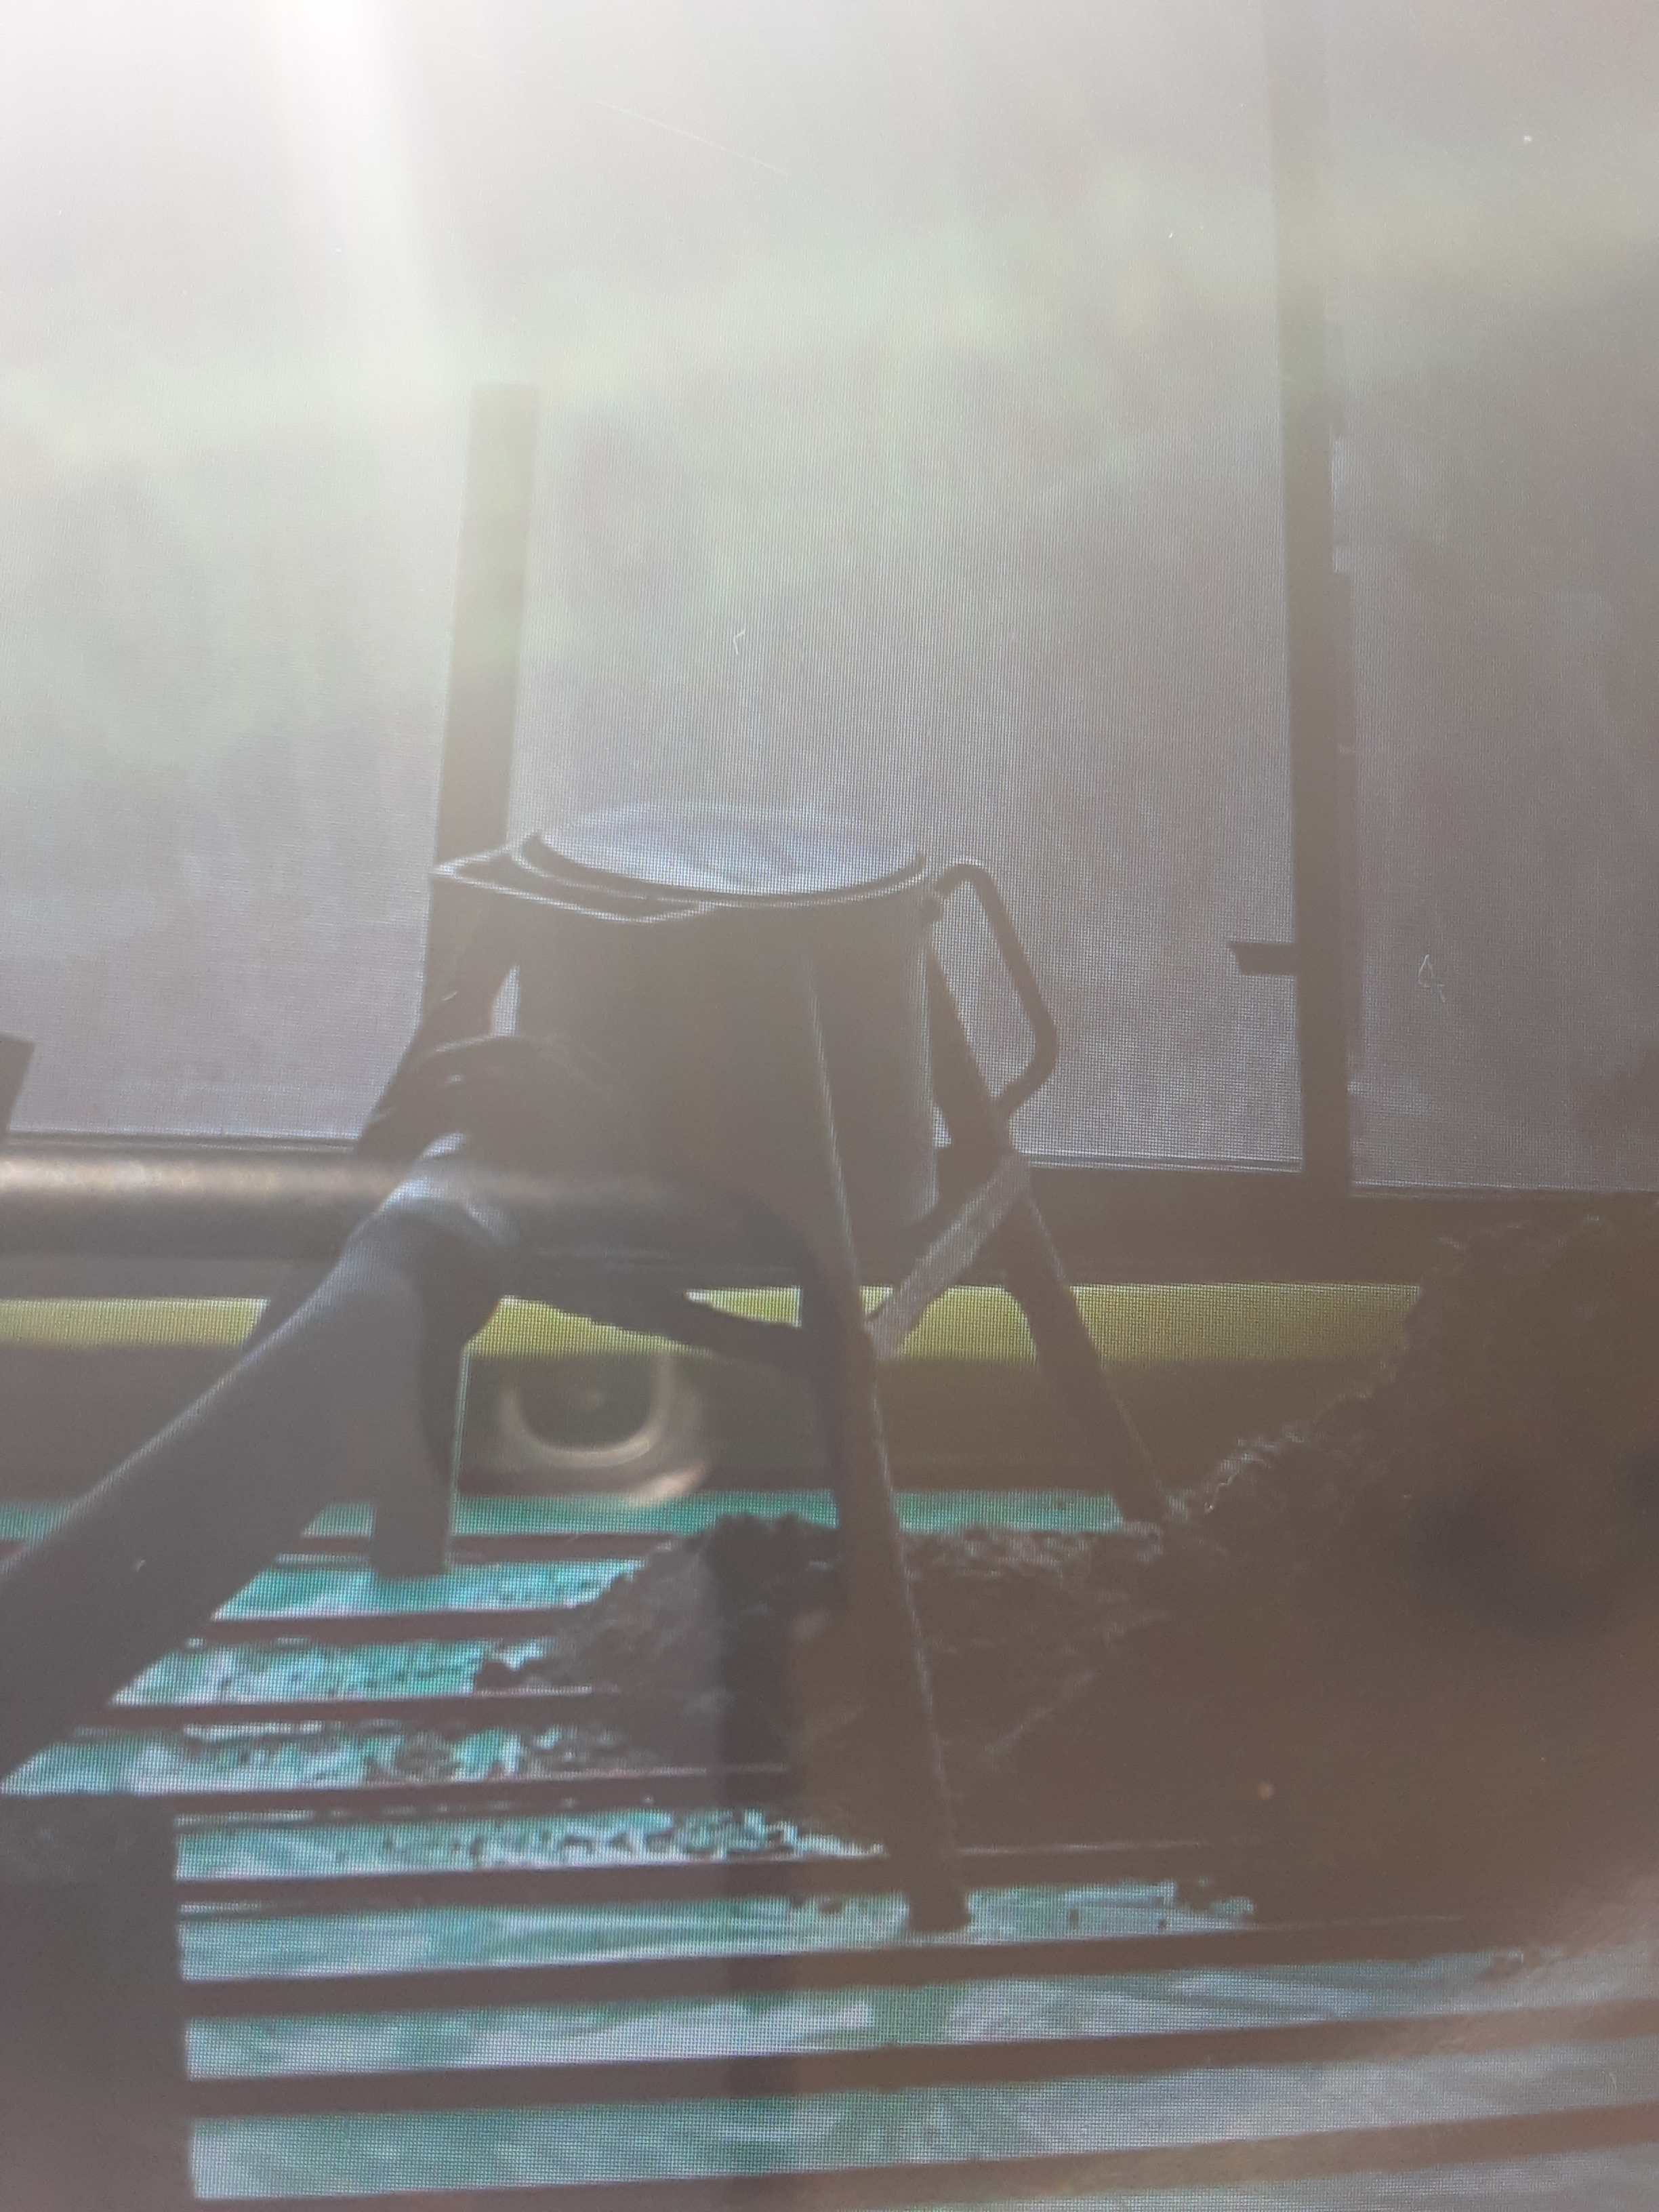
We used the u heat version (yellow rather than blue, but looks identical) the upstand on our was stiff enough to be self supporting Apologies for poor image but there's nothing supporting it in front of the sliders and we didn't staple, but as you can see screed was traditional sand and cement
-
Rebuilding after demolishing question
G and J replied to dustyb's topic in General Self Build & DIY Discussion
Sorry to be über boring, but how bad is the existing building? -
Rebuilding after demolishing question
G and J replied to dustyb's topic in General Self Build & DIY Discussion
Not me, but G, and not finished, but have a look at our blog......demolished bungalow and timber frame build -
We have just ordered a pocket door (frame and solid flush door) for a gap 1200w 2350 high from these guys Em-b.co.uk Don't think they do doorcwithout frame, didn't ask as wanted to come as a set
-
MVHR installers or alternatives?
G and J replied to Swampy's topic in Mechanical Ventilation with Heat Recovery (MVHR)
Forgive the interrogation but… Are your fancoils on their own zone or together with your UFH? I ask as we are installing our main bedroom fancoil as part of the single zone, but with the ability to zone it off later if needed. -
We are building timber frame and had planned a render on board and circa 70% larch cladding. Because of the type of people we are, and you never know, we did some research to ensure the result was mortgageable, by either as as a equity release in years to come or by others should we decide to sell. We found several instances in mainstream lenders of more than 50% cladding being a no go, and other requiring more than 50% block. In the end we have a block skin to the ground floor and less than 50% wood cladding backed by cement board on our boundaries.
-
Floor slab insulation. Test my logic please?
G and J replied to saveasteading's topic in Barn Conversions
Presumably that data is for open ground. Under my slab will, I imagine, be rather different. It’s dry ground, no watercourses or the like. So what temperature should I use for my heat loss calculation for the underfloor insulation? (This particular horse has now bolted, but it’s still of interest.)