G and J
-
Posts
1976 -
Joined
-
Last visited
-
Days Won
8
Everything posted by G and J
-
With respect, anyone who’s interested in all my ramblings really should get out more lol I fixed my tester, and the hep connectors worked a treat. Good news.
-

What's wrong with a SIP extension (self build)?
G and J replied to Apache's topic in Structural Insulated Panels (SIPs)
This may or may not be what was meant, but in out last house (block) we had a room with a vaulted ceiling put over the garage, work commitments meant it was done for us and in our naivety we went with the pir insulation recommended, which is effectively a huge component of the sip. The "feel" of that room was totally different.....dead/flat/echoy...just not "good". Sufficiently unpleasant to make us push back on the architect and move away from pir (in our case to rockwooĺ) for our stick build. Not yet plastered (hopefully only days away🤞) buy absolutely no regrets, even as it is now (osb/ply lined) the "feel" and noise absorbance are totally different. -
You’ve seen pics of new born chicks. Bald, scrawny and terribly wrinkly. So in at least three aspects I do resemble one.
-
Rushed to screwfix after finishing on site. Stumbled in through the doors, brandishing my phone with my “Good news, your order is ready” text like it was my bow of burning gold. I grabbed my stuff, ignoring the sad “oh look, another weirdo” looks and raced home a fast as Skooby can manage nowadays, so at least there’s no risk to the licence. Connected up the shower valve to the pressure tester via the ‘panacea connector’ and…….. watched the needle steadily drop. Oh. But wait! I’ve been here before. So I tested the tester. Duff. Ah. So whilst I can report that the connectors fit beautifully both the shower valve's and the tap connector’s compression thread, I can’t yet pressure test it. I think I can fix my tester tomorrow, or if not I’ll buy another, so I’ll report back then. Again. Assuming anyone’s interested. And if you are then just like me, you really should get out more lol
-
Layout advice on a first-floor side extension
G and J replied to fandyman's topic in New House & Self Build Design
Can't judge on value, but the above is also worth thinking about, can even get shallow wardrobes with rails the other way round...... maybe rather than on opposite side to bay, have shallow units either side and over......having said all that sometimes keeping simply and airy works.... Re the ensuite you could reduce the "intrusion" into the main bed by pushing it throughout the wall and using the return in the original room for a built in wardrobe and that way you could possibly still make use of some of original plumbing? -
Layout advice on a first-floor side extension
G and J replied to fandyman's topic in New House & Self Build Design
That's what I was thinking.....just makes the approach to main bed more straight forward.....the corridor could be either 'public' or part of the main bed eg. drawers/ dressing table/window seat? -
Layout advice on a first-floor side extension
G and J replied to fandyman's topic in New House & Self Build Design
Hi, what will the room that is currently the main bed be used for in the future? I ask because if your happy losing ensuite/wardrobe anyway a corridor in front of the bay/ changing what I guess would be opaque glazing in the rear window may be an option......could even make corridor a little wider and have a seat/study area in the bay? -
Plus, Im more of a Laurel and Hardy theme type of guy.
-
Where’s your sense of adventure? And anyway, I’ve got a multi tool and a lump hammer, so what could go wrong? (Opens window for small Screwfix order…..)
-
If I (G, that is), wasn’t so ugly I’d offer to kiss you @Nickfromwales
-
Time for some new Makita goodies- any good deals on?
G and J replied to Crofter's topic in Tools & Equipment
Having extended a mortgage to buy some sensible capacity genuine Makita batteries I am way too nervous to risk a Fakita anything. Perhaps I need to screw my courage to the sticking place (with a genuine impact driver, no doubt]! -

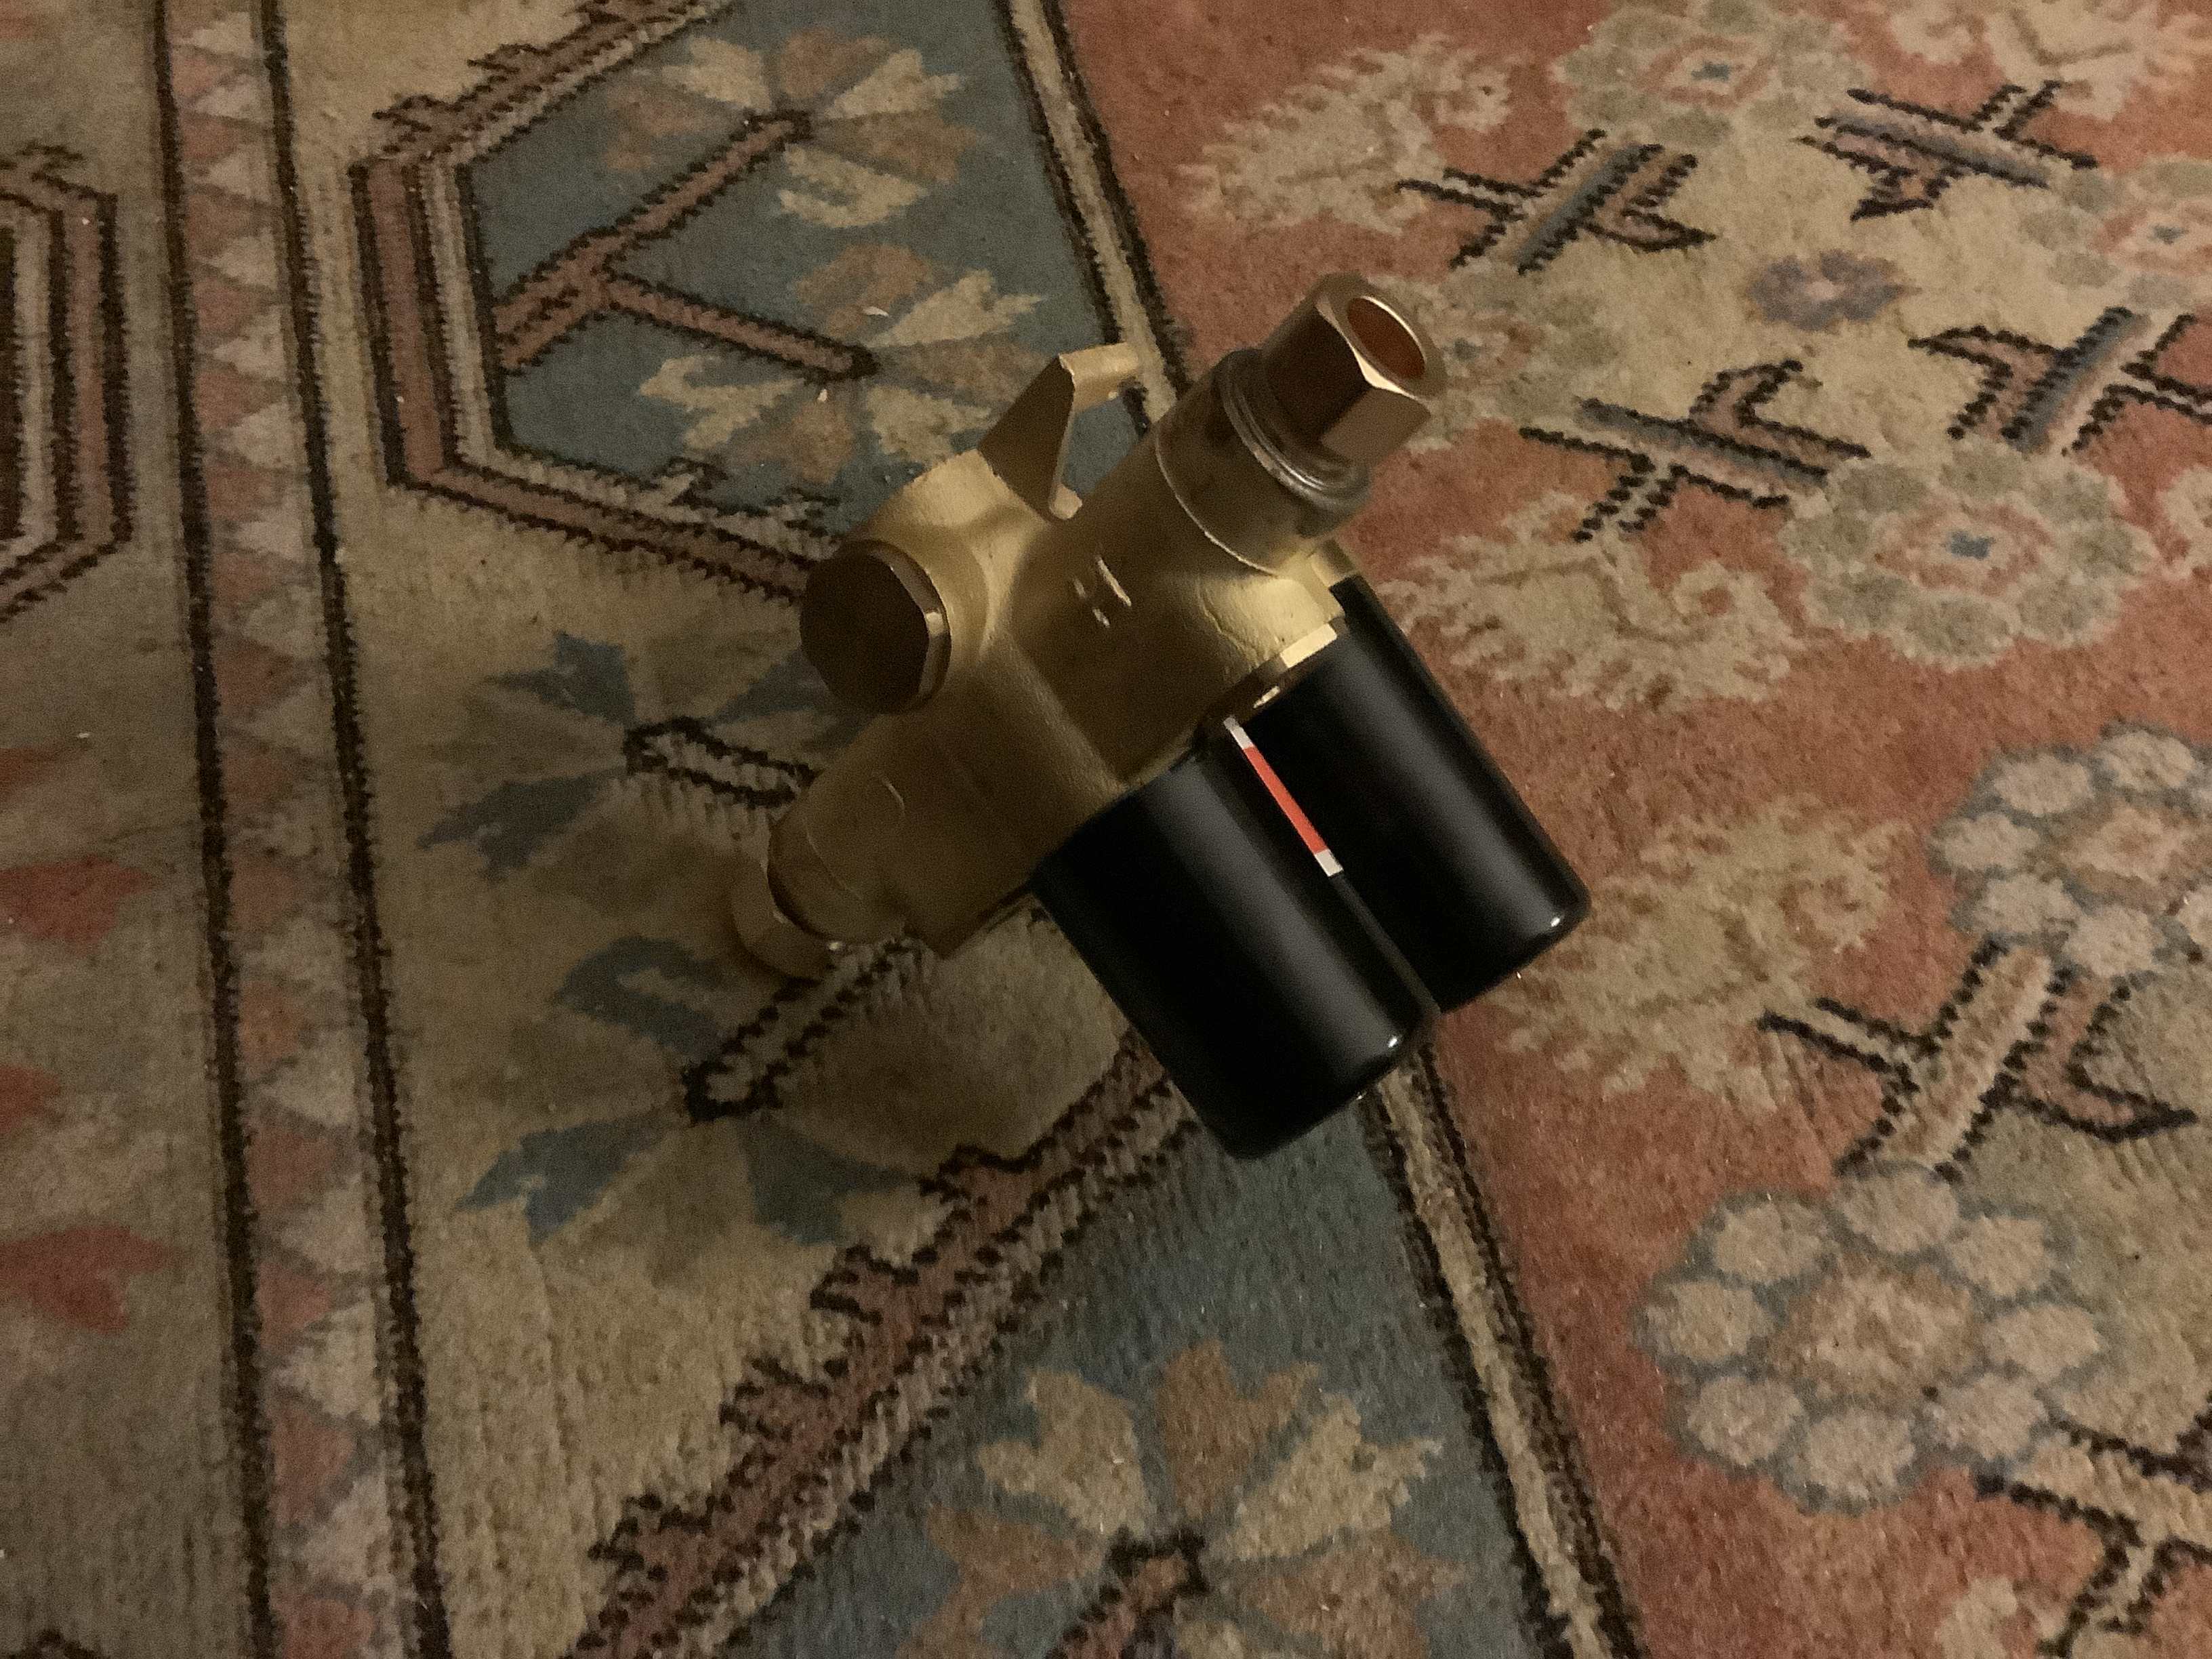
A thought, and maybe not a good one. My shower valves have 25mm compression joints. The thread on these is 1/2” BSP, so the same as a basin tap. Can I just remove the nut and olive and use a HEP2O tap connector straight on to these? Am I missing something obvious?
-
Are there grounds for the OP posting the question: “given the suggestion of SIPs should I trust my architect?” In the appropriate forum. Not that I’m expressing an opinion, mind.
-
Time for some new Makita goodies- any good deals on?
G and J replied to Crofter's topic in Tools & Equipment
Cut through my leg and you’ll find it’s turquoise in there with the word Makita written like in a stick of rock. I've got loads of it. Oddly, my latest blue purchase was Amazon. My multi tool died again, I’ve fixed it a good few times already and it’s needed right now, and Amazon was equal cheapest and reliably next day. (Lever tool change is brill, it turns out.) The problem is, once a battery investment is made you are committed, and whilst I’ve not studied the question rigorously, I do think Makita have a fabulous range of 18V stuff. -
Thank you Nick.
-
So either:…. MR PB on 400mm centres studs PB screwed every 100mm to studs Then tanked behind the tiles. Skimmed to batten above area to be tiled. or… MR PB on 600mm centres. 11mm OSB layer beneath PB PB screwed every 100mm on studs and mid point to give screw lines at 300mm centres. As above re tanking and skimming. Have I understood correctly?
-
Great advice I am unable to follow but wish I could. Burnt in large letters deep into the flesh of my core is the simple truth: “It’s all my fault”. Simples. That doesn’t mean it’s all doom and gloom, though it is on some days but not generally. But, if something wasn’t ordered on time, if two parts of the design don’t mesh like they should, if an operation is forgotten, etc. then I can look around all I like, I won’t find anyone else to blame. So I’ve accepted all the blame in advance and most days it doesn’t weigh on me. There’s a long list of other stuff that’s far higher priority for weighing on me, so it can go on the queue.
-
The plate is big enough to cover the lot, and I could get the tiler to leave holes where the Allen socket bits are…. I’ve not studied the thing enough to understand future maintenance access (but really must soon). But…. Doesn’t that mean that water getting behind the plate will get into the wall? (I'm tired from a busy day on site, so if that’s a stupid question then I claim immunity from leg pulling on the grounds of exhaustion and you shouldn’t mock the afflicted!)
-
Who are you paying to do it......don't mean to be flippant but will depend on contract you have with whomever...if none of them has included, who is doing the demolition? For info we did our own statement for our party wall agreement You'll also need to get a demolition notice applied when the time comes.
-
Will chk this eve. And report back......thnx
-
Indeed........on borrowed time!
-
Our new build will have three bathrooms, each with a mixture of fully tiled walls, plastered walls, and part tiled part plastered walls. The very highly recommended chap doing our plastering has advised us not to try plaster on tile backer boards. So how do we do the part and part walls. We are using some big tiles (1200mm x 600mm) so plasterboard, we are reliably informed, isn’t strong enough. So do we have a split wall - plasterboard on the top half and tile backer on the bottom? If so is the join best placed under the top edge of the tiles? How do we ensure that the levels work? Any other suggestions? We can’t be the first people to do this!
-
We are on mains water (softy townies now, we are), and we won’t have access to the pipes without using a bolster, so copper and joints it is. I’ll have you know an Englishman’s anxiety is his castle, (or maybe mausoleum), so I’ll worry as and when, but if only I could choose. But your sentiment is appreciated. Here’s the valve…
-
Will try and remember to post one tomorrow night. If only. If I had nothing on the build worrying me I’d worry about what I didn’t know about that I should be worrying about lol
-
The annoying thing is that it literally trebles the number of buried joints.