marshian
-
Posts
1605 -
Joined
-
Last visited
-
Days Won
6
Everything posted by marshian
-
I'm confused by the need to run Biocide (even if cooling) - if the circuit is shared with HW coil? surely the temp required to occasionally heat the HW via a coil would be enough to provide some sterilisation?
-

ASHP schematic - Noddy question - CCT
marshian replied to crispy_wafer's topic in Air Source Heat Pumps (ASHP)
Proper had a laugh at that - thank you -
Probably in your cache - I can't see it either
-
Exactly my thoughts - there is a company doing brick-weave drives locally but I'm not impressed with their prep work - I reckon those drives will soon suffer with tram-lining where cars are repeatedly parked in the same place
-
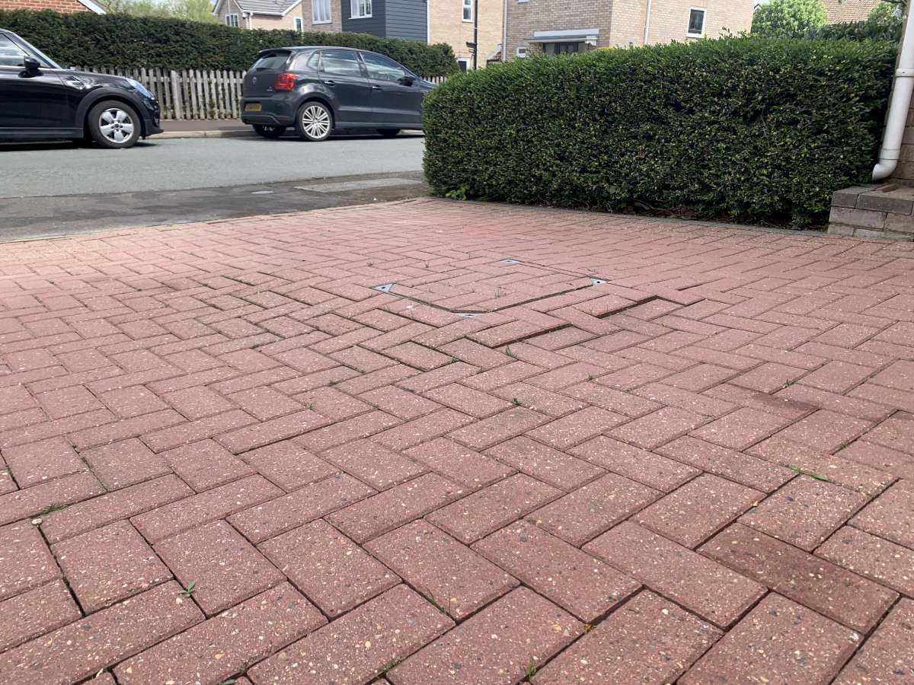
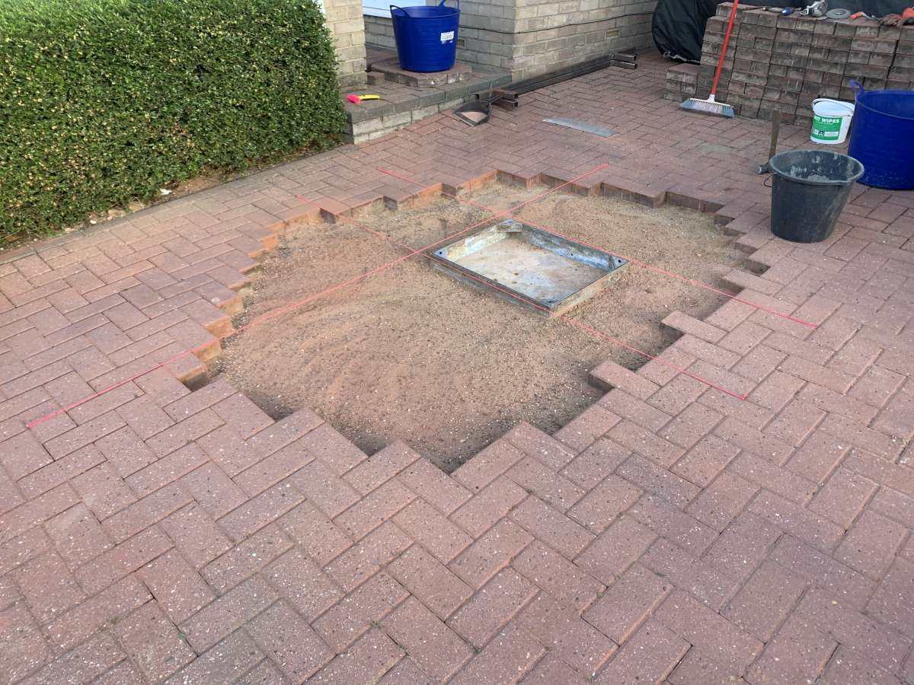
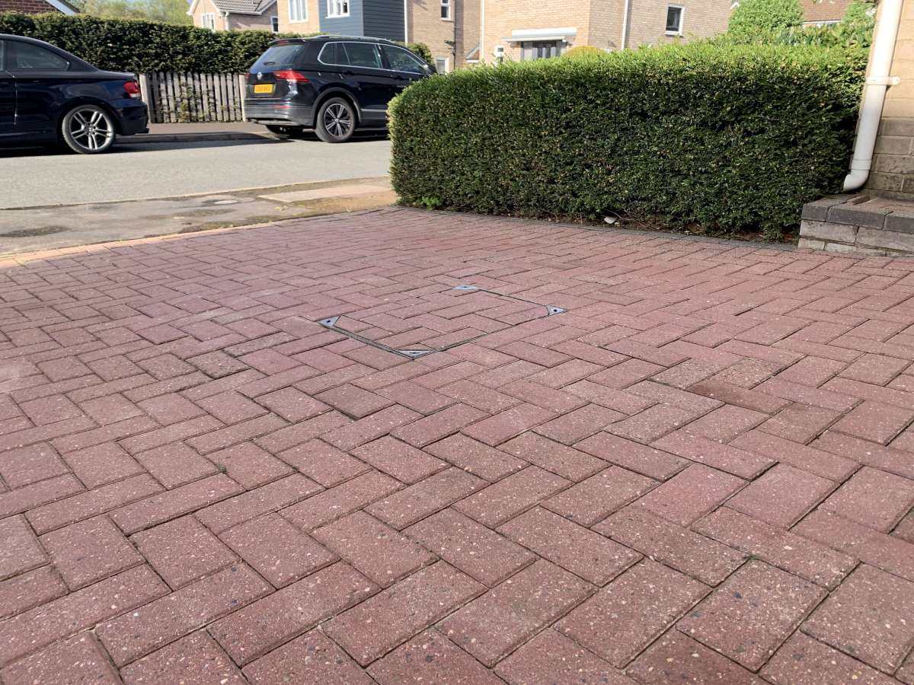
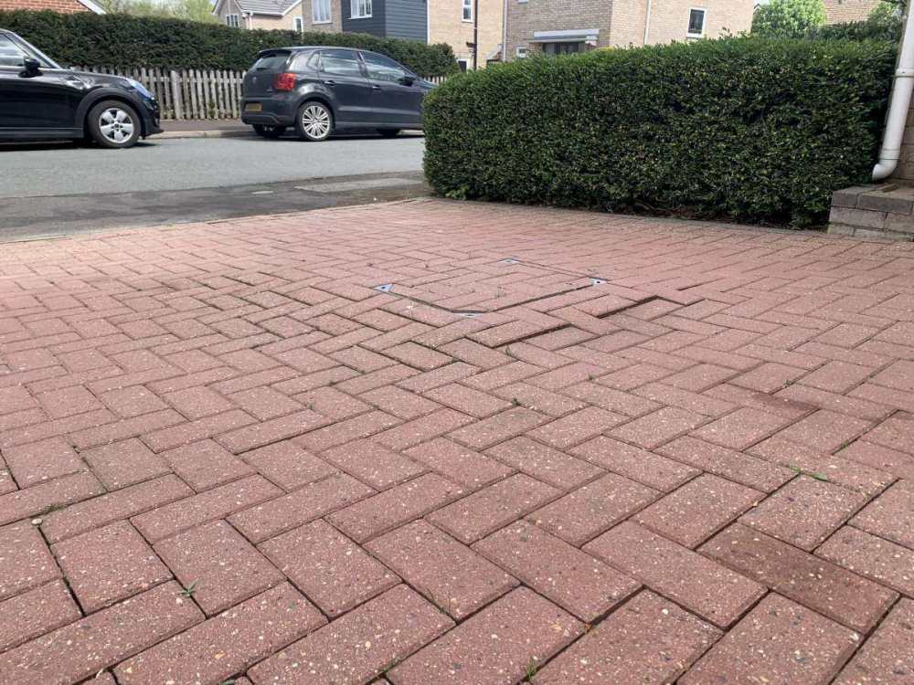
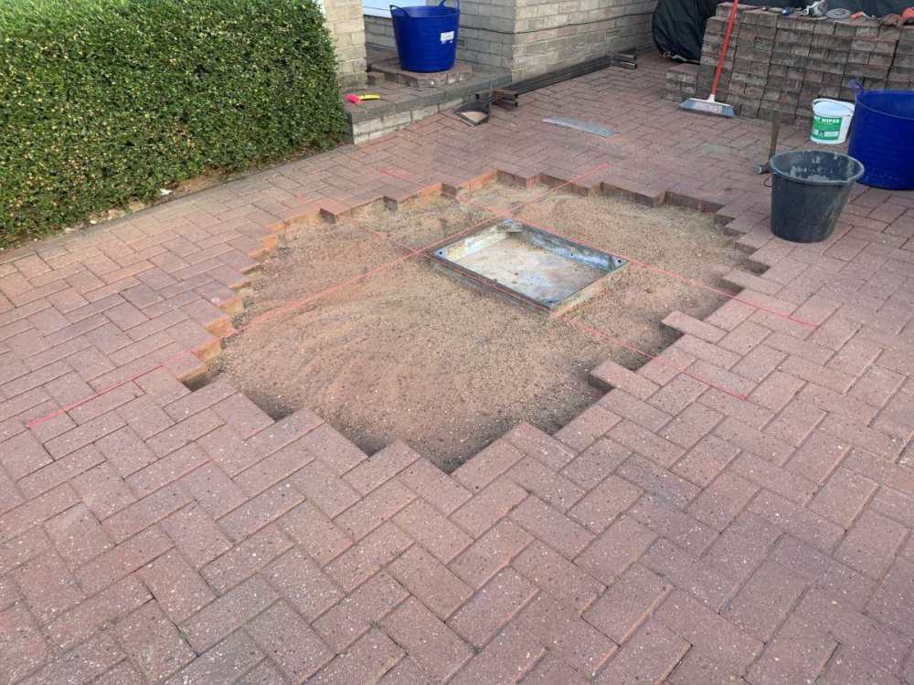
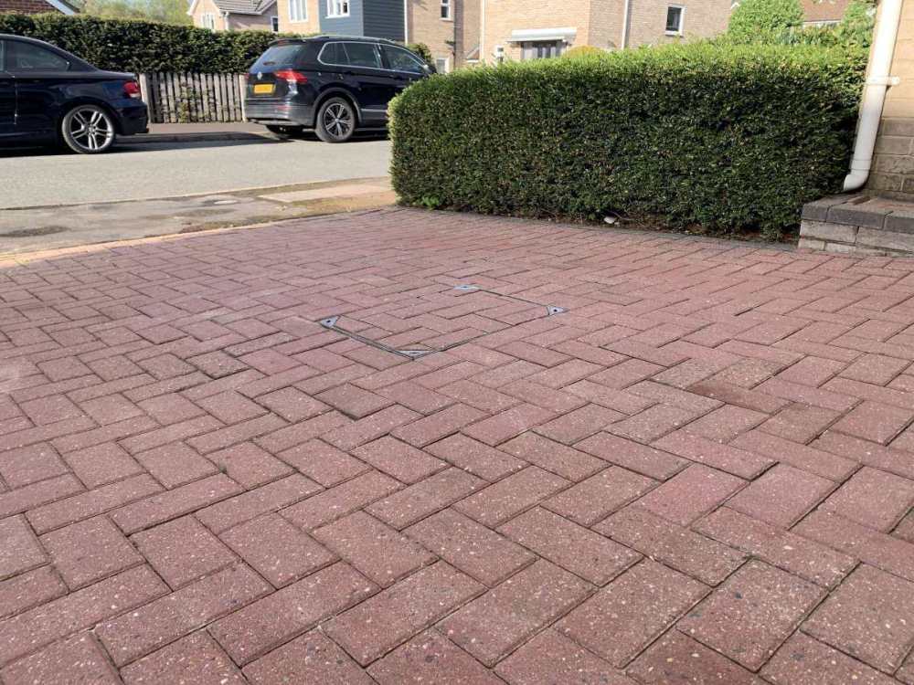
For the lol's or alternatively why I DIY rather than pay people to do things I had the drive brick-weaved about many years ago - but in the last few years the manhole cover seems to be rising out of the drive Of course that's pretty unusual and I suspected that it was actually the area around it was getting lower but wondered how that was happening So I removed a load of blocks and then the manhole cover and found my issue - the frame was sitting on what remained of the original mortar a very uneven mess - bedded down on 4 blobs of silicone!!! FFS So there was my smoking gun - the sand was being washed into the manhole when we had a downpour and there wasn't a car on top of it. So I got the concrete grinder out and leveled the top off Bedded it down on some mortar and threw the sand back in - a few sting lines to get the level and the pile of blocks can go back in All done

-
I've got to tile a utility and kitchen floor - actual m2 is 14.5 - I'll order 16.5 - In the past I've found 10% just too tight - running before the job is finished and then having to get more is a PITA
-
In the same way houses lose heat - "Hot always moves to cold" - like cold rooms steal heat from warm rooms, the outside steals heat from a heated house - it might not be as effective as say AC but the rule is just the same - warm room - cool floor the hot is going to go to cold.
-
Have you fixed your leak yet ? 😉
-
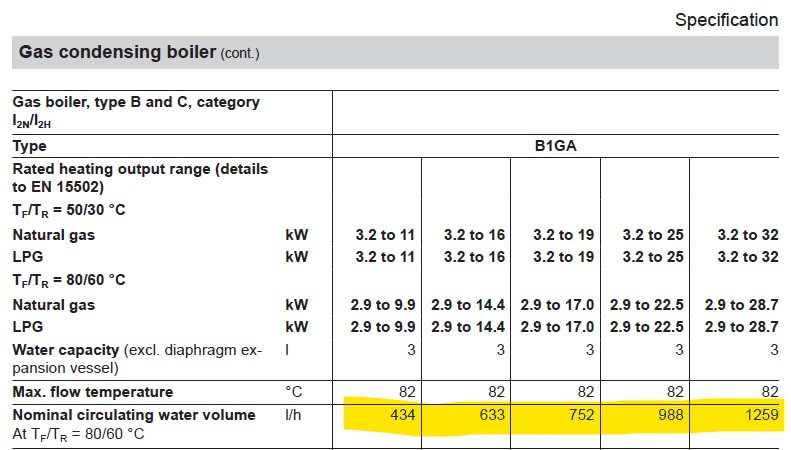
Yeah that aligns with my efficiency calcs based on Gas usage and Condensate collected over the same period Running 35/29 I'm not expecting the boiler to meet the same claimed min output at 50/30 (or it's 2.9 kW at 80/60) I think 4kW is probably a realistic expectation and I'm OK with that. Do you mean min gas consumption when It ramps up (from min modulation) or It actually starts cycling because I don't have an issue with the boiler cycling When the Avg OAT in winter are at or below 5 Deg C it cycles one an hour (24 cycles per day) When the Avg OAT in Autumn or Spring are above 5 Deg C (but below 10 Deg C) the number of cycles per day jumps to High 30's Once OAT gets above 10 Deg cycles per day are around 5 to 7 cycles The bold above is where the boiler IMO miss-behaves (It's a characteristic according to the Viessmann Technical team)
-
I was trying to avoid Thermostat intervention if I could but I may well do this when the next heating season arrives with us As illustrated by the Boiler Installation manual (Ignore the highlighted bit) and just look at the min boiler output at 50/30 and 80/60 I've had a long think about this comment - I think you are right the boiler is protecting itself but gut feel is it's not as a result of going below the min modulation - I think it's program has a min difference/delta between flue temp and flow temp and once it goes below that min delta it ramps up the modulation to drive up the flow temp to correct the difference between flow temp and flue temp In anticipation of my HW cyl change (where I should be able to run lower flow temps) I did a trial at the weekend where the flow temp was 60 deg for the HW cyl recharge - this is 8 deg lower than I have ever run before and I needed to extend the re-heat schedule time from 30 mins to 50 mins. It worked fine from initial fire up all the way to near the end of the reheat window when at a stated modulation of 10.8% the boiler ramped up the modulation level despite all the parameters being stable - the flue temp was just 3 deg lower than flow temp (all the way thro the cycle it had been much higher but gradually dropping) .
-
Shocking Snagging Inspection Finds at NEW BUILD HOMES....
marshian replied to MAB's topic in Housing Politics
I've only had 3 houses in 40 years - only 1 was a new build back in the late 80's. House had no issues was nicely built and good plot but there was one issue - The planners stipulated window frame colour to be brown or white, my house got brown - south facing garden - within the first summer the paint had bubbled up on the windows - I complained and they repainted them brown - I told the builders this is a bit stupid they will just bubble again paint them white and it'll be fine. They bubbled again and they repainted again, brown!!! I was in the house 4 years and at the end of summer every year I got my windows repainted for free - the last time they finally relented and painted them white!!!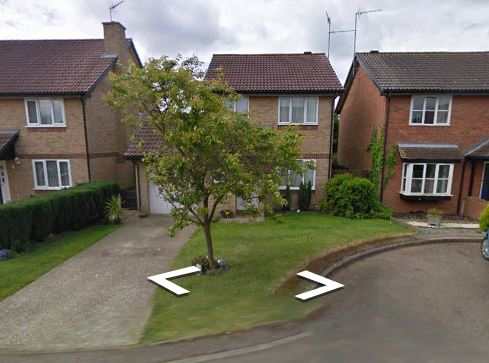
-
Is this a reasonable cost for plumbing first fix?
marshian replied to Great_scot_selfbuild's topic in General Plumbing
I need another hobby -
Is this a reasonable cost for plumbing first fix?
marshian replied to Great_scot_selfbuild's topic in General Plumbing
When I re-do my downstairs circuit I'm still going to "reverse return" the flow and returns from all the rads ie FIrst Rad "flow" is last Rad "return" etc -
Coming back to this - I don't think it needs a floor plan type arrangement - I was think more a "Is room above heated Yes/No" Target temp = "X" Then the dt function for internal differences takes this into account?
-
Quote for 7kw Vaillant - surely not enough?
marshian replied to Michael_S's topic in Air Source Heat Pumps (ASHP)
So the quote is £13,700 before the BUS Grant Contribution and for that they are going to Install an ASHP and link into existing pipework commision and set up There is no Rad or HW Tank upgrade or UFH involved? I think I'd be getting several other quotes or considering replacing the gas/oil boiler for another!!! -
Quote for 7kw Vaillant - surely not enough?
marshian replied to Michael_S's topic in Air Source Heat Pumps (ASHP)
Are you trying to stay inside the BUS grant so effectively a “free to you” change to ASHP? if no rad/cyl changes then where is the £7500 going? -
Thanks Probably a good time to provide a review In summary - I found the "Open Heat Loss" tool easy to use (The dt element between rooms/external areas probably needs a bit more notation to explain what it's trying to achieve from a "non heating engineer" perspective - clearly you had an excellent understanding of it and could fix my schoolboy errors) I completed the whole house heat loss over two evenings - maybe 2 hrs each day I did however have 1. All the dimensions of floors, walls, windows and doors in a handy table 2. All the U values for the fabric elements of the house noted down Both the above from a previous heat loss exercise which made data entry quite quick and easy It works on phone (if a little scrolly) Android tablet and PC The various report pdfs are great as a summary snapshot I need to go back to my pipe work section and revisit that as I took a punt on lengths I effectively have two circuits linked together just after the pump If I was to suggest anything it would be - from a room to dT perspective it would be good to link ground floor to upstairs (In my mind I have a "room above" or "room below" selection process) how feasible that would be I don't know
-
OK that makes sense - I considered removing all the doors from the landing the whole landing, hallway stairwell area is also a bit tricky I broke it into chunks to make it easy for me as they are all linked but only one radiator (albeit a big one) is in the lower hallway (so the tool says it's oversized) however if I add all the reqts together it's in line with the other rooms It used to be a 550 by 800 T11 - it's now a 500 x 1400 T22 Makes perfect sense - before I insulated between the joists of the ground floor with 75mm PIR you could feel a draft in most rooms when the wind got up - now it can be a bloody good gale outside and there is no drafts at all........ I know I've got the house reasonably well sealed hence the installation of a PIV unit to manage humidity and ACH's (But it's not MVHR )
-
Last point - pretty sure it's ventilation losses that are driving the higher calculated heat loss Fabric is now 4144 W Ventilation is 3090 W Anyway to reduce that ventilation factor? I guess I see a blower test in my future
-
OK checked out the changes - made a couple of tweaks now I understand the logic More stupid questions 6 rooms upstairs all have doors then I treated the landing as a room and put 6 doors in there.......... Ceiling for all upstairs rooms is plasterboard & then 300mm Insulation and over boarded - temp in the loft is always 2 to 3 deg above OAT should I be lowering the delta from room to ceiling Same with the temp below the suspended ground floor it's always higher than OAT
-
Bloody amazing Simon - thank you I'll go in and check out where you've made the changes
-
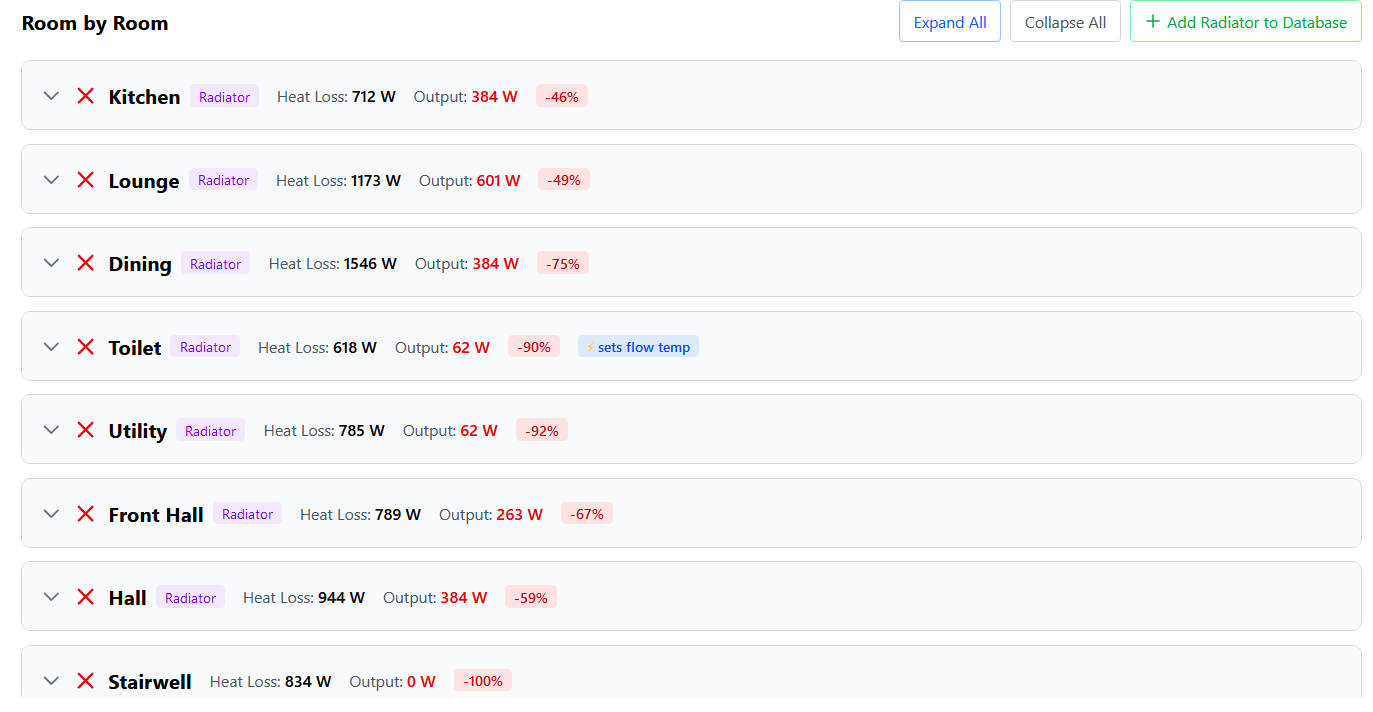
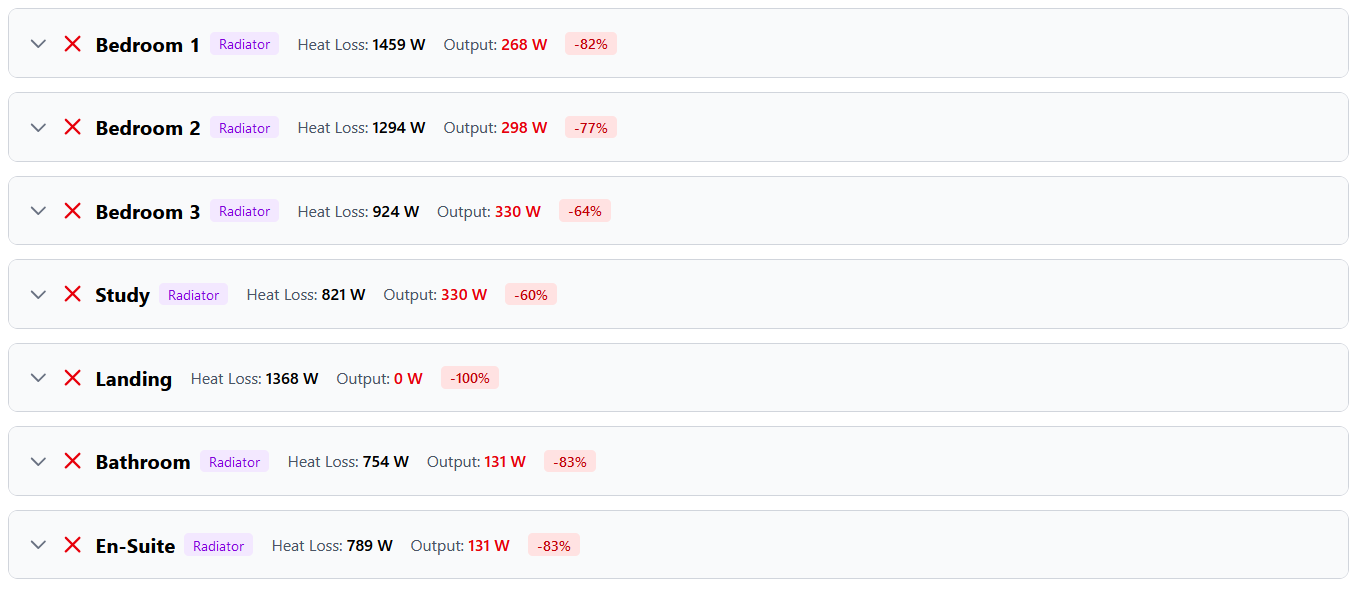
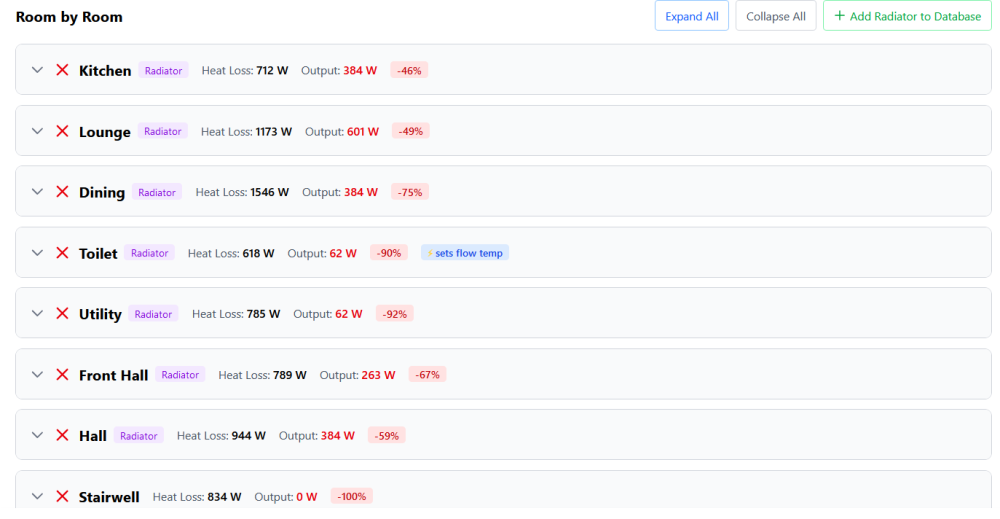
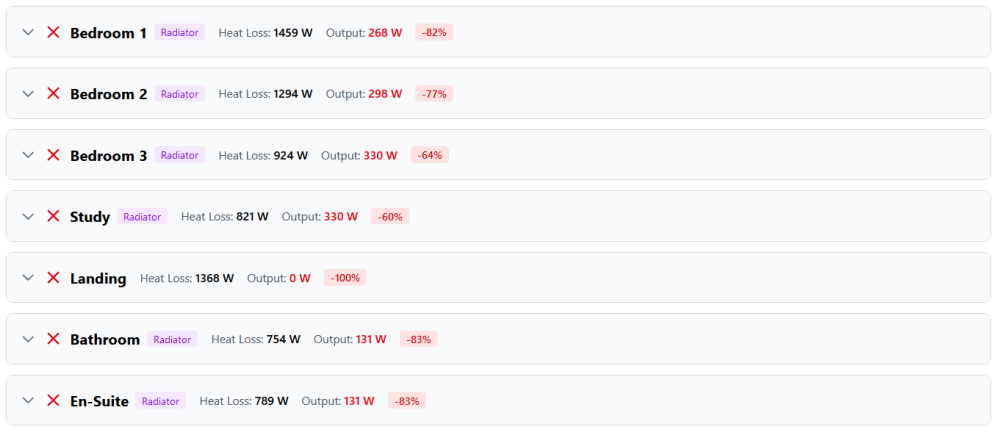
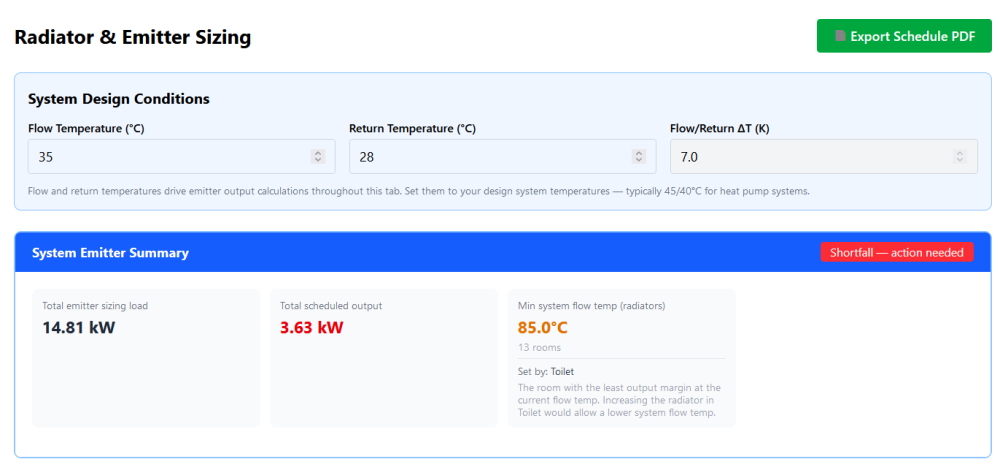
Amusingly for me anyway the total actual Rad output is spot on for my heat loss I know I've cocked up somewhere just can't see where 🙂
-
Sent you a PM
-
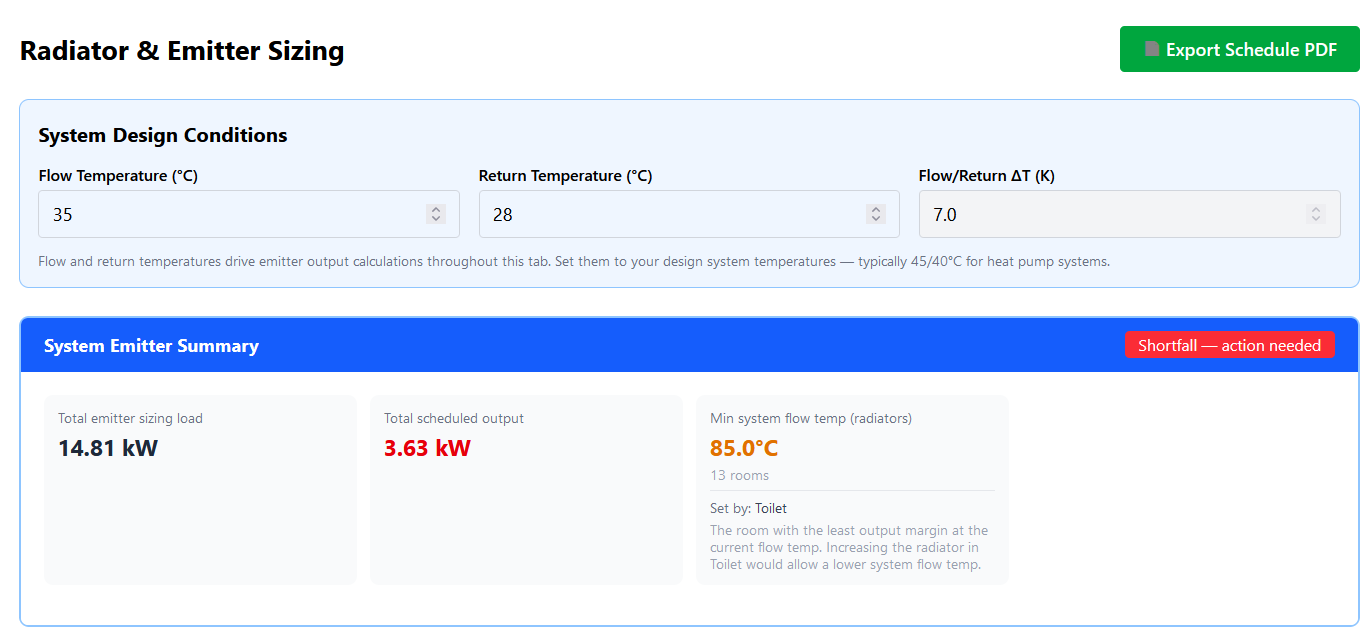
Rad Evaluation at my Target Flow Temps
-
heat rises easier than it falls??