


LaChab
-
Posts
113 -
Joined
-
Last visited
Everything posted by LaChab
-
Hi, I'm planning to use EWIPro 225, 333 and 076 on our eps blocks. I just wondered whether it's necessary to rasp and or wash the blocks first, and whether we should use 310 primer first under the 225. The blocks are about 6 months old, so not dusty yet. Thanks for reading.
-
@frankmcs65, @Dillsue Thanks for the encouragement, I'll get on and order them. When the electric supply eventually gets restored!
-
@Mattg4321 THanks, I'm tempted to give it a go!
-
@Susie That looks very interesting! Thanks, I'll have a (free!) go. PS been enjoying your blog, and the Part O spreadsheet satisfied the BCO.
-
@MikeGrahamT21Thanks for the thoughts.
-
Good Morning, I've had approval for 18 panels. Purely for convenience, I bought 9 panels last week. https://www.cityplumbing.co.uk/p/longi-solar-hi-mo-6-430wp-full-black-pv-module-lr5-54htb-430m/p/836339 Now they've been delivered I went to order the other 9, only to find that CP no longer have any stock! The only ones available are these, which have slightly different specs, but look the same. https://www.cityplumbing.co.uk/p/longi-solar-435wp-full-black-pv-module-lr5-54htb-435m/p/104462 As they'll be on 2 strings, am I ok to use two different panels? Thanks for reading,
-
Sorry, should have made it clearer that it's an ICF build, so the two layers of eps are necessary. Tending towards a low profile channel instead of a slot drain, as it will involve removing less eps from the outer leaf. I wanted the drain right next to the threshold, so I can't see how else to fit it. Perhaps I could put a layer of Compacfoam under it. I understand the benefits of UFH, but not a fan I'm afraid, hence the floating floor etc. Take your point about the dpc. I'll look at that again. I forgot to annotate that the concrete core to the blocks will be waterproofed concrete.
-
As we haven't yet decided on the final floor material inside, I've left a (bit arbitary) 18mm ready for it. Then when it's fitted we'll have a fairly level threshold.
-
It's a new build. With the insulation over the slab it seems the best method. We did the same in our current house that we built about 15 years ago and it's been fine. At the time seemed too simple to be correct!
-
Good Morning, I've mulled over lots of other threshold details on here, and produced this hybrid. I'd really appreciate any thoughts............. I was wondering about using a threshold drain instead of the slot drain. https://www.aco.co.uk/products/thresholddrain https://www.aco.co.uk/products/hexdrain-brickslot We haven't chosen the indoor floor covering yet, so the temporary slope inside is just a thought in case the BCO insists. I've allowed 18mm for engineered wood. Are all window / door thresholds roughly the same width? (we haven't chosen windows yet) Thanks for reading. Threshold detail.pdf
-
ICF outer walls, so they're sorted, but I realise a good idea for these. But even the Marmox only give a U of 0.5, so how much will I save for quite a lot of expense?
-
Hi, I'd welcome thoughts on how to start my internal load bearing walls. I'm sure it must have been covered before, but I can't find anything that exactly covers it......... My ground floor internal walls are going to be built up from the ground bearing slab. There's going to be 300mm of insulation on top of the slab, so the floating floor will finish up 300mm up the wall. So the cheapest answer seems to be just to use lightweight blocks, which I think will give an R value of about 0.6 at 300mm high. Or I could add a row of Marmox Thermoblock, which would give R of 2. But cost another £600. And if I did that, perhaps I might as well use concrete blocks, which I'd prefer. Does anyone know how to calculate what the potential heat loss is from a 9.0m 100mm wall resting on a ground slab? I just can't decide if the extra cost is worth it.......... Thanks for reading.
-
Morning, That sounds really interesting. @Dave Jones Could you post a link to the fancoils you fitted....... And where (floor, ceiling..) did you fit them?
-
@Gone West Thanks for looking out the photo, that's super helpful. I hadn't thought about using a 50mm AAV. That makes it much easier. Those "dual" pan connectors are rather brilliant. So much to find out about!
-
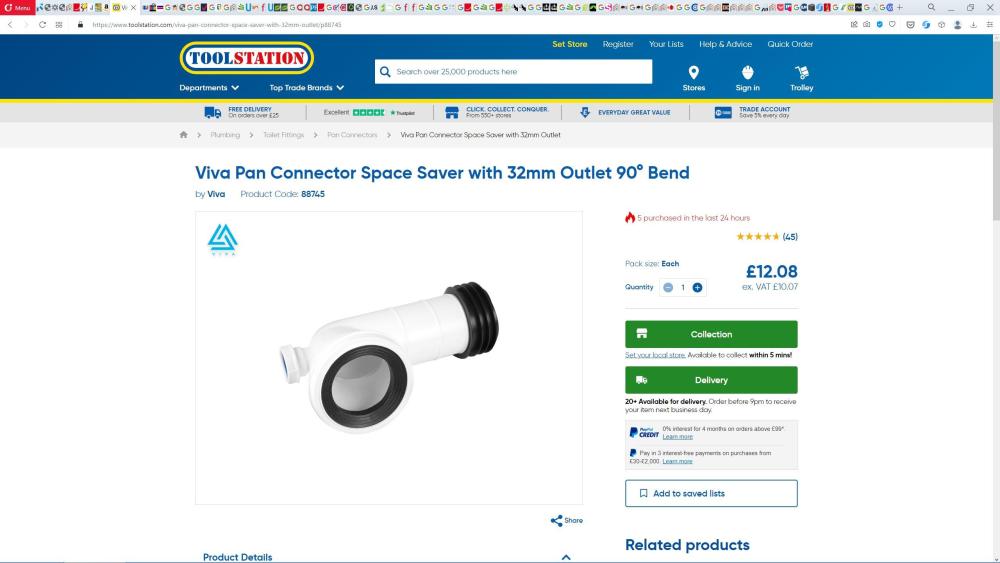
@Gone WestThanks for the response and photo. That toilet's very neat! Did you have 1 or 2 soil pipes coming up through the slab? I my ramblings I've come acros this, which looks made for the situation....
-
Concealed cistern in (I think!) a dummy wall to hide the sub stack and the basin in a counter top so it's easy to hide the plumbing...........
-
Hi, All suggestions gratefully received.... I've looked through loads of posts but can't find an answer! I'm sure this should be really simple, but I can't think where I should bring the soil pipe up through the slab for the downstairs cloakroom. Should I place it directly below where the WC will go, or to the side, perhaps 500mm? If it goes directly under the WC, which seems easy, then I don't see where I connect the wash basin. If to the side, then how far, and is there room for a "Y" above the floor. And are pan connectors allowed to go sideways. And where does the stub stack with AAV go? I'm having a floating chipboard floor with 300mm of insulation under it, so a bit of "wiggle" room perhaps..... I'm just keen to have the right solution so there's no problems actually plumbing things in. Thanks
-
@joe90 Sounds like good advice! After so long doing everything myself, I find it difficult to "let go".
-
@George @Mr Punter Thanks for the suggestions. Is it reasonable to ask the bricky to cut the concrete blocks to incorporate the lintels, or is it best to use brticks round the openings?
-
I'd welcome thoughts and advice on how to deal with drains (110mm) going through the (filled) cavity below the oversite slab. Having glanced through Part H, I don't fancy the built in method using rocker pipes and four flexible joints. But for the lintelled method, how do lintels interface with concrete blocks? Do you need to use bricks round each pipe? How do you keep the cavity clear for 50mm round the pipe when filling it with concrete? I'd like to get the drains sorted before the bricky lays the blocks, but that seems tricky.
-
Thanks @Chanmenie I've made a list after looking through lots of posts on here!
-
Sorry for such a probably odd question, but I can't find the answer on the forum, and pictures I've seen don't seem very conclusive. Is the topsoil (organic matter) cleared before digging stepped trench fill foundations, or later, and just inside the trenches, after the concrete has been put in and dried. I'd like to know as it would seem to make a difference of at least an extra row of blocks if the topsoil is cleared first. Any guidance much appreciated.
-
Need for noggins in supporting wall?
LaChab replied to Omnibuswoman's topic in General Structural Issues
Based solely on my very limited experience building "stick" outbuildings from 4x2 and 11mm OSB2, I find that if you've only got OSB on one side, then noggins will add noticeable stiffness to the structure, and reduce any tendency to twist. If you've got OSB on both sides, then it doesn't seem worth it (as long as there's sufficient fixings for the OSB) But I'm just a DIYer! -
I was wondering if a few of these would work if they were fitted into the ceiling........ https://www.myson.co.uk/products/kickspace.htm Even with water at 40c, just one could probably contribute 1kw, enough for a whole well insulated house! And they're cheap enough to fit in each (downstairs) room. Run all day off nightime off-peak heat. There's a sophisticated variant, but it's a bit pricey. https://smithsep.co.uk/catalogue/caspian-universal-concealed-fan-convector/
-
@Kelvin Thanks for the prompting to review the cloakroom. I'm much happier with the new layout. I'm intending to have a glazed front door for light. I did originally have a glazed panel as you suggest, which I think looks really good, but once we'd added the large window at the top of the stairs it seemed unnecessary and a lot of money for not much benefit.

