


canalsiderenovation
-
Posts
1703 -
Joined
-
Last visited
-
Days Won
9
Everything posted by canalsiderenovation
-

Showerwall - Arghhhhh
canalsiderenovation replied to canalsiderenovation's topic in Bathrooms, Ensuites & Wetrooms
This one is fine....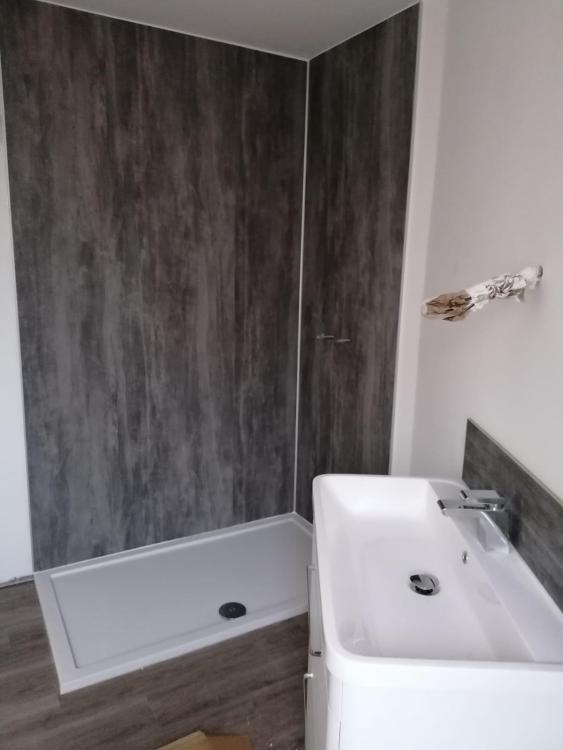
-
Showerwall - Arghhhhh
canalsiderenovation replied to canalsiderenovation's topic in Bathrooms, Ensuites & Wetrooms
It's showerwall (not the multipanel but same sort). I can say they didn't put too much sealant in, I was there when they were doing it today and cussing it..... -
Showerwall - Arghhhhh
canalsiderenovation replied to canalsiderenovation's topic in Bathrooms, Ensuites & Wetrooms
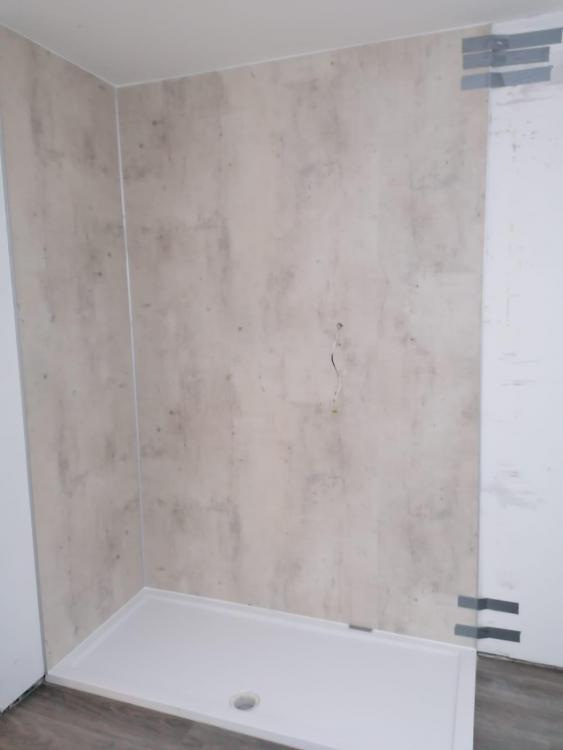
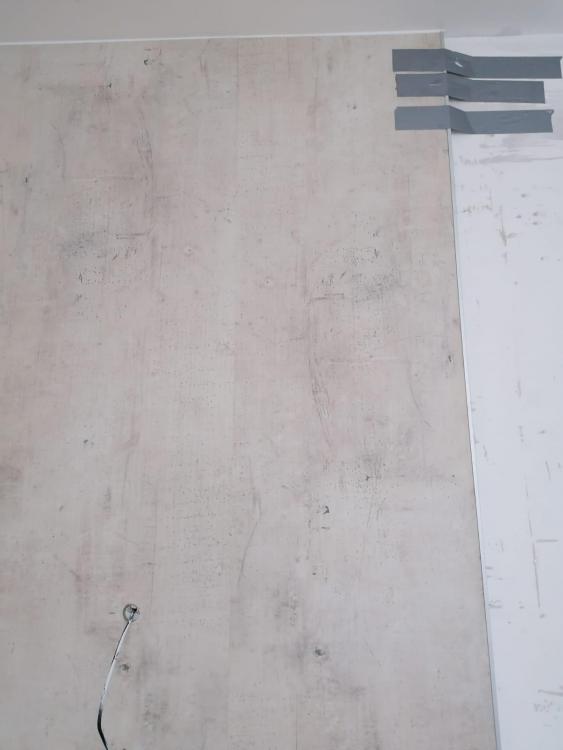
T&g 1200 - the Washed Charcoal one perfect can hardly see join at all. This one is causing issues. Walls fine. I had them from AB who sent a replacement panel out but whilst there has been some improvement and the join is now not noticeable in the middle it is now at the top and bottom. -
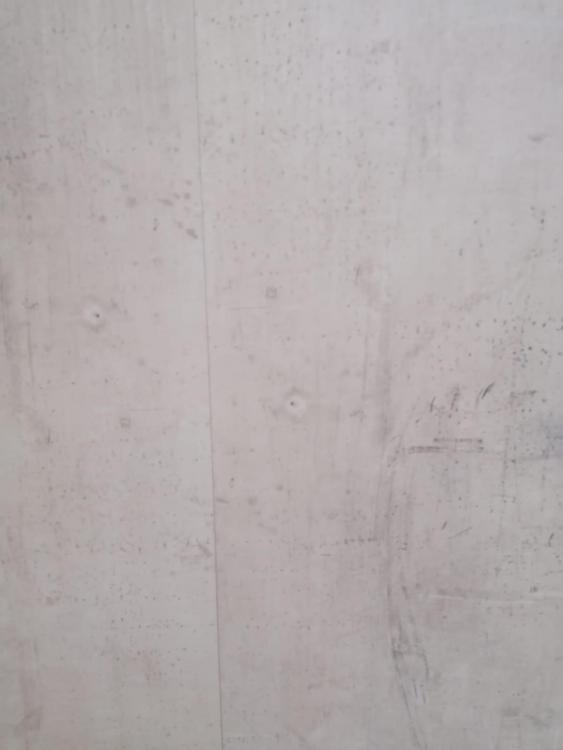
We are having problems with one out of the three showers in one particular colour of shower panel. Last week the builders attempted to fit the last shower. Where there is join there was a noticeable gap (I could get my fingernail in it) due to one of the panels having a slight bend in it. Supplier replaced it free. Today they have fitted the replacement and in the middle fine, you can hardly see the join but then at the top and bottom it seems to be more noticeable. Builders have literally got it butted in as close as it can go but for some reason at the top and bottom there is a noticeable join. Am I being ott here.....? How can I disguise the join....
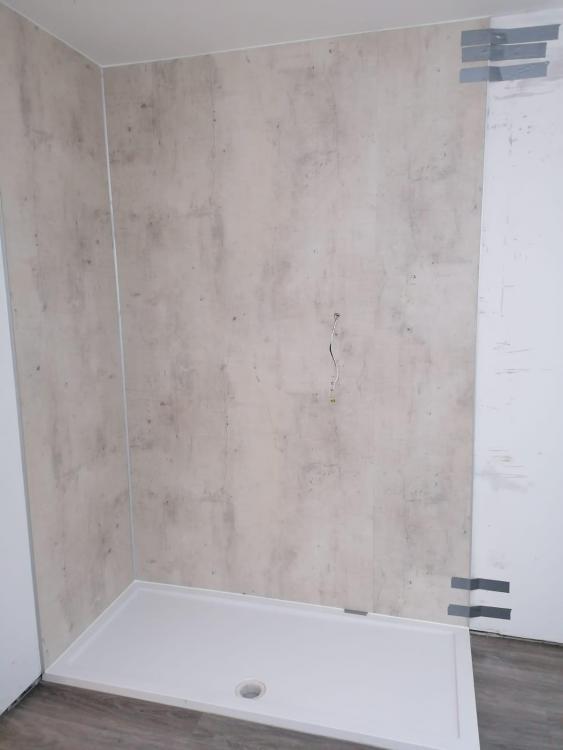
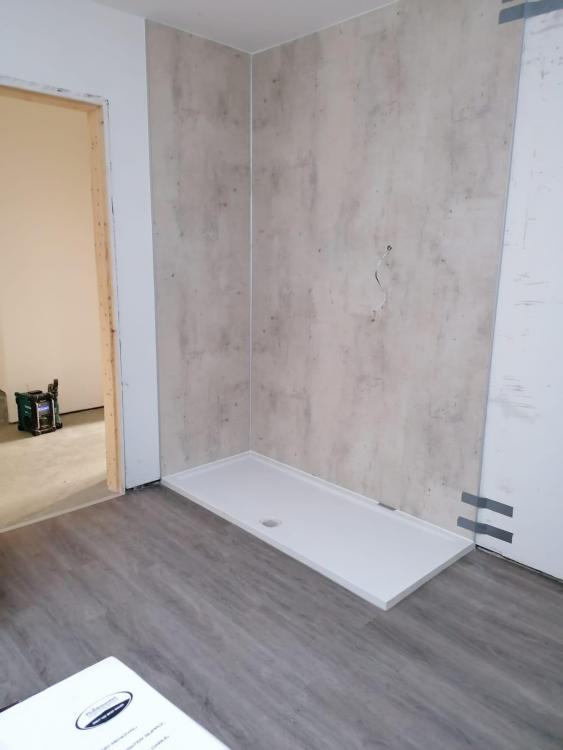
-
1200 Shower Door
canalsiderenovation replied to canalsiderenovation's topic in Bathrooms, Ensuites & Wetrooms
Ah ok so your entry is 450mm? This pic is similar to what we are thinking. A 700mm screen and 300 or 400mm flipper (our tray is 1200 X 800) pic below for example of what I'm thinking. That would give us 500mm entry at the front. .jpeg.415aa9a1db3d214ff3c85f856dda3fed.jpeg)
-
1200 Shower Door
canalsiderenovation replied to canalsiderenovation's topic in Bathrooms, Ensuites & Wetrooms
What's your tray size? -
1200 Shower Door
canalsiderenovation replied to canalsiderenovation's topic in Bathrooms, Ensuites & Wetrooms
Our shower is in a recess/alcove and there are three sides. If we went for a 400 or 500 walk in fixed panel but with a 300 flipper (so we can fold it in) would this give enough room for entry? This is not our main shower, we have an ensuite with a 1600 tray and walk in screen. -
1200 Shower Door
canalsiderenovation replied to canalsiderenovation's topic in Bathrooms, Ensuites & Wetrooms
It's in the middle - it's a Kermi Liga one and specifically says left hinge. There is a guy selling some on eBay but they are 2000mm in height which is taller than the one we have purchased. We have the ceiling height so I guess we could just get this, I mean as long as the glass isn't touching the ceiling I don't care how high it is! -
1200 Shower Door
canalsiderenovation replied to canalsiderenovation's topic in Bathrooms, Ensuites & Wetrooms
Unfortunately not. The frameless door was available in RH and LH and I got the LH one ??? -
Looking for a door for our shower. I did have one but I made a mistake and got a frameless bifold one with a left hinge and it should have been right hinged (so unfortunately the door isn't suitable as it will open onto the shower). We don't want a sliding door. I'm struggling to now find one that's 1200. Any recommendations please?

-
I think it was because the knob was unsprung. I definitely didn't make it up! Well either way we had one magnetic latch fitted and my other half hates them. She doesn't think they are as secure as a normal latch, could 'blow open' and wants normal ones.... Means I could have had door knobs after all that. Oh well ? I've been told I must use the c word more often - compromise.
-
Trying to find a solution...
canalsiderenovation replied to ZacP's topic in Boilers & Hot Water Tanks
400l is the tank size which was recommended by a couple of people on here as we have a PV and a solar immersion solic 200. Our fuse/consumer unit and UFH piping manifold is all in a store cupboard just outside the utility door and whilst I'd of preferred this extra space to be in the utility for vacuum/mop etc it's quite a large stud cupboard so will probably end up with a couple of coats, etc in it as well and we just couldn't fit everything in one place without taking up too much room. There was also lots of debate about the manifold being in the centre of the house. -
Trying to find a solution...
canalsiderenovation replied to ZacP's topic in Boilers & Hot Water Tanks
Yes, we have all of our stuff in our utility and it's been studded in. It has meant we have less space than we thought (2125 in total now) but will fit an 800 base unit (because we have gone for a large sink) and then a washer and dryer with some narrower units above (kind of like bridging units as we already have one 900mm spare from our main kitchen so just going to put a 600mm bridging either side) as we didn't want anything too low over our sinks (hot/steamy water). You can see the 'before' it was boxed in pics on a post on here.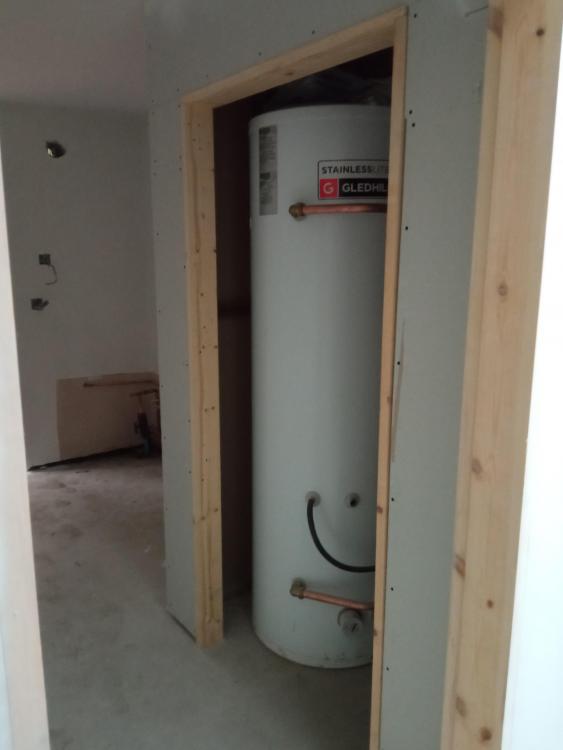
-
Internorm Front Door Block - It's stuck!
canalsiderenovation replied to canalsiderenovation's topic in Doors & Door Frames
Tried that with no success. It seems to be completely stuck. -
Internorm Front Door Block - It's stuck!
canalsiderenovation replied to canalsiderenovation's topic in Doors & Door Frames
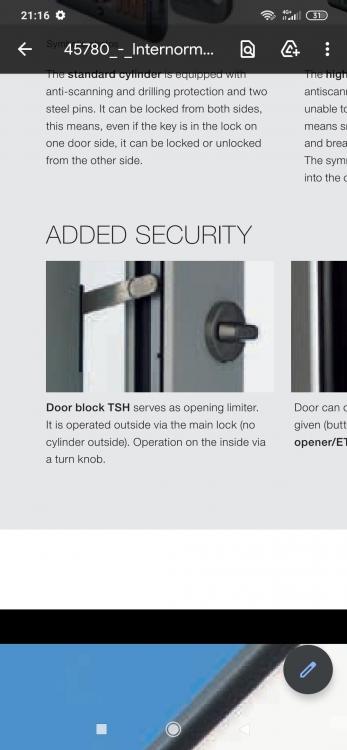
That should say we don't have the key barrel/fingerprint sensor operational and it's just been locked using the turn knob from the inside. It got opened today and now the block seems to be stuck. We can't open or close the door. If you turn the knob to the left the block seems to move slightly but we can't get it to release. -
I was thinking more of these ones https://www.doorhandlecompany.co.uk/excel-hardware-precision-bolt-through-magnetic-tubular-latch-18364/
-
Help! Our Internorm front door has one of these door block things on it. As yet we don't have
-
Just wondering re magnetic latches if anyone has any issue with either doors staying shut, e.g. strength of the magnetic latches? I can't remember if it was on this forum or elsewhere but I do recall someone having issues with them.
-
It isn't! It's LVT as I didn't want tiled flooring or walls.
-
Seems to be a popular choice if you have tiled floors
-
Do you have any trim on the top or is your mirror flush? I can see the sides but what edging would we put on the top?
-
Do you have it above your sink as a sort of splashback. We weren't going to but we have some left so were thinking about it but I'm not sure about how this would look with the trims/end caps.
-
We have multipanel in our bathrooms but only in the showers and likely as splashbacks around the sink. I didn't want it on the walls to the floor....
-
It's LVT flooring and they don't do a matching skirting. I've always had skirting in bathrooms, as much as I hate skirting I've never had any issues.
-
We have a couple of floor standing vanity units. Does the skirting go behind these or are the units cut to allow for the skirting??


.jpeg.415aa9a1db3d214ff3c85f856dda3fed.jpeg)




