


Square Feet
-
Posts
400 -
Joined
-
Last visited
-
Days Won
1
Everything posted by Square Feet
-
The Build - Mission accomplished! We're in!!
Square Feet commented on Redoctober's blog entry in Our Journey North of the Border
Don't forget to take the covers off your smoke alarms now you are in.... Would love to have a nosey at your house sometime Congratulations - it all looks very much as though it belongs in the landscape and I hope you will have many happy years there. -
My self-builder's zimmer has arrived!
Square Feet replied to ToughButterCup's topic in Tools & Equipment
Nice - and it's in a sporty colour too How much is one of those then? -
Ah, fair enough!
-
I see the crusher seems to be available to hire - would that have been a cheaper option? I guess you would have had to load it by hand that way, but it would depend on what sort of saving could be made as to whether it was worth it.
-
I have dodgy knees too. I have recently been seeing a physio who has introduced me to the wonders of kinetic tape. It's amazing stuff and makes a massive difference - it holds my knee together and stops it going too far and hurting. This in turn reduces damage and inflamation. I live in Scotland so I have been able to take advantage of a scheme here that allows the self employed to jump the queue for physio if your injury is preventing you from doing your job somehow. It might be worth seeing of NHS England does something similar. It is called 'Working Health Services' here.
-
https://en.wikipedia.org/wiki/Nissen_hut
-
The tale of the sale of our old house
Square Feet replied to Jeremy Harris's topic in General Self Build & DIY Discussion
I read this with interest as I have pretty much no mobile reception at home which is a pain. Being able to make and receive phone calls and texts via our home internet would be great. I have tried googling, but as I am using a fairly obscure phone (Oukitel K10000) I can't find any information on how to switch wifi calling on. I can't see it as an option when I go to the Advanced Wifi menu - I only have 'Install certificates, Wifi Direct, WPS Push Button and WPS Pin Entry'. Does this mean that my phone doesn't support it? Edited to add: I might just have figured it out - it is more a thing to do with your network provider than phone. I am on Three so I had to download and install their Three in Touch app. Hopefully that will do it.... Cheers for the suggestion - I had no idea that this was a thing. Apologies for highjacking your thread Mr Harris.... -
Wow, what a stunner.
-
The tale of the sale of our old house
Square Feet replied to Jeremy Harris's topic in General Self Build & DIY Discussion
You just don't know that you want or need it it yet -
The tale of the sale of our old house
Square Feet replied to Jeremy Harris's topic in General Self Build & DIY Discussion
Smartphones don't cost a few hundred quid. Well, they can if you are silly about it. You can get a perfectly fine second hand one that would do the job for less than £20 on ebay. My brand new 'Chinese company nobody has heard of' branded phone cost me £130 last week. I'm sorry, but it seems daft to inconvenience yourself so much for the sake of £20. They also have all sorts of other nifty features that you will probably find yourself using, even if it is only the calendar and torch.... -
The tale of the sale of our old house
Square Feet replied to Jeremy Harris's topic in General Self Build & DIY Discussion
Can't you just use your phone as a hotspot and connect your laptop to it? That way you can do the whole thing in the car without the panic. -
(Update) Foundations on a site of archaeological interest
Square Feet replied to Sjk's topic in Foundations
'Preservation in-situ' is an established archaeological principle. In the bad old days a lot of sites were excavated for the fun of it and the resource destroyed as a result. With the technological advances that have happened since, we could learn so much more from those old sites if they hadn't been destroyed (excavation being nothing more than controlled destruction after all). So now the first rule of archaeology is always to preserve in-situ and only excavate if absolutely necessary or unavoidable. -
Try not to get too irritated by the Wickes ads
-
Sounds like you need to get creative. Best of luck with finding a solution.
-
me too
-
I was watching some old episodes of Building the Dream the other night and one had a guy who built his own panels on site. It is Series 4 episode 1 (Newcastle) if you are interested: https://www.channel4.com/programmes/building-the-dream/on-demand/57257-012
-
I'm a reasonably competent diy plumber. I have plumbed in bathrooms and kitchens before, but not done much messing with central heating. Thanks for the tip re the pressure.
-
Nice one, thanks. I'm just at the budgeting stage atm, but I will bear that in mind. Cheers
-
Thanks Pete, that is useful. Yes I would do the work myself, sorry, I should have said that. I will stick it in the budget for £1000 and hopefully that will do it. Cheers
-
Can anyone give me a ballpark figure for installing UFH pipes into the slab during construction? Just a very rough guide please? Cheers
-
Free Garden Office from Pallets(not quite)
Square Feet replied to Patrick's topic in Garages & Workshops
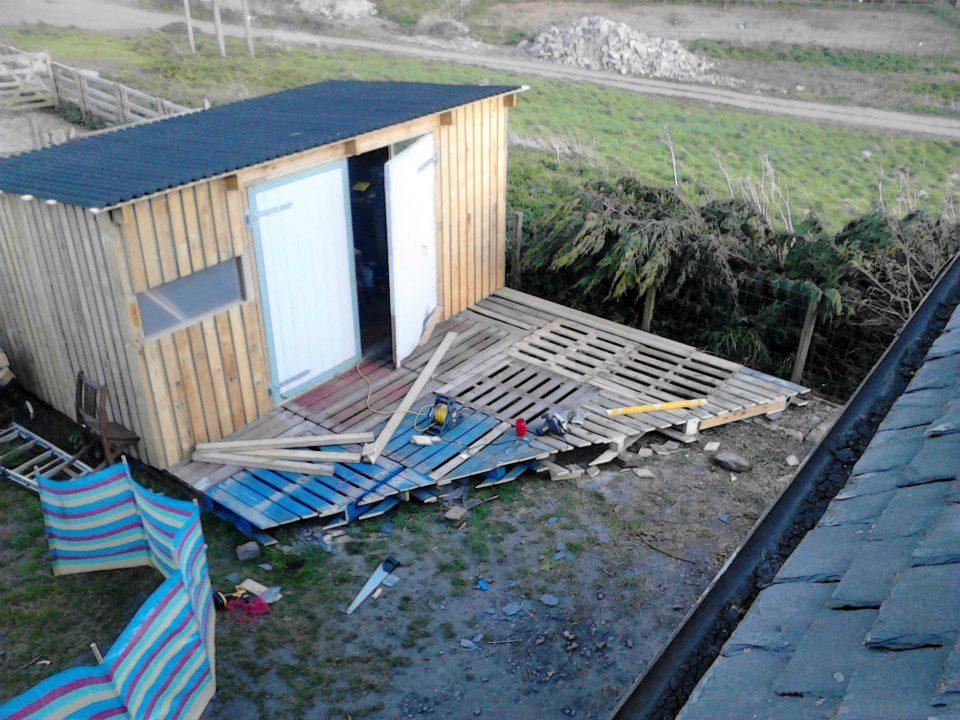
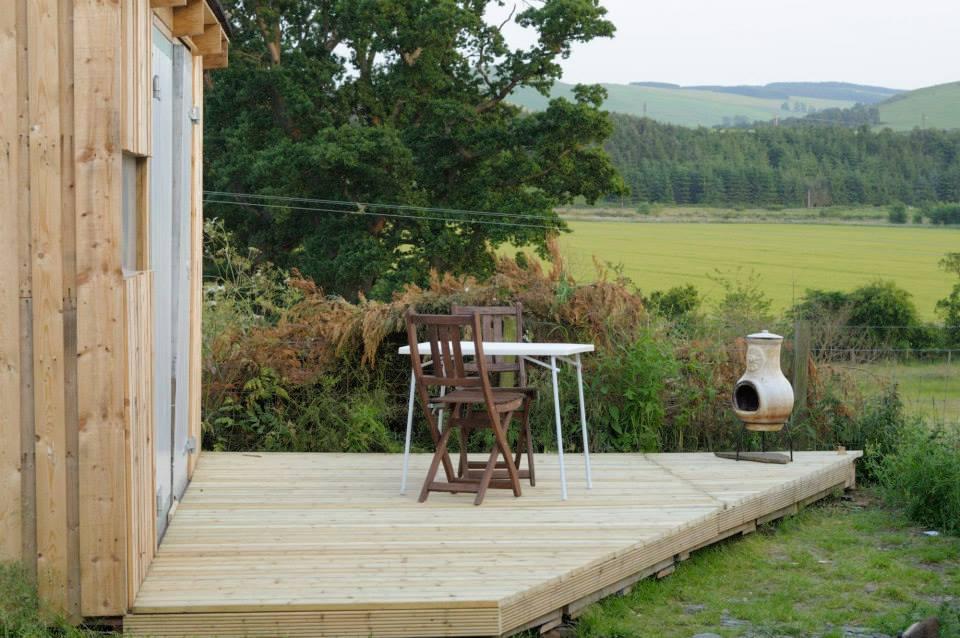
Mine...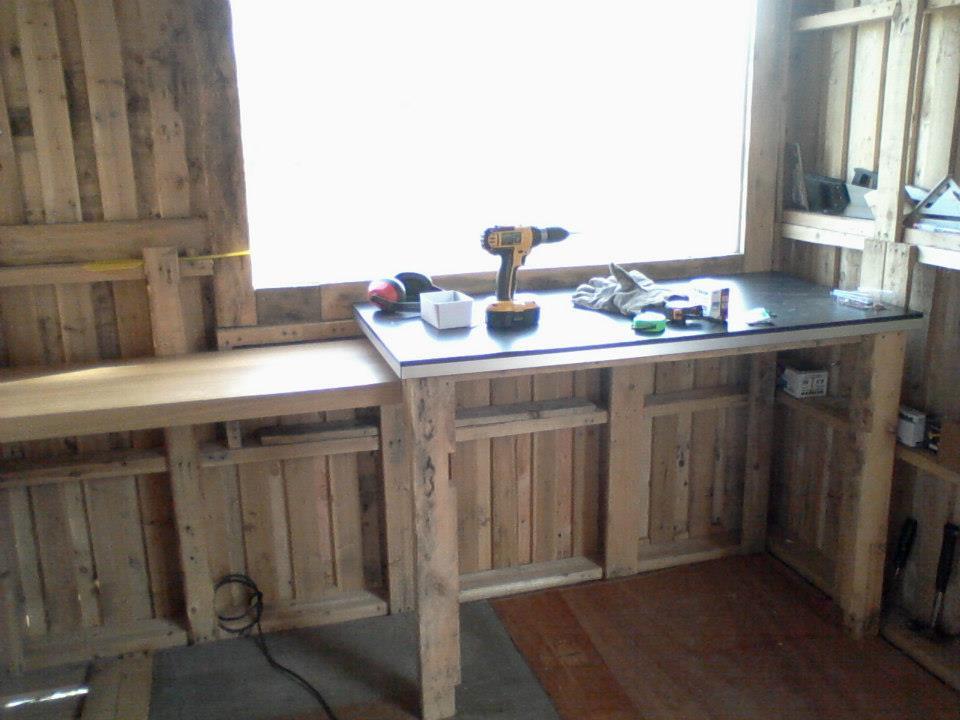
-
Hi Patrick and welcome. I will watch your progress with interest as I am thinking of doing something similar. It would be good to hear the actual cost of some of your Polish materials later once you have exact figures. I hope you will do a blog on here....
-
Our house design, thoughts welcome
Square Feet replied to Jenjen's topic in New House & Self Build Design
The first thing I thought on looking at your plans was 'what a lot of wall and roof junctions'. These may well add to the percieved aesthetic, but they will make your build far more expensive and time-consuming and these sort of junctions are also inevitably weak points as far as insulation, cold bridging and air-tightness go. They are not very green and will cost you time and money. This may mean you have a fancier looking house from the outside, which will look good in your architect's portfolio, but it is you that has to pay for it and live with the compromised comfort and higher bills that they will bring. Unless there are a series of obstacles on your plot that you need to design around, I can't see the need for them. You can do beautiful things with an oblong house or a simple L shape if you must. Sorry to be negative... -
Can anyone give me a rough idea of the cost of this please?
-
Useful to see, thanks. It's 'shelving' btw, not shelfing.



