Nickfromwales
-
Posts
31382 -
Joined
-
Last visited
-
Days Won
346
Everything posted by Nickfromwales
-
How do you feel about the 🐞 🐜 🦟 ?
-

Suspended Timber Floor insulation - critique my plans please.
Nickfromwales replied to SoliD's topic in Heat Insulation
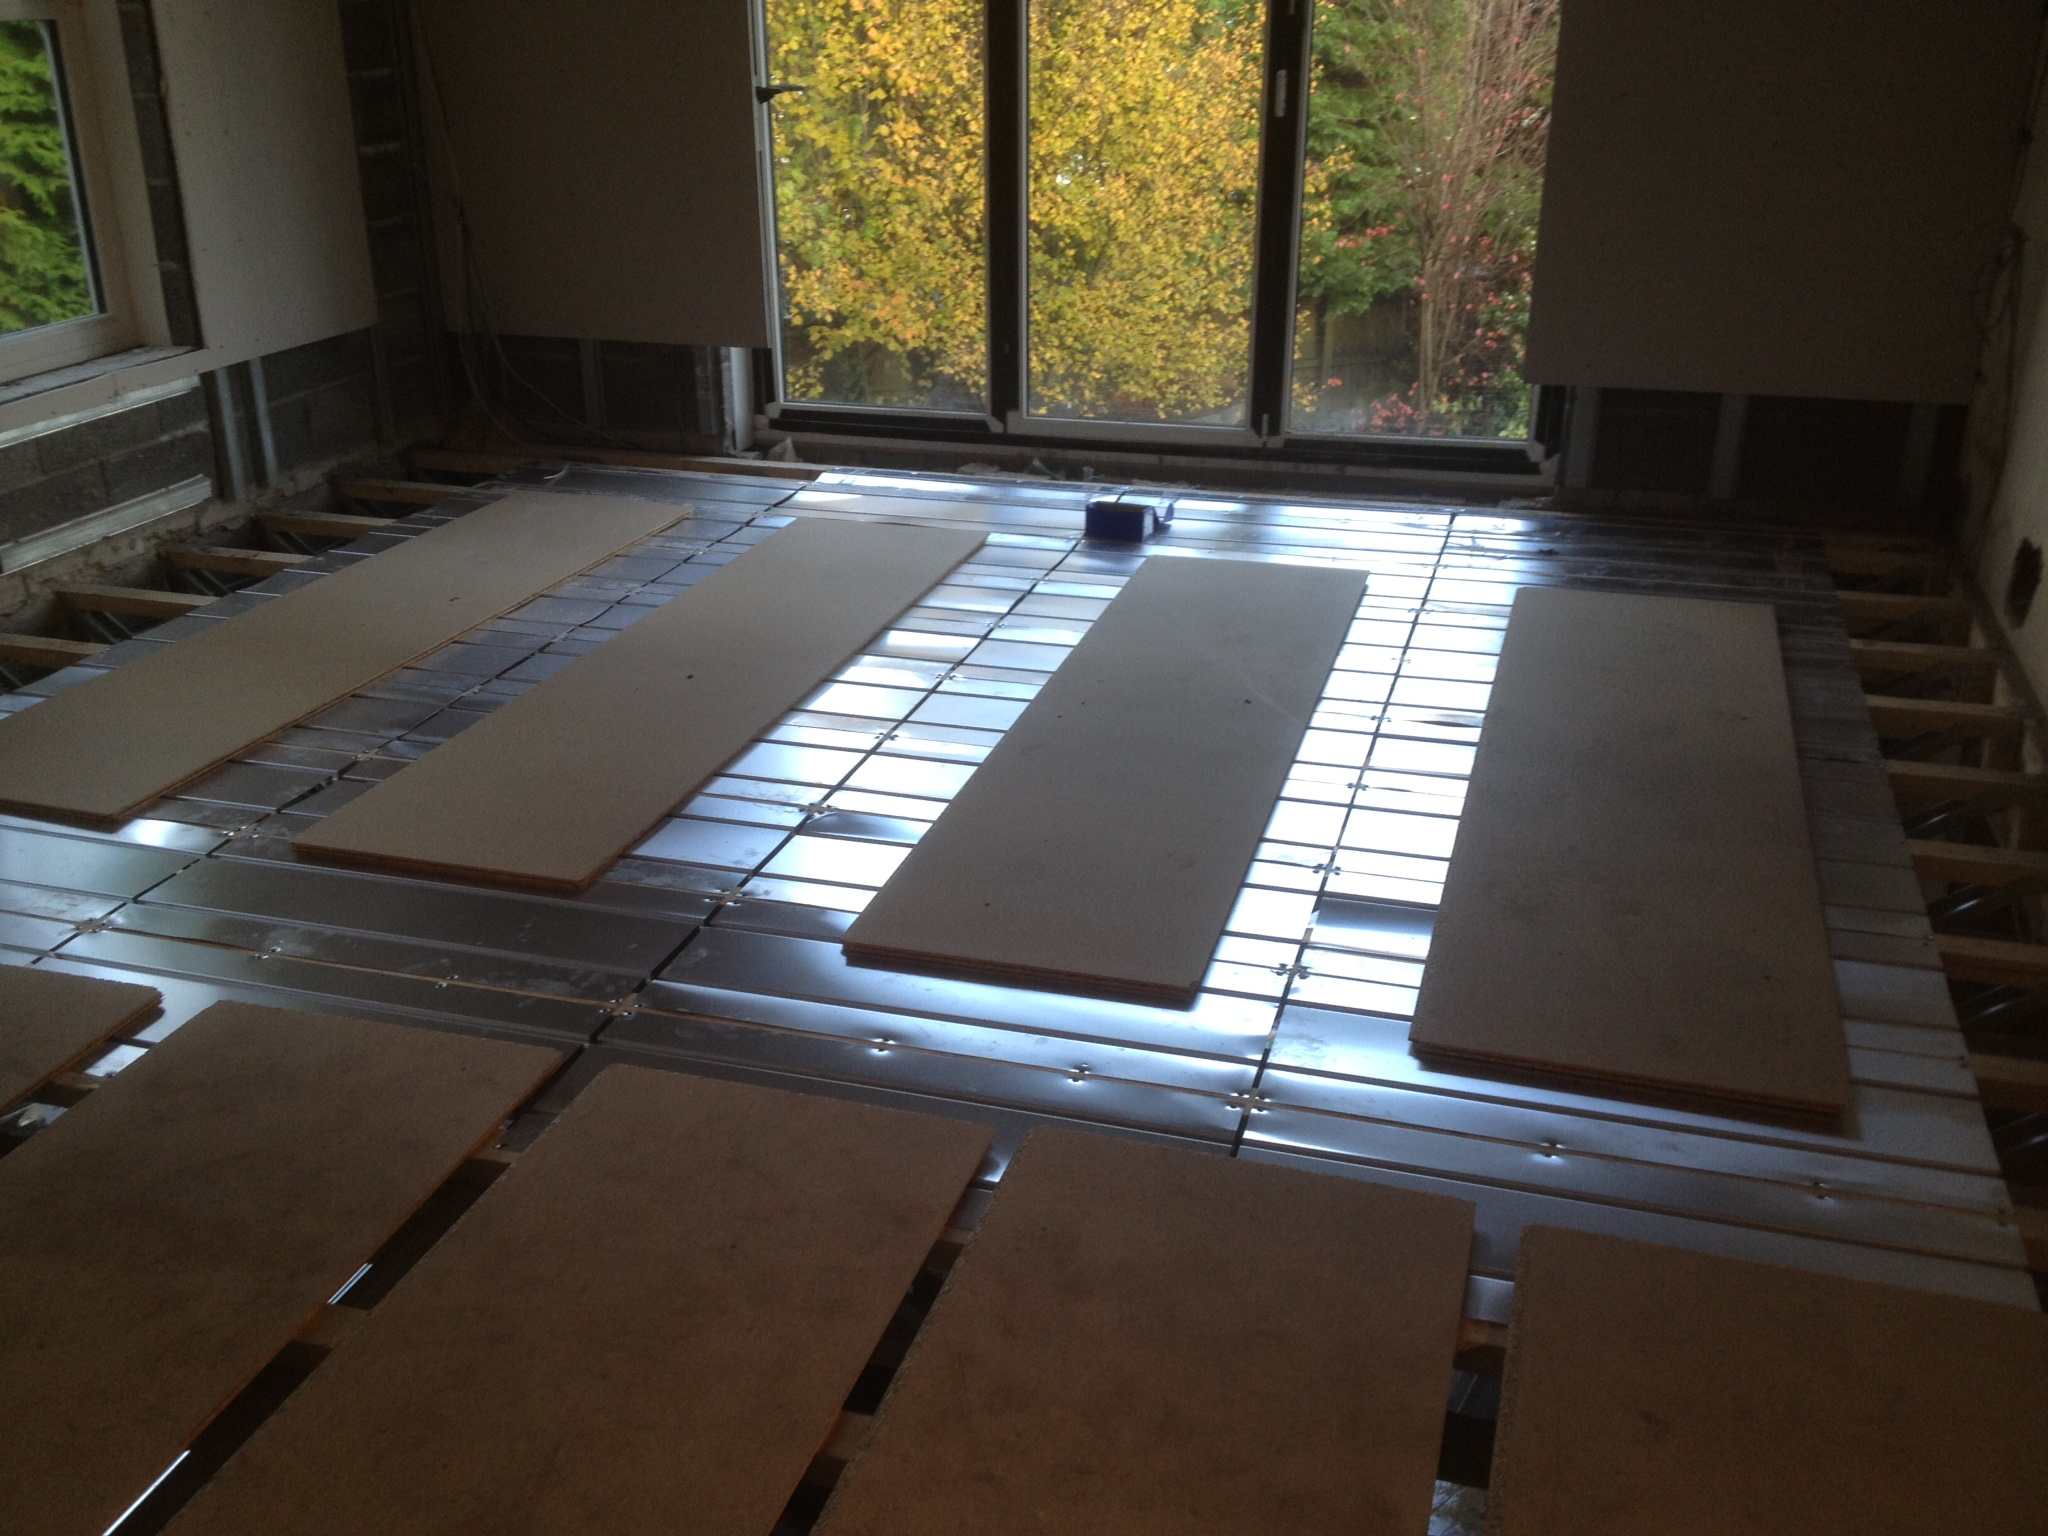
Just remember to leave spaces at the ends of the runs to perform a U turn and allow for that in the m2 area you order up. 👍. Here’s the 1st install I used these on, worked really well.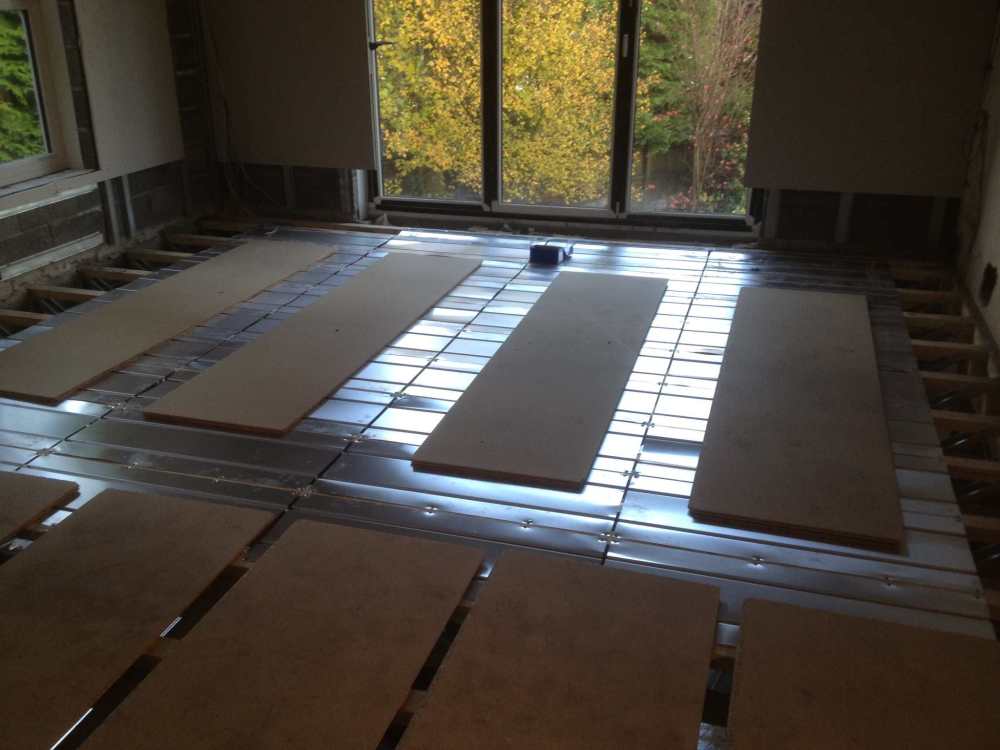
-
My foundation and ICF ‘guy’ laid 2 lots of 18mm OSB and braced with timbers to make a platform to fix down into without breaching the slab. Was a bit of extra work for sure, but everything is “doable”. You know me, lol, I’m never one to start a fight…. “In the red corner we have EPS, and in the blue corner we have Woodcrete”. Round 1, ding 🛎️ 🥊, 🤣
-
Wetroom Tiled areas - plasterboard or backerboard?
Nickfromwales replied to Conor's topic in Bathrooms, Ensuites & Wetrooms

I thought the mitred shelves / sills looked a bit beefier, but were a time consuming pita to get all the bits matched so it looked like a thick bit of the same material. Worth the effort methinks.
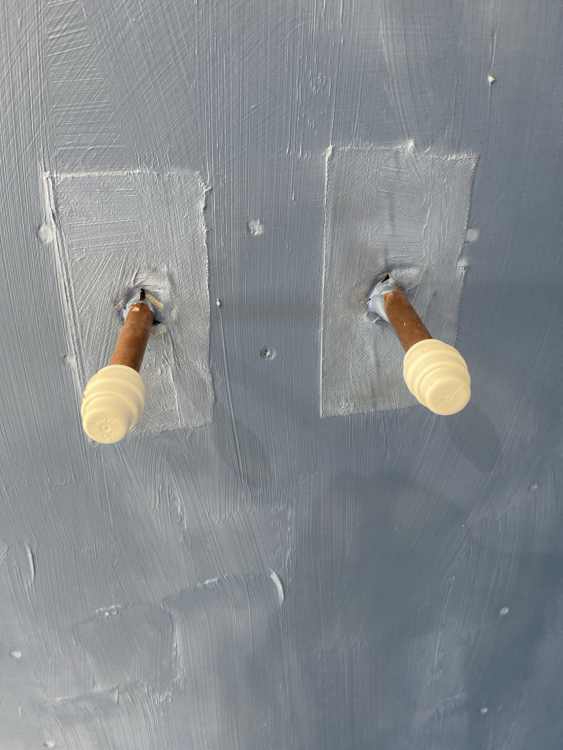

-
Wetroom Tiled areas - plasterboard or backerboard?
Nickfromwales replied to Conor's topic in Bathrooms, Ensuites & Wetrooms
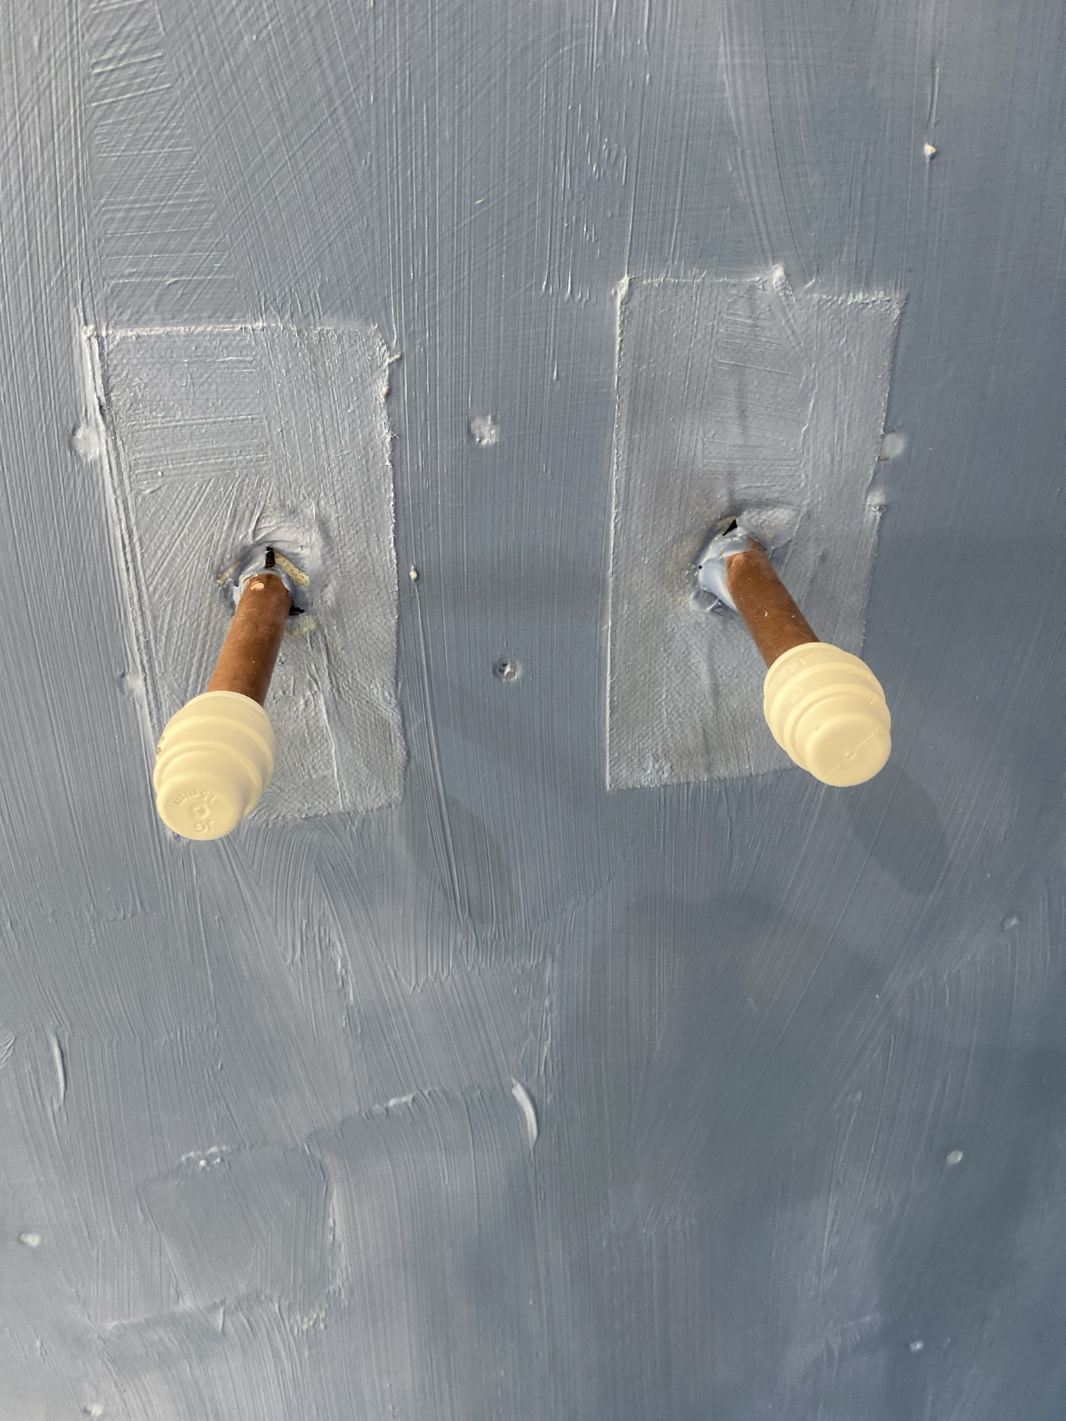
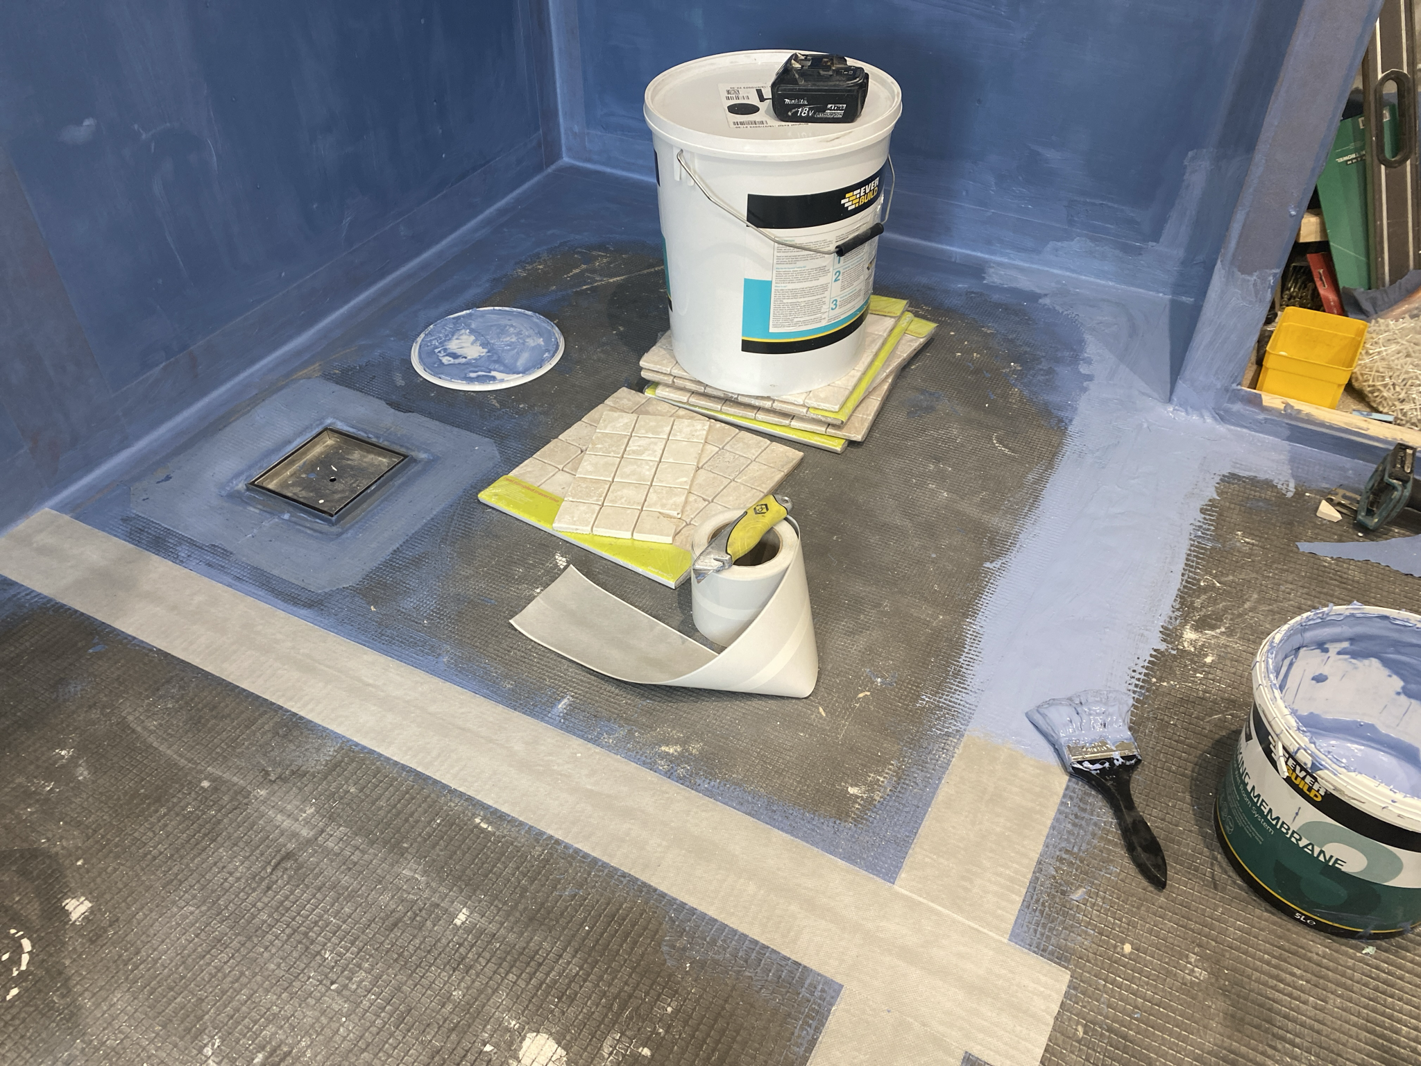

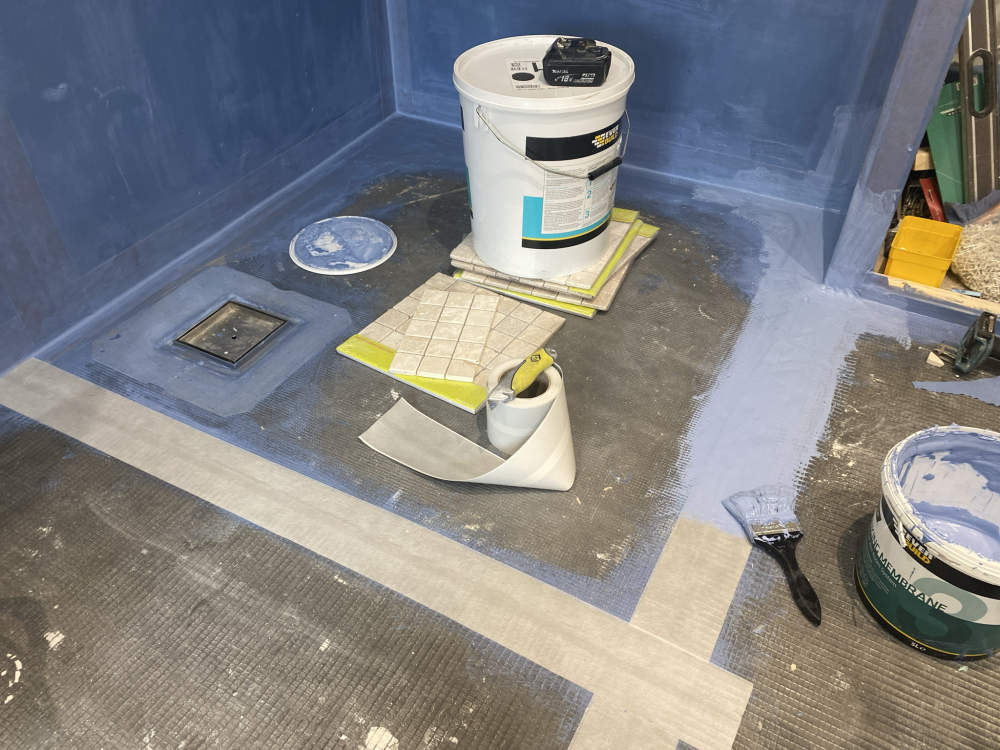

Yup lol. I just think it’s too brittle and a pig to fix, and I’ve seen loads of the backer board installs where the tiler still tanks everything anyways, so why beat yourself up cutting that PITA stuff up. Also seen the screws and washers rusted out so no confidence of the longevity of the fixings that these are so heavily reliant on. Last en-suite I did, 1st floor in a 16th century cottage, I had reinforced the floor heavily, and tanked everywhere. I then made up the 1200x1000mm wet area and fitted the drain. No tiles at this point. Wetroom former tanked too, even though technically the Wedi type stuff doesn’t need it. I set my Rubi 1200mm wet tile saw up in the corner of the room closest to the drain, and then tiled the whole room with travertine. Had the hosepipe in the room with me throughout and literally rinsed the machine bed off after every cut, all going on to cardboard and the waste water going onto the tanking, and then into the drain. Coupe of weeks of that before the room was all tiled, walls and floors, plus I made the sills out of mitred trav too, and not a drip anywhere (clients office was directly underneath). Cleaned the cutter up and evacuated the room, then took my baby cutter back up and mosaic tiled the wet area and then grouted and sealed. Bombproof. Tanking is cheap enough to go mad with it, so no excuses, and best advice is don’t be a tight arse there! *Drain was a straight run of 50mm pipe, which, yes, I did clean out afterwards. 👍 -
If it’s only the time and cost of the enquiries then seems a wise decision. I’d go for the raft every day of the week, much better to have the UFH in the constructional slab like a big storage heater, but check if you need props etc to hold the walls during construction of the ICF as you then can’t drill and fix into the floor. I’ve said my 2-penneth on here about woodcrete ICF vs EPS, but if you’re not going for airtight and MVHR you’ll be fine. If you are (which would be my first and most important advice / recommendation) then you’ll need to know what hoops to jump through to seal the woodcrete blocks as required. Which block manufacturer have you opted for?
-
Check under your bed every night before you go to sleep. Richard Attenborough will be waiting for you, and will pounce when you least expect it. 🥷
-
Do yours not have the apron course at the bottom? Assume you’re double battened to get panels lower than the roof covering? Any pics?
-
Plaster in wall lights...skim up to or over
Nickfromwales replied to Huckleberrys's topic in Plastering & Rendering
The leds are just held in with a metal clip / ring and it’s a 2 min job to switch a dead lamp out. I buy my ones from Tornado lighting. Some more info here: -
I'm just finishing reviewing an MVHR quote lol, then I'm pulling the plug. Catch you on "the flipside". "Focker, out"
-
I shall. 👍
-
Suspended Timber Floor insulation - critique my plans please.
Nickfromwales replied to SoliD's topic in Heat Insulation
I think you'd have benefitted greatly from using alu spreader plates here, but your prep works seems good You may need to raise the flow temp to get the results from in the areas without the pug mix, but that'll be down to trial and error I guess. Defo install room stats per zone as these will behave quite differently methinks. -
Let me post you some soothing ales, drink these in moderation and you shall sleep like a baby. Or you'll sell them on to fund the purchase of more airtightness tape, and quietly keep on rocking yourself to sleep.
-
Thank you. That is the least I can expect any client to get, as someone who actually gives the aforementioned f@ck. Quite frustrating that I have met some very underserving clients along the way; SWMBO says "you've kissed some frogs" lol, but what doesn't kill you......eh?
-
No screed fella tiles direct to the constructional slab. I forgot to say the 142 mesh was in for anti-crack, as one would at least hope for with a 100mm slab. Yup, but as a turnkey M&E / build consultant I take these things into consideration even before a shovel gets stuck in the ground. A bit of extra vigilance from the steel installers, a bit of extra overlap where the issues may rear their ugly heads, and some "give a f@ck" goes a long way. On that 140m2 slab we only had a "grin" (absolute hairline crack) that begun inside the ring beam and stopped at the intermediates. Quite astounding TBH given the mass involved, but as said above the temp flux with these things is just so damn low you don't really need to panic (unlike some SE's who need to underwrite this stuff and keep their arses out of any slings). FWIW I have conducted business (always on a clients behalf) with some great SE's, so please do not think I don't respect those who have shone.
-
Wetroom Tiled areas - plasterboard or backerboard?
Nickfromwales replied to Conor's topic in Bathrooms, Ensuites & Wetrooms
I have been fitting high-end bathrooms and wet-rooms for most of my life, and I personally dislike backerboards. I always used MR plasterboard and tank the living daylights out of it, with strips to internal and external corners / junctions etc, and I have never had a room leak; that includes wet-rooms on the 1st floor over timber floors and posi-joists etc etc. The only time I selected backer board (15mm thick) was to create a bespoke double-ended walk in (his&hers) shower area from scratch (2700mm x 900mm) as nobody on the face of the earth made one. Belt and braces with timber and gaps, plenty of screws and adhesive, tanked until my arms fell off, still good to this day. You may as well use the MR on the ceiling, cost difference is a couple of pints. -
Is this so you can DIY?
-
Maybe IKEA's superstore slab, but not a domestic raft?? Last MBC passiv raft we tiled over was 140m2, 100mm thick between ring and intermediate beams, no expansion joints anywhere, fully porcelain tiled GF, and we just used Ultra flexible standard set adhesive over a quality primer. Not even a hairline crack in the grout. Not so sure about the cost (or certainly if you put a price on time) but using professionals to support where decisions aren't reversible, is a wise investment AFAIC. For superstructure and foundation design work I always support the client directly, to let them know what the different choices available to them actually are, and what impact (quality / suitability / cost / performance etc) the choices will have, and I always challenge the architects 1st revision and then move onto the SE to make sure they haven't built it to withstand a nuclear strike. When I first started dipping my toes into the world of working for stand-alone self build clientele I used to look up to the likes of architects, until I realised some (a lot) of them knew very little about 'modern' construction methodology but wrote it on their website to stay 'current'. For my current client, they were going for a standing seam metal roof, and solar PV, and when I said about the significant cost saving of going for a nice slate plus the further saving of the non-slated areas behind the PV by going in-roof PV they looked shocked. They said "we were persuaded by the architect as he has that on his home and prefers it", ffs. Needless to say the roof is now on, and the PV too, and it's been done with slates with a chunk of change left in the kitty. Choose your 'professionals' well!
-
I was just about to say crack on with the groundworks and foundation design etc. Jeez..... Ah well, nearly there.
-
Does the conduit fall downhill from inside to out? If so, you just seal internally. If the conduit is flat, drill again and set it at a fall.
-
New doors that don’t open or close properly.
Nickfromwales replied to DownSouth's topic in Doors & Door Frames
Yes, you call the installers back and tell them that the workmanship is shocking. Those frames should be arrow straight, zero excuses. -
Bioethanol fire and Part J compliance
Nickfromwales replied to cbk's topic in Environmental Building Politics
There was some discussion of these on here a while ago, stating some particular nasties being produced as a product of combustion. Have you looked into this fully, as I do like the idea vs a wood burning stove for a real flame, when a clients remit includes one, but the report put me off a little. Folk on here seem to have got on well with them though, so not sure about the concerns I had heard. I think it was a Wiki link posted here. Anyone recall this discussion, can't seem to find it and I'm worrying it may have all been a dream lol. Some reading here: A bit more science on this one Enjoy! -
Yes, sorry, just been typing to fast lately lol. The panels are "thicker" than most roof coverings so the upper surface that the rain is running down / off is higher than say a slate or tile. There have been instances where regular guttering cannot cope with / contain heavy rain water runoff, and that has ended up 'jumping' the gutter and becoming a nuisance. edited to clarify, yes, I mean even with in-roof.
-
The bit I'd avoid if copying the above is, you DO NOT want the outside tap coming off the internal plumbing systems and robbing the house of pressure.
-
Between a Roof and a hard place....
Nickfromwales replied to Mulberry View's topic in General Self Build & DIY Discussion
I thought that PI was required where / if the contractor was the designer, but if the architect (principal designer) specifies, and the contractors are just the installers working to instruction, then they only (afaik) need PL. I am not a legal expert btw.