


Mr Blobby
-
Posts
616 -
Joined
-
Last visited
Everything posted by Mr Blobby
-

Weather Comp + independent zone valve
Mr Blobby replied to Mr Blobby's topic in Air Source Heat Pumps (ASHP)
Thanks. It's all oil heating here in Northern Ireland so heat pumps are a bit of a challenge. Once we get inside the house then the plumbing should be the same as any other system so I'm trusting my plumber to do all that wet stuff with his eyes closed. One last question, do you have a link to an extended ball valve 22mm, I think they are all 28. Or maybe I run 28 mm to the end of the ball valves and then reduce down to 22 🤔 -
Weather Comp + independent zone valve
Mr Blobby replied to Mr Blobby's topic in Air Source Heat Pumps (ASHP)
So the AF valves delivered are Caleffi 108. Model 108701. https://www.advancedwater.co.uk/product/caleffi-antifreeze-valve-1-14-108701 AFAICS, no swivel on one side. On the quote the ball valves were like this... https://www.intatec.co.uk/products/k-type-extended-ball-valve/ But what has been delivered is this cheaper substitute, which isn't good: The 3 way valve is this VC6013MP6000 1 inch. Like this. https://www.kestakon.co.uk/3-way-valve-1-it-vc6013mp6000-honeywell-without-limit-switch/ Added to the delivery were 6 x 28 mm to 1.1/4 compression straight fittings and the two 28mm elbows. So I think I'll swap out the components for 22mm AF valves if I can get them, and decent, not economy, 22mm ball valves. Then it should be possible to connect the pipework from heatpump into the house without so many reducers everywhere. I think. 🤔 Perhaps the lesson here is to specify everything instead of relying on the heat pump supplier to configure the plumbing components. The people who supplied the heat pump do offer to do commissioning and sign off for the warranty but as yet have given no price for this service. I'm in no rush to ask them to do so. The first supplier we approached didn't even give us a price because I refused to have a buffer tank. I reckon our plumber can do all the wet work, our electrician the wiring. It may be that the risk of heat pump failure is too small and the cost of commissioning too high to make the the extra warranty worth it. I'll soon find out 😬
-
Weather Comp + independent zone valve
Mr Blobby replied to Mr Blobby's topic in Air Source Heat Pumps (ASHP)
AF valves are 1 1/4. I think the plumber and supplier have assumed the AF valves connect directly to the 1 1/4 inch connecter on the side of the heatpump. Which may not be the case. -
Weather Comp + independent zone valve
Mr Blobby replied to Mr Blobby's topic in Air Source Heat Pumps (ASHP)
Thank you @SimonD for your response, which pretty much confirms my sentiment that they need to do it right, rather than what they always do. What pees me off is the way these 28mm components turn up without any discussion when I have already asked for 22mm connections, as per the Panasonic install guide. So the 1 1/4 28 mm AF valves are ok enough to use with reducers? I'm not sure what end of the pipe the valves sit and going 22 pipe ---> 28 AF valve ---> 22 pipe seems daft. Sorry, excuse the layperson language, I mean elbow. Two 28mm press fit elbows were added to the order, they look like this https://www.screwfix.com/p/flomasta-copper-press-fit-equal-90-m-profile-elbows-28mm-2-pack/591ak -
Weather Comp + independent zone valve
Mr Blobby replied to Mr Blobby's topic in Air Source Heat Pumps (ASHP)
You guessed right, I didn't really want a split unit. And also they are marketed as high temperature units, where I don't expect to ever want to go above 45 or 50 degrees for HW, much less for heating. .. and they cost about a grand more. -
Weather Comp + independent zone valve
Mr Blobby replied to Mr Blobby's topic in Air Source Heat Pumps (ASHP)
So the heat pump has been delivered and it looks like it may actually be anthracite, which is remarkable, though it is difficult to see without taking all the cardboard off. The heat pump manual states 22mm flaw and return. I told the supplier this and I told him I did not want to "upgrade to 28mm". The plumber subsequently spoke to his contact at the suppliers and the heat pump has turned up with 28mm bends (that were no on the original invoice I saw) and 28mm AF valves, and 28mm stop valves. The flow rate for this heat pump is just 14 l/min. I imagine that is why the external pipework is specified at 22mm to maintain the velocity and minimise potential heat loss. I texted the plumber yesterday to tell him that the pipework had to be 22mm, I guess I was too late and the supplier and plumber agreed to use 28mm regardless my instruction or panasonic specification. The holes cored in the wall are sized for 22mm pipe and insulation, which I have on site. I suppose that, with the 28mm bends and stop valves and AF valves that have been delivered, the plumber intends to install these and then reduce to 22mm. It may be that the holes cored in the wall, or at least one of them, is too low, so that the AF valve may need to be installed at the lowest point being the entry into the house, and not at the HP end, hence the 28mm valve may sit in the middle of 2 lengths of 22 mm copper. Should I put my foot down and insist on 22mm AF valves and ball valves, or is it not a big deal? -
Weather Comp + independent zone valve
Mr Blobby replied to Mr Blobby's topic in Air Source Heat Pumps (ASHP)
J Series mono-bloc. 5kW. https://www.aircon.panasonic.eu/GB_en/product/aquarea-high-performance-mono-bloc-j-generation-r32/ -
Weather Comp + independent zone valve
Mr Blobby replied to Mr Blobby's topic in Air Source Heat Pumps (ASHP)
We have a concrete pad already poured for the unit to sit on. Its a few inches above ground level. Just seen this in my whatsapp from plumber/builder 🤷♂️
-
Weather Comp + independent zone valve
Mr Blobby replied to Mr Blobby's topic in Air Source Heat Pumps (ASHP)
Ha, you're right, I used 16mm diameter for the UFH pipes, but the internal diameter is of course less. 😆 At 12mm ID the volume is just 118. That's more like it 🙄 -
Weather Comp + independent zone valve
Mr Blobby replied to Mr Blobby's topic in Air Source Heat Pumps (ASHP)
First supplier I spoke to never came back with a quote after I told him I didn't want a buffer tank or actuators on the manifold. Second supplier should be delivering the panasonic heatpump in a few days time. A commissioning service is offered but no detail on pricing etc so I'm going to try to get this up and running myself. What could possibly go wrong 🤔 The plumber (and hence the builder) are adamant that I need to mount it on rubber feet, despite advice from Panasonic to bolt the unit to the slab. We'll see. The unit has an expansion vessel inside for the heating circuit but the manual advises that for volume > 150 litres an additional expansion vessel must to be fitted. We have approx 200 litres, so I take it the manual is correct and an extra expansion vessel is required? -
Weather Comp + independent zone valve
Mr Blobby replied to Mr Blobby's topic in Air Source Heat Pumps (ASHP)
Still not heard back from the supplier/installer with prices. I don't think we will after I challenged his wisdom. In the meantime, I think our planning has been a bit suboptimal, which seems to happen a lot on our build. We have two holes cored for flow and return from plant room to heatpump on other side of wall, so that's ok. The question is what's the best way to run the data and power cables? The HP has 2 power connections so 2 isolators are required on the external wall. We do have two conduits through the slab from the plant room, one for power and one for data, but they exit about 5 metres around the corner from the heatpump, and may end up being more congested than I would like. What's best to do here? Run the cables through the slab and then through conduit on either the wall or underground to the heatpump? Or would it be neater to core out a three more holes for 2 power and one data in the wall to exit at the heatpump? -
Weather Comp + independent zone valve
Mr Blobby replied to Mr Blobby's topic in Air Source Heat Pumps (ASHP)
By Jingo, after much chin rubbing today, I am sold on the simplicity of a single zone 🧐 To give some flexibility, would it be possible and sensible to insert a manual balancing valve of some kind in the return of the FF manifold to reduce the flow if required, to increase the ΔT and reduce FF heat output to avoid any potential FF overheating? If so what valve to use? -
Weather Comp + independent zone valve
Mr Blobby replied to Mr Blobby's topic in Air Source Heat Pumps (ASHP)
I like the simplicity of this very much, and you are probably right that it would work given the lower heat FF output at wider centres (and timber covering). We had originally planned to install only GF loops, the FF loops were later added because of an increase in expected solar gain because we were unable to install planned external blinds on some windows. I think I may be stuck in a mindset that there should be some control to switch off the flow to FF loops just because they were originall excluded. Maybe not 🤔 I agree 👍. -
Weather Comp + independent zone valve
Mr Blobby replied to Mr Blobby's topic in Air Source Heat Pumps (ASHP)
Just spoke to the installer/supplier on the phone. He spent 10 minutes trying to convince me I needed actuators on the manifold, a buffer tank and a hitachi heat pump instead of Panasonic. And AC as well because passive houses always overheat. He's putting together a price list for all the Panasonic bits sans buffer. -
Weather Comp + independent zone valve
Mr Blobby replied to Mr Blobby's topic in Air Source Heat Pumps (ASHP)
You make a good point here about wiring two zones back to the heat pump. It just seems unecessary to have a zone-1 valve and sensor at all, because the GF zone 1 valve will always be open so the zone valve is effectively redundant. We will never be running the FF heat without GF heat, but this is of course how Panasonic controllers expect normal people to run their heating with these options. The plan is for the first floor zone to be off most of the time, except maybe for cooling in wetaher like this, but I take your point. This is just an idea at this stage to have an open zone and an independant second zone. I had hoped that this was something more common that would be commented on here 😕 I have a spreadsheet that I put together ages ago, so a person not very sensible at all is responsible for the loops. I have completely forgotten how I arrived at the formulae and numbers but, in theory, we have about 11 W/M2 heat demand per room, and with 200 centres GF and 250 FF that should return 22C GF 20C FF with about 27/22 flow and return. Or something like that. It will be interesting to see if theory and practice are the same 🤔 I'm hopeful that the FF zone will not be used very often for heating and, if so, then mixed circuits are probably unecessary. In theory anyway. In theory the FF loops are primarily for cooling but with insulated screed underneath and engineered timber on top it may be that only the FF bathrooms with tiled floors get the cooling effect 😬 -
Weather Comp + independent zone valve
Mr Blobby replied to Mr Blobby's topic in Air Source Heat Pumps (ASHP)
We have a decent plumber to do all the pipework, which I suspect is largely the same as he would normally do with an oil boiler, so I don't really need to do very much. At this stage the UVC (300L is biggest we can fit in undesized plant room) isn't even going in yet, this is just to get the heating on to get floor temps up before tiling. All I need to do is connect the electrics and the controller cables to the circuit board. In our simple configuration this looks breathtakingly simple. Frustrating as this is, I need to play the game and wait for the installer to come back with an unacceptable proposal before I can make a counter proposal. Heat pumps are rare here, builder and plumber see them as some mystical box that demand expert knowledge and they want an expert installer to hand this over to. I would be happy to take responsibility but theres a bit of a diplomacy dance to do first 🙄 I've read the manuals and and watched the you tube videos. What could possible go wrong? 😆 -
Weather Comp + independent zone valve
Mr Blobby replied to Mr Blobby's topic in Air Source Heat Pumps (ASHP)
My thoughts exactly. We have a cooperative plumber who did all the first fix stuff who can join the pipes and stuff. But he wants to get his "installer" mate to supply and fit the heat pump. Builder is super keen to get the heat pump installed to get the floor temps up before tiling. I have sent him a link to buy the heat pump with a 12 day lead time, but he insists on waiting for plumbers mate to quote for supply and fit. We still haven't heard anything back from instalelr, but I think he is on holiday this week. Or he just isnt interested because I want some input into the design. -
Weather Comp + independent zone valve
Mr Blobby replied to Mr Blobby's topic in Air Source Heat Pumps (ASHP)
I had hoped to not have a wiring centre, but as you can tell I don't really know what I'm doing 😕 Exactly this. The heat pump costs £2,599 ex VAT. How much can they charge to install this? My guess is minimum 6k for a days work. Maybe more. Maybe I'm being too cynical. Although I've told the plumber I want WC and no buffer so we may never hear back from the installer 😂 I'll update here after I get the quote.... -
Panasonic ASHP doesn't vibrate!
Mr Blobby replied to Mr Blobby's topic in Air Source Heat Pumps (ASHP)
Hidden in the depths of the internet is the (strangely secret) release of the 5 kW monoblock in a way nicer anthracite. 😀 And is also a couple of hundred quid cheaper 🤔 WH-MDC05J3E5-1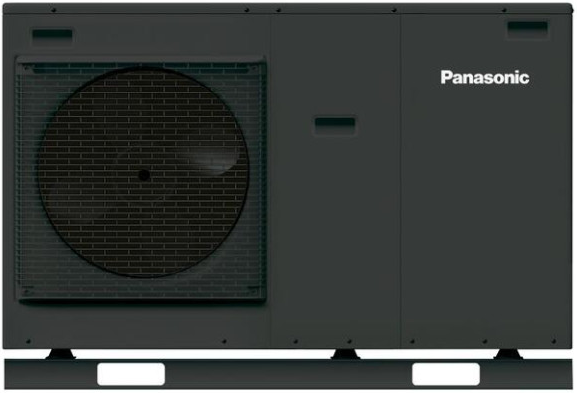
-
No, no glycol, anti freeze valves for the freesing bit.
-
So this month is heat pump month, and I am seriously excited about it. The challenge will be, however, to convince our builder and plumber not to hand over total control of the ASHP install to a third party installer. Thanks to the useful guidance on this forum and the low heat demand in our house, I am keen to run WC mode without any buffer tank or additional pumps if possible. I suspect the third party installer would prefer a more expensive, less efficient design. I will soon find out. We have two UFH manifolds, GF and FF. It would be nice to treat the FF manifold as a seperate zone. The GF zone will always be open and should have enough volume to satisfy the flow requirement of the pump. The panasonic text book provides a direct (no buffer) 2-zone implementation but requires flow temp sensors on both zones and valves on each zone, all connected back to an additinal circuit board in the ASHP. I'm not convinced it needs to be that complicated and chat gpt concurs. I think there is a far simpler solution, to configure the system as a single zone, bog standard WC implementation, but then install a two port valve before the FF manifold connected directly to a thermostat on the first floor. This would provide a way of isolating the zone altogether. The heat pump would not need to know about this seperate zone. A thermostat with cooling function seems to be available that would cool down to cooling setpoint so, when the heatpump is set to cooling mode, then the FF thermostat would also be able to open the zone valve to the FF if the FF is overheating. The simplicity and low cost of this design appeals greatly. No additional flow temp sensors, one zone valve, no additional circuit board. What's not to like? Is this standard stuff, do others on this forum control zones like this, perhaps to switch fancoils in/out, with an indepentant thermostat/relay/valvethat is wholly independant of the ASHP? Or is is bonkers? (The more complicated, integrated panasonic implementation is in the attached pdf) Direct two zone third party controls 5kW 7kW 9kW.pdf
-
Should biocide and corrosion inhibitor be added to the water in the UFH pipes? Any reason not to? If so then what product?
-
Panasonic Aquarea installation manual says "Due to the high quality mounting system of the compressor and subsequent suppression of noise transmission, Panasonic Monobloc units do not require flexible hoses to transition from the Heat Pump to the pipe work used in the installation." This sounds too good to be true. What about rubber feet underneath? Anyone installing Panasonic units, is it ok to install straight onto the concrete base without rubber feet, and omit flexible hoses?
-
It doesn't look like it in the first picture I posted above because the bracket is this side of the roof, but if I put a straight edge on the roof it runs straight to the inside of the gutter. It doesnt lie over the top of the gutter, so even if the rain ran off at sepped in a straight line, it would still land in the gutter ok. I think the important thing to do is ask your metal roof supplier how they want it.
-
Good point, and I;m glad you reminded me about this. If I knew back then what I know now I would have insisted on 150 guttering instead of our builder ordering standard stock items from his regular merchant. We have a large roof but there should have been only one downpipe on the front of the house. It turns out that one downpipe needs 150 gutter to accomodate the flow. There's a set of regulations somewhere of gutter sizes required for roof sizes. It also specifies a fall towards the downpipe. Nobody on our site read it except me, and then too late. Fall, what fall?


