
Post and beam
-
Posts
1258 -
Joined
-
Last visited
Everything posted by Post and beam
-
Understand, so across the 'pinch' points as well as around the perimeter.
-
So where does this go please? I have ordered some 8mm edge expansion foam because i was told that is the requirement. Cannot really understand why as there is either 25mm or 60mm kingspan around the perimeter everywhere.
-
Is it required at each door opening, and or anywhere else? I am thinking of a thin piece of say 6mm ply to screw a vertical bit of MDF to. This sits on top of the insulation/DPM separator layer
-
Tuesday question, what is required to satisfy this? do i mount some kind of vertical MDF panel across the door jams at the height of the expected screed depth.(75mm in my case). Is it that simple?
-

 The WC will be at that far end of the bathroom and is the opposite end to the door so thats settled. grill is going in that airtight box above. Thanks guys
 -
Apologies, my fault for not being clear. Yes MVHR extract
-

For the same reason we now have this issue. The bath was going to be across the end wall that you see.
-
Is it acceptable to have the bathroom extract within the footprint of the shower cubicle? The side panels will not go all the way to the ceiling so i cannot imagine its a major problem.
-
This would be my view. I work in this field for the MOD .
-
Currently undergoing a Potton TF/Sips build. 2 story 200 square metres cottage style. Lots to say if you care to ask. Read between the lines
-
Which internal doors have to be fire doors? if any
Post and beam replied to Post and beam's topic in Doors & Door Frames
Portable fire mist system on the landing. Uses a lot less water and should fulfil that requirement to get out. -
Help, Chimney 'knee' construction
Post and beam replied to Post and beam's topic in Roofing, Tiling & Slating
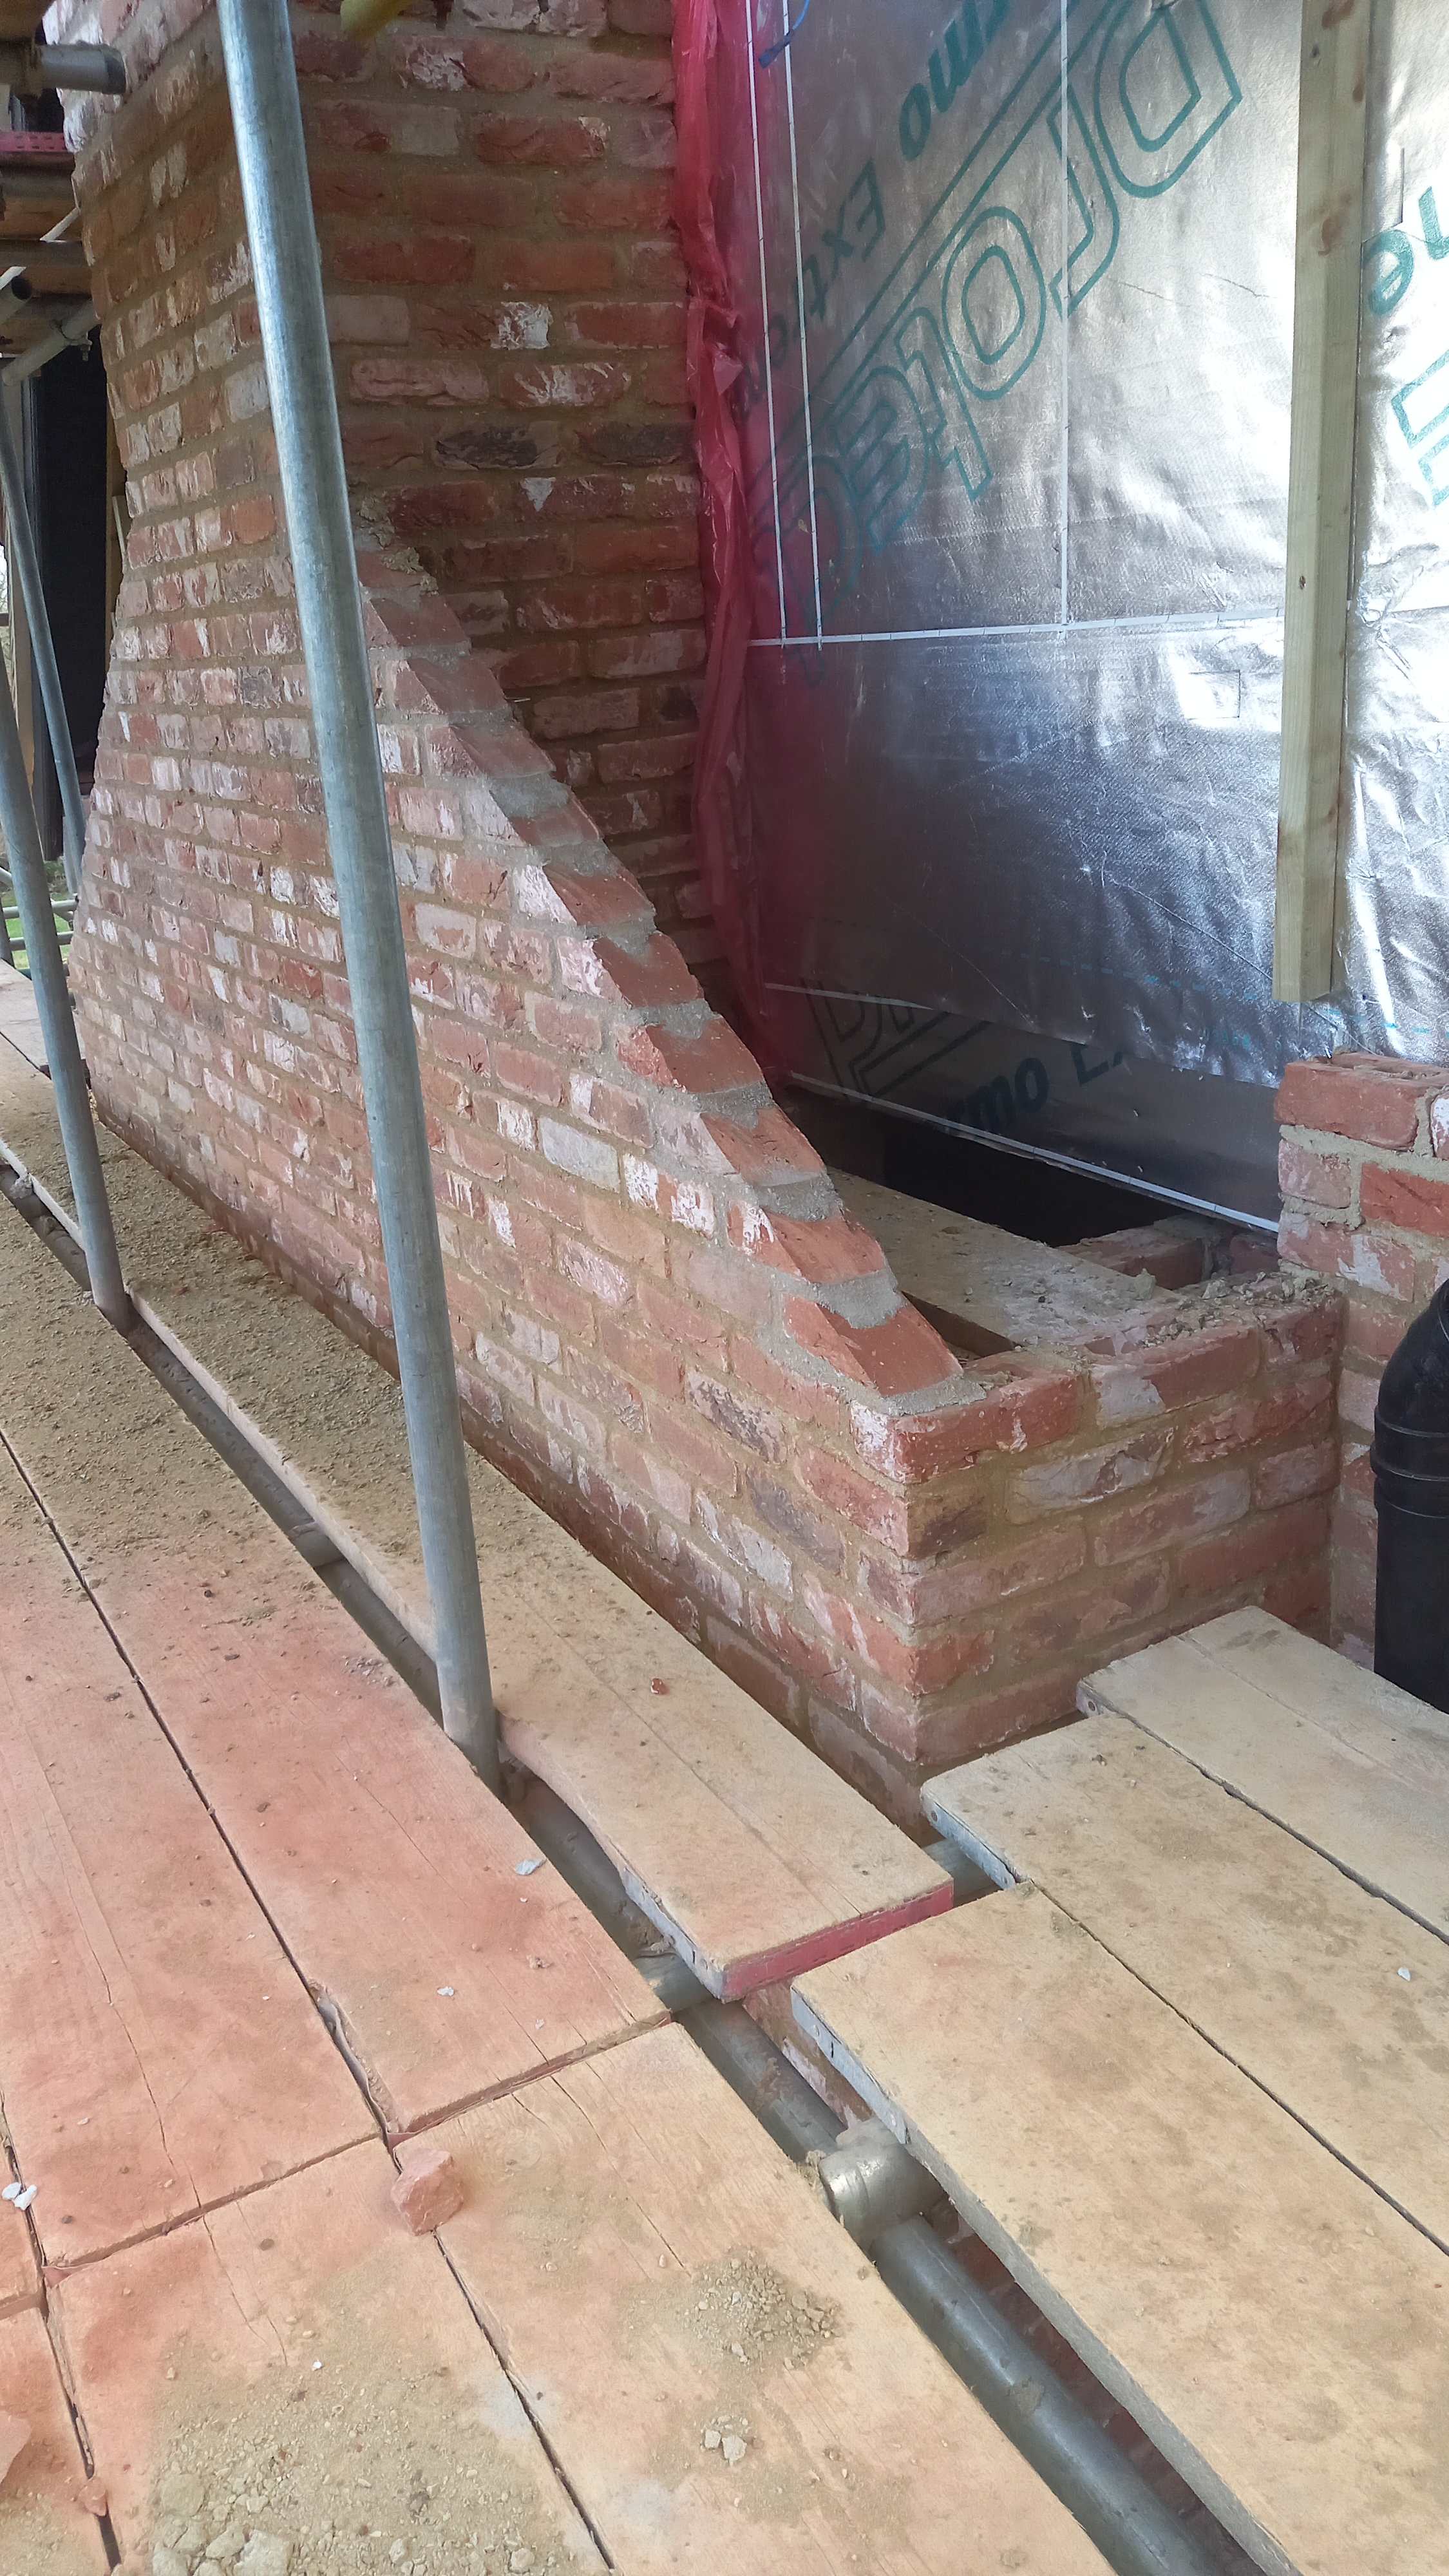
Hi Russell, it helps hugely actualy. It shows lines, end detail and the 'proudness' of the forward most piece of timber relative to the stonework. -
Help, Chimney 'knee' construction
Post and beam replied to Post and beam's topic in Roofing, Tiling & Slating
Thats why this forum is soo good. Thanks. # Yes trying to provide a stable platform for the roof tiles. Clay tiles as per the main roof. # No barge board on this little piece, slight overhang and muck to tidy and seal the edge. # No soffit or facia. The main house is open eaves. # As its such a small area i was expecting to overhang the tiles at the bottom edge and let the rain drip into fresh air. Thanks again keith -
Help, Chimney 'knee' construction
Post and beam replied to Post and beam's topic in Roofing, Tiling & Slating
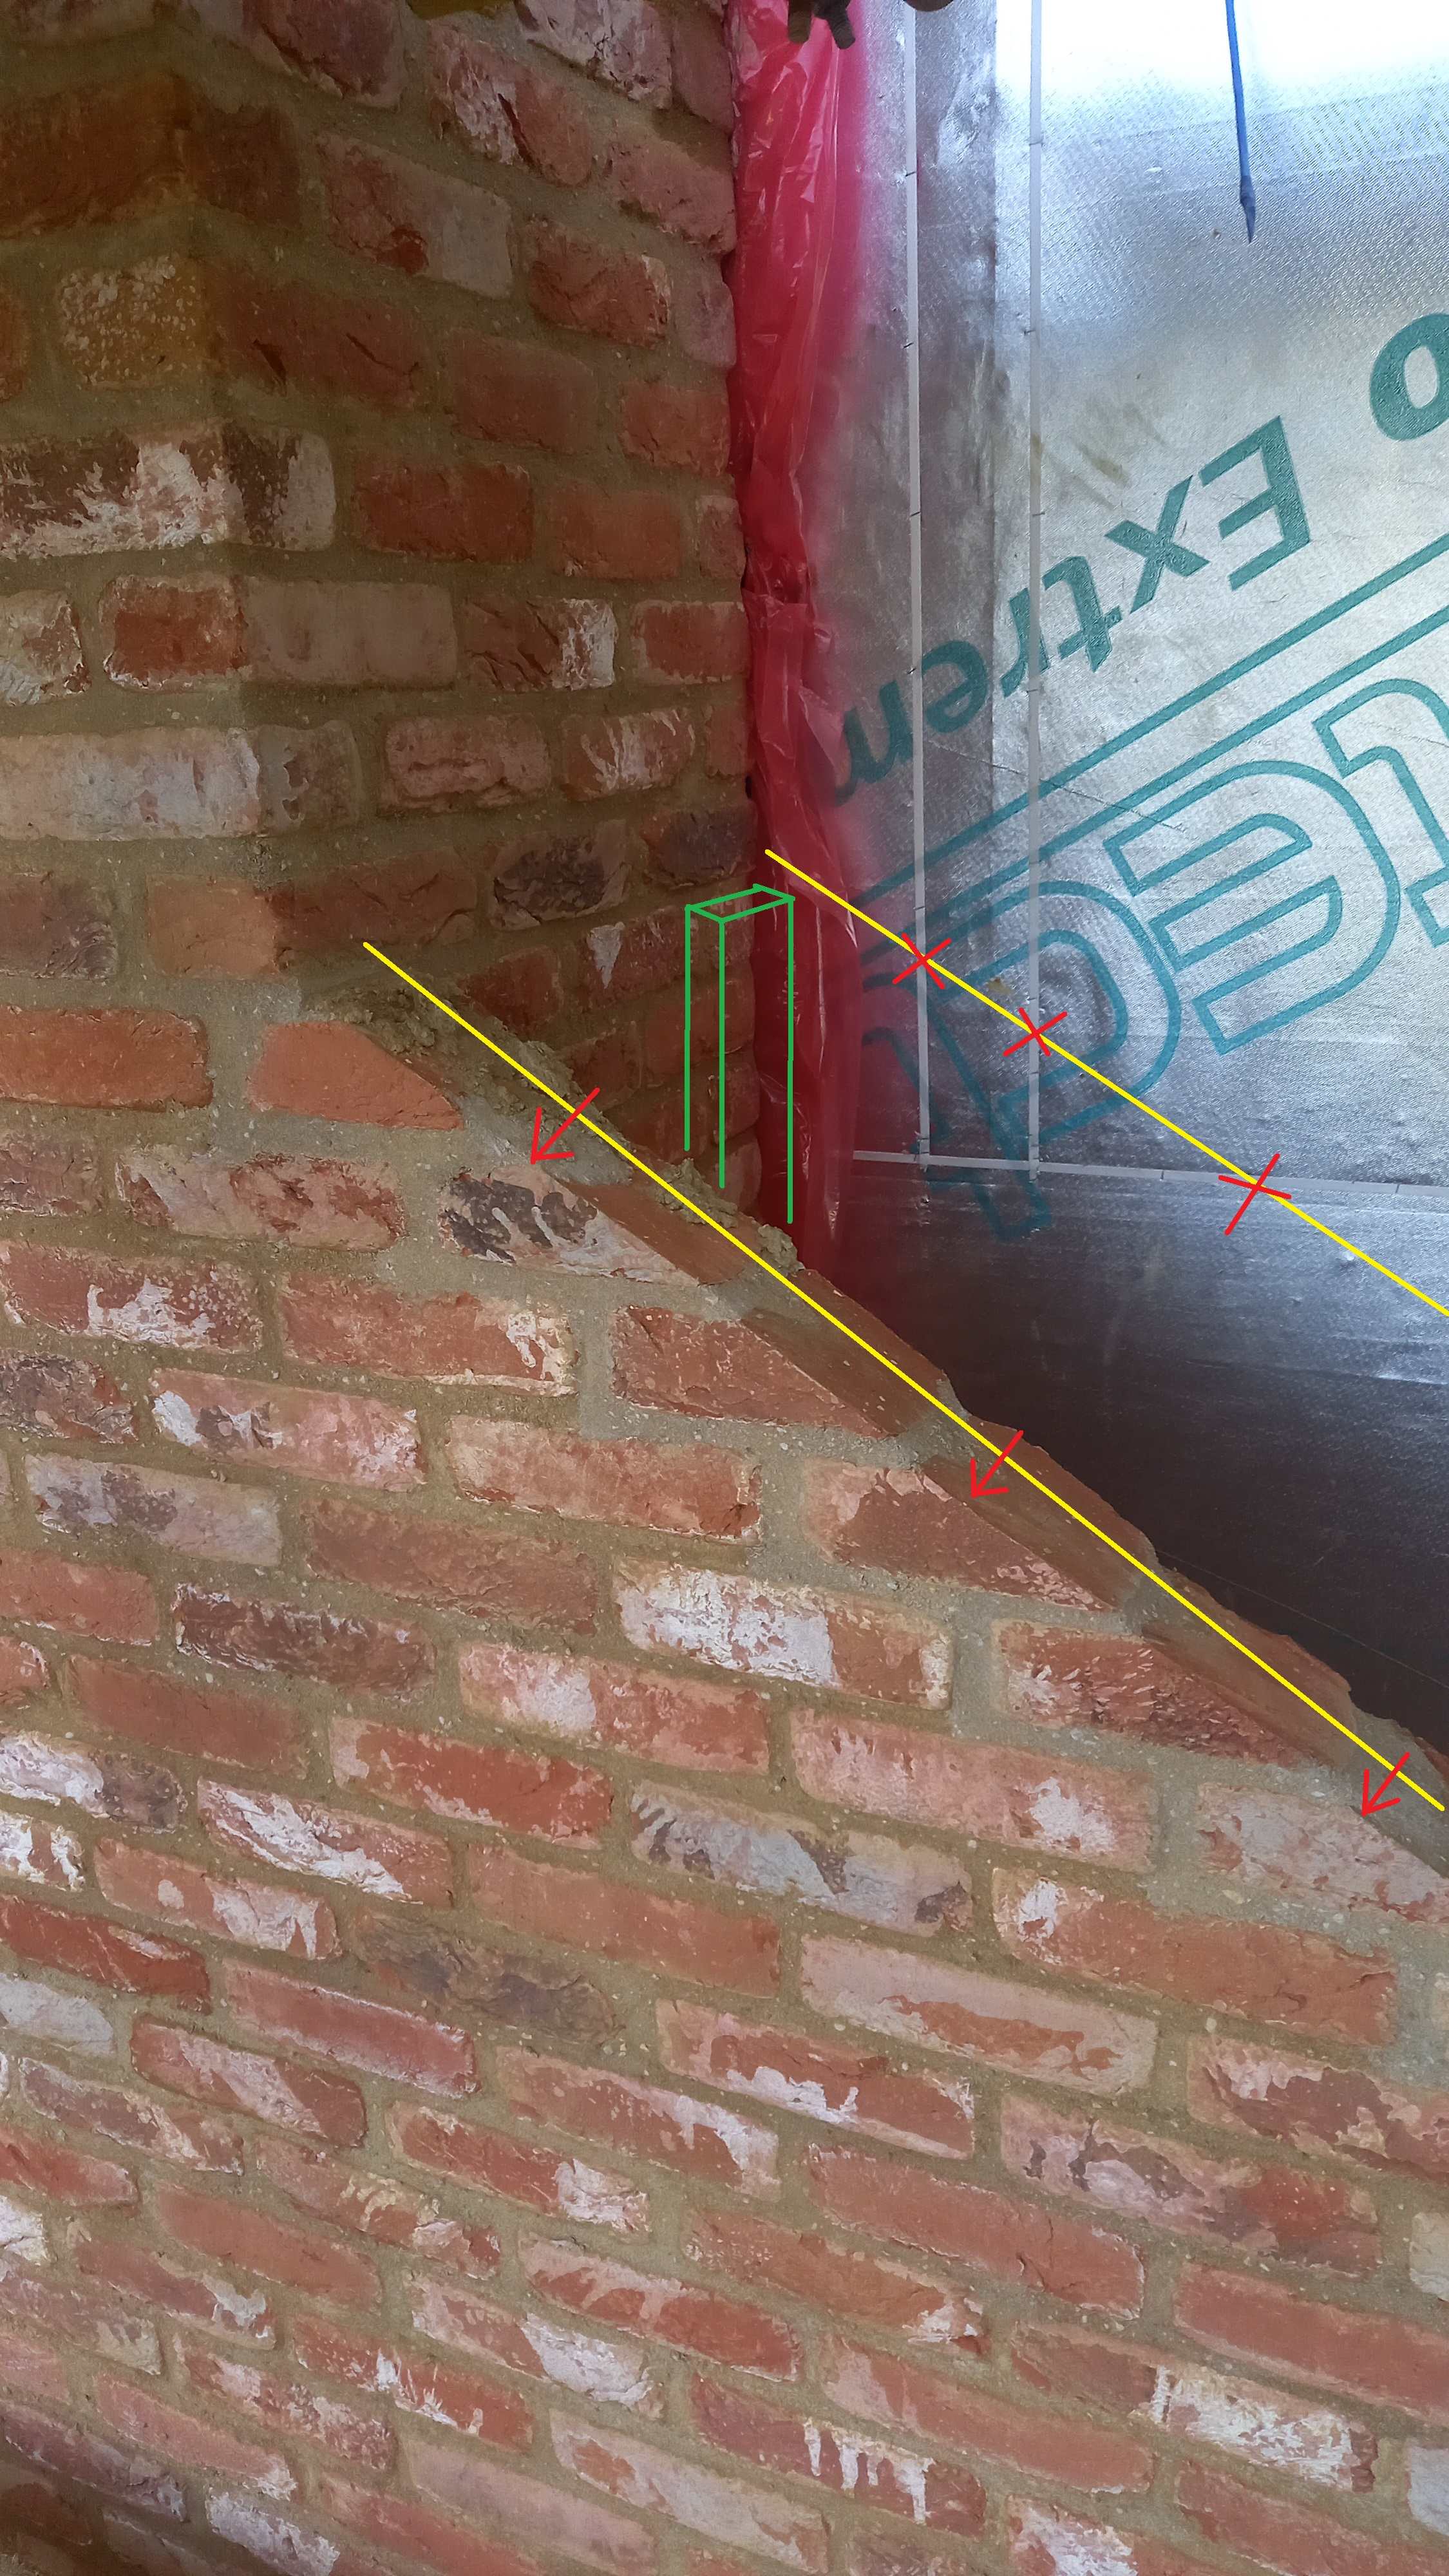
I am thinking something like this to start. Yellow lines represent 4 x 2. Screwed to the studs within the SIP's plus anymore lower down. Green line represents a vertical length of 4 x 2 screwed to the chimney bricks as support. Something to run horizontally across the top at an appropriate point. That should do it for strength?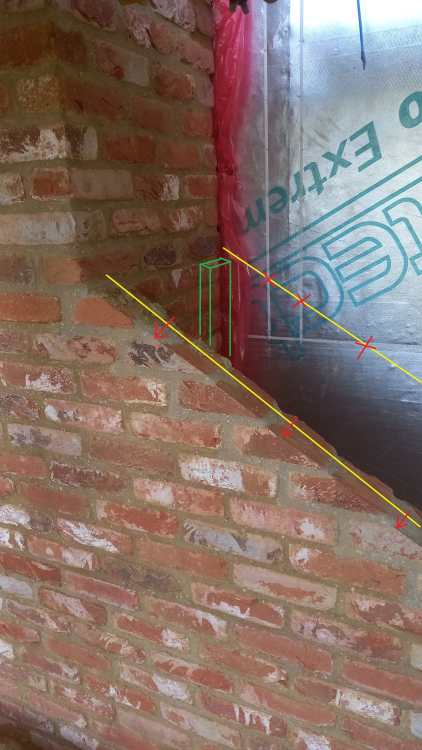
-
Actually not these days. Mastic all the way around the bottom and at the rear. It wont move. But i do take your point.
-
Another aspect of single zone thinking of course is because of the need to allow air to move more freely around because of the MVHR. Larger gaps under the internal doors for example. This makes a mockery of even attempting to have different temperatures in differnet rooms.
-
Help, Chimney 'knee' construction
Post and beam replied to Post and beam's topic in Roofing, Tiling & Slating
Nick i am so grateful as always. Dont worry about giving me too much info. I would much rather get it straight with loads of detail and then i can research the terms i dont understand. The roofer was the same when Potton left some of the timber dormer ridges unfinished and the valley noggings in the dormers. He said ' you have a weeks worth of carpentry to do' . What he has done is good and i love the look of the roof but its left me to figure stuff out that i am unqualified to do. My fault for not employing a main builder or project manager i guess. Having said that, i figured that i could afford to make 2 mistakes at £10k each time and still come out ahead of the alternative. Thanks again -
Help, Chimney 'knee' construction
Post and beam replied to Post and beam's topic in Roofing, Tiling & Slating
Unfortunately that would be me. I dont have a primary contractor/ builder. So it is down to me, which is how i have ended up with the situation i have. -
Red/Brown/Buff bricks
Post and beam replied to allthatpebbledash's topic in New House & Self Build Design
Did you go for these bricks in the end? They look much better when they have dried out by the way.

-
Help, Chimney 'knee' construction
Post and beam replied to Post and beam's topic in Roofing, Tiling & Slating
Hi Nick, The upper half of the gable end will be Hardie weatherboard. I think i need to fix some kind of batten to the SIPs panels (to the studs within) that the lead can be dressed over. Then the hardie can sit over that. -
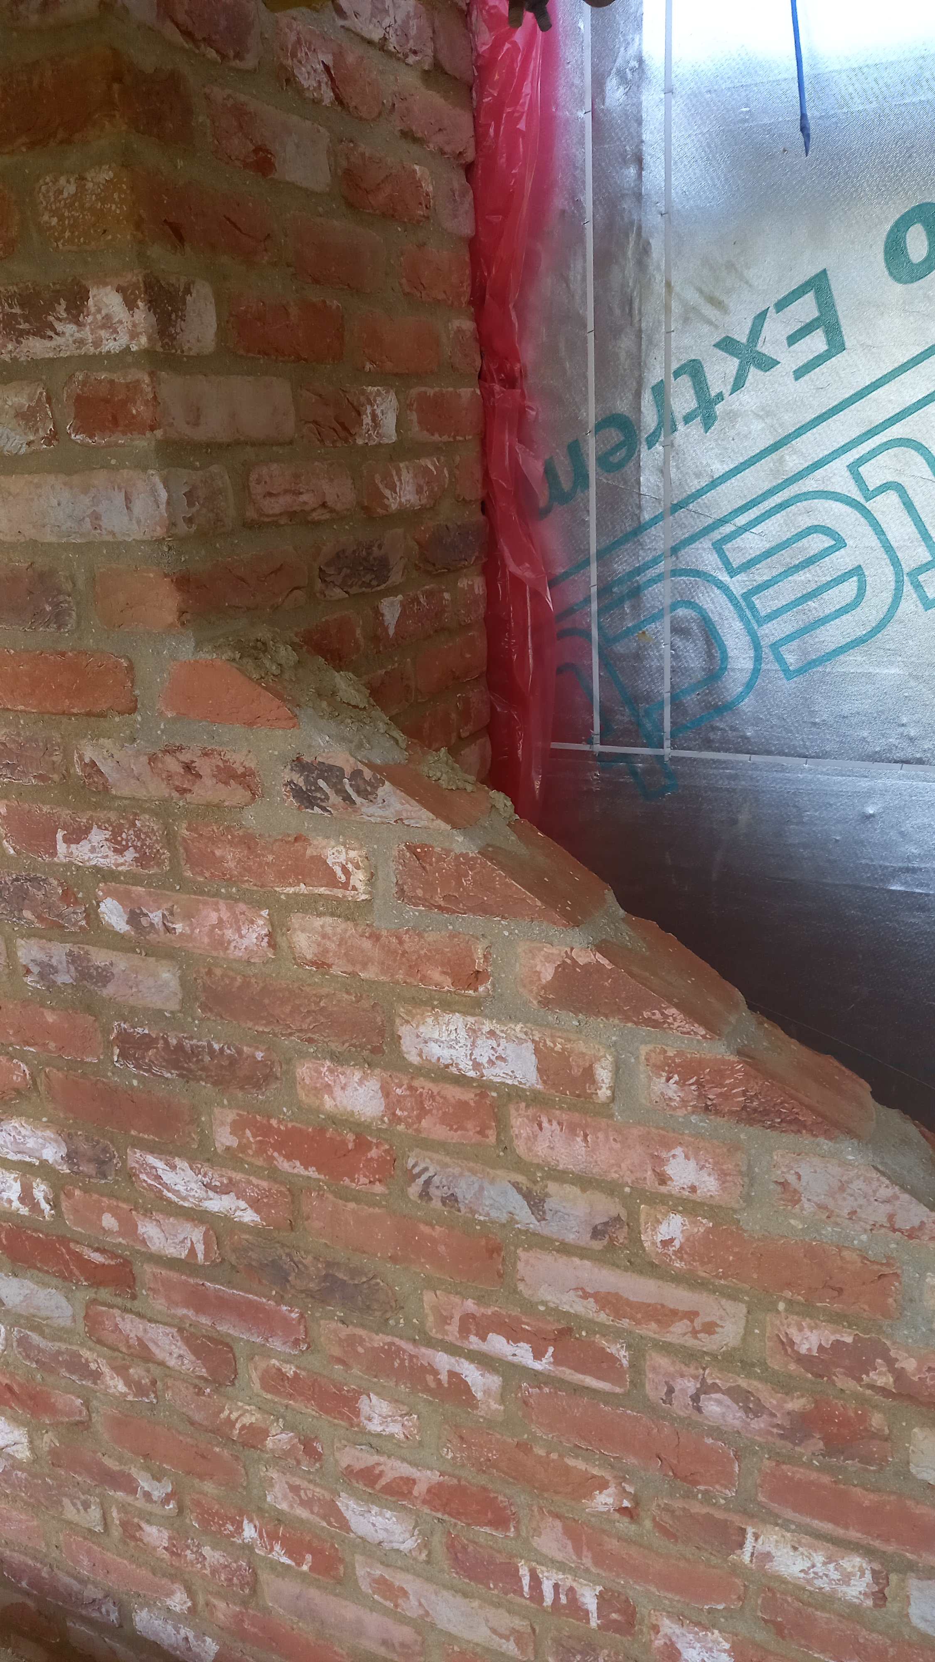
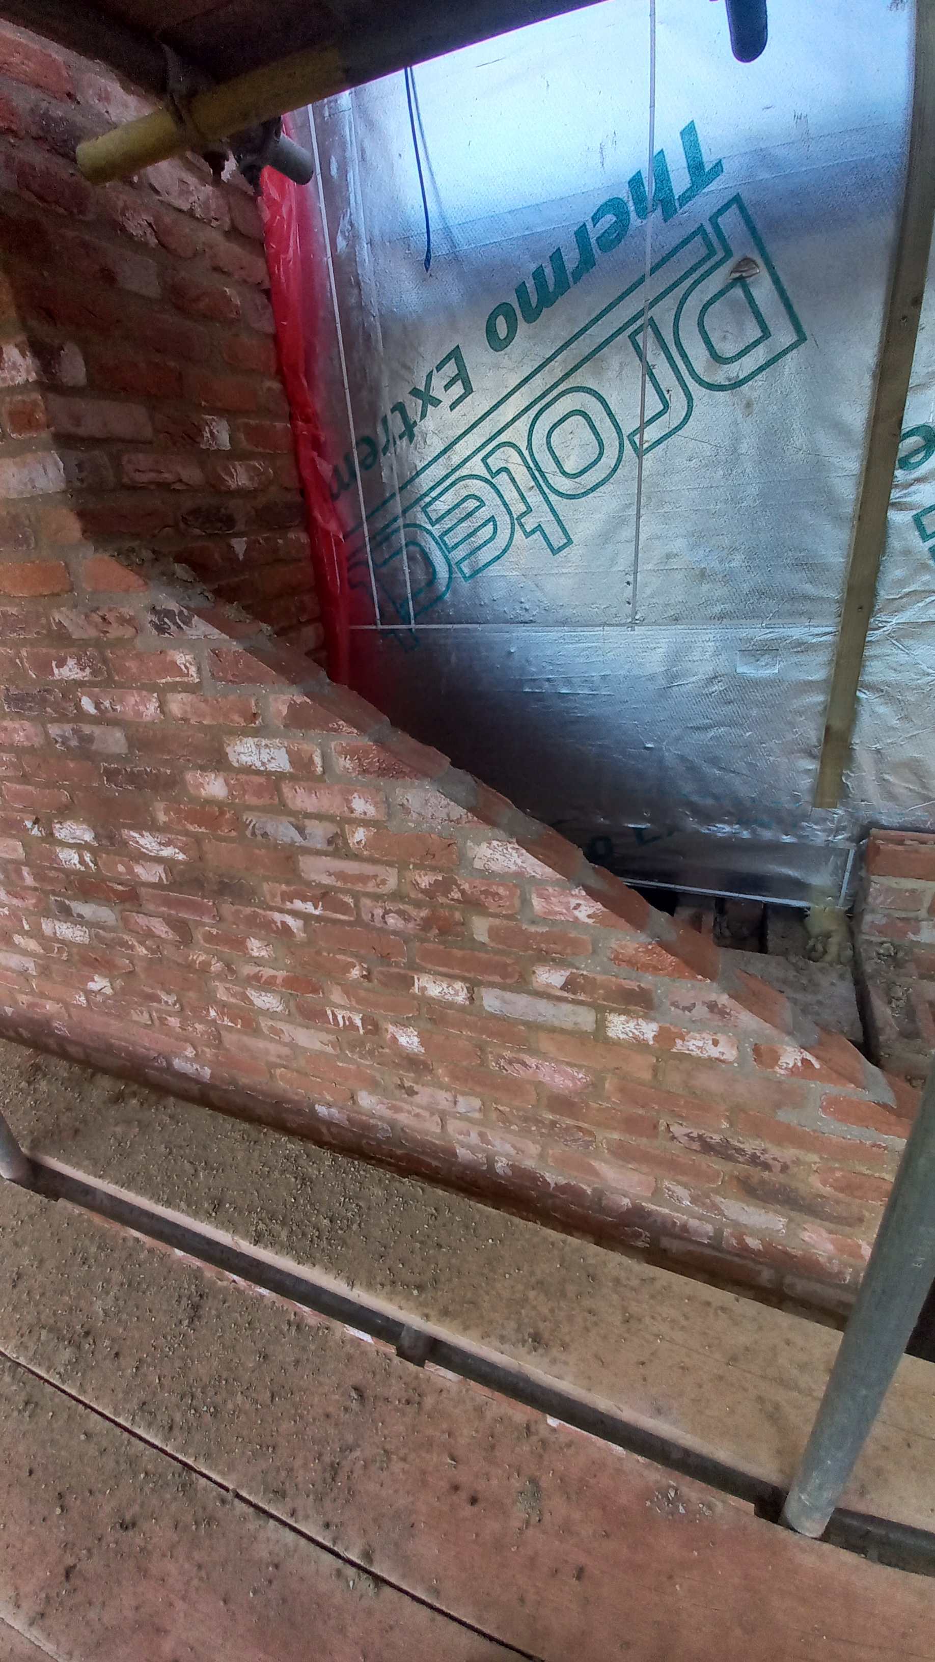
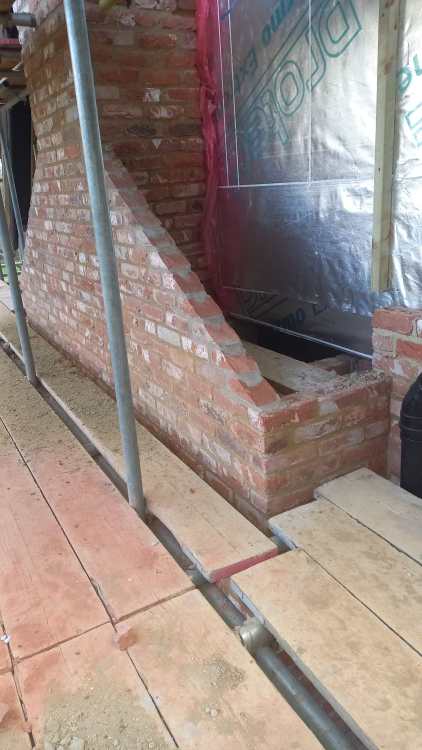
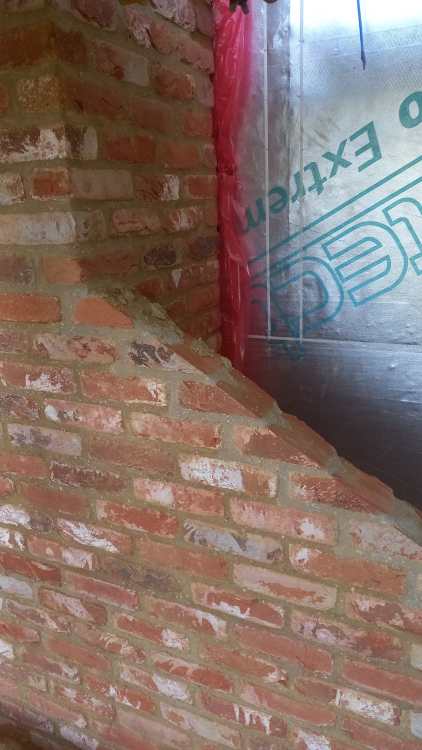
I need to construct a frame i guess onto the knee of my chimney. Roofer wont do 'chippy stuff' and the Brickie doesn't know either. Its too small a job apparently, to get a chippy in to do it. So i need to learn what and how. Can i lay a piece of 4 x 2 onto the slope of the knee with a corresponding piece on the inner SIP panel face such that Battens can be installed across just like the main roof? All help and knowledegable comments gratefully absorbed as allways guys Thanks in advance keith
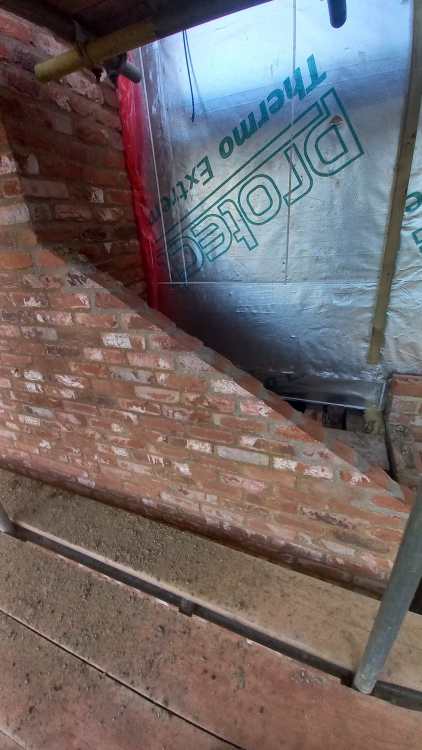
-
Would anyone like to comment on this design proposal please. Done for me because i cannot get around Loopcads trial expiration today. I expect a Vaillant 7kw @ a 35 degree maximum flow temp if possible. do the flow rates look good? Anything else to note Drawing R2.PDF
-
Airtightness progress, this is a lot of work...
Post and beam replied to Post and beam's topic in Heat Insulation
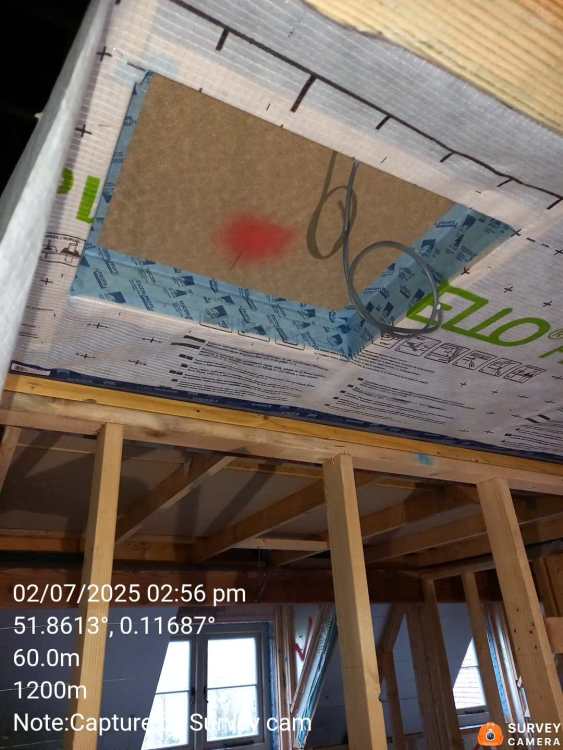
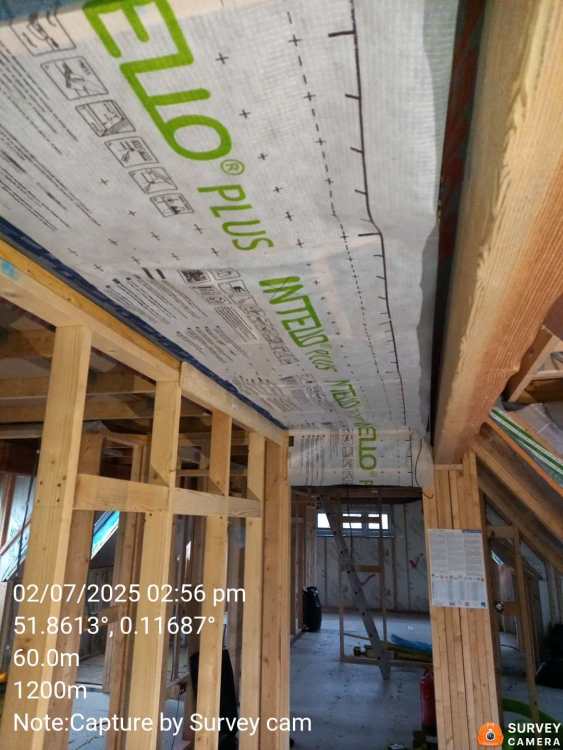
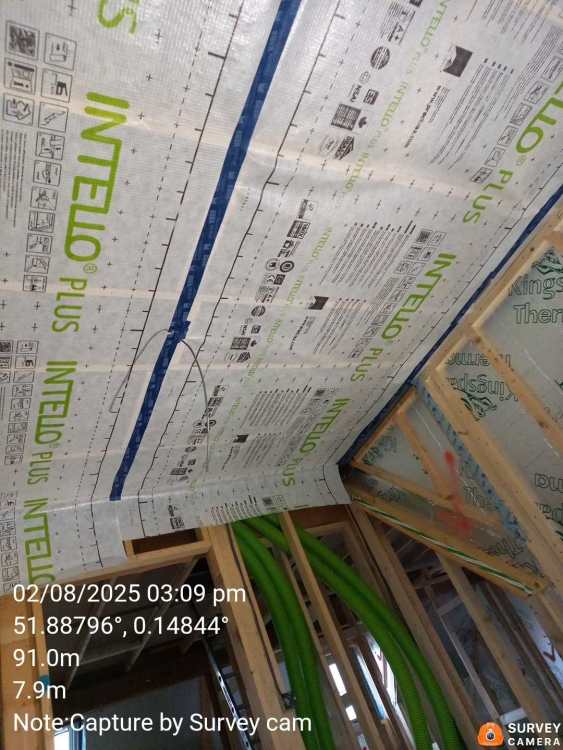
Yes as Nick says, recessed lighting. also for the MVHR ducts. The intello airtight membrane is fitted to the underside of the first floor ceiling. Once the plasterboard goes up, each penetration of it for the lights and ducts breaches the airtight boundary. So the boundary has to be extended to include these fittings. 6 MVHR outlets and 7 recessed light fittings in the wetrooms. Now i know why the TF company left a pallet of Noggins for me. Thanks Nick. some are better than others. The long runs of the Intello sometimes run more true that others. That is difficult to do on your own. Love my Dewalt stapler though -
First floor, no radiators/larger radiators ???
Post and beam replied to Post and beam's topic in Air Source Heat Pumps (ASHP)
I only want one zone, but was told build regs require at least two, 'in a house of that size'. Its only 200 sq metres. So two zones both set to the same temperature most likely. -
A couple of pictures of my efforts on the upper floor so far. I have so many of these aiirtight box's to make, so so many.