crispy_wafer
-
Posts
1222 -
Joined
-
Last visited
Everything posted by crispy_wafer
-
Tap tails, connection advice please.
crispy_wafer replied to crispy_wafer's topic in General Plumbing
That’s first job tomorrow sorted out. Thanks. -
Tap tails, connection advice please.
crispy_wafer replied to crispy_wafer's topic in General Plumbing
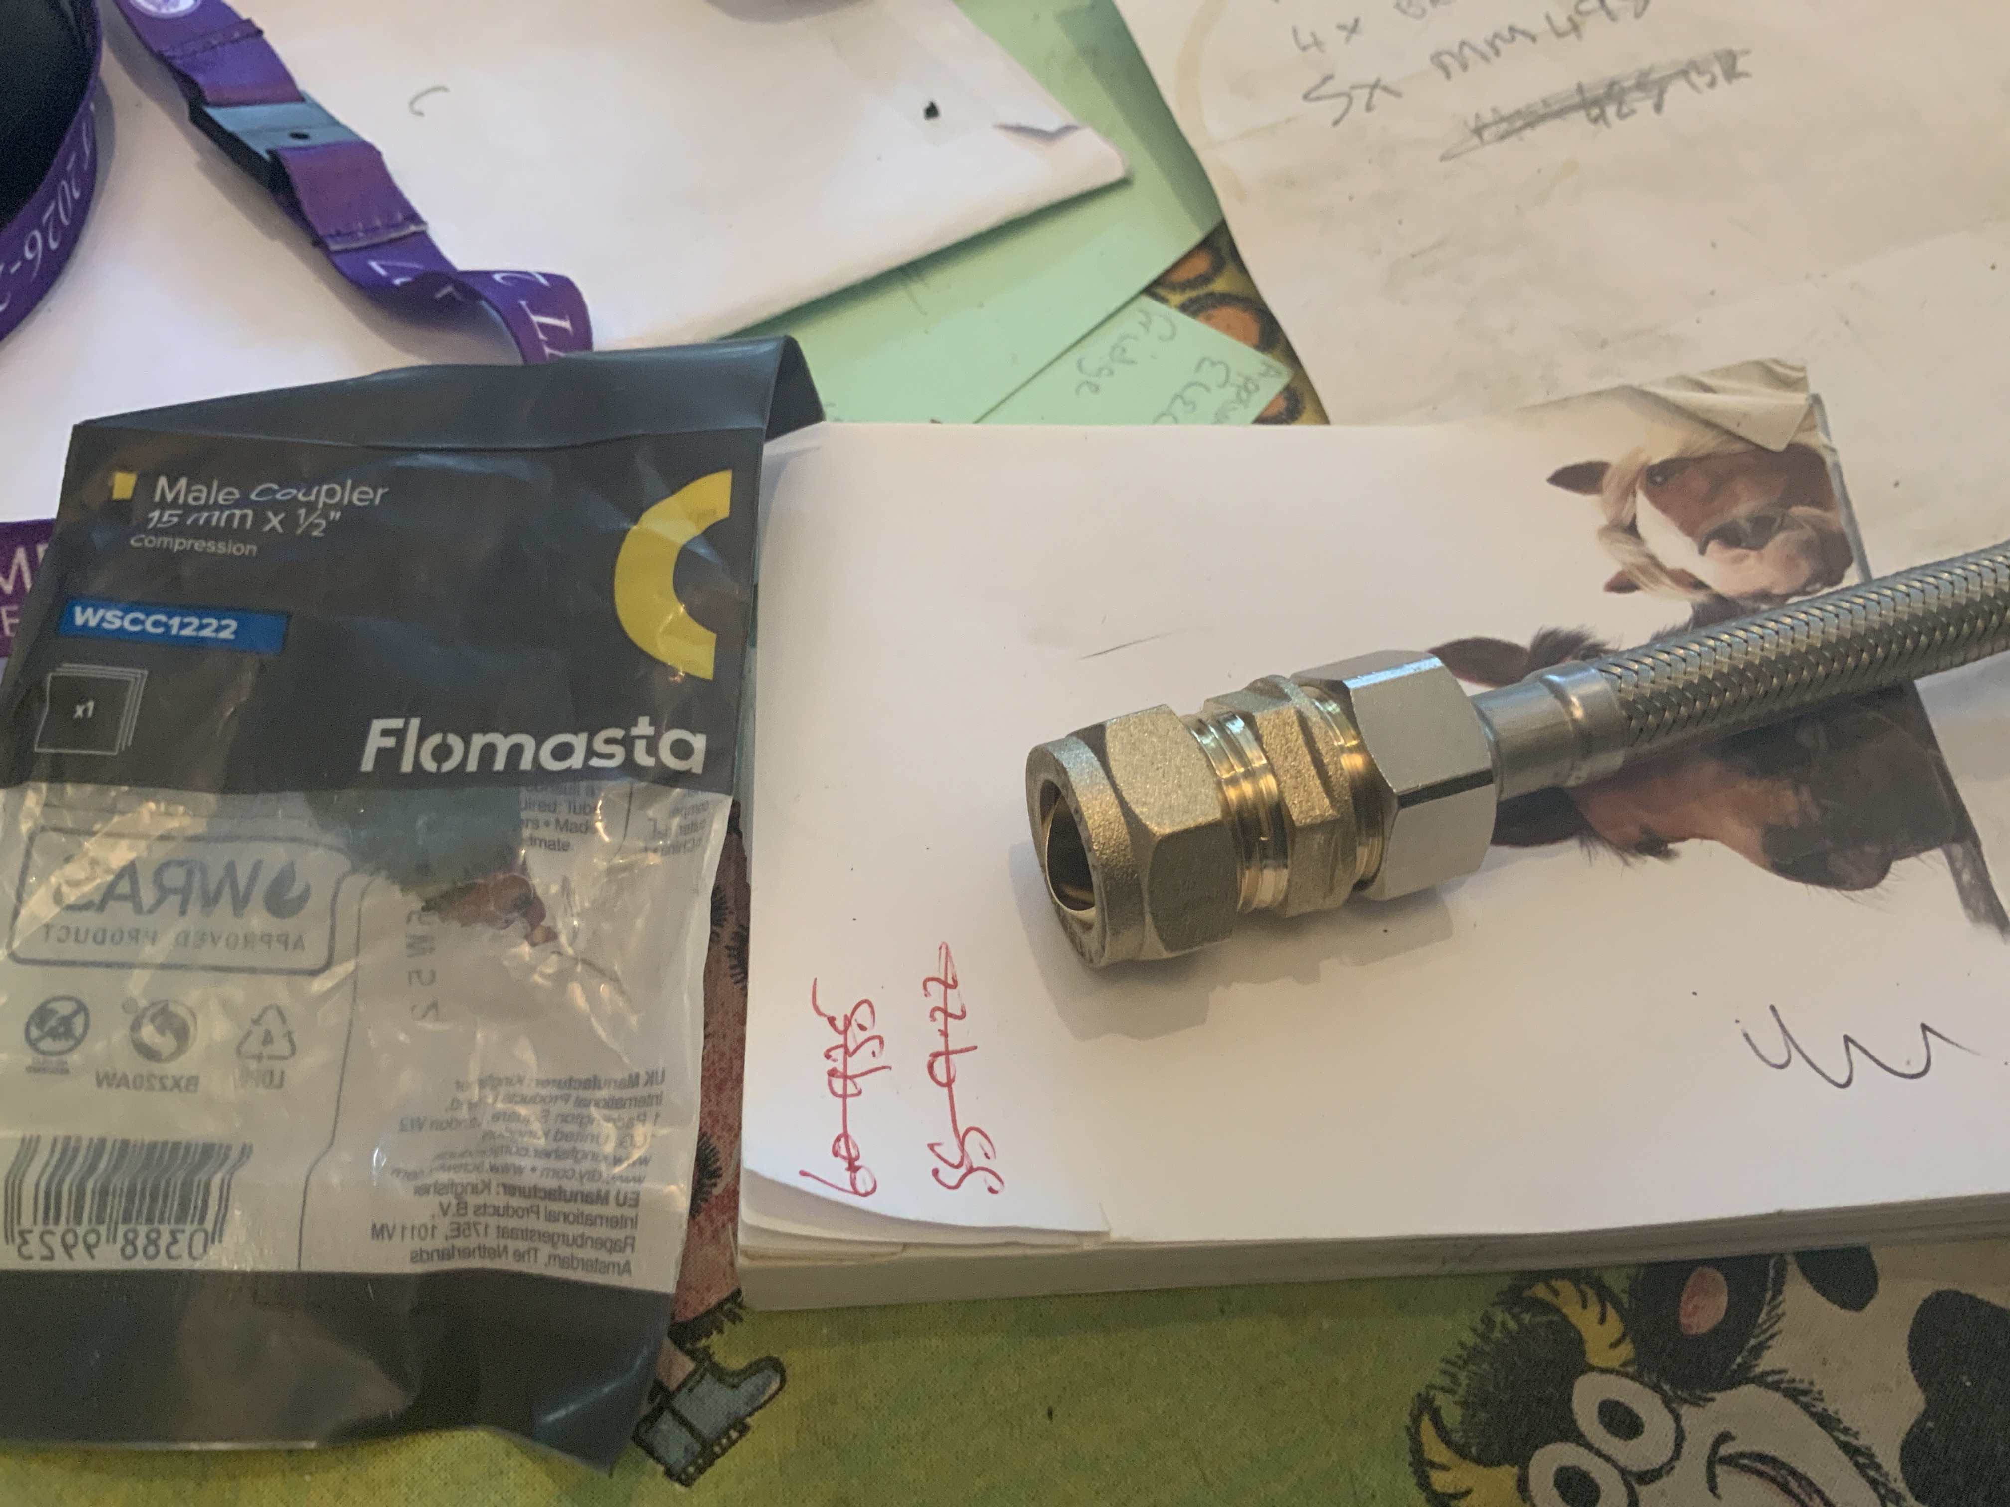
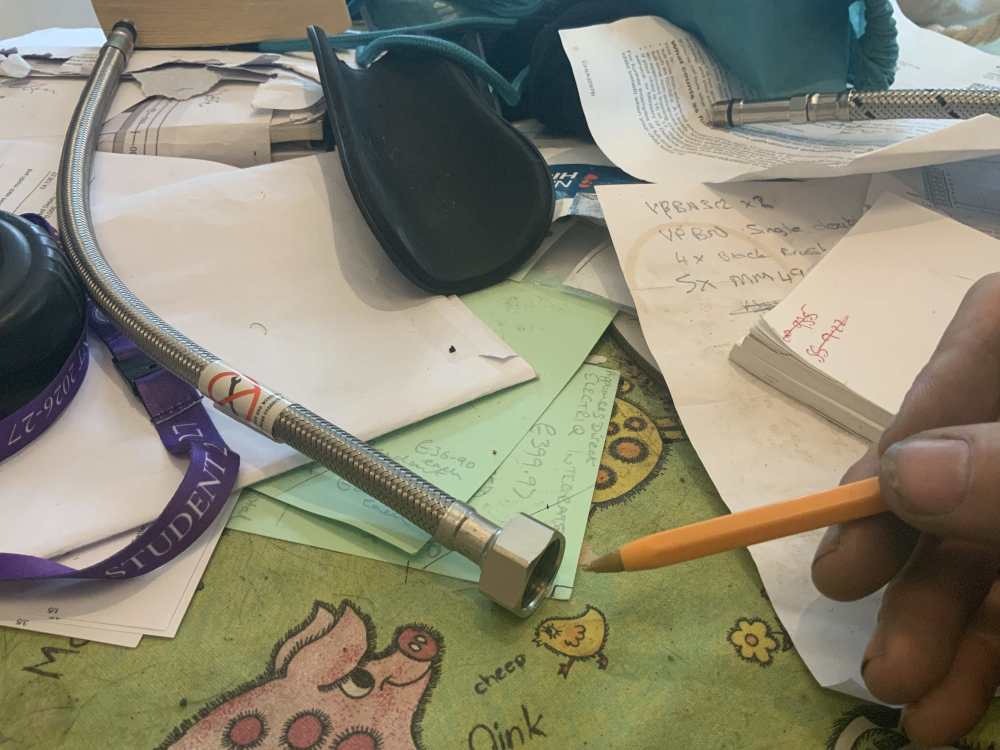
One of these fits, would that be the right type of fitting to use?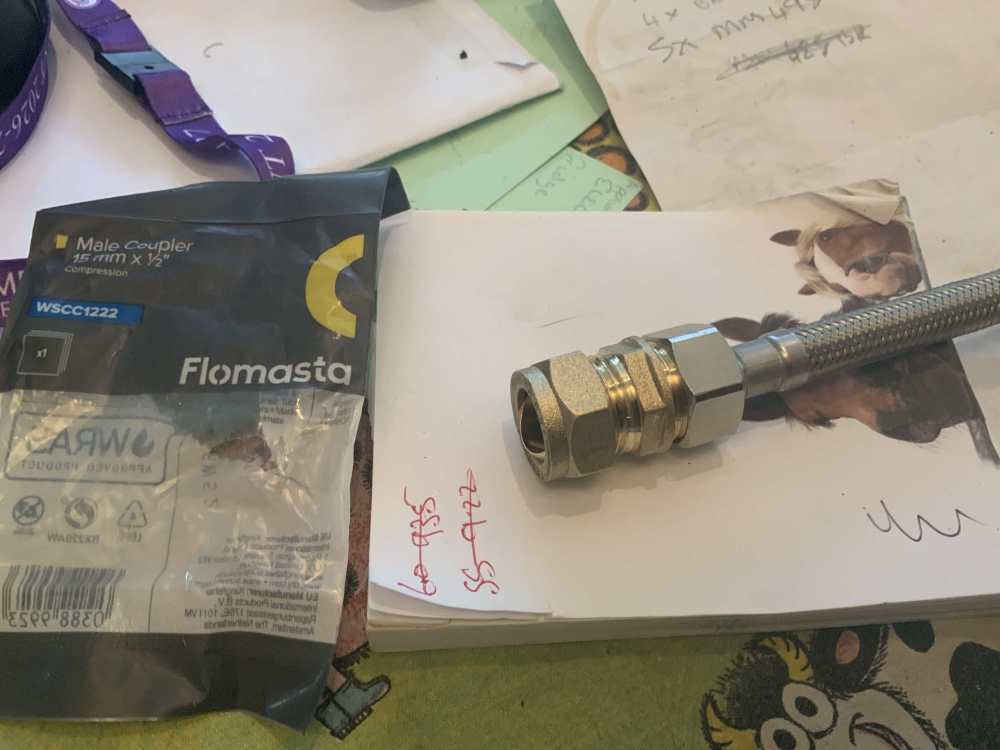
-
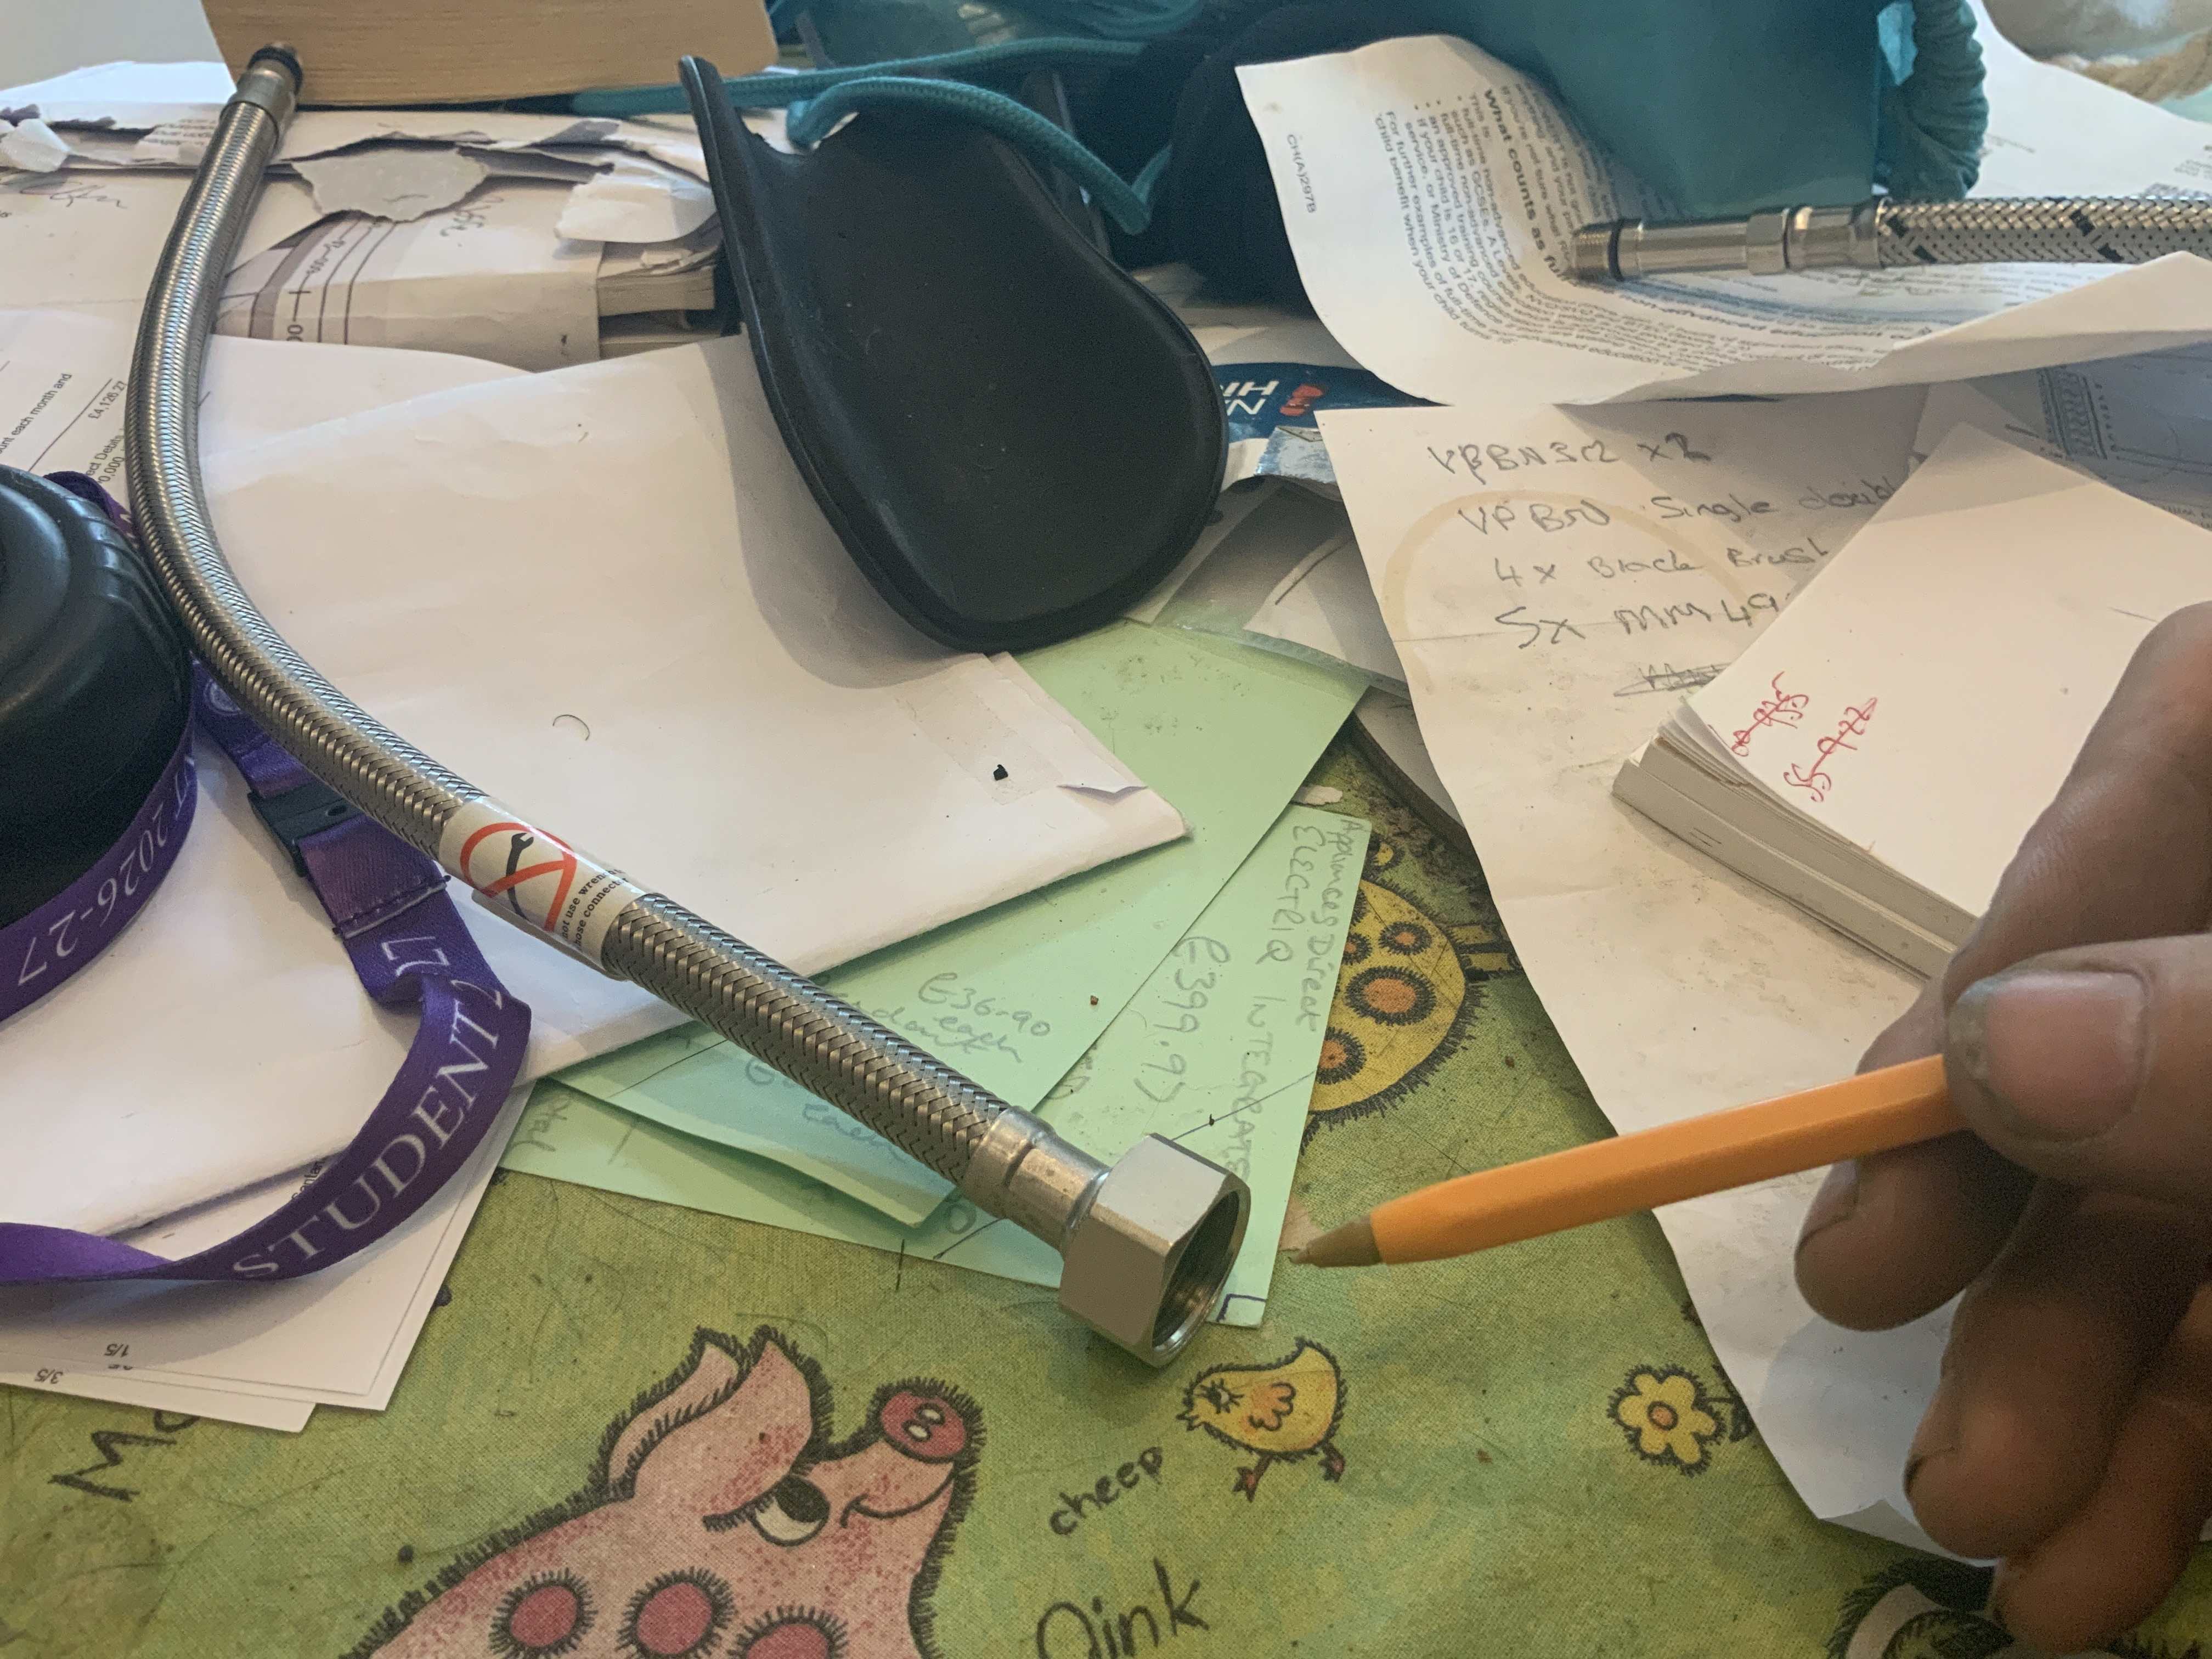
slowly getting dizzy from going round the bend... Seem to have an array of fittings except the one i need grrr! What do i need to attach to a copper pipe to allow this to connect please? I can solder, but compression, or push would do me equally as well. Got some lovely Hep20 tails, but the connector doesn’t fit my bath mixer controller. Thin hep is 10mm and the mixer is 8mm. Ta.
-
Maybe a bit of 25*25mm angle drilled and screwed to each stud, bit of 15mm ply/osb spanning between them screwed to the angle. Might need to experiment with screw lengths…. Or dry lining boxes!
-
If push comes to shove (last resort type stuff) and you don’t have enough clearance room and you don’t want to mess with the strong back then you can transition to oval mvhr ducting.
-
Small wall at top of staircase
crispy_wafer replied to crispy_wafer's topic in General Self Build & DIY Discussion
Currently stuffed with pir and slc to smooth it out! Was trying to at least look at alternatives to a newel and balustrading. However If we do go the newel and balustrade route then this would be connected to the stringer and fixed onto the trimmer with a short L return into the block wall. I wouldnt need to try and do anything with the steel other than fix some timber/ply to which the flooring and balustrade channel would attach to. -
Small wall at top of staircase
crispy_wafer replied to crispy_wafer's topic in General Self Build & DIY Discussion
@Gus Potter this is what BC signed off... Drawing without protection to the top 2.5 treads... I'll admit I haven't read the regs and I assumed I need guarding. If I need guarding in place, then I would like something that gives a solid wall effect, but only to 1m tall. I'll give your suggestion a go, nothing to lose in trying.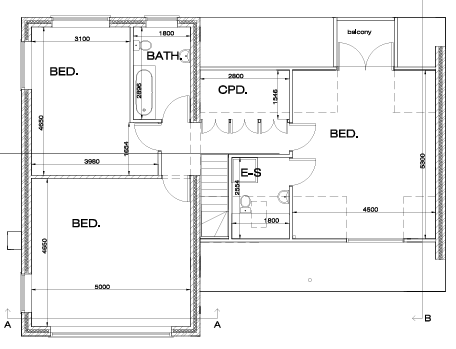
-
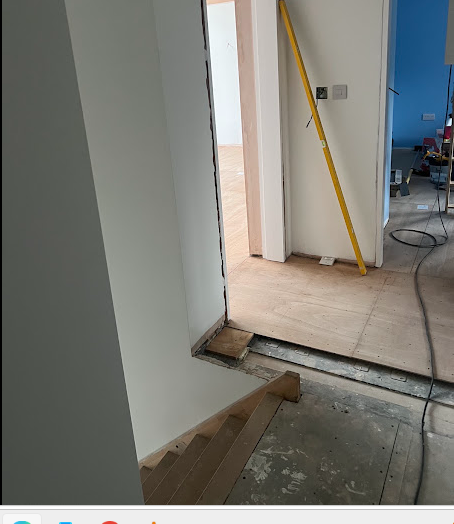
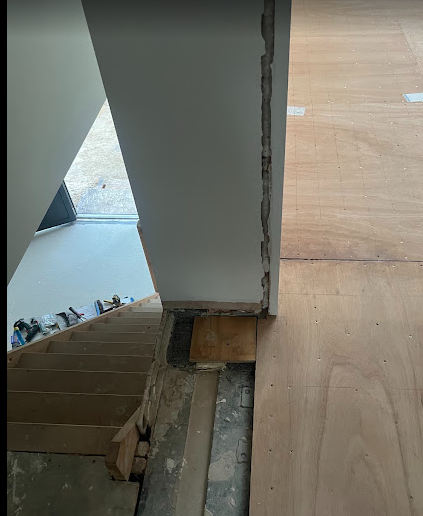
Xscuse the mess, while I'm thinking out loud, I'm thinking of building up a block wall at the top of this stair opening, instead of a timber balustrade and newels when I put in the finished staircase. I can cut and tie into the blockwork behind the plasterboard and mortar onto the short bit of block at the end of the steels, but I need to carry on the block to at least the end of the trimmer about 450mm that the staircase will bear onto, so it will carry on over the two steels a little. What I don't know is if this blockwork would be structurally sound enough to satisfy BC, and whether it will stand up to being leant on etc, . Height wise I'll build to 1m. What options would there be for anchoring the block over the steels? Would welding rebar onto the steels and using hollow blocks over with concrete fill be an option or is that bit overkill?
-
I’d get in touch with the supplier, they should be helpful in advising your options with your specific joist layout/size/depth..
-
Where to mount LED driver for ceiling mounted light strip
crispy_wafer replied to markharro's topic in Electrics - Other
Aico are about 150mm Dia, so a 50-60mm hole for hiding/retrieving a driver should give you room for fitting the smoke alarm base, if you cant use the manufacturers holes then I doubt you’ll get shot for making your own fixing holes. -
As my MVHR unit is loft based, I constructed a small floor to ceiling cupboard in my sons room for shoes and the like. At the back of this is a 300mm*500mm void which I pass a bunch of ducts and an SVP stuffed with sound insulation as best i could. All through egger ontop of posi's. Personally I wouldn't cut each hole individually. Edit, All this is within the heated envelope of the house.
-
I’ve not seen a base like that one tbf, being pragmatic about it, if it’s grey water and it flows without stalling then I don’t see a reason to change. Don’t understand why you’d need a swept bend, the chamber is fine as that provides a bend between in and out.
-
Just trying to figure something out and could do with some confirmation. I have an island and it will have a worktop downturn at both ends. Do I still need end panels? I'm thinking not. But I've been sent a couple, and am trying to work out whether to raise a return or not...
-
used 22*100 rough sawn here, 22*75 may have been better, but it gave plenty of scope for board ends... Other thing I'd note would be working out lamp, mvhr duct, aircon, speaker placement beforehand to eliminate any potential clashes.
-
Trimmed some end panels and have some non faced edges that I’d like to protect. once upon a time it used to be pva that was used to protect them. But since times have moved on and it’s been shown that pva is no good around moisture could I paint on sbr instead? I’m guessing at this point so please put me straight 👍. ta, marek
-
Joining kitchen units together
crispy_wafer replied to crispy_wafer's topic in Kitchen Units & Worktops
Cheers, I'll have a go at that... -
When joining kitchen units together, is there a standard practice for placement of connectors. I'll be putting one connector behind the back panel... Ta
-
Straight away, so likely my fault, or has been pointed out the wrong washer used!
-
Probably not... Application was both gerberit, and grohe cisterns...
-
I didnt have a great deal of success with those fittings, I'm sure they are fine but this ham fisted eejit had a failure on the washer. I used the 1/2" to 15 female coupler with a street elbow instead.
-
potentially use a 2 gang socket extension to bring out the metal work form the backbox that you use to fill into and upto, then remove when all filler is dried. ML Accessories | 2G16EXT | 2G 16mm Galvanised Steel Skeleton Extension Box | Superlec Direct
-
Number 4 for me
-
Backer board or plasterboard
crispy_wafer replied to Super_Paulie's topic in Bathrooms, Ensuites & Wetrooms
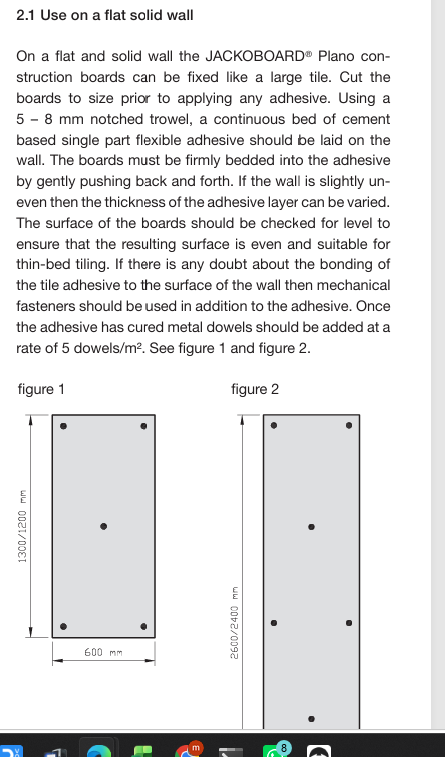
5, if the same as jackoboards, their instructions suggest one in each of the corners and 1 to the middle.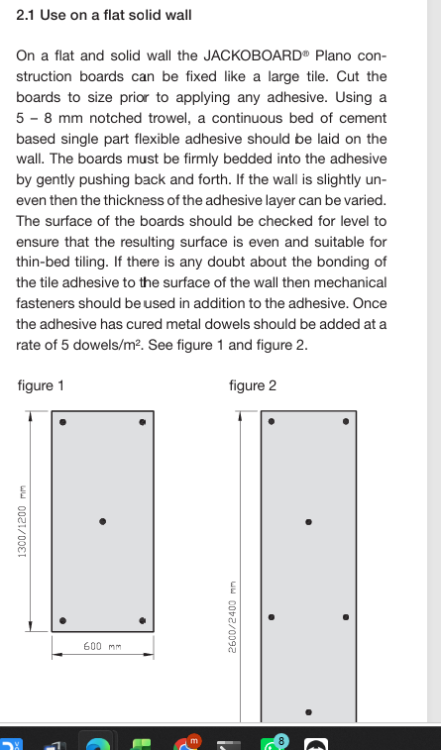
-
Bathroom wet UFH floor buildup
crispy_wafer replied to Super_Paulie's topic in Bathrooms, Ensuites & Wetrooms
Apologies for butting in, this PVA, is this the same as the contractors liquid PVA that you dilute down, or is this special thicker stuff specifically used as a glue? -
I've taken to using a spare empty/clean 10l paint tub and a drill attached paint mixing tool to mix up small batches. Just made peace with the fact that there will be a bit of wastage. Bag of adhesive @ £18 vs CT1 @ £13, my wallet says stay with the bag of adhesive.