


zzPaulzz
-
Posts
227 -
Joined
-
Last visited
Everything posted by zzPaulzz
-
For sure. But half what I feared at the outset. And that I added to the site cost and asked ‘would I still buy it?’ Jedi mind tricks.
-
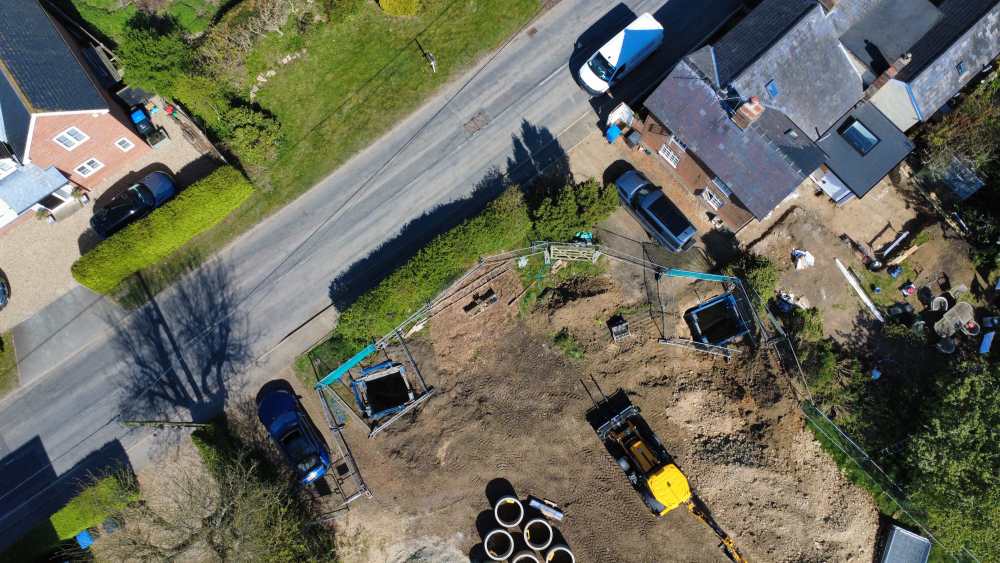
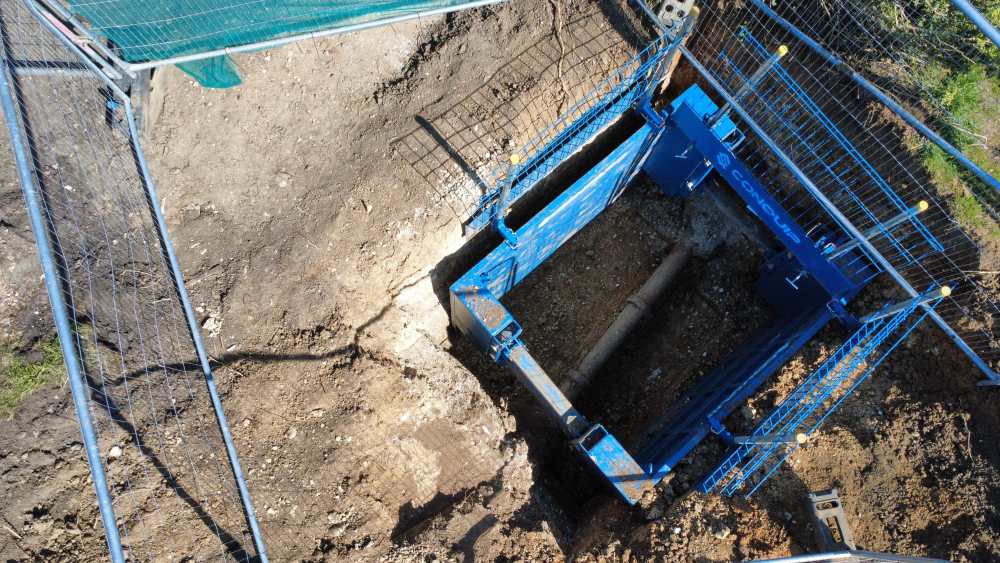
This was my site a few days ago! Moving the public sewer before anything else can happen.
-
The Cherry Tree in Woodbridge on the 1st May works for me
-
How to mount an external door when using an insulated slab?
zzPaulzz replied to zzPaulzz's topic in Timber Frame
That’s excellent detail, thank you! -
How to mount an external door when using an insulated slab?
zzPaulzz replied to zzPaulzz's topic in Timber Frame
Yes, that might work. Will explore with me SE. -
How to mount an external door when using an insulated slab?
zzPaulzz replied to zzPaulzz's topic in Timber Frame
It does make me think though. The slab is not built yet, so maybe I will ask the SE to spec a shelf in the slab to extend it further just under the door openings. Doesn’t have to be full depth - 450mm ring beam at this point - but enough to take the load of the door off the XPS. -
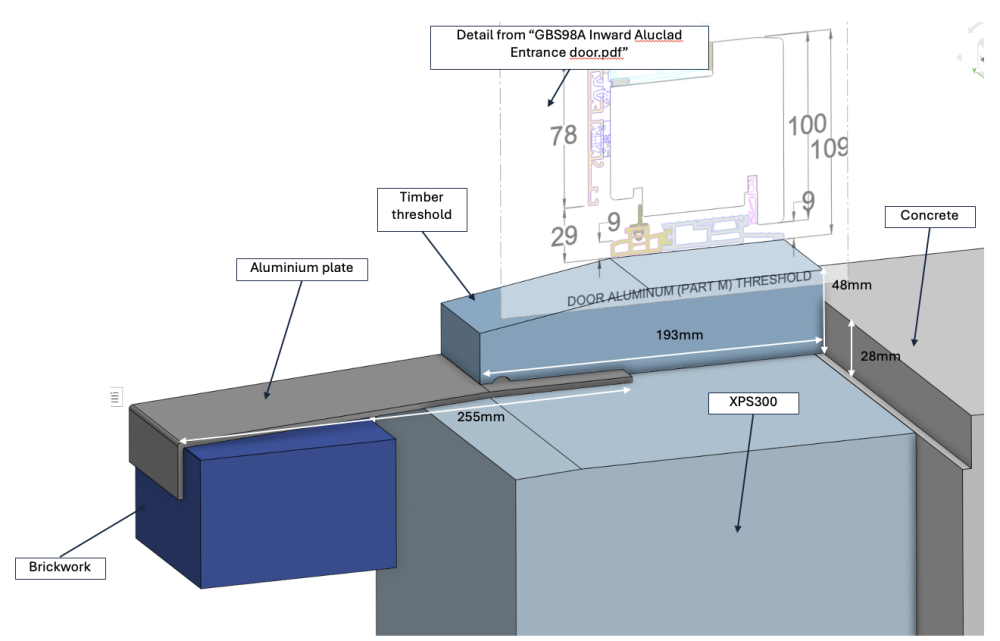
Hi everyone. I'm working on the detail for my entrance doors. My slab is an insulated structural raft with XPS300 upstands that will join with the MBC Twin Wall frame system. The doors will sit in the middle of this wall. My modelling indicates that the door thresholds will be mostly, if not completely, resting on the XPS upstand which doesn't seem like a good idea. This can't be a new problem so can I ask how you have solved this?
-
Ok, I appreciate the advice. I won't give up just yet but will bear what you said in mind. Got a few weeks before I have to get off the fence.
-
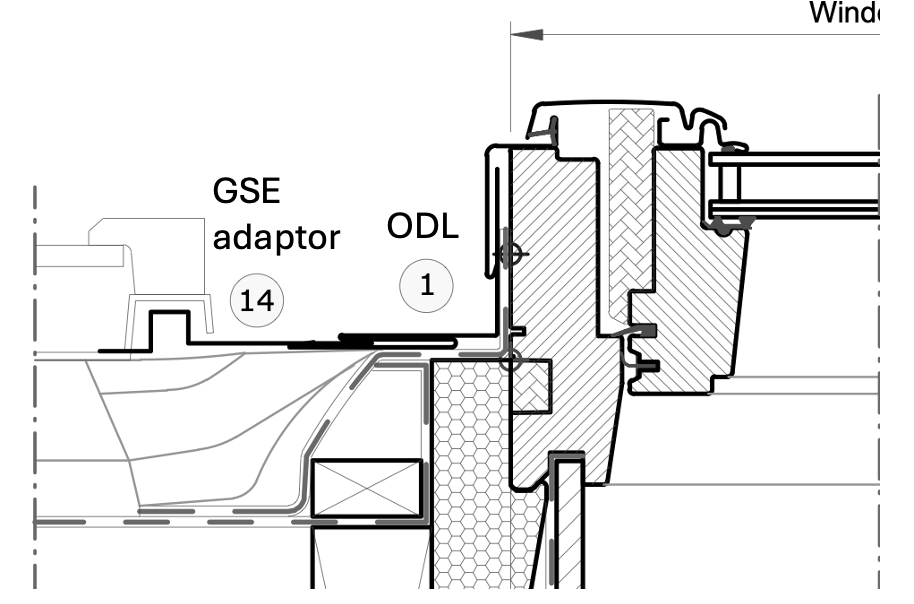
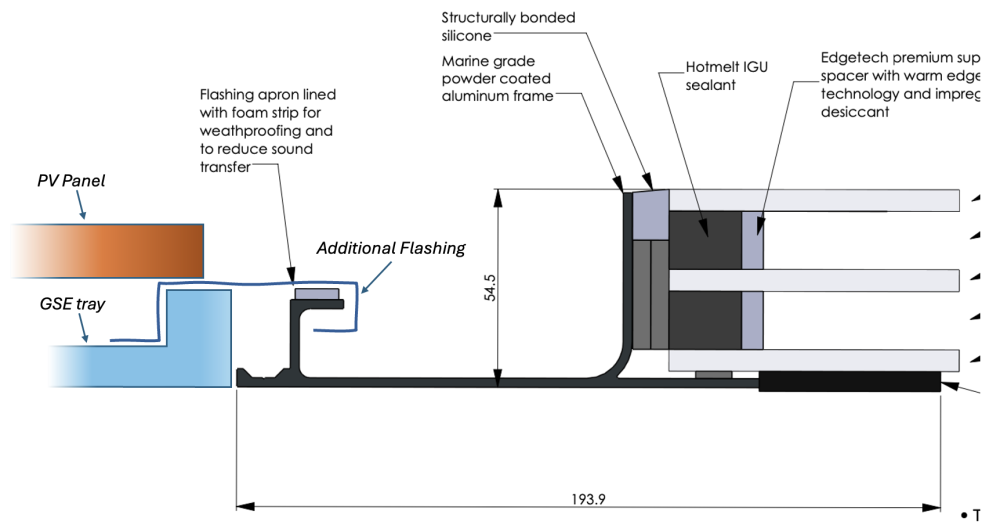
Perhaps my diagram isn't clear. The part marked as 'additional flashing' is intended to be the side flashing, hooked over the Roof Maker flashing apron. That appears to be similar to the GSE adaptor noted on the Velux ODL kit and pictured below? I am working on a solution to the SVP so that might go away but I'd like the option to use Roof Maker's Luxlite (fixed or opening). @JohnMo, in your opinion is it Velux or nothing with the GSE kit then?
-
Can’t. It’s the highest point in the system.
-
Thanks. Unfortunately I can’t use Velux as they don’t do a fixed pitched window. My picture shows only the vertical join between the GSE tray and the window flashing apron. What would you add here to address your side-flashing point? I thought I’d covered that?
-
My architect helpfully placed the SVP too close to the roof light for my ensuite so it now has to be non-opening. After a bit of searching I've ended up with the Roof Maker Luxlite LP. If anyone knows of a more economical solution for a 35º pitched roof fixed triple glazed window please let me know! This roof light has to fit between 2 PV panels mounted in-roof on GSE trays. Am I correct to assume that the roof light unit butts up to the GSE tray and flashing is used to maintain the water proofing? If that detail is correct then for a 1134 mm wide PV panel, assuming 5mm clearance each side, my roof light has to fit into a 1144mm gap. Deducting the 194mm from each side for the rooflight flashing apron then my window structural opening is restricted to 756mm. What do you think? Thanks!
-
Sorry, autocorrect interfered: “Onshape works in most browsers”
-
Insulator works on any device with browser. I use Home Design 3D on my iPad, iPhone and MacBook.
-
I’m using Onshape for my detail work. It’s a fully fitted CAD that runs entirely in the browser, and is free if you don’t mind all your drawings being public. I also use HomeDesign3D for 3D visualisation.
-
MVHR intake and exhaust separation
zzPaulzz replied to dnb's topic in Mechanical Ventilation with Heat Recovery (MVHR)
Right in the middle? Upward and downward combined vent? Neat. -
I've put the questions posed here to him. His responses have been confident and reflect the debate here so I don't believe he's out of his depth. I hear your points about the formers. If Building Control do not accept the SE's design then he doesn't get paid.
-
That’s the position of my SE too. He would not recommend type 3 fill in my case (structural raft) as it has a lower bearing pressure capacity than type one. He says the free draining nature of type 3 will allow water to percolate beneath the raft. Also the nature of type 3 could damage the EPS. Finally type 3 will be more expensive than type 1. However, I’m really grateful for this debate as I’m learning a lot!
-
Thanks Nick. Great feedback which I will discuss with the SE
-
Ok, thanks Russell. To be fair there's a lot of other detail that I haven't shared. I decided to go local for my SE so I hope I don't regret it.
-
Not especially, only that the SE had experience of insulated slabs. Why?
-
@Russell griffiths I have just asked them exactly that question!
-
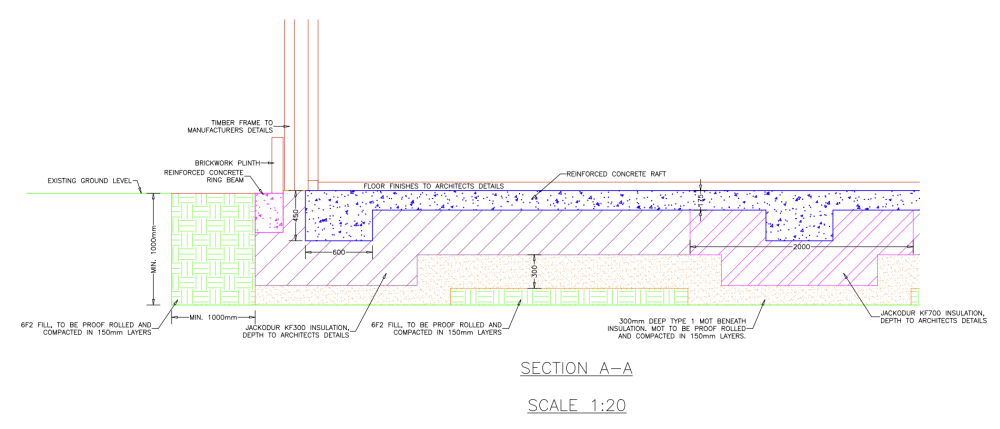
My SE has just completed the first draft of the foundation design for my twin wall timber frame house. He's proposing a hefty structural raft to counter the clay soil and trees. Note the internal wall of the timber frame is on the slab ring beam but the outer is on the insulated upstand. He's specified Jackodur but could be another brand.
-
Unfortunately I have to be in London now on Thursday so won't be joining you all. Hopefully there will be a next time!
-
My SE is recommending I do NOT embed the UFH in the insulated slab...
zzPaulzz replied to zzPaulzz's topic in Foundations
@saveasteading In my case the slab is roughly 15x9m, passive design so 400mm EPS on layer of sand, then on ground, 175mm structural raft on top with a ring beam around the perimeter. Clay with trees ground condition so heave has to be mitigated.





