canalsiderenovation
-
Posts
1703 -
Joined
-
Last visited
-
Days Won
9
Everything posted by canalsiderenovation
-

I just hate skirting boards!
canalsiderenovation replied to canalsiderenovation's topic in General Joinery
Had some really good samples from Skirting World. We really like this one....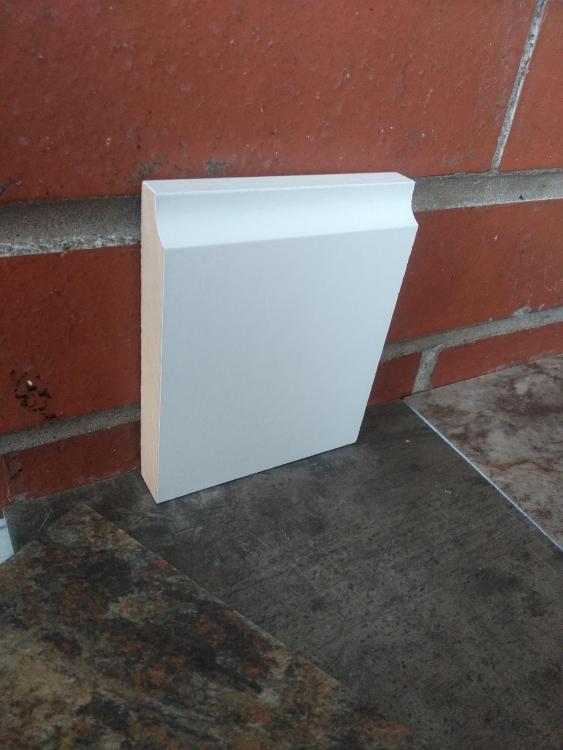
-
Thanks @joe90 and @Mr Punter that's good to know. Is it the click stuff or the gluedown? Does it scratch or mark easily?
-
Hi At the weekend we ended up looking at flooring for ideas as we were asked by our builder what we were hoing to use. Our renovation will be a bungalow and all new flooring, insulation, screed and underfloor heating will be put down and I'm hoping the floor will be even (builder assures me it will be)! I really like the feel of the LVT vinyl flooring and as I understand glue down is the best option rather than the click floating type (and slightly cheaper to buy but may be a bit more expensive to fit). The issue is we don't want wood effect, nor tiles that look like tiles, e.g. grouted (if that makes sense) and we would rather have the same colour throughout the bungalow... I'd love resin or concrete but that's out of budget. We have come across some that are large tiles that gluedown that have a more rustic appearance. These for example (not the click version but gluedown). https://www.floormonster.co.uk/berryalloc-pure-click-zinc-373d https://www.floormonster.co.uk/berryalloc-pure-click-zinc-679m Has anyone heard of this make - Berry Alloc and also Tarkett.' I've got samples from Amtico and Kardean but these seem more commonly talked about on here. Anyone who has had vinyl LVTs care to share experience, good and bad.....
-
Alternative accommodation - caravan
canalsiderenovation replied to canalsiderenovation's topic in Planning Permission
We are lucky in that we have an outbuilding which was used as a 'shop' that the previous owner sold nick knacks from. It needs knocking down and it's where our double garage will eventually go, but it is watertight with power and we are planning to do as you say and store pretty much everything in there and as well as clothes rails. We want to keep it on a budget but we can start to explore it as a potential option.... -
Alternative accommodation - caravan
canalsiderenovation replied to canalsiderenovation's topic in Planning Permission
Ah ok thanks. To be honest we would use as much of the facilities in the house as we could get away with as long as they were functional in between descending on my parents/in laws.... -
Alternative accommodation - caravan
canalsiderenovation replied to canalsiderenovation's topic in Planning Permission
We are alongside a canal, rural but a popular spot so there would be no avoiding it but we could site it where it was a bit more secluded. The neighbours wouldn't have an issue, CRT may complain but they complain about everything! -
Alternative accommodation - caravan
canalsiderenovation replied to canalsiderenovation's topic in Planning Permission
That's what I was thinking, largest we can get over the bridge. Sticking up an awning on the side would probably be a giveaway we were living in it so perhaps avoid that! It just keeps things easy being on site and not having to shift everything miles away. -
I'm having a bit of an argument with my mum. Our build we believe will be about 4-5 months (let's say 6 months worse case). As a large proportion of this is an extension to our existing bungalow the builder has indicated for two to three months at least we could continue to live in the existing bungalow without any issue or impact on them and even when we move out some parts would still be liveable but we probably wouldn't want to dust etc. For the remaining 3 months we need to find somewhere to live. Between family members, working away etc we could manage but really want some base rather than being nomads for 3 months. There are limited options to rent close by although a neighbour has a very basic studio we could possibly rent but when I say basic I mean basic with no cooking facilities, literally a small shower room, a bed and a kitchen sink and cupboard not to mention part of it being her utility with washer/dryer which she needs access too and a noisy dos neighbours attached to her have warned us about. It's not cheap and although being on site is appealing it seems a sacrifice too far. We can't get a static over the canal bridge down our lane but we could get a touring caravan over. If we were to put it next to one of our outbuildings we would be using for storage we would have power and could keep things like our freezer in there and things we couldn't fit in the caravan etc and it seems far more appealing than the studio option. I'm just having a debate with my parents on if you need planning permission for this if it was in our garden... I know we do for a static but do you for a touring caravan?
-
We had the same argument re extraction which I think we kind of won but to even look at it further they wanted application fees, work to be done by their own engineers etc and potentially a fee for us using their water to generate energy. They have contested both our original planning application which was approved, then when we amended it to keep it as a bungalow and applied for PP again a second time they contested it again even though the design was what they said they wanted when they contested the first application ?. Comments received literally on the final day they could have commented both times. When a builder we are hoping to use mentioned our septic tank and sewage treatment plant and potentially discharging to a watercourse it was another ? moment as I'd already asked this which was a resounding no from CRT. With the amount of red tape I can see why water source isn't used more. Shame really....
-
We looked into a water source heat pump and using blades (can be used in flowing water). The name of the company I can't remember but they actually cam and visited our site and were incredible helpful. This was about 12 months ago even before we got pp approved (just approved a week ago). It was slightly different as we have a by wash from the canal and whilst the technology itself may have been an option, the stumbling block for us was the Canal and River Trust. Anything to do with using 'their' water means all sorts of applications, fees and red tape, things like extraction licences etc etc. They weren't the most approachable people. Instead we are now going down the ASHP route. Edit, these were the blades https://www.nuenta.com/viewproduct.asp?pid=109
-
Sixteen Grand!!!
canalsiderenovation replied to canalsiderenovation's topic in New House & Self Build Design
We are in Shropshire too! -
Sixteen Grand!!!
canalsiderenovation replied to canalsiderenovation's topic in New House & Self Build Design
We got planning permission approved and our architects have had correspondence re the exemption. Finally, we can proceed now with a view to getting a builder booked..... If we are still in a house with no heating or hot water by the end of the year kill me... Oh and did I mention bubble wrap on the windows is my latest attempt to keep us warm...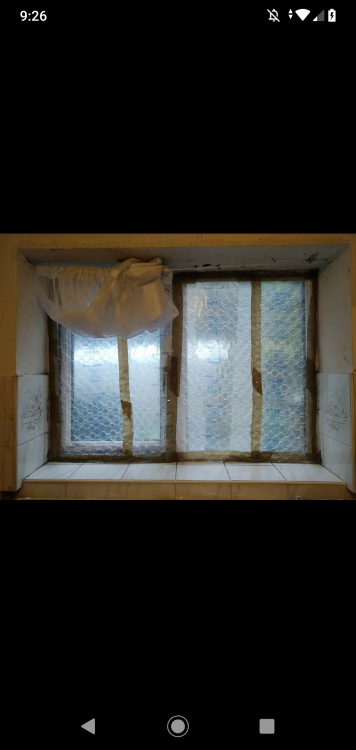
-
Sixteen Grand!!!
canalsiderenovation replied to canalsiderenovation's topic in New House & Self Build Design
I'm hoping we will get an exemption, fingers crossed.... -
Sixteen Grand!!!
canalsiderenovation replied to canalsiderenovation's topic in New House & Self Build Design
Yeah I've said to leave the garage until the house PP is approved. There is already an existing garage there anyway, albeit ramshackle and needing demolish but I'd rather leave it for now. So annoying. -
Plans resubmitted for our bungalow extension our architects just emailed and I'm just venting. Sixteen grand!!!! Response below from our architects... Despite our best efforts to reduce the habitable floorspace of the proposed extension to under 100m sq so as to avoid CIL payments, they have now included the garage space in their calculations as the rules have recently changed in October of this year. Based on their new calculations, your new proposal would potentially be liable for CIL (Community Infrastructure Levy) at a cost of £16,075.28 that being 138.58m2 at a cost of £116m/sq metre. We have spent quite some time this afternoon trying to reconcile this for you and have the following plan: 1. Initially, we will apply for an exemption for you on the grounds that you are home owners and will continue to reside there. We will draw up the relevant forms for this and submit them tomorrow. 2. If this application for exemption is not accepted, we intend to withdraw the current application and resubmit the garage proposal at a later date under a separate application. This would incur a separate Planning fee but it would be another £250 rather than the exorbitant fee of £16 thousand pounds.
-
Flat Roof Extension - Material Options
canalsiderenovation replied to canalsiderenovation's topic in Flat Roofs
Thanks. We will have a builder and won't be diy'ing it but you raise a valid point and joins, junctions etc worry me especially as we will have three rooflights. It's also such a large area potentially 8*8m. -
Flat Roof Extension - Material Options
canalsiderenovation replied to canalsiderenovation's topic in Flat Roofs
What is people's views on EPDM? -
So as we await decisions on our revised plans I'm looking into flat roofs. There seems to be a few issues with the recent weather which has caused people with flat roofs some issues and it's worrying me. We currently have a small flat roof area which is felted. When we purchased the bungalow just over 18 months ago the surveyor said the felt was knackered and gave it 3 months before we would likely have issues. Luckily we moved in last summer when we had the red hot summer so slathered on that black sticky stuff as a preventive (I can't remember what it was called but I do know it took about 2 weeks to get it off my skin)! So even now the roof is still intact and no leaks despite it being the original 1970s roof.... Although this area will stay flat roof as it's all being extended along with the pitched roof too we are exploring alternatives as we will have a significantly larger area of flat roof (roughly 8m * 8m) and the existing flat roof will need replacing when we have the extension. My concerns are getting something that is warm, I'm always bloody cold (ok so we will have all new heating ashp, windows etc) but it needs to be a warm. We will also have at least 3 flat roof windows in the roof area. One for a bathroom and two along hallways. Despite reading lots about GRP, rubberised systems, etc what worries me is those that are leaking after a short space of time versus our knackered felt with is still leakproof and whilst knackered, thin and on its last legs it is doing it's job 40 odd years later (I say this with baited breath)! So, my question is in terms of longevity, maintenance (it's a bungalow so fairly easy to maintain, sweep leaves off etc) and with roof windows, which flat roof system would you consider. I know a bit about GRP but only in terms of boats as we are looking to buy a boat. Given what I've seen with windows fitted into GRP boats and the issues there this doesn't fill me with confidence!
-
Finally ready to resubmit
canalsiderenovation replied to canalsiderenovation's topic in New House & Self Build Design
We relocated the bed into the living room a week or so ago. When you step out of the living room into the kitchen or into the hall to go to the bathroom it's like stepping into a fridge! Did I mention we have no bath either as the drains are insufficient to let the water out. Oh and there is an inch gap around the bathroom window as when we opened the window in summer we went to shut it and the window frame basically fell out and it won't fit in straight now. I nearly had a breakdown when I went to the loo two nights ago and there was a slug on the bathroom wall ? I can just about cope with the spiders, woodlice and earwings. -
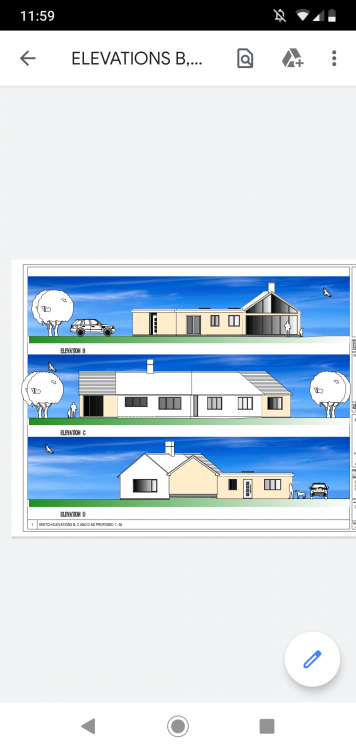
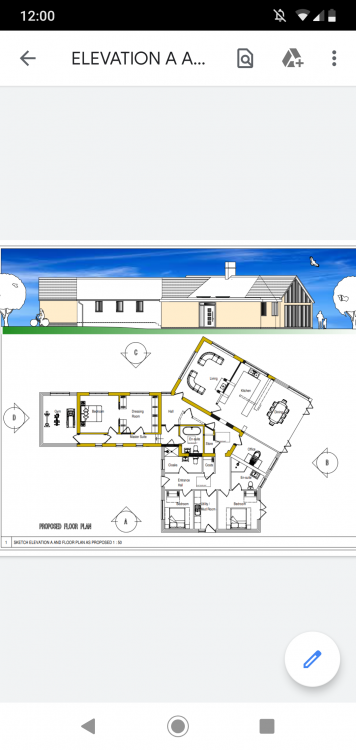
After our major wobble we now have plans ready to resubmit scrapping our two storey plans and keeping our bungalow, but extended. Couple of little tweaks needed internally, random extra door in places need to be removed and ignore the different colour externally but we are finally happy with our layout even if it does mean a largely flat roof extension. Let's hope the council don't have any issues, our architects have expressed some concern over the increased footprint but we are hopeful as the majority of the footprint is where we have existing buildings (half derelict shed, garage). Hopefully we won't have to wait too long for a decision. In the meantime we are now living in one room with a wood burner with no other heating elsewhere. Hoping for a mild winter....
-
Ideal Combi ( Windows / Glazing )
canalsiderenovation replied to canalsiderenovation's topic in Windows & Glazing
Same person who sent me the email above. Perhaps my initial email to them was a bit vague. -
Ideal Combi ( Windows / Glazing )
canalsiderenovation replied to canalsiderenovation's topic in Windows & Glazing
Just not a great start IMO. I never mentioned the size of the project, how many windows, doors etc. If they don't want the business, that's fine. Plenty more companies out there. I actually thought it was a joke response! -
I had asked some general info from Ideal Combi on their Futura range (it was almost two weeks ago). This wasn't a specific quote just a general query. I've just had a strange email back which is most odd given I never asked for a quote or gave timescales. Thank you for your recent enquiry however unfortunately at this time we will not be providing a quote due to project suitability and high workloads at the moment. Apologies for any inconvenience caused and good luck with your project. Kind regards, Nick Brigham
-
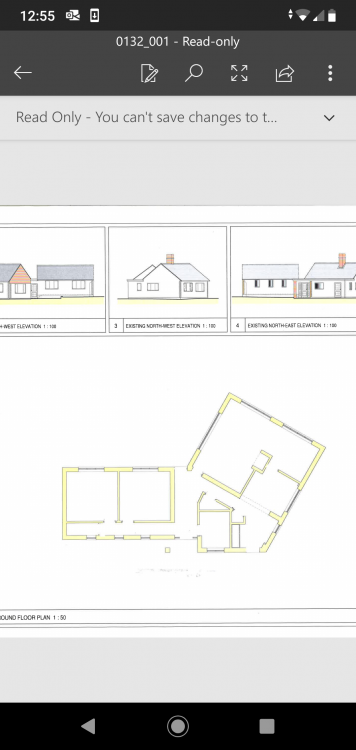
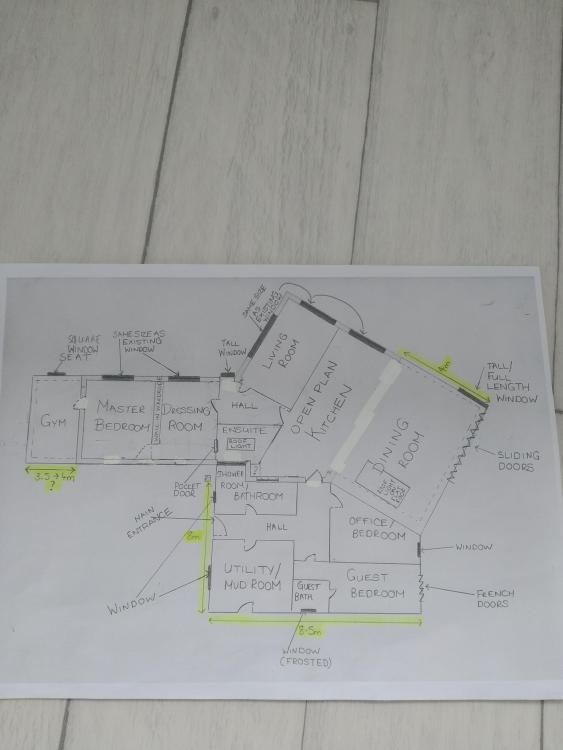
Oops, can no one see a pdf drawing? Here it is. On the pdf I uploaded we got the master bedroom/dressing layout wrong. Ignore any measurements, these are very, very rough and I think the 8.5 is bigger....
-
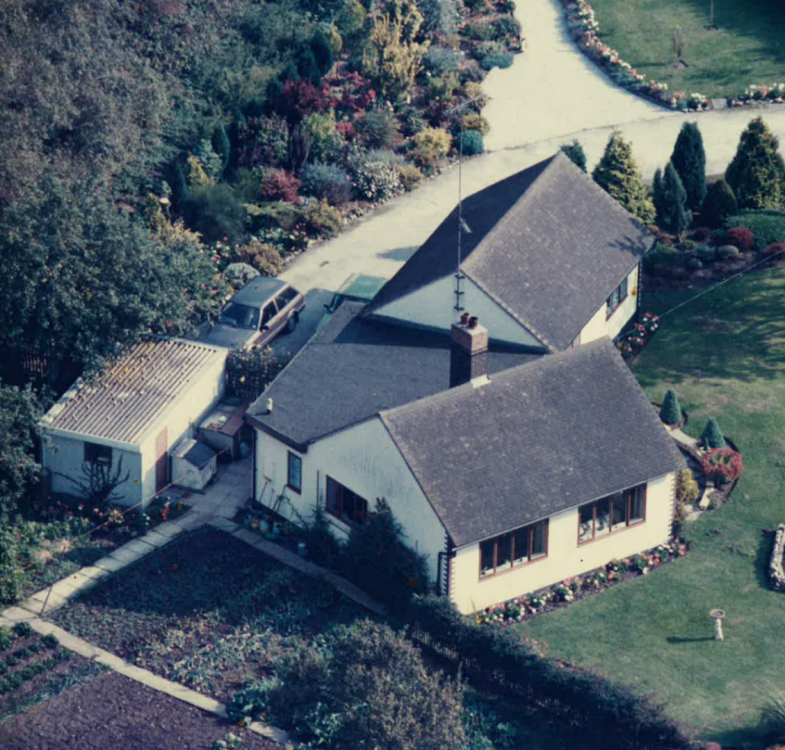
You may recall our major wobble a few weeks ago. We had planning permission all sorted, plans drawn and about to be submitted to building control when we had second thoughts about our bungalow plans and extending up. We have now decided to extend and keep our bungalow a bungalow. It's been challenging as we are working with an odd layout. For info, here is our current bungalow existing plans and pic from above (albeit from the 70s but gives an indication of odd roof space). Excuse the naff drawing as this is the best I can do and hopefully we will be able to get in touch with our architects this week. Essentially, the main extension (shower room, utility, guest bedroom/ensuite, master ensuite and office/bedroom and half of the dining room (where we are proposing a flat roof light) is all flat roof extending on from the current flat roof. The other half of the dining room will continue with a pitched roof (extending into what is the vegetable patch on the photo). Whilst we aren't entirely keen on a flat roof we have an odd layout anyway and it seems the best way of doing things. The kitchen dining will have a slim profile sliding door and the OH wants a glass corner so coming this with a tall window rather than a sliding corner door (likely cheaper as suggested by Internorm when we visited the other week morale hen I was rolling my eyes at the OH picking ever expensive item). What do you think? Are we missing anything? New House Plans (1).pdf