


canalsiderenovation
-
Posts
1703 -
Joined
-
Last visited
-
Days Won
9
Everything posted by canalsiderenovation
-

Wall Insulation - Internal or External
canalsiderenovation replied to canalsiderenovation's topic in Heat Insulation
We have a spec for the majority, though for some elements we had asked for their advice (this has been helpful as we have been able to analyse and review the finer details with the help on here however this is also where we have variation as they seem to each have different opinions on which is the better approach). E.g one proposes an overlay system to our existing internal floor for insulation as we have the ceiling height and doesn't seem keen on excavating the floors however this would only give us 75mm of insulation. The other. The other builder said he would prefer to ecvavate the floors to give us at least 100mm and potentially more (I have a separate thread on this). I'm sure you are right now and they are both internal which I think is correct now reading back the quote. Ironically the builder quoting for excavating the floors and putting at least 100mm of insulation in and doing 65mm of wall insulation is the cheaper one. The more expensive builder is the one wanting to do an overlay floor insulation of 75mm and the wall insulation of 37mm boards/softwood baton). The extra money for the more expensive builder seems to be on project management, foreman fees, administration and a very expensive welfare cabin as oppose to an improved spec.... -
Wall Insulation - Internal or External
canalsiderenovation replied to canalsiderenovation's topic in Heat Insulation
I was under the impression the first one was external unless he means insulating internally of the external walls..... -
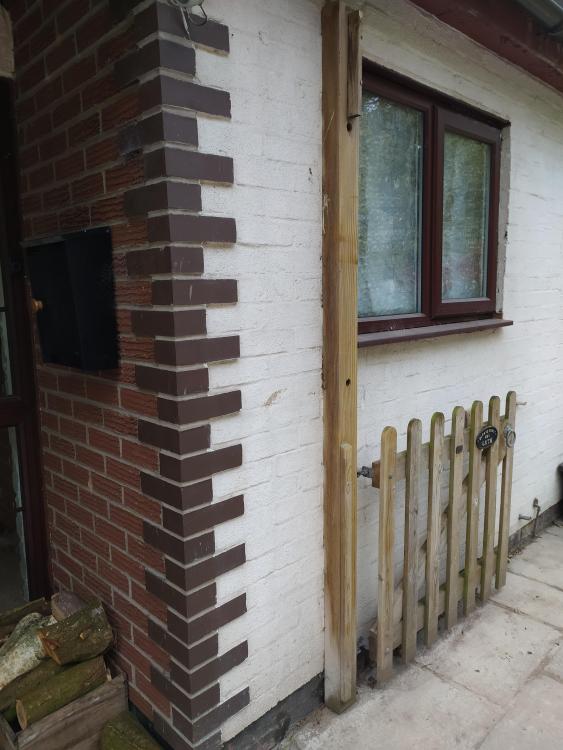
Still comparing and analysing quotes from builders. It's made difficult in that the two we have narrowed it down to work in very different ways. One is using automated QS software so I have a huge spreadsheet to navigate with lots of jargon I don't understand the other tends to just give a narrative and price but not huge amounts of detail so I am basically trying to translate both into one document and compare everything. Not helped by the fact there is a significant price different. I think I'm clearer on floor insulation, next bit comes to our wall insulation of the existing. We know from our EPC when we purchased it there is cavity wall insulation but we have asked builders to quote for some improvement to wall insulation as we are upgrading the existing floors, triple glazed windows, new roof etc. There is lining paper on some of our existing walls and we know the plaster will need to come off. When we stripped some of the wallpaper a couple of years ago, all 2-3 layers from the 70s that were soaked in dog wee a lot of the plaster came off in chunks then so it needs replacing which both buildings have allowed for. In terms of insulation: One builder has quoted for on the existing to 'dab a 62mm insulated plasterboard on all external walls'. The other building is focusing on insulating from the internal walls. I'm copying and pasting bits from their quote which says 37.5 mm Recticel Eurothane PL insulated plasterboard in 1200 x 2400 mm sheets fixed to softwood with 3 mm gap at all joints filled flush with neat Thistle board finish plaster in one coat work and 90 mm wide jute scrim embedded at all internal and external angles and angles between walls and ceilings. Either way the who external walls need to be rendered again to match the new large extension. So should I be favouring internal or external wall insulation. Any help would be great ??
-
5% Vat how?
canalsiderenovation replied to canalsiderenovation's topic in Air Source Heat Pumps (ASHP)
Yes, seems so. We don't meet any of the social conditions. -
5% Vat how?
canalsiderenovation replied to canalsiderenovation's topic in Air Source Heat Pumps (ASHP)
It's very confusing and contradictory. It appears then that if our builder is doing this work then he would only charge us 5% but there is lots of clauses, e.g. 60% rule etc. -
Floor Taps - Bungalow
canalsiderenovation replied to canalsiderenovation's topic in General Plumbing
Exactly my point! I think I'm winning the argument. -
I've just had an email from one of the two builders for pricing. As part of the extension and renovation we will have asked for an improvement in floor, roof and wall insulation to the existing property as we want to make sure our house is thermally efficient to go with the ASHP and underfloor heating. One question I have is the builder has said this: We have been working on a job in the last year which is in a similar situation to yours. We have built a big extension on a farm house and thermally upgraded the existing house. On that job all of the thermal upgrade and associated costs have been done at 5% vat. The client looked into it extensively and it qualified for the reduced rate. I don’t see how your situation is any different. You would need to look into it but the costs for thermal upgrading the floor, walls & roof may be able to be done at 5%, not 20% which would be a big saving. So how do you end up only paying 5% VAT?
-
Floor Taps - Bungalow
canalsiderenovation replied to canalsiderenovation's topic in General Plumbing
Hmm, one to consider. I need to work on the wall mounted tap option and how it would work with a slipper style bath. I prefer the idea of wall mounted taps anyway, better for cleaning. -
Floor Taps - Bungalow
canalsiderenovation replied to canalsiderenovation's topic in General Plumbing
That was my suggestion which was met with a ? -
Me and the OH just browsing through bathroom catalogues. Freestanding baths and those floor taps is apparently what she wants. Just thinking how you would you go about fitting them floor taps in a bungalow with UFH (existing floors will be excavated up)? I've a feeling this is mega £. My friend has a fancy one but there bath is upstairs so all pipework under floorboards...
-
Thanks @PeterW I've gone back to the builder with this proposal.
-
So for the new extension area it would also be best doing: 150mm sub base 25mm EPS as blinding carried up the existing walls as expansion DPM 130mm PIR 100mm concrete with UFH And then the self levelling compound for the gluedown LVT.
-
@PeterW the comments re the oversite and what you mention above - if the builder would excavate our existing floors, would your proposal for the 'new' extension be the same. This is what is being proposed for the new by the builder, marginally different to the proposal I mentioned above which was the excavation of our existing: New extension o 150mm MOT sub-base o 100mm concrete oversite o 300MU DPM o 100mm Kingspan insulation o Polythene separating layer o 65mm liquid screed incorporating UFH pipework
-
This may be of interest to some, Ideal Combi are now offering installation on new builds. I just had an email. https://idealcombi.com/domestic/how-to-buy/domestic-pricing-structure/?utm_source=BuildIt&utm_medium=Email&utm_campaign=NewServices&utm_term=PricingStructure&utm_content=PricingStructure
-
I suspect the other builder the one that hasn't quoted for everything will likely be the PM similar to what @Temp described. We are chatting with him later. Initially we weren't keen on second choice builder at our first meeting. He seemed really nervous, though my OH said I was a bit overpowering and I think he wasn't expecting me to know a lot of things (thanks to Buildhub and various forum members here)! When he returned with his QS he was much better and I think realised I knew more than he thought I did and on our brief call yesterday felt completely at ease. I also, through social media managed to find someone who had their house built by him and had a really good conversation with her last night and if we weren't in lockdown could go and see it. By contrast we were taken with expensive top choice builder from the outset who is very good to get on with but I think to some extent we had been primed well by our architects (best mates with them), though I'm not disputing he is a good 'award winning' builder but there are a few points he has fallen down on, e.g. reassuring me 75mm floor insulation is sufficient which really isn't. Let's see where we go from here.
-
Thanks @PeterW let's see what the other builders says tomorrow. When there is around £70k of price difference we need to find out why! Some things we know why but others are less obvious.
-
It's a local building firm family business, but they do have a good reputation and it's one our architects recommended. Everything was itemised to the point of row 600 odd on a spreadsheet though I'm not sure it was all things that were needed or necessary. The other builder is again local, family business and provided a detailed quote but not a fancy spreadsheet but as my dad described it without the 'fancy-ancy, namby-pamby' stuff! Of course we need to check the finer details of both but there was a BIG price difference between these (we have a third one too but are less taken with this one for other reasons). You are right, sounds like perhaps quotation software.
-
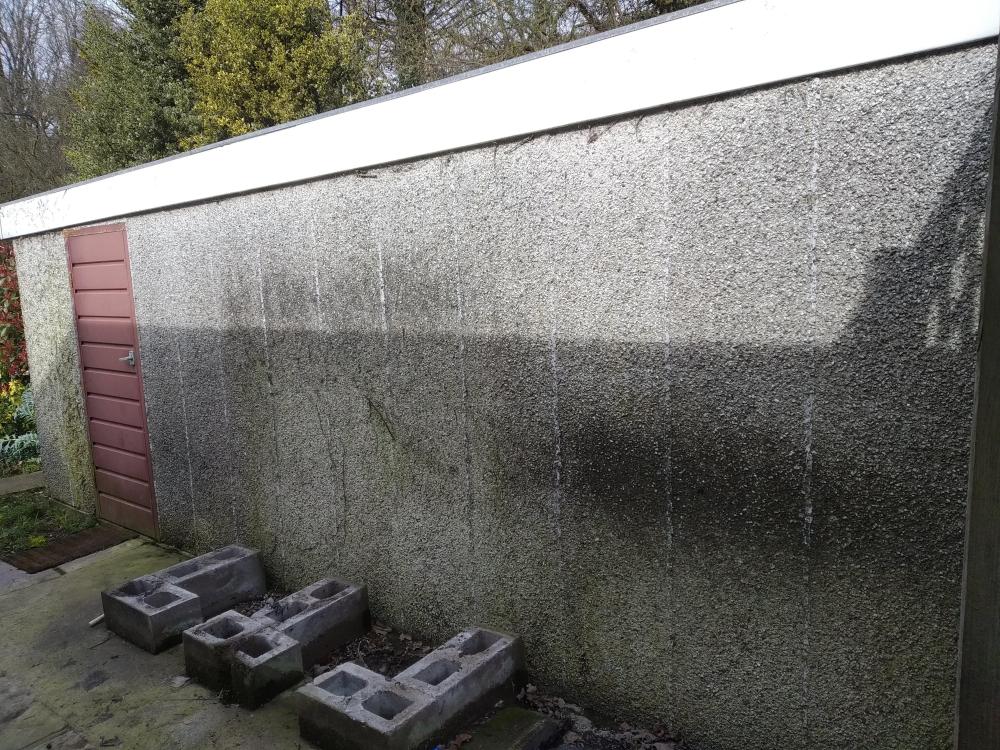
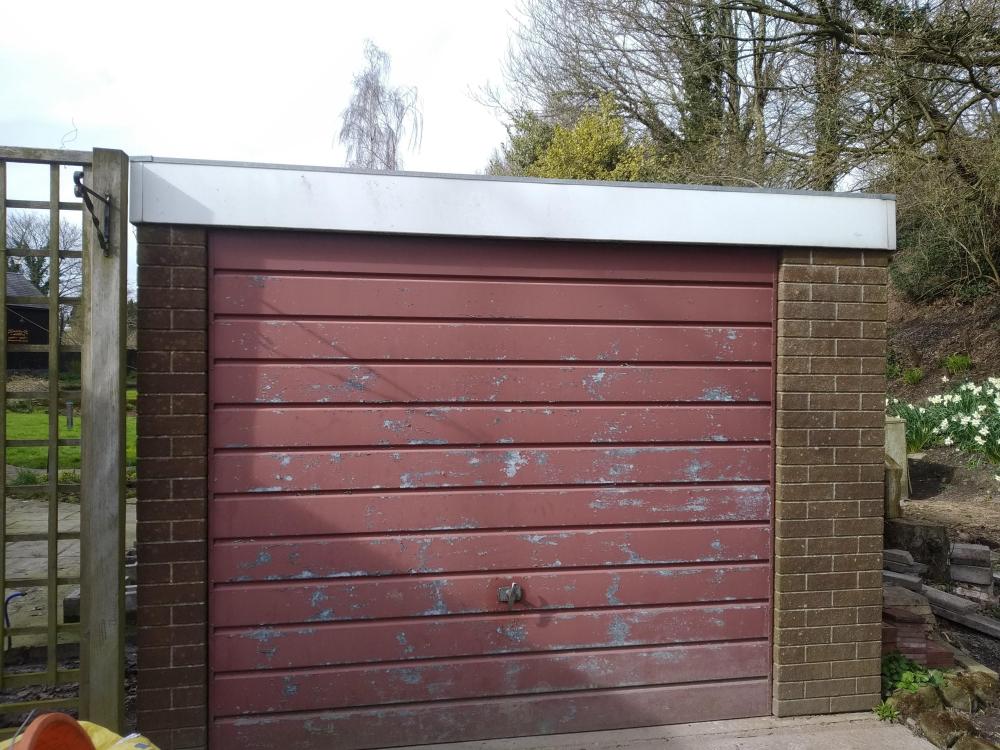
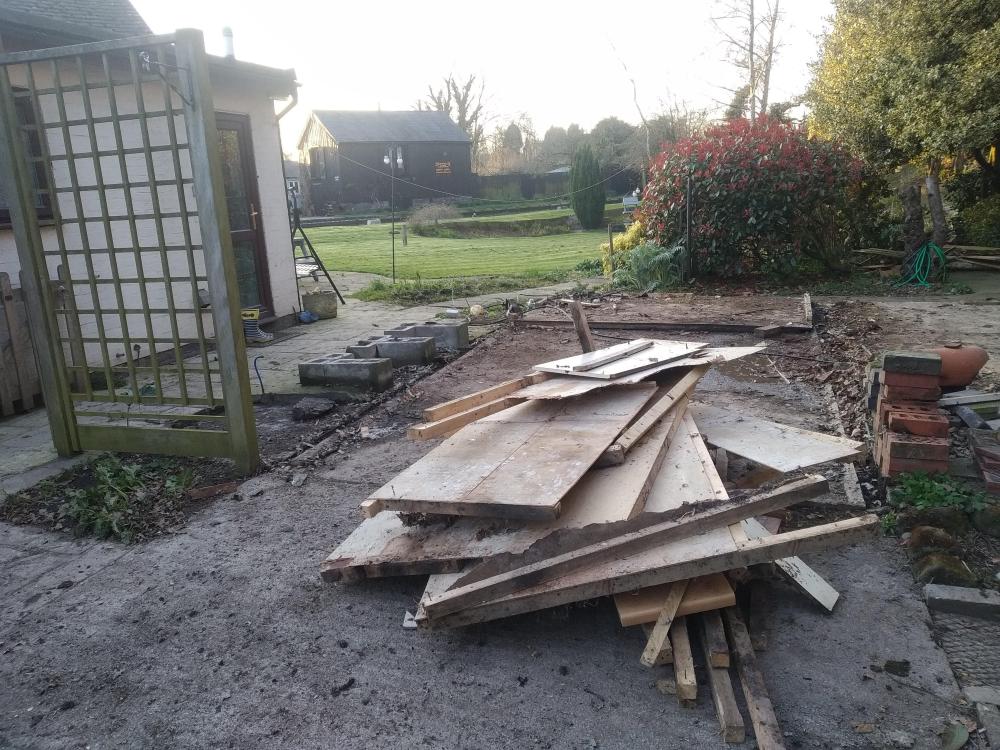
We have our quotes and are exploring the finer details from the builders. Ultimately, aside from the likely Internorm windows part they would be responsible for pretty much everything else for our extension, which may involve them using subcontractors for some parts of the work. One builder, the more expensive one by a significant amount has provided a detailed breakdown of a Project Manager for 28 weeks £4200 plus Vat. Do we actually need a Project Manager? I mean if I've read a lot about if you are using lots of subcontractors and trying to coordinate this yourself but is this something I could do. I would be on site and work from home. The same builder also has quoted for the same period for a Work Site Foreman £9800 plus Vat. There does seem to be some quite ridiculous fees. He'd quoted £2600 plus Vat to get rid of the sectional garage in the photos below. I advertised it on Facebook two weeks ago for free and two guys came with a Stihl saw, dismantled it and loaded it a van and 6 hours later it was gone. I won't even mention the price for getting rid of tree stumps of which we have three (the trees were cut a few months ago) and the £200 for getting rid of the heating oil plastic tank (which we sold for £100). The other builder hasn't quoted for either a worksite foreman or project manager or if he has, hasn't detailed it. We are speaking to him tomorrow.
-
Dingdong- Smart Doorbell as builders hotline?
canalsiderenovation replied to puntloos's topic in Project & Site Management
My brother had one of those Ring doorbells fitted when they were fairly new. It was the day the kitchen was being fitted and the builders were on site and answered the doorbell. Little did they know my brother who was at work had his phone and could see exactly who was at the door and them confess they had just dropped and damaged one of the cupboards and say to the other guy "don't worry, they won't notice"..... -
Flat Roof Insulation - Quote
canalsiderenovation replied to canalsiderenovation's topic in Flat Roofs
Thanks @Temp those links were really helpful and put me in a better situation to ask questions tomorrow. -
Flat Roof Insulation - Quote
canalsiderenovation replied to canalsiderenovation's topic in Flat Roofs
I've written it as it is in the quote so likely above. No idea re the fall. That's one to ask.... -
Flat Roof Insulation - Quote
canalsiderenovation replied to canalsiderenovation's topic in Flat Roofs
Errr no idea. Having call with builder so need to ask. Does it make a difference?? -
We are just reviewing our builders quote for our flat roof area. Does this look sufficient insulation? 200mm joists 18mm plywood decking 120mm Kingspan Thermaroof TR27 Hertalan single ply membrane
-
Perfect thanks! Much better than the 75mm option.
-
Is the oversite needed due to our gluedown LVT? What is EPS? So PIR is the insulation then? Is this likely to be more expensive? Sorry, this is new to me...


