


SteamyTea
-
Posts
24005 -
Joined
-
Days Won
204
Everything posted by SteamyTea
-
The first two verses of David Bowie's 'Time'. Time He's waiting in the wings He speaks of senseless things His script is you and me, boy Time He flexes like a whore Falls wanking to the floor His trick is you and me, boy
-
The horror of horology
-
What is the code to make is spell out BOOB A man walks into a clock shop and plonks his todger on the counter in front of the young, attractive, female shop assistant, as says "I need to help with this" The shop assistant is rather quick and says "This is a clock shop, not a cock shop, Sir." To which the man replies "Then just put two hands on it" (I heard this from a Bristol lad back in 1975)
-

Avoiding Flicker with Dimmable Bathroom LEDs
SteamyTea replied to cedricuk's topic in Electrics - Kitchen & Bathroom
When you find out, come to Penzance and sort mine out. https://photos.app.goo.gl/8tEXMqkJ3qaRirKX8 -
I-Joist quality. Expectations.
SteamyTea replied to flanagaj's topic in General Self Build & DIY Discussion
Sounds like a wave function, ψ. Could do a Fourier Transformation on it. -
I-Joist quality. Expectations.
SteamyTea replied to flanagaj's topic in General Self Build & DIY Discussion
But what would the derived unit initial be, can't use W. -
I-Joist quality. Expectations.
SteamyTea replied to flanagaj's topic in General Self Build & DIY Discussion
Composites, which I-Joists are, can suffer from differences stresses which only becomes apparent after they have 'settled'. There may also have been a manufacturing problem. Hard to tell. They tend be quite wobbly along their length, but should be dimensionally accurate across the width, and especially the depth, which is where they get their strength from. Ask the manufacturer for the design tolerances, then get measuring. -
I wonder if there is an industry initiative to offer these low rates for BEV charging. It may get some chargers installed and targets hit, but has nothing to do with actually owning a BEV or PHEV.
-
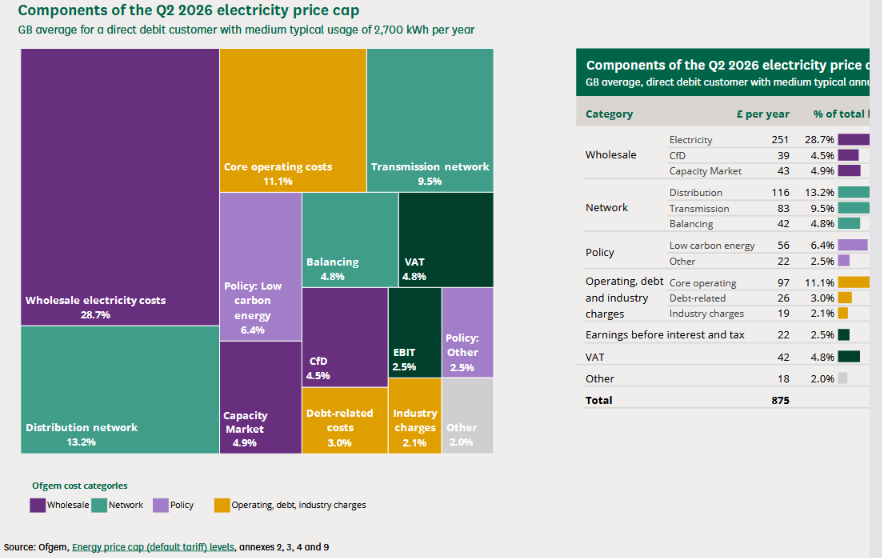
Thanks This is the salient point. Seems the Low Carbon cost is 56 quids, so less than the individual prices for Distribution, Transmission and the the Operating Costs. A £ a week.
-
Induction hobs are the best thing to cook on by far. I fail to understand why anyone would want different. Not as if there is a price difference these days. You don't need to buy expensive 'thick bottomed' pots and pans, they are just for nobs that can't cook. I think induction hobs are probably the same price to run as mains gas as well, the energy goes into the pan, not up the sides and out the extractor.
-
They are not offering me that on E7.
-
Well known organisation for pro renewables and accurate reporting. Much of the problem is in the terminology. Grants, Guarantees, Subsidies, Tax Rebates, Curtailment Payments. But if £26bn is correct, that is about £400/person in the UK, which seems quite high to me at, or about 17p/kWh (for the 152 MWh RE last year).
-
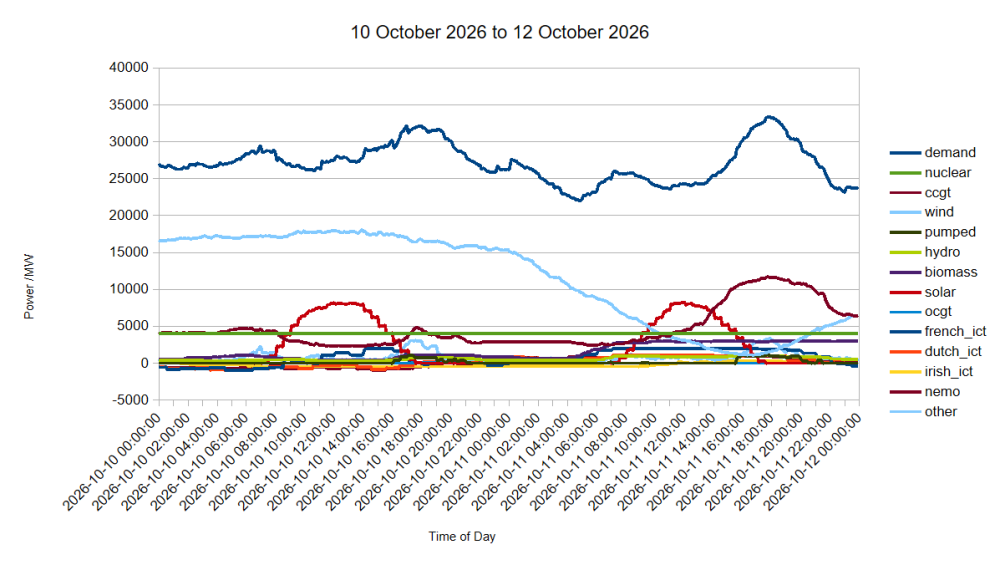
Yes, along with some very small emergency generators. Gridwatch only shows metered generation, so a lot of domestic PV and micro wind generation is not shown.
- 57 replies
-
- 1
-

-
- virtual power plant
- export tarriff
- (and 1 more)
-
This is what actually happened.

- 57 replies
-
- 1
-
-
- virtual power plant
- export tarriff
- (and 1 more)
-
-
He charged his 12 year old daughter 500 quid. What a (expletive deleted)ing hero. She will be 21 now.
-
Adding Battery to a 2012 4kw system...
SteamyTea replied to Mulberry View's topic in Photovoltaics (PV)
How well is the energy produced currently used? May be worth having a look at what is happening before spending any cash. -
No surprises there. Except how long it has taken the industry (passivhaus/passive house) to realise where the quick and cheaper gains are in retrofitting.
-
Often nails are structurally superior to screws. Think of them as bolts, just that you cannot adjust them with a spanner (but you can with a hammer). That is why they sold it to a Limey. It can seem strange to use that the VCL is on the outside.
-
Aren't land/property prices more affected by employment opportunity/wages than available land. There are exceptions, I live in one of them. But as a general rule.
-
First year of ASHP power use
SteamyTea replied to Post and beam's topic in Air Source Heat Pumps (ASHP)
Have to be careful when calculating efficiency of combustion. There are two measures. Higher and Lower Heating Values of Natural Gas Natural gas has two key measurements for its energy content: the Higher Heating Value (HHV) and the Lower Heating Value (LHV). These values indicate the amount of energy released during combustion. Higher Heating Value (HHV) Typical Range: 42 to 55 MJ/kg Definition: HHV measures the total energy released when natural gas is burned, including the latent heat of vaporization of water produced during combustion. This value assumes that all combustion products are cooled back to the original temperature, allowing for the recovery of this latent heat. Lower Heating Value (LHV) Typical Range: Approximately 38 to 50 MJ/kg Definition: LHV accounts for the energy lost due to the vaporization of water. It is calculated by not recovering the latent heat of the water vapor produced during combustion, making it a more practical measure for many applications, especially in engines and heating systems. Comparison of HHV and LHV Measurement Value (MJ/kg) Description Higher Heating Value (HHV) 42 to 55 Total energy including latent heat of vaporization Lower Heating Value (LHV) 38 to 50 Energy excluding latent heat of vaporization Understanding these values is crucial for applications involving natural gas, as they influence efficiency calculations and energy output estimations. -
That is the kind of thing I want to know.
-
First year of ASHP power use
SteamyTea replied to Post and beam's topic in Air Source Heat Pumps (ASHP)
That's better. -
First year of ASHP power use
SteamyTea replied to Post and beam's topic in Air Source Heat Pumps (ASHP)
It suggests a CoP of 1. Cost me about half that on E7, storage heaters and an immersion heater. -
First year of ASHP power use
SteamyTea replied to Post and beam's topic in Air Source Heat Pumps (ASHP)
703[£] / 2650 [kWh] = 26.5p/kWh Something does not seem right there.


