


richo106
-
Posts
811 -
Joined
-
Last visited
Everything posted by richo106
-
We are planning on adding another full story onto our old bungalow, the footings are OK and planning is going through (hopefully) The existing external brickwork will be rendered and the new upstairs will be brick (see photo) The existing bungalow has 70mm cavity with retro fitted blown cavity insulation, it is brick both inner and outer skin. The extension on top will carry on top of the current brickwork so this will have a 70mm cavity also. What insulation would be best to use in the new cavity? Will I have to alter the existing cavity insulation? Will it be best internally insulation anyway? To satisfy building regs? The ground floor concrete slab will have at least 100mm PIR (most probable floor) Just trying to look at the best way to internally insulate as I want to try and do this myself (competent DIY'er as electrician by trade) Is it better to dot and dab insulated plasterboard? Or batten and insulated then plasterboard? I will be taking off the existing plaster to expose brick work etc All help and advice will be greatly appreciated
.thumb.jpg.f74c158e46d6f54c4eee069c151686f5.jpg)
-
Thanks for all the replies The floor currently has a decent void beneath it so digging out is not an issue fortunately! I’m not sure my mrs will like the idea of no heating in the bedrooms but I will certainly propose it. regarding the zones I have no idea why there is so many zones, I sent them my plans and that is what they came back with (Warmup)
-
Bungalow Conversion - Brickwork/Cavity Insulation
richo106 replied to richo106's topic in Brick & Block
Yes taking it right down and new DPC installed Please see attached image of our foundations Thanks again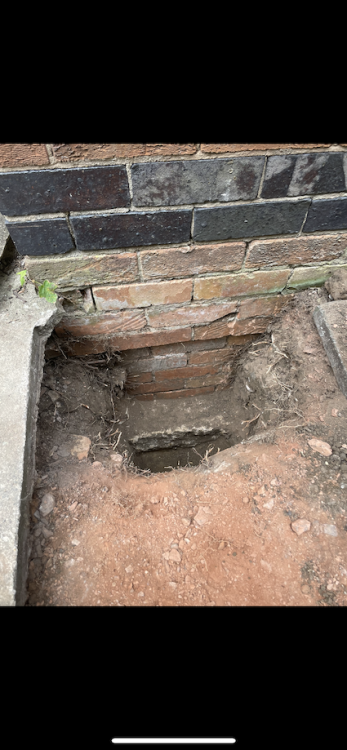
-
OK I will mention the 150mm to the builders that's no problem We hoping to add a full story to turn it into a house so it will have a loft etc Will this change your thoughts? Thanks again
-
We are planning to have 100mm insulation
-
Hi We are more than likely having a ASHP (maybe oil) to supply our renovated 1960's bungalow. We will be turning it into a house hopefully. We will not be able to achieve passive levels of insulation, the quote we have had is based on meeting current regs Downstairs we will be having a new concrete slab with insulation and screed etc, however the question is we can't decide whether to have UFH upstairs aswell? Upstairs we are planning to have carpet in all the bedrooms and then tiles in the bathroom and ensuite. What are peoples experience with this would they recommend UFH and carpets or just radiators suitable for the lower temps? They have quote spreader plates for the installation method upstairs, is this the best way to install UFH upstairs? Or are the insulated boards better? What would be the floor make up of installing carpet over UFH? would you lay 22 T&G over the pipes and then carpet on top as normal? Also they have quoted to split the house into 14 different zones, 6 downstairs & 8 upstairs with a thermostat in each room. One manifold upstairs and downstairs....is this normal? or overkill? All help greatly appreciated
-
Bungalow Conversion - Brickwork/Cavity Insulation
richo106 replied to richo106's topic in Brick & Block
Yes that's correct we want to change the outer skin so all of the house is of the same brick Thanks -
Bungalow Conversion - Brickwork/Cavity Insulation
richo106 replied to richo106's topic in Brick & Block
Been trying to do a lot of my own research and a lot of comments go against having rigid insulation within the cavity so would it be better just to have standard wall insulation at 70/80mm or full fill insulation. Then insulate internally using pir rigid insulation? Thanks -
Hi All We are hoping to add another story to our bungalow to make it a house, footings are Ok for this and due to budget constraints we won't be knocking it down (as much as I would love too but had plenty in depth conversations with builders) We want all brick design with new brick, the plan was for me to take of the outer skin to the blues and then the builder would start from there, however due to it being a 1960's bungalow there is only around 70-80mm cavity. My idea was to fill this with 50mm PIR insulation and obviously in the new walls as these will have the same thickness cavity. Does this sound sensible? Would you still insulate on the internal walls too? One idea we was torn with was external insulation and render but we really not so keen on all rendered house even though it might be the most cost effective/easiest method What are peoples opinions on this? Any other recommendations/ideas? Many Thanks
-
I can see your point regarding the issue you raised, but on the other hand I do love the look of your windows. Have you got any other pictures of your windows? And what was the make/style of these windows you installed? Many Thanks
-
Thank you very much for the information Don't suppose you have images of the windows you installed? Thanks again
-
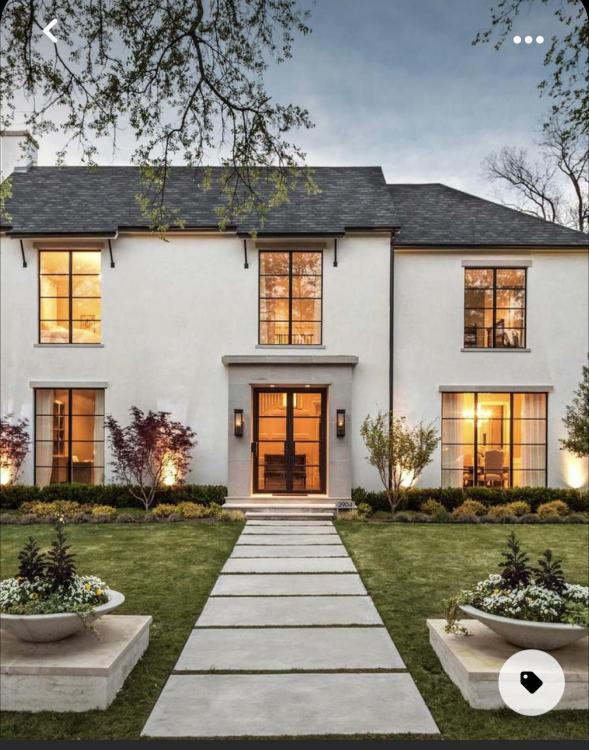
Hi For our upcoming project we are considering the black steel look framed windows. I’m guessing these will be made from aluminium as the steel would be really expensive!? Has any one got any recommended suppliers for anything like this? Many Thanks
-
Thanks for your comments they are all taken on board. My other question is that exterior insulation has been mentioned with builders etc but the existing bungalow and the new extension does/will have a cavity. The existing cavity is filled with the blown insulation type I believe at its only 80mm wide. Would exterior insulation be pointless as most of the heat out of the rooms would of been lost in the cavity? Would my best option to internally insulate on the external walls of the house? Was thinking 50mm What is the best way to internally insulate? Thanks again
-
Even though we are now living in the bungalow, if we knocked it down and re-used the footings would this be classed as new build. Would I need to change the plans submitted to planning? When speaking to the builder he said it would considerably more to knock down and rebuild, I believe the footings would need widening also to accommodate the wider wall structures now. Luckily in the job I work in I can materials at a very good discount so hoping to save there. Also with claiming the VAT back I don't know if my cash flow could handle claiming it all back at the end
-
If we had the budget would love to knock it down, I've had several builders who are experienced in house building/renovation and they say what we are planning is very doable and more cost effective way tp hopefully achieve what want. Obviously we all agree knocking it down is better but budget won't stretch to that. The existing bungalow is structurally very good and good footings. We just need to over come the issues of insulation and exterior look
-
We are planning our bungalow conversion, we will be adding a story on top to create a house. Ideally we wanted a new brick design all over but to keep it within (almost) or budget we are going to have to keep the original building so the best option we have is to render over it but then thinking about having the new top half brick. The top of the downstairs windows is the height of the current bungalow What other exterior finishes could we use? We are struggling to find an exterior look we like, we are based in a little village so didn't want to go too modern I have attached our elevations, would love any input/ideas from any one With render we externally insulate but then if we bricked the top half would this sit too far back and look a bit daft? Thanks in advance


-
Hi All I am planning my bungalow extension (biggest project I've done by far!) we are adding another floor to our bungalow and little side extension. Our planning permission application got submitted couple of months back so just awaiting results on that Does this require full building regs or just a notice? Would people recommend getting building regulations drawing done? We need to upgrade the insulation throughout the existing house too What would be the next steps be regarding building regs? Wait for the plans to be passed and then find speak to BC? All help and advice and this subject greatly appreciated
-
Hi We are in the planning stages of our bungalow extension. we will be adding another floor to our exisiting 1960's bungalow. The foundations are good and suitable for another story. One of my major concerns at the minute is insulation. We are most likely be having a ASHP (no mains gas in area) so its either LPG, Oil or ASHP so aware our insulation needs to be good. Our current bungalow is 2 skin brick with only about an 80mm cavity with blown insulation in it and the plan from the builder is to build straight on top. We are planning to render the bottom (existing half) and then have new brick on top. The problem arises when we only have 80mm cavity. Aware I will need more insulation than this to satisfy BC and use of our ASHP. Would a solution be to install 25mm (or obviously 50mm) on the inside of the external walls? before fixing the plasterboards. would this work? Would people remove all the existing plaster to get to bare brick? and would they use the warm batten method or just the pir between the battens? We thought about external insulation but we worry this will stick out to much compared the brick We will be have a new concrete base slab with 100mm insulation for UFH and possibly UFH upstairs with the pipes running in the insulated boards (maybe) Any ideas/advice greatly appreciated
-
Hi Kevin I am also very local to you, I am few miles away in Willoughby We are hoping to start our project next August if all goes to plan (does it ever!?) I was just wondering where you got your static caravan from? did you buy or rent one? I am also in the same boat as you, never took on as large project as this but will project managing all aspects
-
Hi We are having a ASHP to provide our heating and hot water. We are have a new concrete slab so we are having wet UFH installed throughout downstairs. We are undecided on what to have upstairs, we would like it in the bathroom and ensuite but when I spoke to a supplier yesterday they thought it would be better to have electric UFH in the bathrooms and they traditional (oversized rads) in the bedrooms/bathrooms Upstairs will be completely new (currently a bungalow) so will be joisted and 22 T&G flooring What have people done/suggest in this situation? All advice and ideas greatly appreciated
-
Ways to save money on large renovation project
richo106 replied to richo106's topic in General Self Build & DIY Discussion
Thank you all for your comments so far! yes we will be definitely living on and site, 99% sure in a static caravan. This brings me onto my next point of how to connect the caravan up to electricity, water and waste? can any one help advise on this? Many Thanks -
Hi Hopefully late next year we will be undertaking a large renovation project on our bungalow. I was wondering if people that had completed a self build/large project had some good ideas how and where to save money, as like everyone else our budget is going to be stretched! I am already planning to self manage the project, knock down some internal/external walls/remove roof, run the UFH pipes, and wire the electrics (I'm an electrician), will be doing most of the joinery myself too (including sourcing and fitting kitchen) we only need 12/14m on new footings...daft as this sounds is it worth hand digging? The builder is good family friend and he suggested I buy all the materials and I will just pay for his time to reduce the mark up on the materials. Has anyone got some good suppliers they use for each material, is it worth shopping around for bricks/blocks/timber or is it all much of a muchness in price regarding all the suppliers? My biggest problem is where to get all our windows and doors from at the minute, I've had a complete quote off express bifolds and they are quite high Any advice/information will be greatly appreciated
-
Thanks for all the comments, we have had good discussions with the builder and have agree to basically knock the house down. This includes filling in the suspended ground floor and installing a new concrete slab. I thought this would be ideal for the WET UFH we want. Could some one offer some guidance on what thickness of insulation is needed in the floor for the UFH to sit on and what would the make up/thickness of the floor would be so me and builder are on the same page. This project is hoping to start late 22 early 23 all being well I have been persuaded by the local plumbing firm to install ASHP (well get quote from them for a full house system) What would people recommend upstairs? I was thinking UFH in the main bathroom and en-suite. What about in the bedrooms? Would radiators (spec to correct temps etc) work better than UFH under carpet? People on the forum mention air tightness/insulation for use of ASHP...where are the main areas of insulation/air tightness that needs to be considered? Thanks in advance
-
Automation for Garden lighting - systems?
richo106 replied to Chef40's topic in Networks, AV, Security & Automation
Hi I have installed lights in a few of my gardens and I ended up using quinetic wireless switch, they either do standard wireless or wifi controlled. The wifi controlled can link to its own app and/or be linked to alexa for example so can set up scenes and control from phone Very easy to install no complicated wiring, they also do wireless switches/fobs if you want a manual control also I have found these to work well and simple/cost effective solution to outdoor lighting control https://www.quinetic.co.uk/ -
Once again thanks again for all the comments, each one we are reading and considering. we are struggling with room position regarding sun etc as we don’t want our kitchen dining area facing out to the front of the property The reason why the architect designed it like this as we wanted a traditional looking brick house with a bit of glass. We wanted to keep it in theme with the village it’s in and also have a timeless design that wouldn’t date etc we keep changing our minds on chimneys, we would like some kind of feature within our kitchen area. The negatives of cost to build, damp issues etc are on my mind. Also we the think the chimney breaks up the back of the house. any other ideas we could have instead of these? Thanks again
.jpg.53b503a3f6ab8d2368bd5575b89b6664.jpg)


