


richo106
-
Posts
811 -
Joined
-
Last visited
Everything posted by richo106
-
Hi all We have our planning application refused on the ground that further bat surveys are required (between May and September) we knew this was the case and already have these booked in. My architect said submit with the preliminary survey and they normally grant it with conditions but they haven't and just refused it. They have confirmed that the house plans, size, shape etc are OK we are moving out end of the April anyway so I wanted to get started on ripping walls down, ceilings down, digging footings and hopefully getting the ground floor done. I won’t be touch the roof structure - trusses, tiles etc Is this ok or do I have to wait for planning permission to be granted before I can start this work? any advice/information greatly appreciated Many thanks
-
Midlands Between Nottingham & Leicester
-
Thank you very much for this reply, this sounds exactly like me in the terms of upping my original spec to make an ASHP worthwhile I am awaiting a couple of quotes from MCS certified installers How easy was it to get the government 5k grant? When would I need to apply for it? Many Thanks
-
Hi All We are planning to have an ASHP in our property that we are renovating/extending etc. I know the current scheme ends March 22 and I won't be installing my system to early 2023 at a guess The installer said that I can apply for the £5000 grant from the government for an ASHP I was just wondering is there any more schemes like the RHI in the pipeline or is it just the £5k grant Many Thanks
-
I asked the SE and they said they can amend joists to 400 centers but obviously will affect joist sizes
-
I have just been told by my builder that he thinks the SE has specified joists at a mixture of 300 and 600mm centres. I was planning on using the spreader plates but they all seem to be at 400 centres. Have i any other options to use spreader plates? plates that fix underneath the floor? Batten out the joists perpendicular using 25mm battens at 400 centres? And this could help with pipe routing with posi joists Would welcome any ideas thanks again
-
MVHR - Which unit?
richo106 replied to richo106's topic in Mechanical Ventilation with Heat Recovery (MVHR)
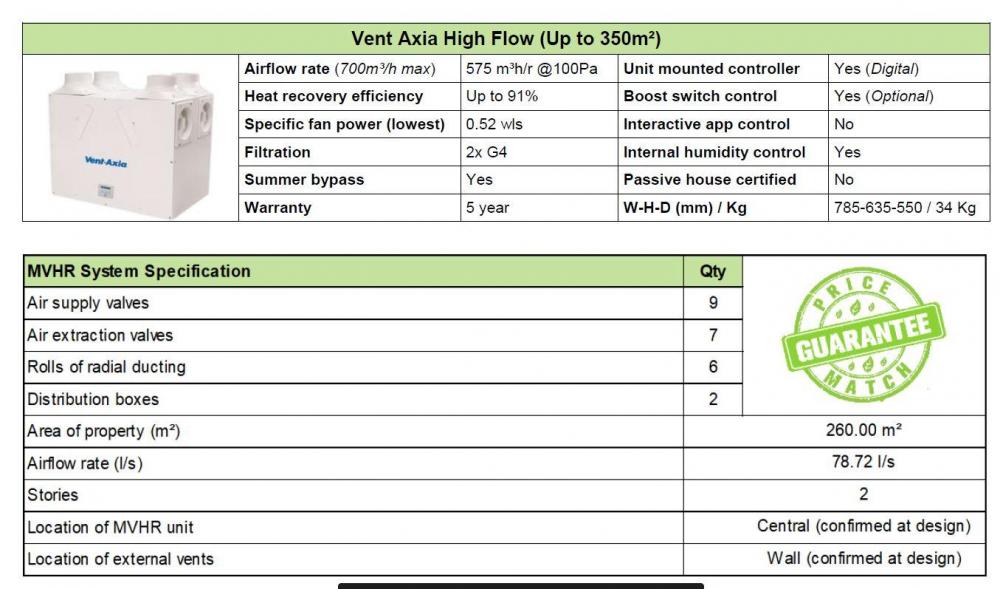
Building size is around 250m2 2 bathrooms both with a shower and bath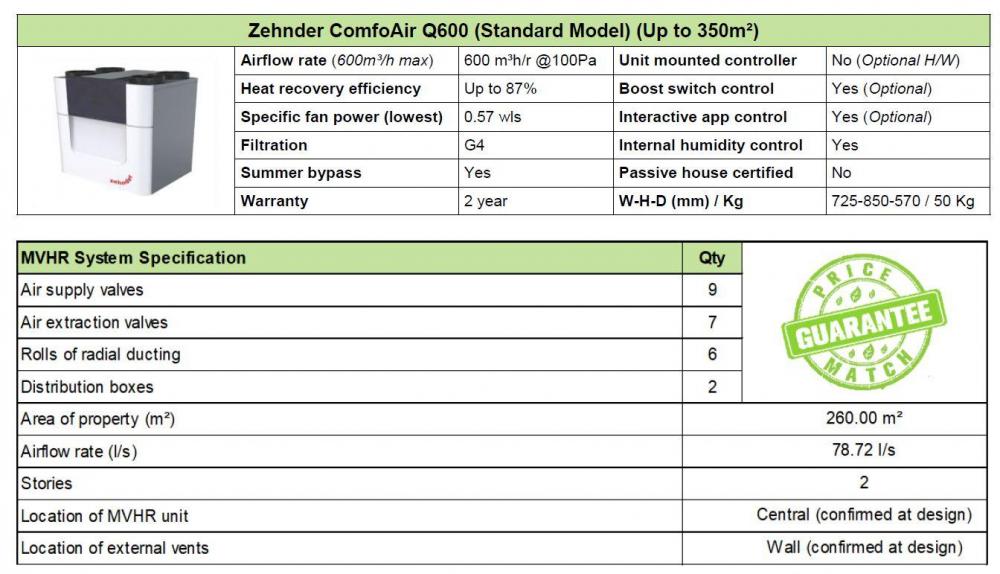
-
Hi I have received a quote for a MVHR system for my renovation project The 2 units they have quoted are: Vent Axia High Flow Zehnder Comboair Q600 I have no experience with MVHR at all so if any one could offer any opinions on this it would be greatly appreciated Many Thanks
-
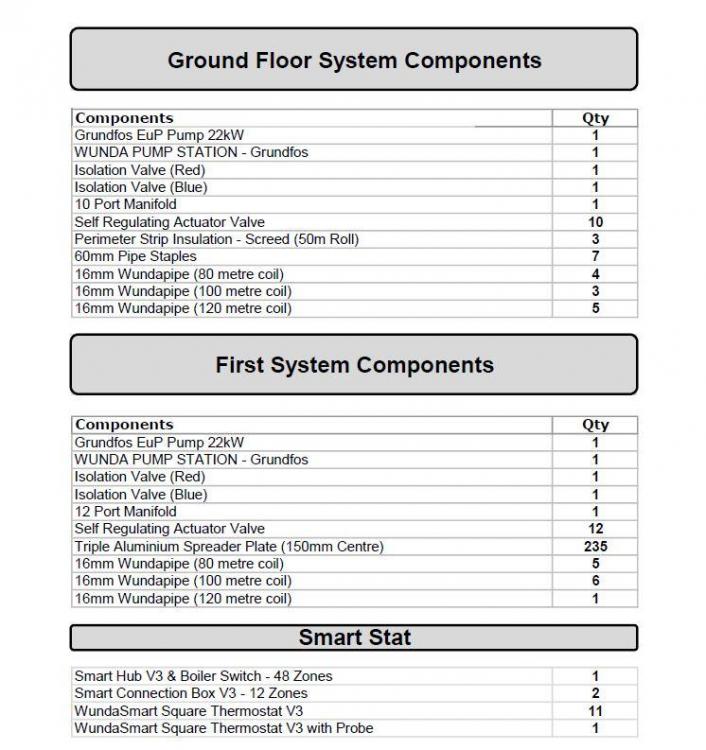
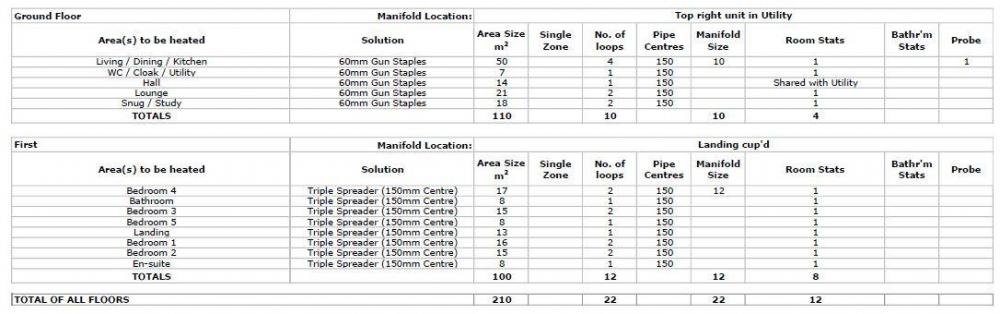
I have just had my quote from Wunda and now asked for a pipe layout etc Do this lists below make sense and look like everything I need is included? Where it says number of loops, what does that actually mean (sorry for the daft question) The guy whos installing my heat pump says I will not need a mixer valve on the manifold as the heat pump controls the flow temp Any body used the wunda wireless control set up before? Are they as easy to set up/install as described? Any opinions/info on what I have provided will be very much appreciated
-
This was the reply from Wunda: ‘it is due to the pipe centres and heat outputs with spreader plates. And guarantee will be nil and void if it does not work correctly’ But if people on the forum have used this method before I am happy to go with their opinions
-
I have just spoken to Wunda about UFH on my first floor I was planning on using spreader plates under the T & G flooring and install acoustic insulation below However they have just replied saying that spreader plates are not suitable to use with ASHP and can only be used with boilers Has any body else come across this? Is there any other methods they could recommend? Many Thanks
-
Hi We are having UFH throughout are downstairs and planning on tiling the whole area. (120m2) Can I tile directly onto the liquid screed or do I need anything on there to help with expansion etc There is 4 rooms downstairs and will be on different zones heating wise, do the rooms need any kind of expansion gaps between the tiles incase they are different temperatures for any reason? Many Thanks
-
We are building on top our existing bungalow with 70mm cavity and the builder is going to step it out 15mm either way to create a 100mm cavity. Many Thanks
-
Hi I am in the stages of designing exactly what insulation etc I will be having in my extension/conversion. The max cavity width we can have on the extension is 100mm, I have spoken to an eco house builder and they suggested 90mm celotex thermaclass cavity insulation and then also instead of dot and dab they would use wet plaster instead to help with air tightness and thermal mass has anyone used the thermaclass insulation? is wet plaster better than dot and dab and how much more expensive is it? Thanks again
-
Upper floor, ground floor is new concrete slab with 200mm PIR
-
Hi all We are planning to install UFH throughout our property. We will be installing posi joists to aid with ducting for MVHR We are planning to use aluminium spreader plates, then 22mm T &G flooring, my question is how to get away with not notching the joists for the loops? Is Wunda the best place for a self builder to get plans and materials from for UFH? Many Thanks
-
Ceiling Speakers Recommendations
richo106 replied to richo106's topic in Networks, AV, Security & Automation
Yes I would like to play different sources in each room, could reduce the zones and have say Alexa/Sonos in bedrooms The source would be coming from a mobile phone and would like to controlled off an app if possible. Just radio/music over the speakers -
Ceiling Speakers Recommendations
richo106 replied to richo106's topic in Networks, AV, Security & Automation
Has anyone used the Sonos ceiling speakers? Thanks again -
Ceiling Speakers Recommendations
richo106 replied to richo106's topic in Networks, AV, Security & Automation
Thanks for the recommendations What system would I use with these speakers? would I need an individual system with each room? sorry for the novice questions, despite being an electrician I have never done any home stereo etc Many Thanks -
Hi we are planning a renovation project and would like to install a ceiling speaker in each room (2 in one of them) is there systems out there to do this? Could anyone any ceiling speakers to do this? Many Thanks
-
OK I am awaiting info regarding the U-Value on that so I will definitely mention that Yes that is with thermolite blocks, I will mention to the builder regarding Thermaclass...I spoke to saint-gobain technical advice so they specified their products. I will look into rockwool or similar Would you batten all the walls including where I would use 50mmPIR plasterboard?
-
Hi All We are in the planning stages of our renovation and I am writing the spec for our builder/BC The house will be heated using an ASHP so wanted to achieve a good level of insulation, what are peoples opinions on the current insulation level I have opted for? Are the U-values low enough for a low temperature ASHP to be suitable? downstairs is UFH and upstairs planning to use heat pump convectors We don't want external wall insulation so have opted for IWI Just wanted some other opinions before I sent it So far these are my insulation levels and U values for the different areas of our house: Pitched Roof (General Loft): U-Value = 0.13 · 150mm Isover Spacesaver between joists · 200mm Isover Spacesaver over joists Pitched Roof (Bedroom Vaulted Ceiling): U-Value = 0.14 · 120mm Celotex XR4000 between rafters (400 centres) · 50mm PIR Backed Plasterboard (PL4050) screwed to rafters Downstairs Walls (Existing Bungalow): U-Value = 0.20 · Brickwork 103mm · Cavity 80mm with 80mm blown insulation · Brickwork 103mm · 50mm PIR Backed Plasterboard (PL4050) dot and dabbed New Upstairs Walls (above existing bungalow): U-Value = 0.18 · Brickwork 103mm · Cavity 80mm with 75mm Isover CWS32 · Blockwork 100mm · 50mm PIR Backed Plasterboard (PL4050) dot and dabbed New Double Extension: U-Value = 0.18 · Brickwork 103mm · Cavity 100mm with 90mm Celotex Thermaclass cavity wall · Blockwork 100mm · 12.5mm Wallboard dot and dabbed Ground Floor Slab · 150mm MOT · 100mm Concrete Slab · 200mm PIR Insulation – Celotex XR4200 · 75mm Screed All help and advice greatly appreciated
-
I will try to avoid installing sockets in the external walls where I will installing the PIR backed board, but in some cases this can't be avoided. What's the best way to install sockets/switches when using 50mm backed boards? I will also be installing kitchen units on a external wall, what would be the best way for this? I was thinking of installing osb behind the PB but what would be the best way to do this now? Sorry for all the questions, as you can tell its my first time using these products Thanks again
-
Thanks Nick, another speedy and very useful response Many Thanks
-
I've been looking into PIR backed plasterboard, seems very expensive. Suppose would save on labour costs I was looking to do stud walls/partitions/battens myself just I wouldn't fancy dotting and dabbing on that large of scales Downstairs I will be insulating over existing plaster...is it best to take all this off? before I insulate internally Many Thanks


