


richo106
-
Posts
811 -
Joined
-
Last visited
Everything posted by richo106
-
Hi I am planning our renovation starting in the next couple of months or so I started another topic regarding my new concrete floor make up, currently my property is joisted and floor boarded with a decent sized void beneath (need to take measurements once flooring is up) The planned make up is: 200mm Type 1 MOT 50mm Sand Blinding 150mm Concrete slab 200mm PIR insulation UFH Pipes 50mm Screed So total depth around 650mm, there is 2 DPM layers also Some comments and research have suggested their could be better ways to do this but i can't find a definitive answer I would really appreciate some advice/information and some potential floor make ups, We will be using wet UFH with ASHP for heating throughout Thanks in advance
-
Regarding the concrete slab thickness that was just specified by structural engineer, i was surprised they said 150mm The screed will liquid pumped screed is 50mm still too thin? Yes I am there is not much need to dig close to the existing walls, however the foundations are quite deep..9 bricks and 8in concrete base Another concern is that as the screed will only be 50mm over 200mm of PIR will this feel bouncy at all or will it feel solid? Planning to tile to whole ground potentially
-
I just thought slab insulation then screed for UFH was a standard practice
-
Thanks for this Conor, I have just been look at insulation and prices (off the internet) etc... My ground floor area is 120m2 so its either 42 sheets single layer or 84 sheets double layer. These are my findings: PIR 100mm * 2 (GA4100) - 84 sheets - £45.98 a sheet - Total: £3862.32 200mm * 1 (XR4200) - 42 sheets - £106.19 a sheet - Total: £4460 EPS - White - Jablite Jabfloor 70 300mm * 1 - 42 sheets - £66.01 a sheet - Total: £2772.42 200mm * 2 - 84 sheets - £44 a sheet - Total: £3696.56 EPS - Grey - Jablite Jabfloor 70 High Performance 300mm * 1 - 42 sheets - £108.50 a sheet - Total: £4557 200mm * 2 - 84 sheets - £72.33 a sheet - Total: £6076 I have done this and i am still non the wiser which way to go, suppose it depends how much needs to dug up below the floor or added to etc As always would welcome any advice/information on this from people with more experience than me is this Thanks again
-
Sorry yes there is going to be two DPM layers. What is the benefit of EPS over PIR? I am guessing cost. How much EPS would I need to match 200mm PIR, is there anywhere I could calculate this? Thanks again
-
Hi all We are putting a new concrete floor in our existing bungalow, the existing bungalow has a suspended joist/floorboard floor currently. The new floor make up is: 200mm Type 1 MOT 50mm Sand Blinding 150mm Concrete slab 200mm PIR insulation 50mm Screed So total depth around 650mm Due the slight incline in our land, one end of the bungalow is around 400mm deep below the floor but the other end is 800mm To make up the short fall of the depth can we simply add more MOT to build up the layer flat? so it leaves 450mm depth up to the top of the blues? All advice and information greatly appreciated Thanks
-
OK Thanks, so even if i install ducting my back fill has to be stone free around the ducting? Many Thanks
-
Hi All I am having to re-route my supply cable to the house to avoid the new extension etc I have had western power out and i have now dug the trench and got some 50mm ducting for them to pull the cable through when they come to do the work I have some of the electrical beware tape also My question is do i need to lay sand around the ducting or is that just if the cable wasn't ducting? Can i just back fill the trench with what i dug out? It goes in the middle of my gravel drive way which will be landscaped etc next year when the build is done, the cable is 500mm down so it wont be interferred with but I want to make sure its done properly Many Thanks
-
Yes they can vary quite a lot in depth, fortunately these are for upstairs bedrooms and landing area so not required to be fire rated which might help. Saying that most of them are generally fire rated now
-
Glad you said this, this was my original thinking. I will get the downlights before so I know exactly what size void I need to create Many Thanks
-
It’s in the footpath at the end of the my driveway. It’s definitely 32mm blue PVC pipe heading towards my property. But them must change to copper, i just need to find where that ia. Hopefully once I break the floor out I will have a better idea
-
Hi All I am planning my renovation project that it is hopefully starting in the next couple of months Currently my incoming water supply comes up through my kitchen floor (concrete slab) in 15mm copper to the stop tap The stop tap in the road is the blue pipe so there must be a joint where is changes to copper, is there anywhere normally this is done? The location of the incoming mains needs to be moved anyway, would people recommend to bring it in to the house in the blue plastic pipe? One more question where is normally the best place to bring the mains in, in the kitchen near the sink or into the plant room where the boiler/ASHP will be located? or does not really matter? Many Thanks
-
Hi All We are having a couple of vaulted ceilings and a flat ceiling area in our renovation project, SE has spec'd 175mm Joists Insulation has been spec'd to be 120mm PIR in between joists and then 50mm PIR backed plasterboard. What is the best method to install spot lights in this situation? All advice/information appreciated, I am a qualified electrician but never installed spots in PIR before and want to maintain insulation level etc Many Thanks
-
Will do. Thanks again
-
Oh right, so I wouldn’t need an external air kit with a fire 5kw or below. But if I went bigger I would just get an external air kit and none of these options would compromise on air tightness etc Thanks again
-
Thank you the reply, very helpful. We are definitely having tiled floor, still undecided whether to have brick chimney breast or plasterboard/plaster. Many Thanks
-
Hi all We are planning for our renovation that is starting in the next couple of months. We are not going for an eco house but we are focussing a lot on air tightness (aiming for 3) Our kitchen/diner (around 60m2 floor area) and we are planning to have an inset log burner with external air kit to maintain air tightness Is there a max size of fire we can have? I am sure I have read 5kW somewhere but I don’t know if I have just made that up. does the external air have to come from directly behind the fire through a duct/vent? does the inset log burner need to have a hearth? The chimney will be completely new so we can build/design whatever suits Any information or advice will be greatly appreciated Many Thanks
-
Yes I have spoke to Western Power (DNO) and they are sending me a site plan and I also have to arrange a site visit as it looks like it will need to be moved unfortunately...similar situation to ProDaves neighbour I'm guessing Thanks again
-
Hi All The garage is staying like it is (building wise) and in there is meter, CU and I am planning on leaving that like that It is currently in plastic conduit/pipe I was hoping to leave it in place as my previous dealings with utility companies are long winded and expensive It would left in the corner of the room in the electrical zones but was also planning and adding further mechanical protection Thanks again
-
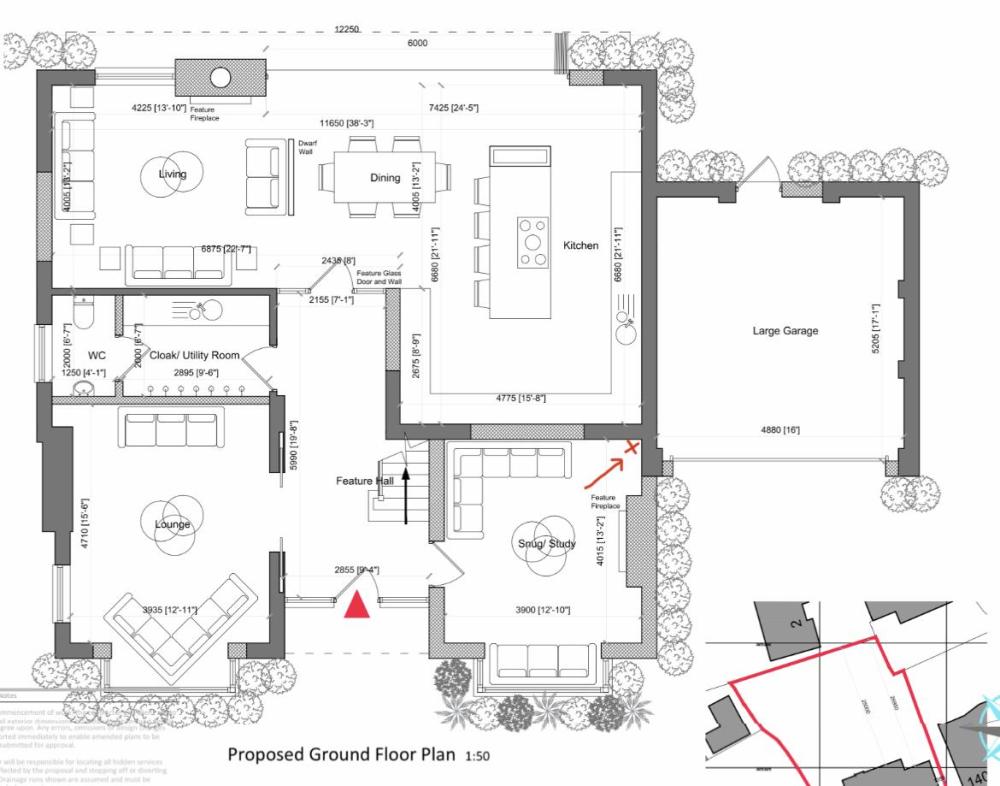
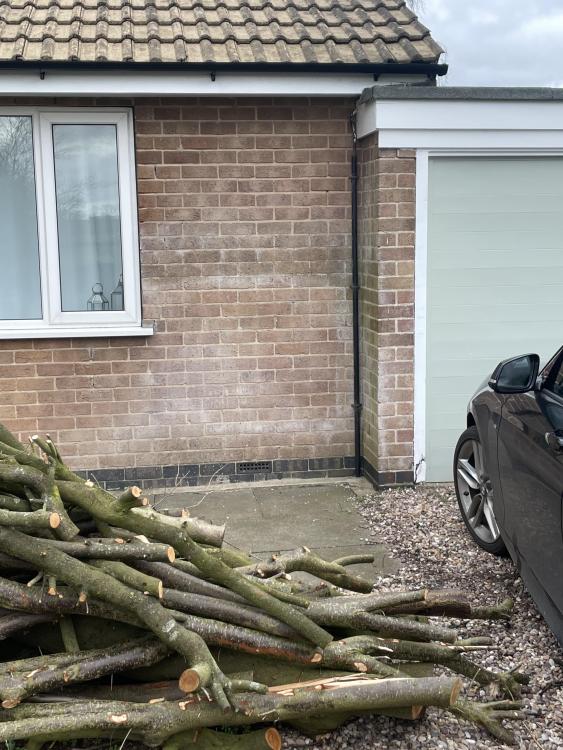
Hi We are planning our extension and at the front of the house the incoming mains come up the wall and into the garage. I have attached a photo and floor plan of where is sits. Would people move this mains and re-route it? Or just leave the cable where it is? And batten the wall off so it’s behind the plasterboard? Any advice/information would be greatly appreciated many thanks
-
Going to go 5/6mm parge and the dot and dab. I have saved the photo showing the dabs and will be showing that my plasterers. I like the idea of wet plaster but I am struggling to people who do it without charging a ridiculous amount. So I think that option is the best for me at the minute. Build not starting till June/July so got plenty of time to change my mind yet
-
Thank you very much for all the replies, very helpful as usual!
-
Haha I am eagerly awaiting some replies to this
-
One other reason for the wet plaster options was to help with thermal mass, do you think this will make much of a difference? thanks again for all the replies very helpful!
-
Hi We are converting a bungalow (adding another floor) and aiming to get it as air tight as possible (aiming for 3/4) The internal walls will be block but I have been trying to research best way to achieve air tightness. These are: 1. Wet plaster - plasterer says time consuming and expensive 2. 5/6mm parge coat then dot and dab - this what plasterer recommends (best of both worlds) 3. Air tight membrane fixed to the wall with 25mm battens then PB screwed to battens 4. Another method that I have missed? Has anyone got any advice/experience on which method is best? Appreciate any feedback Many Thanks

