


richo106
-
Posts
811 -
Joined
-
Last visited
Everything posted by richo106
-
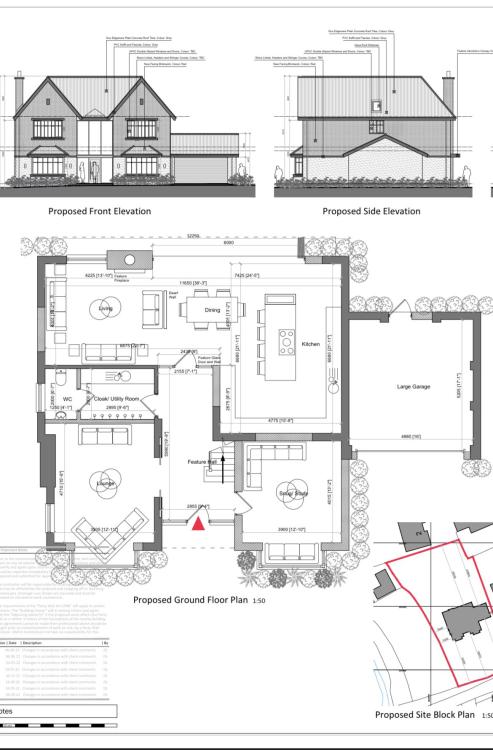
Please see full ground floor plans
-
The builder said he is going to step out the bricks 15mm either way to create the 100mm cavity
-
70mm, that has currently got fluffy white insulation that has been blown in
-
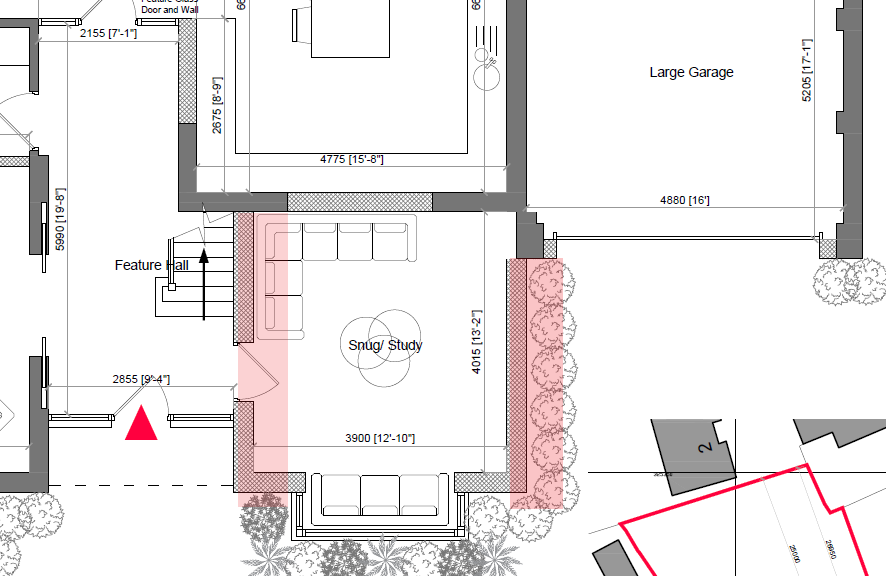
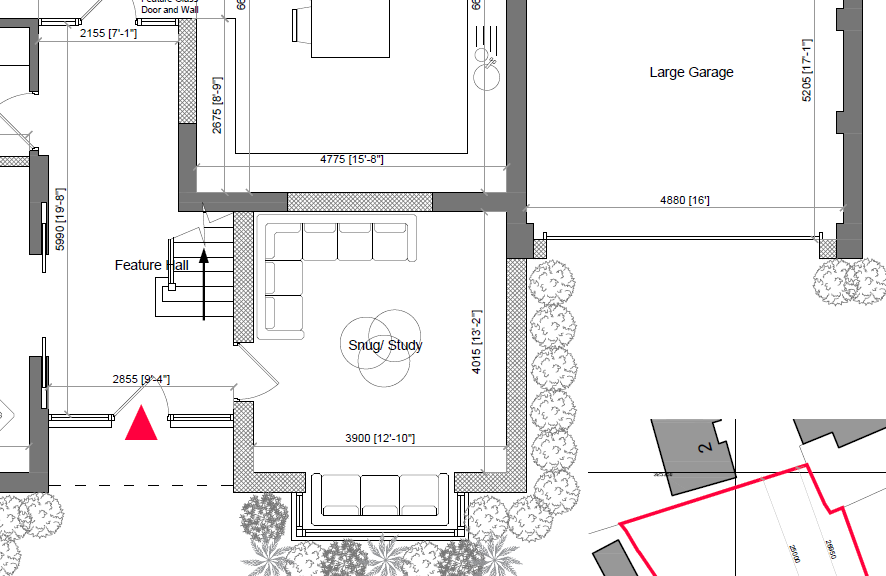
Hi Mark It was a big thing that was overlooked but we are at the position in the build to correct this/decide a solution now I have attached a couple of pictures that show the arch drawing and then how it should be and with the foundations in position currently in red. The critical thing is matching up with the existing side wall as the extension will be double storey Hindsight is a wonderful thing as when measuring the other way we thought the measurements were but i went with the advice of the civils guys...to my annoyance I wish i followed this up earlier Hope this makes sense Top picture is what is like now, showing the foundations installed (600 wide) and also the nib of the garage that i have moved Bottom pic - arch drawing
-
The upstairs cavity is going to have 90mm PIR (Celotex thermaclass) So was looking at options of topping upstairs ground floor walls if required
-
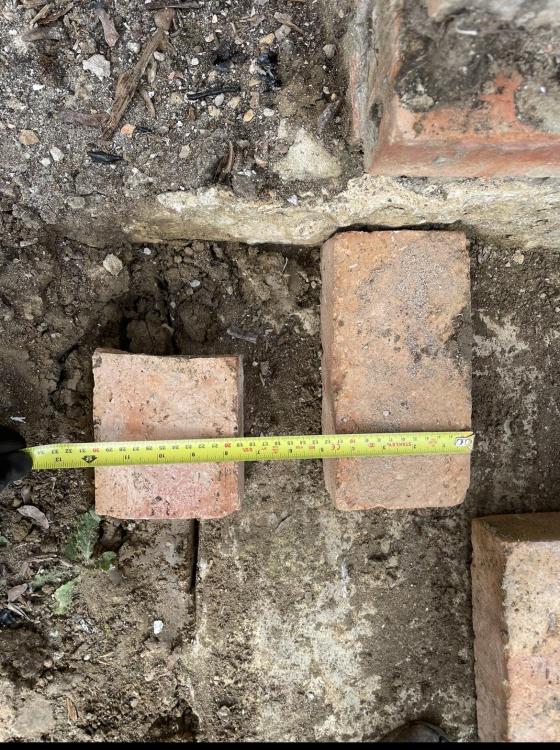
It needs to tie in with the existing building as it will be a double storey extension and the side wall needs to line up. below is a photo of where the wall needs to be Can only see where the line of the wall needs to be now we have taken part of the existing garage down
-
I am adding a storey to my bungalow and the ground floor has blown cavity wall insulation, but after taking the roof off I think there is some patches that hasn’t be fully done. is there anything that I can add in the cavities while the roofs off? Many Thanks
-
Haha they are around 150mm out from being bang on I think
-
How would they overcome something like that though? That’s give me a little hope haha but would be very interested to see how they could do it Thanks
-
Hi I have been to my project this morning and just checking over a few things and after a thought I wanted to check my foundations. The foundations were doing between myself and civils guy but I now think they are about 6/8inch out as the architects drawings are slightly wrong and we used this as a reference point typically. what options do I have? Can I add another strip next to the footing? I know not ideal but this is the time to do it now any ideas/advice appreciated
-
Oh right I just presumed parge coat was like a thin plaster coat that had to be put on by plasterers. what is the mix people use for it? Or can you buy ready to mix stuff that I can apply with a brush? like this https://www.clayblock.ie/product/porotherm-parge-shop/ Seems a messy job but definitely doable by myself. thanks again
-
With our building work starting in couple of weeks there is just a couple of things to iron out and one being how to get as air tight as possible. My plan currently: Existing walls - brick, cement parge coat then another insulated backed PB or batten’d PIR, PB (not decide yet but need at least 50mm pir internally on existing walls New Walls - Fibolite blocks, parge coat, dot and dab ( no need to insulate as in cavity) I was thinking parge coat then I can fix cables and boxes direct to parge I know there is other options out there like proper gypsum based parge, airtight paint and then bond and plaster. I am electrician by trade but competent DIY’er and will be very hands on with the build. As everyone I am trying to find a good balance between cost and effectiveness. I would welcome some advice on what method works best/potentially cheapest as I can paint the paint etc Many Thanks
-
J_s - Thank you very much for your reply and detail it’s exactly what I was after. With my building starting in 2 weeks I will be spending some evening and weekends following him around. Im guessing blower proof paint will be cheaper and easier than getting my plasterers to parge coat Thanks again
-
I have CAT scanner that i borrowed through work. I couldn't get it to pick the power cable up even though I knew exactly where it was so I am a bit stumped
-
Morning All I am trying to trace my supply cable into my house, Western Power have no drawings to help me I have traced in by hand (as needed to move it) but i need to find the route to the road At work I use an radio scanner with generator but this was no use as it has no earth (I am guessing) Has any body got any other methods of how to trace my incoming supply cable to the house? Many Thanks
-
Or has anybody found a guide/book that would be useful for this topic? Thanks again
-
We are just going through the final things of our renovation/building project and now on to home network I am planning to install a network point to each room and to all TV locations. I am installing some kind of security cameras - looked in a POE full kit (plug and play type) It is a 250m2 house over two floors First question is where is the best location for router/network cab - 1 option is plant room downstairs (one side of the house) or option 2 is in the a central cupboard upstairs? Does it really matter location? The cable runs won't be too long wherever they go Next question is wi fi coverage? I have trying to read up on umbiquiti but found myself even more confused on what to get. I just want decent wifi coverage throughout the house. Whether it be plug in extenders or ceiling mount AP's I am comfortable using cat5/6e cable and terminating ends but never had any experience in home wifi networking Is there a simple wifi extender/mesh extenders that umbiquiti do? Many Thanks
-
We are having a bungalow renovation/conversion starting shortly and I am now determined to get it as air tight as we can. We will be putting another storey on top of the existing bungalow to create a house. I won’t be installing any trickle vents, window vents or extraction fans etc. planning on having MVHR Wall construction is either brick/brick or block and brick. My plan is to parge coat (including between all joists) and then dot and dab (with a continuous run of dab top, bottom and around sockets etc) Air tight loft hatch we are having a large oak glass front and front door - not ideal I know but anything that I need to do to help air tightness regarding the oak? Sealing the skirting boards - what is the best method for sealing skirting boards? Cables and pipes through walls - what is the best method for this? What is the best way to seal after the windows and have been fitted and around the window cill? what other areas do I need to pay particular attention to? I am creating a list now so they will all be considered throughout the build and hopefully nothing too drastic will be overlooked. I think it will be a tough ask due to my type of project but i am going to give it a good go!
-
Air Tightness
richo106 replied to richo106's topic in Mechanical Ventilation with Heat Recovery (MVHR)
So an MVHR will still help my property even though the ACH isn't below 0.6? -
Air Tightness
richo106 replied to richo106's topic in Mechanical Ventilation with Heat Recovery (MVHR)
I have done some scenarios with MVHR at 0% and 85% and ACH at 7 and 3. Obviously a massive difference but would there be another system that would help total heat loss instead of MVHR? What other benefits do MVHR give? What are peoples thoughts of the scenarios i have done? Thanks again, really appreciate the replies Total House Heat Loss - Scenarios.docx -
Air Tightness
richo106 replied to richo106's topic in Mechanical Ventilation with Heat Recovery (MVHR)
I have completed the excel sheet linked (very good sheet) however I haven't got a ACH target. Speaking to a friend in the 'know' he says I could possible get to ACH 3. Is this easily achievable? -
Air Tightness
richo106 replied to richo106's topic in Mechanical Ventilation with Heat Recovery (MVHR)
I have spoken to passivent and they recommended there sister company Glidevale and their fully passive iPSV system As you can tell I am new to this area of ventilation so trying to learn which would be best Thanks again -
I am starting my renovation/extending/remodel project shortly where i will be adding another floor I was planning on installing MVHR system throughout so was going to go the posi joist route But I am toying with the idea of not installing MVHR now due to not probably getting the ACH/insulation levels where they need to be. But installing some form of MEV instead Is it worth just installing standard joists now? Is there a big difference in cost? I will need to run a couple of ducts (probably 125mm) through some joists, is there a way this can be done through a normal joist with support plates or something? Would only need to do 2/3 Thanks in advance
-
Air Tightness
richo106 replied to richo106's topic in Mechanical Ventilation with Heat Recovery (MVHR)
https://www.bpcventilation.com/extractor-fans/c-mev/vent-axia Would something like this work? Thanks again -
Air Tightness
richo106 replied to richo106's topic in Mechanical Ventilation with Heat Recovery (MVHR)
I thought I had all this planned out....how wrong I was haha. Back to the drawing board My thoughts have now turned to saving my money on the MVHR and potentially use some of that money increase insulation I will still try to make as air tight as possible but with the original bungalow and large glass oak front section I think it will very very hard to get down to the ACH level required to make the MVHR cost effective/worthwhile Will my windows now need trickle vents in? I am looking into other ventilation options (dMEV) As i will be having an ASHP I do want it as low cost to run as possible but within reason weighing up budget etc..


