


richo106
-
Posts
811 -
Joined
-
Last visited
Everything posted by richo106
-
Council Tax Blow!
richo106 replied to richo106's topic in Self Build VAT, Community Infrastructure Levy (CIL), S106 & Tax
Been empty for over 10 years now -
Hi All We have just received a letter saying we owe £15k in council tax! Obviously this is an unexpected blow but I’ve read up and think we owe it. we bought a property June 2021 which has been empty since 2009. We started paying the council tax at normal rate (£300ish a month) and have been ever since and thought nothing of it. Yesterday we received a letter from the Council saying we should of been 300% empty homes premium which makes our council tax £12.5k a year while it’s empty. as we have took the roof off could I argue that it should of been taken off by the VOA? When speaking to a representative from the council couple of months a go they mentioned requesting deletion from the VOA. Is this something I could push for? The letter was dated 15.12.22 but only just received this due to the postal strikes and it reads like almost £12k will be taken out my account on the 03.01.22. If this defaults I don’t want it to affect my credit rating. Obviously I’m gutted but come to the realisation that I will probably have to pay it and then pay it for the next 10/11 months while the work is being done. Is there any way to argue this? Or find a better outcome for us? all help appreciated Many Thanks
-
Hi After speaking to my builders and looking through BH, i have decided to go with the Manthorpe Joist Seals, this is the slightly more expensive option but I feel most comfortable with this solution I have 45 x 75mm x 225mm Joists and 2 x 150mm (doubled-up 75mm) joists which I can get the Manthorpe joist seals for However there is 2 x 125mm joists that Manthorpe don't have a seal for....what are the best options for these two? Just ask the builders to pay particular attention pointing up? I was planning on using air tight paint around the joists and floor junctions and then parge all over? Many Thanks
-
Will do👍
-
https://www.screwfix.com/p/easyfix-square-twist-nails-sheradised-3-75-x-30mm-1kg-pack/12788?kpid=12788&ds_kid=92700048793290424&ds_rl=1249413&gclid=EAIaIQobChMIxOnNw7Oc_AIV4I9oCR0f5A6bEAQYAiABEgLJXPD_BwE&gclsrc=aw.ds Something like these?
-
Looks good! Thanks for the comment regarding the twist nails rather than screws (I did not know this) This was my thinking regarding the wood, would rather be a little proud (mm or 2)
-
Thank you @nod I was hoping to do them on the ground but the steel guy is bringing them to site and dropping them straight in unfortunately Does your timber fit perfectly flush to the front of the RSJ? Will a mm either way hurt?
-
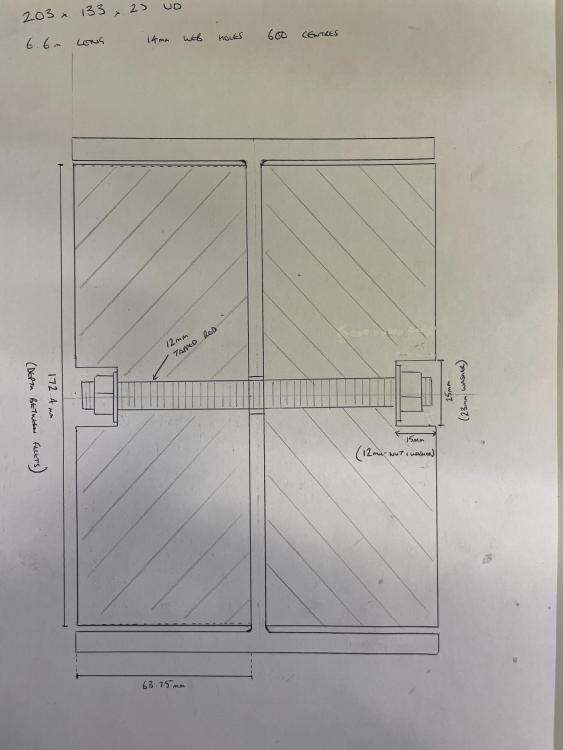
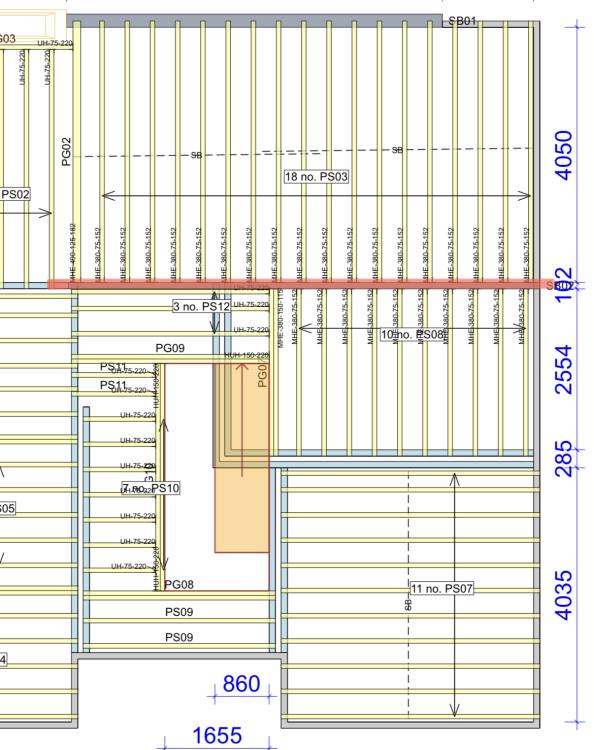
Hi All My internal steels are going in next week and then it’s down to me to do the joists (posi) they are all on site ready to go. I have a beam that will have joists fitted to it both sides (see attached pic - beam highlighted red) I was planning to clamp 2 pieces of timber in the web using 12mm tapped rod so the joist hangers can be screwed to these. The UB has 14mm web holes at 600 centres. I was going to sink the washer/nut so it doesn’t affect the joist hangers etc. Please see attached drawing I have done to show my plan, does this look ok or is there a better method of doing this? Does the timber need to be perfect fit or would you leave a slight margin for error? Or would it be better to be perfect fit especially the depth? The joist hangers are MHE 380-75-152 Daft question…will any wood screws be ok to fit the hangers? Certain size required? Any advice/information greatly appreciated Many Thanks
-
Hi All I am making sure everything is in order for when it's time to process my VAT reclaim As the guidance is quite clear on what needs to be on a invoice etc I am checking that as i go However i bought a few bits from B&Q the other day and only get standard VAT receipt with obviously no address or my name on. Can these just be processed like normal on the VAT return and are the HMRC happy to accept these Many Thanks
-
Hi all I am looking at ways to improve air tightness on my build when installing my posi joists, i know they aren’t on the cheap side but has any got any experience with these? are they good? any advice/information appreciated
-
https://www.insulationsuperstore.co.uk/product/manthorpe-joist-seal-225mm.html?utm_source=awin&utm_medium=affiliate&utm_campaign=369493&awc=25117_1671494161_92b65a5e3c349fb0f8cae83b3a61e5eb another option I have found is these manthorpe joist seals, has anyone used these? They seem simple to fit and effective!?
-
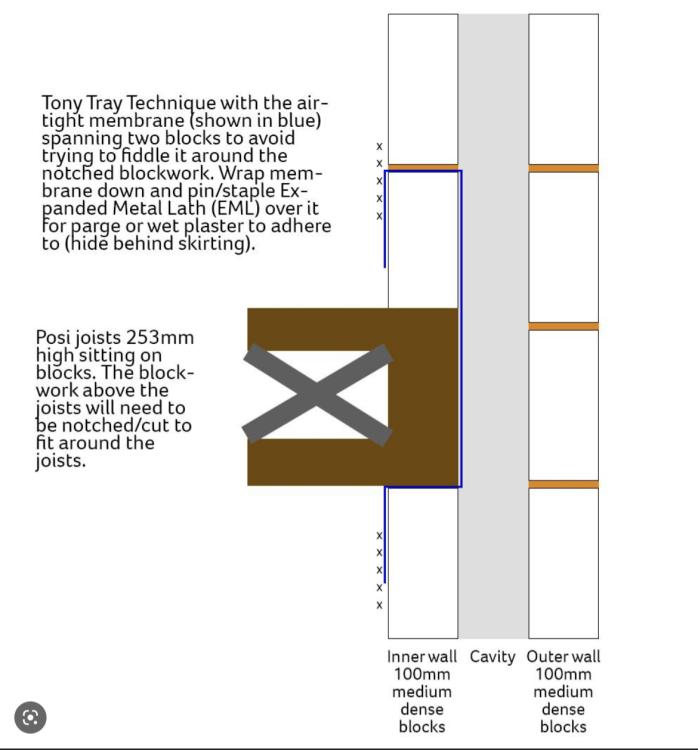
We are finally getting to the point when we will be installing the first floor joists. Originally I was just going to rely on good pointing/good workman ship to overcome the airtightness issues with joists sitting on the inner lead blocks. however re-visiting this aspect I am leaning towards the Tony tray method. Could anyone recommend some material/size of material to use? I am using the picture attached (from BH) as a guide, I know this is a daft question but could anyone also recommend tacks please Many Thanks
-
Thanks all for the comments and apologies for my very vague/lack of information in my original post. I have now looked a lot more into this and have got some more details. My ceiling height (to bottom of joists) is 2600mm and my finish floor level is 2870mm (2600 + 225 (joists) + 22 (T&G) + 20 (UFH & screed) I wanted to start the stairs at least 400mm away from the snug/study door way and then relating back to my joist layout this gives me a total horizontal length of roughly 3140mm I had a little play on stairbox and this fits within regs OK. 42 degrees is the max allowable pitch of the stairs, does this feel steep? There is different options regarding number of steps so alters height per step and also going (depth of step) Can anybody with a bit more experience offer any advice on a 'nice' stairs pitch, step height/depth That is my plan @Mr Punter tall kitchen units along that side to hide the stairs bulkhead My plan now is to get the posi joists installed when the building is ready, then string a line down at the correct angle to show what bricks need removing? Thanks again
-
Hi All Our project is underway and we will be having a new stairs installed, I was just after some advice as the builders are asking how much of an existing wall needs taking out to make room for the stairs. As my architect plans doesnt show it effects the kitchen area but i think it will I have attached my plans, joist layout and picture of the area to help explain, the floor level with be 250mm higher than currently shown Before people say I should of knocked it down, (maybe i should of) but its the way we decided to go in the end due to cost Any advice/information greatly appreciated regarding the stairs Kind Regards Final - 1050 002i Proposed Floor Plans and Elevations Revi.pdf ACTUAL - X90726G Posi JoistsAll.pdf

-
Thank you both for the replies
-
Hi all Due to delays in the project my posi joists will be delivered next week and more than likely won’t be used to after Xmas. what is the best way to store these? Is outside covered up ok? also does it matter if these get wet? As when they are installed it will be weeks before the roof is on and stopping them get wet? will they dry out ok? Will the temperature/wet warp them at all? Many Thanks
-
Hi With my project underway it is very apparent we will be short on funds to complete it fully (was always going to be) My question is what can’t I be without for BC sign off? Condition can it be in etc.. I need BC sign off to start my VAT reclaim process. I know this is a broad question but at some point I will need to prioritise my money so I want to be prepared for it Any information greatly appreciated
-
Thanks for all the replies/advice. I have had a quote to remove the old stuff and inject it will new eps beads http://polypearl.co.uk/cavity-wall-insulation/ has anyone got any experience with these? thanks again
-
Hi All We are planning to have a log burner in the kitchen/diner area. we are focussing on air tightness with MVHR so having a room sealed log burner. Does it need to be below 5kW? What is the minimum distance from log burner to inside of chimney? I have googled it and found 150mm so I have left 200mm to the block work to allow boarding and different size fire etc what is the best way to board /plaster inside the chimney I have attached a rough drawing and picture of what we are wanting to achieve. The log burners we have looked at are around 500mm wide Any advice/information very much appreciated


-
I am planning to install 50mm insulation backed plasterboard on the inside and BC was happy with this along with the blown insulation. But I would like to improve it where I can
-
Would be worthwhile getting it removed or just leaving it as it is? And maybe just pour some beads on top without squashing the blown insulation? would getting the old stuff removed and new EPS make a big difference in insulation wise?
-
Hi Our project is finally underway and we are keeping majority of the downstairs walls of our existing bungalow which we are converting to a house. The existing cavity will be open (before second floor goes on), it has some blown insulation in but it looks quite sporadic. My idea (could be a daft one) was to push all the existing blown fibre insulation down into the cavity the best I can and then pour in some EPS beads to fill the cavity Is this ok? Any other ideas? Can I buy just any EPS beads? Any advice/ideas greatly appreciated
-
Not yet, I have not ordered them yet. So will be making amendments to the lengths etc Thanks for the heads up
-
Having spoke to my SE, he has reviewed this beam and has now specified 203x133x25 UB Thanks again for all the replies
-
I did think of this method, obviously this would require more work and would have to ensure the fixings are really good. I was thinking if the joists are pointed up well by the builders and was thinking I could use air tight paint around the joist before I parge coat this would also make the strong back tricky


