


NCXo82ike
-
Posts
87 -
Joined
-
Last visited
-
Days Won
1
Everything posted by NCXo82ike
-
Fan Coil Units for use with a (cooling) ASHP
NCXo82ike replied to ProDave's topic in Air Source Heat Pumps (ASHP)
is the summer house also UFH? How do you take the water loop from your house to the summer house, and how far is it? -
Fan Coil Units for use with a (cooling) ASHP
NCXo82ike replied to ProDave's topic in Air Source Heat Pumps (ASHP)
Thanks Dan, your comments on that other thread I linked were very helpful. My understanding is that if you have active cooling, the MVHR should cool intake air using exhaust air if you disable the summer bypass? Are there any benefits you can see you the comfopost additional to fancoils +/or UFH at all? I.e. if money were no object (unfortunately not the case) then could you argue for both comfopost plus the UFH/fancoils? -
Fan Coil Units for use with a (cooling) ASHP
NCXo82ike replied to ProDave's topic in Air Source Heat Pumps (ASHP)
Hi John, what's the floor area and the floor construction inc covering your UFH is in? Was this ground floor only, or upper floors? That's superb efficiency and personally I'd see the money as well-spent to maintain a comfortable temperature. I still come across lots of people who happily burn oil to heat their house to 25 degrees but think it's unacceptably wasteful to apply cooling using (renewable or even self-generated) electricity. -
Fan Coil Units for use with a (cooling) ASHP
NCXo82ike replied to ProDave's topic in Air Source Heat Pumps (ASHP)
Yeah I had looked at the datasheets- the largest comfopost can do 2.8kw cooling (ERV MVHR) with 600m^3/hr air flow. So noisy and limited cooling- but I think it's useful to get actual experience of that too. There's another useful thread on here from someone who decided against heat battery/cooling in the end. -
Fan Coil Units for use with a (cooling) ASHP
NCXo82ike replied to ProDave's topic in Air Source Heat Pumps (ASHP)
Exactly the clear answer I needed! Out of interest though, have you got any data through HA about it? What size heat battery have you got, and what flow temp and air flow were you using? -
Fan Coil Units for use with a (cooling) ASHP
NCXo82ike replied to ProDave's topic in Air Source Heat Pumps (ASHP)
I forgot to include the link to the product I was referring to- these are what I spotted https://aerfor.com/en/reverso -
Fan Coil Units for use with a (cooling) ASHP
NCXo82ike replied to ProDave's topic in Air Source Heat Pumps (ASHP)
I've also spotted these recently. I don't love the look personally but appreciate the price and flexible mounting options. I presume these would also give the option for some individual room control of cooling (for examples different preferences for bedroom temperature), although with the small buffer volume issue that's been already mentioned. It also strikes me that the optimal positioning and airflow direction does vary between heating and cooling applications, but I don't know how much difference that would actually make. -
Fan Coil Units for use with a (cooling) ASHP
NCXo82ike replied to ProDave's topic in Air Source Heat Pumps (ASHP)
Dave, how has the heat/cool battery attached to the MVHR performed over the summer? -
Hi all, I came across this post on another forum about reducing the cold bridging across sash boxes. I wanted to see if there was any experience on here. https://www.greenbuildingforum.co.uk/newforum/comments.php?DiscussionID=16668 I am refurbing my old sash windows in a 1905 mid-terrace. The main plan is retrofitting vacuum insulated glazing, draft stripping, and replacing the mastic joints. We'll be adding internal wall insulation, either Thermactive plaster or PIR, with a plan to boost ventilation (MVHR) for moisture control within a major refurb. We have a single storey bay window with 3 sashes in. I was putting expanding foam behind the mastic where the joint was large, and it seemed to be an endless void. Turns out the boxes aren't complete and are open to the stone on the external face. This is a big cold bridge, with only 20mm window frame and ~100mm stone between inside and out. Obviously foam in here could bust out the boxes and would definitely stop the weights running. I was wondering however about sheathing the weights in plastic pipe e.g. 40mm waste pipe, and filling the remaining cavity with loose fill insulation. Any experience with this/recommendations/cautions?
-
Fan Coil Units for use with a (cooling) ASHP
NCXo82ike replied to ProDave's topic in Air Source Heat Pumps (ASHP)
Thanks Dave, this is fantastic to see and very interesting. What period is that cooling accumulated consumption over? Or do you have a measure for how much heat you've been able to extract over a day? And could you share your approx. floor space? Do you have data for your dew point in the summer? I presume when it's hotter, with incoming air being cooled as it passes through the MVHR, you'll have a high relative humidity and a higher dew point, so the flow temp to the underfloor heating will have to be substantially higher than the 13.3+2 celsius dew point offset above? -
Fan Coil Units for use with a (cooling) ASHP
NCXo82ike replied to ProDave's topic in Air Source Heat Pumps (ASHP)
Amazing. This is the essentially setup I want to go for. Loads of questions! How much cooling performance do you get? How much additional cooling do you expect from the MVHR? Any buffer in that system, or is there enough volume already? What kind of flow temps are you typically running at with the dewpoint offset? I wonder how much cooler you could run water to the fancoils (using insulated/vapour barrier pipe) if it weren't for the UFH, and the difference in cooling performance? I believe the Panasonic ASHP can do two sides at different temperatures, so wondered about having loop A with a dewpoint offset for the UFH and then loop B at 7 degrees for the fancoils and MVHR -
Hi, I couldn't find an answer to this by searching but suspect BH may have good advice. We're planning a wraparound extension and L-shaped dormer to a mid-terrace house (as attached) and I want to pre-empt future roof access. I don't want to rely on the neighbours' side return for access. A future owner will inevitably build there. For the neighbours' amenity, planning will only let us have a pitched roof on the wrapround extension rather than flat, insisting on a pitched design. We need to maximise internal height relative to the allowed party wall height and probably will have a box/hidden gutter here. The left slope is 25 degrees, the right 9.5. Roofing will be EPDM or GRP. We'll have skylights in the extension, one in the loft above the (otherwise very dingy) stairwell, and perhaps one in the bathroom on the outrigger of the loft (although I'm concerned about solar gain from this). The front access of the house is 6m to the soffit with a 35 degree roof- this could be used to access the loft skylight but the rear loft window would still be a problem. I want to make sure we can clean the extension skylights, 3x 1st floor windows, 2x loft windows and 1(/2)x loft skylight. I also want to consider roof maintenance and gutter cleaning. There's a chance I'll get solar panels put on the loft too, also needed cleaning. I spoke to some window cleaners who seemed very gung who about this but I'm concerned they might actually struggle. And other trades with heavier tools/materials might think differently. Grateful for thoughts on the following please: Does anyone ever build in treads to a roof e.g. GRP, to allow walking along a slope as we have on the left, or even some sort of lugs a ladder could be braced against? Would an opening skylight in the loft bathroom be the most sensible way to clean the loft skylight(s)? Is there a value to pre-installing something high up that a ladder can be secured too- like a eyelet/attachment point. Am I just underestimating other people's ability to work at heights?
.thumb.png.fb3b63aceef6a407a9f2b5cc46cd2e12.png)
-
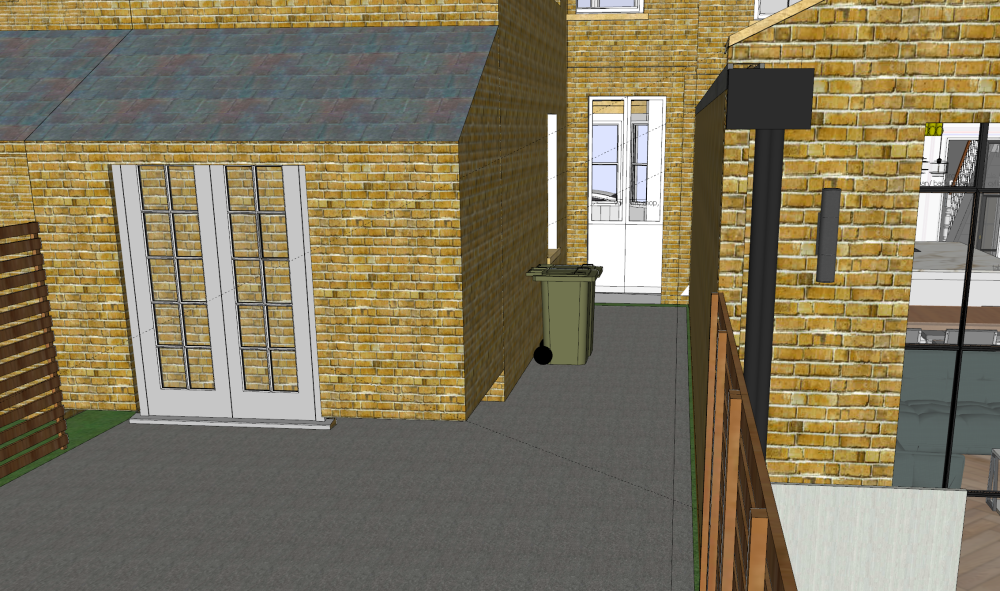
Are you trying to get this done under permitted development? I've not looked again at PD rules: they're online or someone else here will likely know. We just had a pre-application meeting with planning to discuss an extension after a previous refusal based partly on the boundary wall. This will be a wraparound extension with a wall on the boundary of 10m, on the right of the image. We quoted precedent from a property on the street who used a 25 degree angle from the breakfast room window facing the extension (above wheelie bin). The planning team indicated this should be ok for us too (but we're waiting on the report). They didn't make any reference to the neighbours' French doors from a dining room (middle of image) nor the kitchen patio doors (left of image).
-
Fan Coil Units for use with a (cooling) ASHP
NCXo82ike replied to ProDave's topic in Air Source Heat Pumps (ASHP)
I'm early on looking into this cooling. Planning to cool UFH at ~15 and fancoils at 7-8, so running at 2 temperatures. It looks like the Daikin Altherma 3 all-in-one can do bizone heating at different temperatures- so presumably could do bizone cooling too? This would avoid the need for a buffer. -
I think it would be lower energy per time, but would need to run constantly for frost protection. So would probably end up using more? Ultimately if the electric version was pricey, it could stay buried and never used without issue- not the case with wet UFH.
-
The gate sounds like an interesting application. Out of interest, was the track installed to allow for drainage or do you have pooling and freezing water?
-
Thanks, that US context is helpful. The maths is very much an estimate- it's a highball for the energy to heat up that volume of concrete, but doesn't include leakage. I'm assuming sideways would be limited and downwards leakage would be little if there was s small depth of rigid insulation, since the the temperature delta will only be small. I've just found Warmup have some 'snow melting cable' products. They spec 300w/m2 to cover down to -20C. To clarify I was thinking of using a short burst in the morning rather than all day, since I think the main issue is frost overnight i.e. frozen condensation rather than trying to melt built up snow. Snow's no bother, unless it melts and freezes in place. I wonder how high above freezing you'd need to get to and for how long. I understand this might seem ridiculous. For context I'm energy-stingy (currently 16C indoors!) and aiming to be green (ASHP, batteries etc) If the energy consumption is small & green (or even from home own solar), then this might be fun project. If it used large amounts or dirty energy then it would be silly, even if cost weren't an issue (which it is!).
-
Agreed rock salt is certainly suitable and sensible- this is a bit of a what if question. You can buy outdoor electric heating wires, and I wonder what there is to break on the mats, which are essentially just a high resistance wire? The controls would be inside
-
I have a 3m long 1m wide path leading to my house needing a refurb. I slipped on ice on it and smashed up my phone the other day, so got to wondering how hard it would be to avoid this- particularly for kids or elderly relatives. We're in a conservation area, Victorian, mid-terrace. The refurb will probably be flat fired tiles in keeping with the street. We're in the south east so temperatures dip just below freezing, mainly overnight only and not that frequently. I plan to relay tiles with better fall to reduce standing water. I could very easily set an underfloor heating mat with a thermometer into the mortar, perhaps even over a thin insulation layer. I'd plan to set a cycle to heat in the early morning to get up to temperature and then shut off, and have the smart home setup to get granular control. Working off 3x1m and a 5cm thickness, I reckon I'll need <0.1KwH to raise the temperature by a degree. Even on a cold day that would be 14p to raise the temperature from -4 to +1 , and on many days it would need even less heat. So I'd guess it would only cost £10 a year, and on a variable tariff +/- home battery it would be even less. Upfront cost would be minimal. Certainly cheaper than a new phone or hip. At first thought it seemed ridiculous but I'm now wondering why not? 1) Interested to know what people's thoughts are. 2) I can't find a thermostat to buy online which targets less than 5 degrees (obviously sensible in typical indoor installs). Does such a thing exist?
-
Still waiting on planning permission... But still planning on installing the ducting in the chimney at the front of the house.
-
So Vaillant have basically told me that at a distances between 3 and 25m, the distance between the indoor and outdoor units doesn't affect sCOP: ___________ Enquiry: Please can you help with some technical data for the Arotherm split air source heat pump series. I want to install one in my garden as far as possible from the house. Can you send me some data for efficiency losses and performance relative to the distance between the indoor and outdoor units i.e. based on the length of the refrigerant pipework? _______________ From Vaillant: The units performance and efficiency is related to many variables, but important one to take on board are the length runs of refrigerant between outdoor & indoor units. Please adhere to below suggestions for normal efficiency and performance. Please also refer to section 5 Hydraulics unit, page 68 with two tables indicating outdoor unit above the indoor unit and indoor unit above outdoor unit. The unit does come pre-charged with enough refrigerant for a 15m pipe run. If the pipe run is greater than 15m, up to 25m, an extra 30g is added per meter for the small units (VWL 35/5 & VWL 55/5) or 70g is added per meter for the larger units (VWL 75/5, VWL 105/5 & VWL 125/5). For anything above 25m, and extra 47g is added (per meter), for the VWL 35/5 & VWL 55/5, 107g (per meter) for the VWL 75/5 & 83g (per meter) for the VWL 105/5 and VWL 125/5. _____________ From me: Hi, thanks for your reply. I had read section 5 of the installer manual and I'm afraid it still doesn't answer my question. https://www.vaillant.co.uk/downloads/aproducts/renewables-1/arotherm-split-1/vaillant-arotherm-split-1-0-lr-1454128.pdf <page 5 Can you tell me if the technical datasheet above quotes sCOP measured with a particular distance between the units? Has this been measured at the distance of 25m and can Vaillant estimate the change to the sCOP? For example for the 7kw model. ______ From Vaillant: Thank you for your email. As specified on the table: Measured at water temperature 35 deg, and distance between 3 to 25 meters for the Arotherm Plus 7kW unit the sCOP is 4.56. If you adhere to suggestions in my previous email then sCOP should not be affected. If you require any further assistance please reply directly to this E-Mail or call our Aftersales team on 0330 102 8570 for Commercial enquires or 0330 100 3540 for Renewables enquiries. Kind Regards,
-
Amazing, thank you.
-
Thanks @Temp that's clarified it. I had assumed it all came under rear extension given that it's within the existing with of the house. But interesting to note your first example- that does show that a 3m high 10m long wall could theoretically fall under permitted development. Can you share the source for those illustrations please?
-
I've read more detail now about wraparounds and nearly never being allowed under PD- my mistake. However I wonder if you have any thoughts on my question in principle, outside of this specific case?
-
Thanks all, genuinely appreciate the thoughts. Anyone ever seen a data sheet for the split units? Edit: I've just sent an enquiry to Vaillant to see if they have this data for their Arotherm split units.
.png.0c36c84eaac95e24c17588d2ff08520b.png)

