


Indy
-
Posts
317 -
Joined
-
Last visited
Recent Profile Visitors
6849 profile views



Indy's Achievements

Regular Member (4/5)
95
Reputation
-
MVHR recommendations.
Indy replied to Dazz71's topic in Mechanical Ventilation with Heat Recovery (MVHR)
Poorly worded. The house is as airtight as I can make it within BR standards without going full Passive House. What I meant was that achieving near perfect levels of airtightness and absolute Passive House levels of insulation wasn't my primary driver. A system that runs silently in the background and I can't hear any whirring or clicking sounds was what I was after. Ended up going for the 90mm ducts on the recommendation from HSL towards that goal. -
Happy to be corrected - wasn't aware of the intricacies. I assumed that the entire point was to get people off Gas and therefore remove the mainline gas connection coming to the property.
-
Only chiming in to add what has been stated before but if the hob is on a mains line, then it has to be disconnected as they expect you to give up the gas line for the property is my understanding. The primary source of heating has to change from a boiler to the heat pump, and the gas line goes away. You can choose to retain the propane tanks externally only for the gas hob and controlled through the automatic cutover switch.
-
MVHR recommendations.
Indy replied to Dazz71's topic in Mechanical Ventilation with Heat Recovery (MVHR)
Zehnder ComfoAir is what we went for in the end - based on the advice from this forum and also after speaking with Heat, Space and Light. They seem to be very well rated for Passive House type installations as well (ours isn't, but I wanted acoustic performance over complete airtightness). -
I'm not arguing against what has been quoted above - but they somewhat do prove the point I was trying to make. Having done my own research, I know HPs do work. However, trying to find an installer who won't rip you off, trying to convince the council that we're actually trying to do the right thing based on their guidance and still being asked to jump through extra hoops, trying to convince neighbours that the HP is exactly 1.00m or more (we were 1.01m) from our boundary to comply with regulation (I think this has now been relaxed somewhat), and trying to convince the wife that the huge unit outdoors is a good idea - these were just too many battles I chose not to fight in the end, when I already have to make another thousand decisions on a weekly basis.
-
I'm one who chose not to go down the heat pump route even with the £7.5k. For a few reasons, though cost was one of the largest drivers: 1. I didn't want an ugly box sitting in my garden/rear patio ruining the view. 2. To put it anywhere else would have meant paying through the nose for a noise assessment to appease the council and check a box - even if I was going to get acoustic screening etc. Wasn't enough - computer says assessment needed! 3. The huge markup applied by virtually every installer. I distinctly remember these being a lot cheaper in 2020-2021 when I first started looking at them. Don't know the exact date when the BUS grant started (mid 2022 maybe?) but the prices jumped magically overnight to be more expensive than before - even after taking the grant into account! I could never wrap my head around that and the greed/profiteering/market economics of the whole situation put me off massively! 4. Jury is still out whether heat pumps are as effective as gas boilers at keeping your house warm. I know this site has an over representation of people who have one and can geek out over the details - a large part of the builder/plumber population still don't seem to rate them very highly. The advice from my builder was why go for one when it's potentially not as good and more expensive to install. We did the next best thing - i.e. put in the pipework for a future swap out to be easier. Hopefully in 10 years time, tech has advanced enough and costs have come down to a level where it's going to be comparable to a boiler replacement. At that point, I may go for one.
-
National Grid Installation. Is this work acceptable?
Indy replied to jimseng's topic in Power Circuits
No issue with an external isolator. Issue is leaving the isolator unguarded with no gate protection (my original point). At least with the battery/inverter setup - for now, it will be behind a set of gates with a simple padlock. I fully realise that gates can be scaled and padlocks can be cut easily. The point is not to create fort knox levels of security but to step miscreants from having a go just because its easy and accessible! -
National Grid Installation. Is this work acceptable?
Indy replied to jimseng's topic in Power Circuits
On the verge of taking this thread off topic - so I'll do one final reply and let it rest. I'm not arguing against why it's needed but the fact remains that it's location is not optimum for the customers. It may be for DNO. I extensively argued this with UKPN, my electrician and main contractor to understand why and the final response was - just because we say so!! I am having a full battery backup system for the house, the alarm system comes with its own battery, the cameras will be served by both the rack mounted UPS and then a whole home battery backup system. But these are measures I put in and shouldn't really be part of the conversation. The onus is entirely on new builds to comply to this regulation. For my existing 1930s house - the meters are all under the stairs in a cupboard which is not accessible and that provision has worked miraculously for almost ~100 years. The final puzzling piece of the equation was that we already have smart meters - so what is the need for any engineer to come around and take readings anyway? Isn't the whole point of a smart meter to send these automatically/periodically? -
National Grid Installation. Is this work acceptable?
Indy replied to jimseng's topic in Power Circuits
Any probability which is non zero is too high and an accident waiting to happen (at least in my paranoid mind!) The outcome here is that someone could walk up to the side of the house, cut power to all alarms and cameras and proceed to rob us at leisure? I don't understand what is lost by putting the breaker inside the house - behind a layer of security. You still turn it off before doing anything to the CU? -
National Grid Installation. Is this work acceptable?
Indy replied to jimseng's topic in Power Circuits
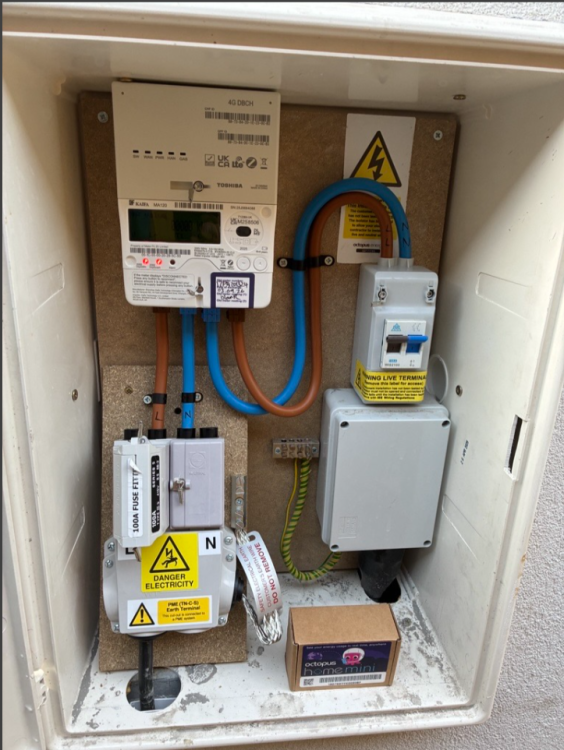
As ProDave pointed out, the way ours was installed was also at an angle This is the finished article after the electrician completed the connection to the consumer unit inside the house What I find the most bizarre is that we're supposed to leave that box accessible and not behind any gates. Anyone could potentially walk up with a 50p key to open the box and cut power to the whole house by tripping the breaker? I asked repeatedly why the breaker would not be inside - next to the CU but it's the requirement as per BC and UKPN as well?!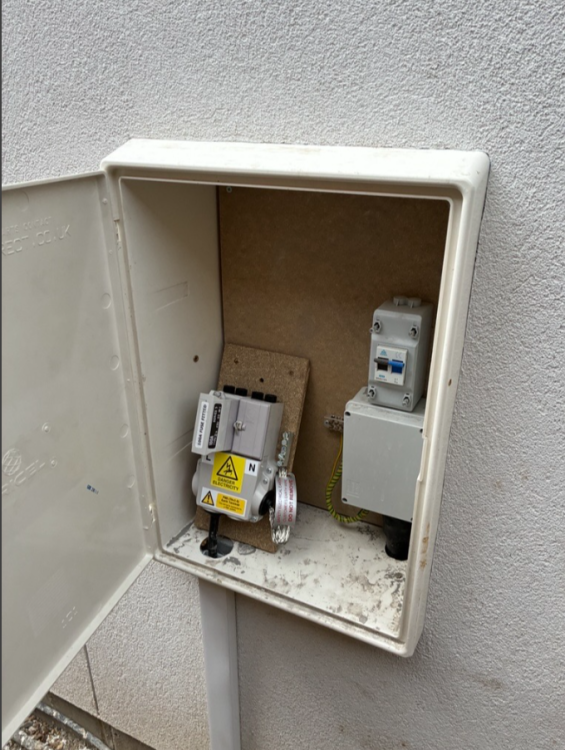
-
Circulation space in Bedroom 1 feels more cramped than in Bedroom 2 Bedroom3/Study is quite tight at only 2m wide - if it is a study, then fine. For a bedroom, I would go bigger. I'd keep the vaulted ceilings in the living/dining areas and bedrooms but certainly create a flat space above the hallways/bathrooms. Quite useful for running MVHR ducts and some sort of mini plant room (which is what we've done). Internal walls at 200mm are quite thick? Even assuming blockwork - 100mm plus plasterboard/skim means a bit of saving and 'extra space' in some rooms here Personally, I would have more glazing in the living/dining area but that could open up to solar gain as it looks south facing. Again, this is a personal choice but I would swap the kitchen and dining areas over - have a run of tall units on the back wall and a proper island. Current placement of the island looks out of place - and blocks the flow from the living area to the bedrooms. Much nicer views when using the kitchen and I guess eating at the island for a majority of the time - rather than the dining table.
-
Is it just the click style floating LVT that cannot deal with direct sun beating down on it? We’ve gone for a Glue down LVT in a SW facing living/dining/kitchen area. The installer did use the Uzin KE 49 HT adhesive as we have UFH as well underneath.
-
New self build design, heat and architect
Indy replied to Jack757's topic in New House & Self Build Design
The lower end of the pricing scale is for DIY systems generally. Definitely doable but you need to know what you’re getting in to and it’s not that difficult for a new build when the walls and floors are open. A lot harder when you’re working around existing plumbing and cables for a retrofit. -
New self build design, heat and architect
Indy replied to Jack757's topic in New House & Self Build Design
Similar size and similar price for us from HSL. I can’t remember the exact amount but it was around £7.5k for the design, materials and commissioning. We did get the larger 90mm ducts as part of the package. -
Any recommendations for whole-house Water Softeners?
Indy replied to Great_scot_selfbuild's topic in General Plumbing
No idea. I’d only ever heard of Harvey before this, never actually had one. Plumber and main contractor both have had experience with the Monarch - good enough for me!


