


LSB
-
Posts
994 -
Joined
-
Last visited
-
Days Won
1
Everything posted by LSB
-

Recommendations for double/triple glazing unit suppliers?
LSB replied to Alan Ambrose's topic in Windows & Glazing
Hadleigh Glass are very good I hear, planning on using them, but haven't placed any orders yet. -
Self build affordability in a higher interest rate world.
LSB replied to gavztheouch's topic in Costing & Estimating
I needed some supplies last week, wood, blocks, sand and cement. Who said prices had reduced, they were a lot more expensive than last time I bought the same stuff, by about 20% I was really shocked as I thought they had reduced. -
We used these for our carpark at work, they are great for slippery ground, but need to be filled with gravel so they bed in properly. Not sure where you get them though
-
I agree, it won't bring him back and I think they should not do it, but his family live over 200 miles away from Suffolk and never came and saw him. I've not idea what was in his will, but he had a big house and pension and by all accounts about 100k in liquid cash. So, maybe he left it to the cats home or something and that's what it's really about.
-
One of my neighbours died late last year of asbestosis, caused from when he was in the Navy. Big arguments between the family and the coroner now about industrial versus non-industrial version, if industrial then they can sue the government if not then well that's just bad luck. But, that said it can kill you, but he was also a smoker, heavy drinker and in his late 70's and even though that's not old he had a pretty exotic life, one of his many wives was a Venezuelan stripper 🙂
-
it probably is, I commented again before looking at the link. Hubby is going to look at link later to possibly buy one.
-
it's 200mm thick with mesh and then heave protector then oversite so not really feasible. as it's under the DPM no doors or gaps.
-
The water is about 1 -2 inches deep and the room is 6m * 4m approx. Submersible pump no good as water needs to be over the top hence puddle (residue) pump, but they are very expensive. Too big an area for the dust pan and brush approach. We have been sucking it out with the water vacumn, but that only takes a bucket load and then needs to be moved manually to empty. We spoke to pump suppliers and they advised puddle pump, but new are £100's and to hire is £60 per day. Just wondered if anyone had any ideas. Thanks for all the above.
-
Right boffins having looked at the price of residue pumps both buying and hiring does anyone have an ideas on how to pump out about 3in of water currently sitting on our suspended slab floor. We have been using a wet hoover, but it takes ages as we have to keep emptying it. This issue is likely to carry on due to the slow speed of our build, we are unlikely to have a roof this year. TIA
-
we have no burns, ditches, rhynes or streams on our side of the road. beside our fields over the road there is a ditch, but nothing ever runs over the road so I guess any water just 'soaks away'
-
Surely if fluid goes into the soakaway it's got to go somewhere ?
-
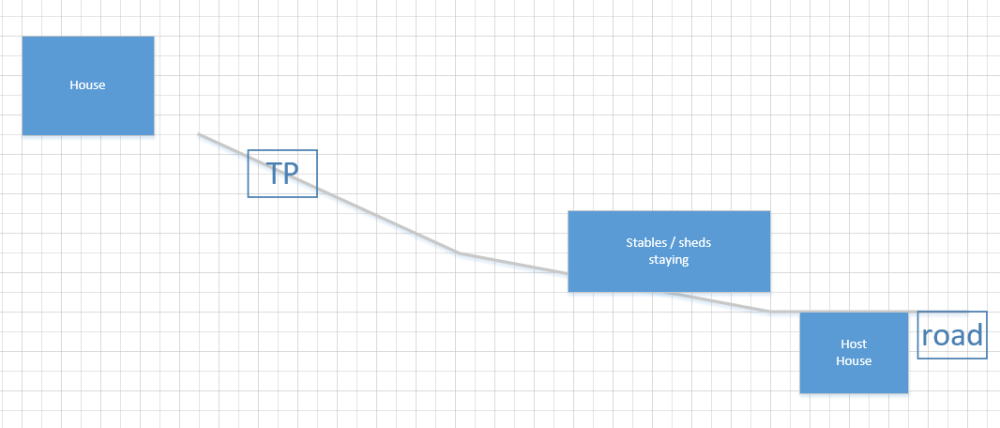
between the planned parking and the sheds is about 50m by 15m wide. this needs to have the TP and the soakaways.
-
ground is a mixture of sand & loan
-
This is the layout, real basic from the house to the road is 120m and is about 5m in height. this is also the driveway, but the 'field' is about 15m wide so space for both without driving over TP. There are other sheds at the moment beside this driveway which are used for the horses so can't be knocked down. So, no problem with drains and angle of pipes or digging soakaways, but no where to put pond The road to our driveway is about 25m which is a shared driveway with our current house.
-
soakways will be lower, when I said 'drain to field' I meant after the soakaway. I feel a drawing coming on 🙂
-
we can't feasibly have a pond or reed bed as house is at the top of a slope, so digging something out would be pretty impossible.
-
I'm wondering if there is an overview on installing off mains sewage treatment. We have the location on our plans, but nothing else. No water course, just ultimate run off into our field. TIA
-
that's good then as nothing got done, and rain forecast all next week as well.
-
Thanks, I just get a bit paranoid about being chased by salesmen, but i have looked and am going to seriously consider this. Particularly when the weather gets better and we can actually do something. Currently our 'room' resembles a swimming pool as it's full of water and builder hubby isn't keen on wading in it to lay blocks. I think he's being a wimp, but then i don't have to do it 🙂
-
gosh, that hadn't even occurred to me, I will have a look from a different PC using a proxy server so if it is click bate then I can disappear easily.
-
our foundations are huge, so far we have had 104 ton crushed and still have the same again at least so I hope yours is not so much funny how it was supposed to be underpinned, as it we didn't have enough already. our BCO has been brilliant, turns up scruffy on a motorbike, but is really helpful
-
thanks, but you are right, there is nothing to be said.
-
I really hoped that now we are progressing after our suspended floor saga that things would get better, but something somewhere is determined to make sure that doesn't happen. The only change is that this time the things that have gone wrong are not build related. Firstly, my brother, only 63, died of a heart attack with no history of problems. I spent 5 days with him and his wife / kids in intensive care hoping against hope that he would pull thorough, but at 6am 6th Feb his heart gave way for the last time, no more restarts, RIP Alan 😞 Just before that, 6 days before, I got told that I've been made redundant, as the only breadwinner that's another major blow, the build funds are sorted, but we still need to eat and pay the bills and run the cars. So, forget build PM I'm now looking for a job that offers enough for us to live on. The only snifter I've had would be a 20k reduction in pay with an hour's drive each way and 24hr on call once every 4 weeks. I may be desperate, but I'm not that desperate yet. The trouble is I'm in my 60's so although age discrimination is illegal you can't prove it's happening. But, with ALL the experience on my CV it shows that I'm not just out of uni. Right, back to the build. In December we had just got the details about our suspended floor. It had to have a bearing of 130mm, plus 20mm expansion foam, plus shear links. After much huffing and puffing it was prepped and ready for inspection. The BCO came out and just said yes with no hassle and went on to talking about the other parts of the build and our future under pinning of the back wall. He was really helpful and has even sent a message to the SE saying that he feels that 2.5m deep foundations is over the top with our sandy soil. He wants us to dig two trial holes of 1.5m deep and then have a site meeting with BCO & SE to discuss what we really need. He feels that the SE is being over cautious bearing in mind we are converting the barn into a single storey bungalow when there have been no issues with the existing barn over the last 70+ years. This will all happen about March as hubby is going to build this 'room' first. This will actually be our hall and snug. The above is the inside wall of the cavity wall up to DPM. As I speak the mostly external wall is finished although the bit nearest stays internal as that borders the kitchen. I wanted a 'proper' wall for hanging a sliding door and kitchen cabinets. It was already a separate space when it was a barn so it is a bit like an extension. The long awaited concrete pour happened, at one point it looked like they might not make the slope as it was raining, but after a lot of slipping and sliding they got there. bit of a wet day for it, but all dry now The only other thing we did this month was buy a block saw at auction (for not a lot of money), it needs a new engine as it's been stood outside for years, when hubby took off the old casing it was obvious just how long. This is how it arrived and this was what was under that casing. I wonder how many years the birds were nesting. We actually got 2 for the price of one, when we got to the auction to collect they said, oh there were 2 of these in a lot. So, hopefully we can make a bit of money by cleaning, replacing the engines and servicing. These beasts are seriously expensive to buy working at about £750. Hubby has worked with a company in the paste who are going to do the work for us and refurbish so we should end up with at least one working machine for less than £250. I've not been able to work for over a week on the build and we stopped for 10 days over Xmas so a very short month. Once again, I'm just hoping next month will be better, but somehow I'm losing hope on that front.
-
this does seem to depend on the LPA, ours is very strict about this, but they have been good about the time, we are late due to covid and they accepted that as they came and visited and were happy because we are working on it. They took away 5 apps, 3 because the 'barn' had disappeared and looked like a new build and 2 because nothing had been done in the 3 years since planning was permitted
-
conversion, the LPA said that the barn must be converted as a rebuild is a new build in the countryside which is not allowed. We are still doing it now, but am converting with some issues as not straight or the right measurements for blocks etc. We have had to do some underpinning as well. It would have been much easier to knock down and rebuild, but it was convert or nought so convert it is.

