


LSB
-
Posts
994 -
Joined
-
Last visited
-
Days Won
1
Everything posted by LSB
-

Insulhub Isotex Voluntary Liquidation
LSB replied to Surfiejim's topic in Insulated Concrete Formwork (ICF)
I wonder how much they went into receivership for and if it was the tax man what done it. Guess this will all come out next week. We spent 2 days at Swindon earlier this year and spoke to all the ICF suppliers, except Nudura who didn't seem to have a salesman around most of the time. We have just been so lucky. I'm sorry for all you guys who have been stung. -
I've had this report for some time, we have been delayed in starting the build so it was paid some time ago.
-
was there any pre-app for the site, you could search on the LPA site and see what's around in the area and see who they used.
-
It's got nothing to do with not trusting the SE, it's just that we've found some things on the SE drawings that we were never told about or asked about, such as the wind posts and pad stones in the corners for example. I'm not saying that they are not necessary, but it would have been good if they had explained to us what things were. I've found out more from this site than from the highly paid professionals. Using your medical analogy it's like the doctor handing you a prescription, but not telling you what it's for. The SE knew we are very hands on renovating the barn, it's not like we are just handing the whole lot over to some big building company. The SE we employed is a large company and I'm sure there are lots of highly qualified staff, but apart from the initial structural survey to get planning they've never been here or asked us anything. We are trying to create our final home and it's already very dear to us and I just want to understand and be involved in everything. I don't need to know what these calculations mean, I understand enough to get the right foundations / beam and so on, I just want to know.
-
unfortunately he wasn't prepared to change it I'm interested, but it's not essential for me, except it I don't understand how do I know if I'm being bull-shitted by "professionals" trying to sell me things.
-
yep, all the calculations there are various typed tables and the actual drawings are using CAD, but even there the stuff around about beams etc is all hand written It's also on graph paper so there are times when the lines are the paper are difficult to distinguish from the calcs. When I asked him about it he just patronised me and said that it doesn't matter because professionals will understand it. To be fair the BCO hasn't had any issues.
-
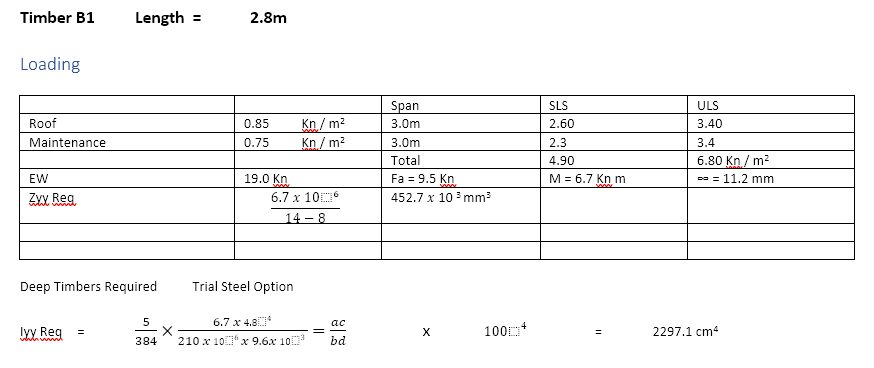
this is the whole of this bit oops Fa should be Fa = b - 9.5 kn
-
I'm having another look at my SE report and most of it I just about understand. But, can someone translate what this line means, there are lots like these throughout for each different area. This specific one is Beam B3 Below follows the details about SLS & ULS & span, all of which I understand EW = 46.1 Kn Fa = b = 23.0 Kn m = 27.6 Knm infinity (can't find the symbol here) = 9.6mm ZyyREQ = ..... IyyREQ = ....... This document is hand-written so I'm hoping I can understand his terrible writing. TIA
-
I must have another look at the SE drawings, although all the text is handwritten and quite tricky to decipher in places. The BCO is happy with them so guess it must be there somewhere.
-
Foundation Block versus standard blocks and Celcon blocks for both cavities
LSB replied to LSB's topic in Foundations
it's 120m from the road to the barn and from there to the far corner, going round the build is another 38m LPA also talk are archealogical concerns if we dig up the driveway, so bit of a risk to do even temporarily. The barn is up a hill from the road across a field so can be seen clearly, at least until the trees grow, but that will be 10 years so can't wait that long -
moving on from my other post about foundations, I'm looking at the cavity walls above DPM looking at these as an example https://www.travisperkins.co.uk/100mm-blocks/hh-celcon-standard-aerated-concrete-block-grey-3-6n-440mm-x-100mm-x-215mm/p/700055 Celcon say that these can be used in both internal and external walls, but is that just sales talk as I've been told previously that we need 7.3n for external and 3.6n is only useable inside. Also, can you put external wooden cladding on these and render. Thoughts please ??? PS, only getting quote from TP for now, but using this link as example. HID likes these as they weigh about the same as a chunky kit kat 🙂
-
Foundation Block versus standard blocks and Celcon blocks for both cavities
LSB replied to LSB's topic in Foundations
yes, 14 cubic meters -
Foundation Block versus standard blocks and Celcon blocks for both cavities
LSB replied to LSB's topic in Foundations
The dumper gets around okay, so I guess we could think about using that, when we had the extension built 20 yrs ago to this house the concrete had a chute which went about 5m, but the trench is 24m from the hard standing. -
Foundation Block versus standard blocks and Celcon blocks for both cavities
LSB replied to LSB's topic in Foundations
Planning explicitly says that we can't form any sort of driveway or track. -
Foundation Block versus standard blocks and Celcon blocks for both cavities
LSB replied to LSB's topic in Foundations
the problem isn't access it's the ground, as in a field which I'm concerned will be too soft for a concrete lorry The field went right up to the barn and some will become our garden. 1.5 ton digger slides around so hate to think what mess concrete lorry will get in. Also supplier said that with boom we need space for 2 lorries 🙂 -
Foundation Block versus standard blocks and Celcon blocks for both cavities
LSB replied to LSB's topic in Foundations
I haven't explained myself, we don't want a cavity in the foundation. We are filling the 1m trench up to 950mm with concrete, then we are planning on 1 foundation block, the issue we have is the different BM's offer different foundation blocks. We weren't keen on using 2 blocks because the cavity between them under the DPM has to be filled with concrete which mean another readymix delivery, with the expensive pump due to the distance from hard standing. Or are you suggesting something else and I haven't understood (quite possible) -
Right, thoughts please. This came to light when trying to get quotes. Total wall length of the whole build is 81 linear metres around the outside. We had decided on using Durox foundation blocks (215 * 315 * 350 - 11kg) laid 350 wide for 150 insulation compared with Celcon foundation blocks (215*300*450 - 22kg) with 100 insulation based solely on the weight. HID doesn't feel that he can manage the 22kg due to weight. Trouble is one BM does Durox and the others only do Celcon. Concrete - due to the location of good ground it looks like we need a boom pump, but they are very expensive. Therefore, I did a little table and taking costing into account the cheapest option is 950mm concrete and 1 foundation block, which will get us up to 1175 giving enough leeway to be 150 over GL for DPM. I then started looking at using blocks in foundation, but that is the same price by the time you put concrete in the middle of the cavity. Does anyone have any experience of Durox v Celcon foundation blocks.
-
And after lots of stress and calculations today we received the letter saying that we could start Instead of yet another Plan, Check, Schedule we had Confirmation of Reasonable Compliance. Now the real work begins and I can get updated quotes, but at least we can start making a real mess by digging trenches when it's been wet for weeks. Next step is to double check everything before we order anything.
-
having a baby during the build is very Grand Designs 🙂
-
After some tooing and frooing with the BCO and arch I have received some more details from the architect who insists that they were sent to me previously, not that I'd seen them. I sent these to the BCO and that has answered some of his questions, but still need more. He says that the MVHR needs to be fully designed before starting anything. He is also talking about fire resistant cavity barriers, which surprised me on a block / block wall. The Fire Protection looks like being quite a big issue, we are 120m from the nearest hydrant up a field slope which cannot be converted to a driveway, planning restriction. BCO is saying that the Fire Appliance must be able to get within 90m of all of the dwelling and have a turning circle. No problem in dry weather, but pretty tricky when wet. We can increase turning space, but only by going into one of our fields which can't be included in the curtilage. He wants all the hot water design. He says we can only have 1 solid fuel stove when we were planning on 2, we have lots of trees and therefore wood so were planning on that as our main heating in cold weather. He says that we are not proposing enough floor insulation, but I can't even find where I've said how much we are having. Windows - we can only have 1 pane per window which I don't understand and don't want, more discussion to follow. But, he is happy with our specified U values, which is confusing when we haven't given him any details. What is the understanding of others about what you have to provide up front, or during the build.
-
We visited the Swindon centre at their last open day and HID was very taken with the Unico system which offers 'air' heating and MVHR from an ASHP. Has anyone used this or looked into it seriously and what do you think. This doesn't have UFH. My concern is that you end up heating the ceiling not the whole room and also what happens outside of the heating system when you still want ventilation. The good thing seems to be that UFH doesn't need to be installed, that the ducting is small and with a flat roof we don't have an attic so that's useful. Interested in the thoughts of others. We are doing our own research as well, obviously. One thing I really want is to see it installed somewhere and talk to the home owners about what they think. Jill
-
Wish I'd known everything that's needed before building
LSB commented on LSB's blog entry in Little Stud Barn
We love where we live, but have always wanted to build so converting one of our barns seemed like the ideal compromise. Hindsight is amazing, I still feel like bulldozing it sometimes 🙂 -
They are quite a large architectural firm with lots of branches and did come recommended. The others which I tried first were more local whereas these guys are the other side of the county. And now the 1st one I spoke to has left I'm working with one who is over 300 miles away so won't be coming to site due to the expense.
-
I had none of this, we spoke to a number of architects, but most of them said we had no chance. I guess when the ones we used said we had a case then we jumped at him. To start with he was very good and advised how to make our genuine agricultural building look more agricultural. We had used as a horse shelter, nothing more, but that was enough to cause doubt. The refusals were to do with the previous use (pigs) and contamination, nothing to do with equestrian which is not allowed. But, at no point did he or anyone else in the company explain the whole process to use. We only had an SE involved because it was one of the conditions of approval along with the contamination and bats. It's 18 months since approval and no one has ever mentioned these extensive drawings. I have seen these before when I was PM for a company having a new build and I was the liaison between company and contractors. But, I made the silly mistake of assuming that they were because it was a commercial building and that a self-build would be simpler.
-
I am in the state at the moment of wondering why...... I never realised it was going to be so complicated to get all the paperwork sorted just to lay some blocks with holes in for windows and doors and a roof on top and preferably some heat, cooking and washing facilities, but I would even have considered giving up on those at some point. Due to the complete lack of time we decided that the builder (HID) would take voluntary redundancy and early retirement and then build the house himself. Trying to do this evenings and weekends was just impossible with us both working full-time with an hours commute each way, no home working for us. So, in a few short weeks I'll be the bread-winner thanks to a new job (home working) with more money and HID cashing in a pension policy and HID can build full-time. Or, so we thought. We have planning We have SE drawings We have BC drawings - or so I thought. I contacted our appointed BC (private) and he said great, but can I have .......... This is before we can dig any trenches even. I know that we need to make the decisions on windows, doors, roof, floors, insulation, fire control and engine turning circles and access, water, power as well as many other things. But, I didn't realise that some of this is needed before doing anything. We do have the foundations specified and have sourced blocks, concrete etc for that. So, it's back to the architect to find out about the rest of the BC drawings, apparently what he sent was the overall plan, not the details and to get those we need to go back to the SE with some questions. It seems that there are lots of books out there for self building, but none of them cover all the preliminaries that are required and we just didn't know. The site is prepped, we have got quotes from builders merchants about blocks, concrete suppliers about concrete and pumps, looked at U values. Also, ASHP, MVHR, UFH, and countless other acronyms, but not signed anything. As a barn conversion we have to use as many existing walls as possible, but we do have 1 1/2 sides that never had a wall. I stupidly thought, well we can build those up and then continue on the existing ones that need underpinning, seems that's not how it's done, why not. So, it's back to the drawing board, literally, so work out what I don't know that I need and get it somehow. It's also frustrating that all these professionals have the luxury of working Monday to Friday so when I'm free they are not and when they are free I'm working. Good luck to all you self-builders how there and hope you have more luck than us.
