


AdamD
-
Posts
183 -
Joined
-
Last visited
Everything posted by AdamD
-
Yes the retaining wall is the big issue here and I’m not going to consider digging anything until that is considered. As we are quite high up from the road there is an awful lot of earth there. I don’t even know where to start with the retaining wall. Dig back as far as is needed (there will still be a decent amount of earth remaining) and then build the wall?
-
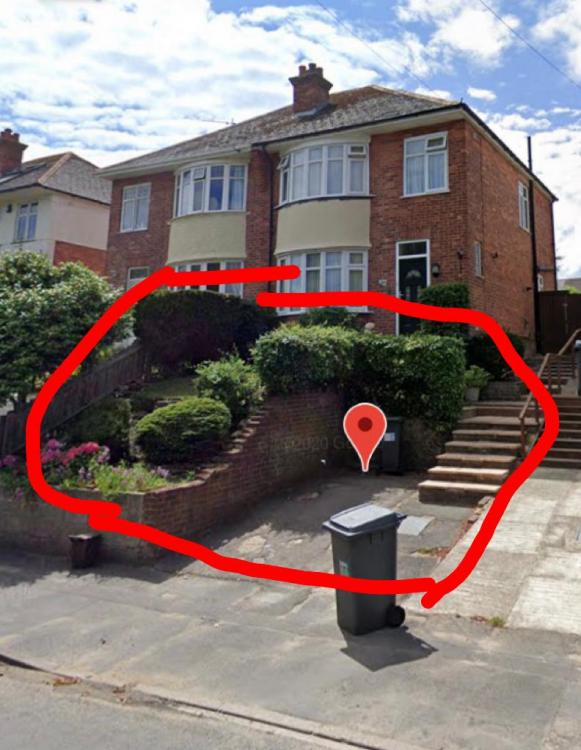
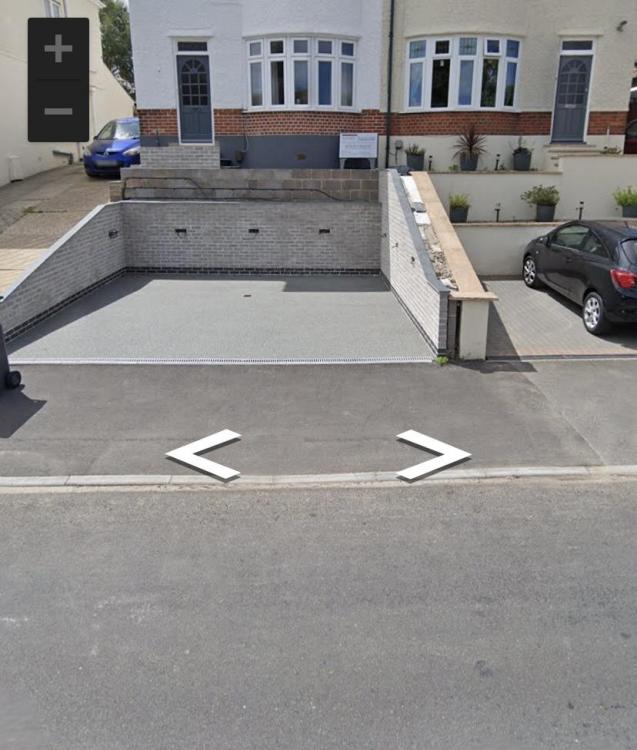
In order to improve the look of our property and add a much needed 2nd parking space, we are looking to transform our driveway. See pictures attached from what we are going from and what we want to go to (not this specifically, although it is very nice, but something like it). Any advice and thoughts welcomed. Price, considerations, challenges, how to go about it (what prep work can I do to save money) etc.
-
Extension and internal renovation advice
AdamD replied to AdamD's topic in House Extensions & Conservatories
Deleted, photo posted in error -
Extension and internal renovation advice
AdamD replied to AdamD's topic in House Extensions & Conservatories
True but there is a wall there already so surely that has to be factored in. Imagine that wasn’t there and we’ve got say, 2500mm to start with. Sorry, thought I’d answered the query about what we want. 1. A more social space. Current kitchen is a galley (pic attached) so removing a wall and adding 1m would provide the opportunity to put an island in there with seating. Kitchen units would then run down the external wall into what is now the conservatory. Opening up makes the whole space more sociable. Currently it can take 1/2 people when activity is going on. 2. Utility takes the washing machine from the kitchen. It can be heard in the kitchen, dining room and lounge when doors open which is not pleasant. Also offers more storage. 3. Seating area where the dining room would be extended out. It would leave us with 3 sociable spaces rather than what we have now. 4. Downstairs toilet is a high on the list as it is a key requirement. There are probably more things but these stand out. There are no doors between kitchen and lounge currently, it’s dining room and lounge. No chance of getting a dining table comfortably in the kitchen, as you’ll see from the picture. Had another indicative quote yesterday just for the back extension (12-13sqm), knock through and utility. £48k - absolutely ridiculous. That’s without a kitchen and he said another £10k for the toilet. We have come to the conclusion that it isn’t happening so looks like an off the shelf kitchen it is and save the rest of our cash. No idea what to do with the current conservatory but it’s had its day so needs to go. Looking in the area we live, we’d need to spend another £75-100k on something slightly bigger and even then there is nothing that is to our spec so another £50k to renovate. The housing market truly is broken in this country. I guess that’s why builders are so expensive as people are between a rock and a hard place.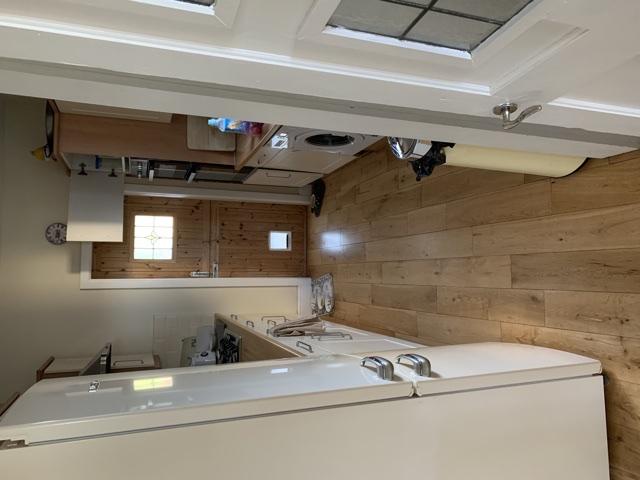
-
Extension and internal renovation advice
AdamD replied to AdamD's topic in House Extensions & Conservatories
Great, look forward to reading what you have to say! We have lived here for 4 years having refurbished all of it (before we moved in) apart from the kitchen as the money ran out and the kitchen was absolutely fine, if a little dated, but everything else needed renovation. We have come to realise that we do not use the dining room much other than occasional meals, Christmas and for me currently working from home due to covid. In addition, the kitchen is small and galley like which is why we want to remove the wall and extend out by 1 metre (can't go more as our side access is 1.95m and we need to retain some space down there). Opening it up and extending out the back will give us a large social space whereby we can transform the kitchen by introducing an island pretty much where the wall is now and have cupboard units all across the wall that will be extended out to the side and down into what is now the conservatory. We will still have a dining table and chairs and likely a sofa area in the back extension (from where the dining room is now). It will not make the entire space open plan permanently as we have doors to the lounge so that allows us to open up and close as and when required. Essentially, the kitchen, dining room and conservatory are all a bit disparate at the moment and we want to bring it together more. -
Extension and internal renovation advice
AdamD replied to AdamD's topic in House Extensions & Conservatories
Thanks for the welcome and quick reply! We have had an initial chat with a building contractor and he said the same about the corner of the house (£15-20k worth of steels apparently) so we need a rethink. How did you get around it? If we do similar it will mean an extension to the side but will still have that bit of corner wall. External wall insulation - why did you not go for it? -
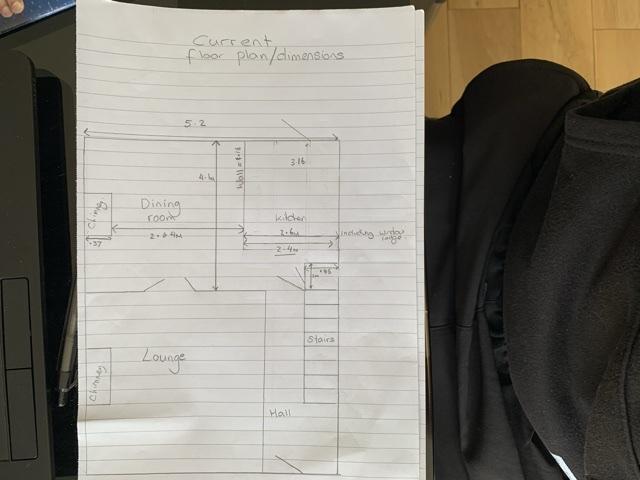
New here and inexperienced in this world so I’ll keep my post short and invite questions from anyone with more knowledge and experience. We have a 3 bed 1930’s semi and are looking to extend out the side and back and knock through kitchen and dining room. Side extension would go out 1m and is circa 11m² in total. Back extension is circa 14m² and would require the removal of the current conservatory in order to build a brick structure which would have full glass doors opening out onto the patio and garden. We believe this job will require a number of steels as the internal wall is likely to be supporting and one of the other walls to go is the external side wall. Rough drawings attached. Is it possible? Considerations? Estimated cost? Any other things to think about?
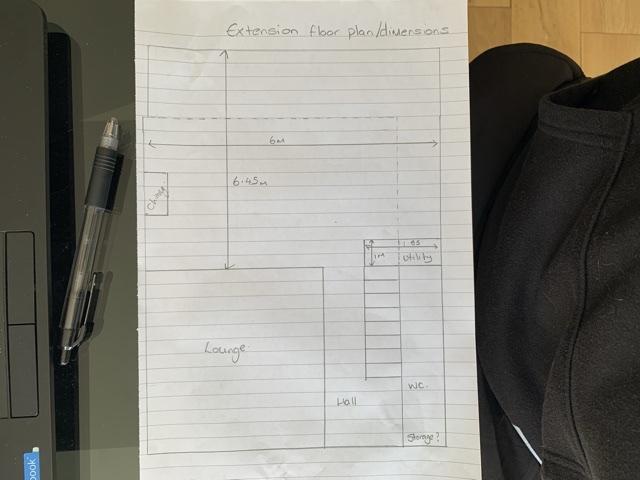
-
We have recently transformed our garden space to open it up for a large patio area, which has all been laid, and the final touch is to add 10-20mm decorative shingle around the slabs for the border and also to create a small area which is purely going to be decorative shingle (2.5m x 3m). A couple of questions: 1. For the border which is 100-150mm deep, I am going to use pea gravel to start with and then top up with the decorative shingle - say it is 150mm deep, would you go 100mm pea gravel and 50mm shingle, or more/less either way, or does it not really matter? 2. For the 2.5m x 3m area it has been prepped with compressed type 1 MOT and heavy duty weed control so is the final step quite literally as simple as throwing down the decorative shingle and raking out to match the level of the patio? Any other considerations?


