Tony L
-
Posts
402 -
Joined
-
Last visited
Everything posted by Tony L
-
Or have some lovely steps at your front door & make your Part M level access at the back door.
-
Agreed, @Mr Blobby. That's a good improvement on the computer putty coloured one above. I've always been surprised at how very ugly most of these units are. I suppose the designers have mostly spent years designing units for commercial buildings & ugly is cheap, & it doesn't matter. It hasn't occurred to the designers that their creations blight the appearance of so many homes & many people will pay more for a competitor's less ugly design. Same goes for MVHR units; Zehnder have some nice looking designs, but if I choose something else, I'll have to build a cupboard around it.
-

South Cambridgeshire Local Authority, yay/nay?
Tony L replied to Gema's topic in Building Regulations
This has been my experience so far. Good for you. Show no mercy. -
Void Behind Bay Window Roof - How bad of an issue is this?
Tony L replied to EinTopaz's topic in Heat Insulation
& the current era as well, if the builders & architectural technicians I have employed are representative of today's building industry personnel. -
Local Authority Refusing To Visit - No Sign Off
Tony L replied to BTC Builder's topic in Building Regulations
I'm sure you could find out, easily enough. I know where mine is, & it's not very far away, so a personal visit would be easy for me. My approach wouldn't be right for everyone, of course. I don't mind inviting myself into somebody's office & making a nuisance of myself. Sometimes it works; sometimes it doesn't. @BTC Builder. If it's any consolation, I am quite envious of your problem. I think I am years away from sign off stage, & I expect to be badly let down by many more people and organisations before I get there. You're at the last hurdle. Well done you. -
Local Authority Refusing To Visit - No Sign Off
Tony L replied to BTC Builder's topic in Building Regulations
I would go to the council office & be reasonably polite, & very, very assertive. -
Thanks, @DIYMichael. I like the look of the Base Camp masks you recommend, & I've just placed an order. The Makers Manual discount was applied automatically at the checkout - thank you.
-
I've done some research & I have a good idea of how it will all fit together. I will draw it all up myself, before I begin. Thanks for the website tip. I'll be sure to take a good look at it. Rather than screws, I think I might buy a nail gun. £400. It would save me some time & could be used on the house build too.
-
Well done, chaps. That's inspiring. I'm planning to do a 5m x 6m garage on my own, within the next few months. I have a friend in the next village who will come & help me (although he doesn't know it yet) lift the walls & get everything vertical/square. My garage construction experience to date only covers making concrete bases (easy enough), & a little bit of block work three decades ago (I wasn't good at this). I have persuaded myself I will be much better at working with timber than with concrete blocks. I'll let everybody know what happens, so that others may learn from my mistakes.
-
This is one of the concerns I have for the biggest room in my build (which is well over a year from completion), although I'm confident I'll be able to solve the problem with some cheap DIY acoustic tweaks (thin pads on the ceiling, soft coving, absorbent art work, etc). I can't stand trying to hold a conversation in a room with loads of reverb, & if my hi-fi is not performing as it should I get quite annoyed. A friend's new house suffered terribly from this reverb problem when she held her house warming party. It was very difficult to decipher what was being said in her 70m2 or so room with vaulted ceiling & several different conversations going on at once. By the time of the next party, there were two sofas & a big (4m wide) floor to ceiling book case full of books, & the problem was gone. I briefly considered having a slightly sloping ceiling & non-parallel walls, for the benefit of my hi-fi, but I decided this would be impractical.
-
Communicating with the builder
Tony L replied to Bancroft's topic in General Self Build & DIY Discussion
Why not email him? He can reply whenever he has time; you have a record of everything you've asked him. -
Patio rail system - thoughts?
Tony L replied to mistake_not's topic in Landscaping, Decking & Patios
Yes, but not me. I saved this screenshot from a thread on here (probably over a year ago). I think the top picture is just a marketing picture - it doesn't look very stable to me. @Russdl's work looks better.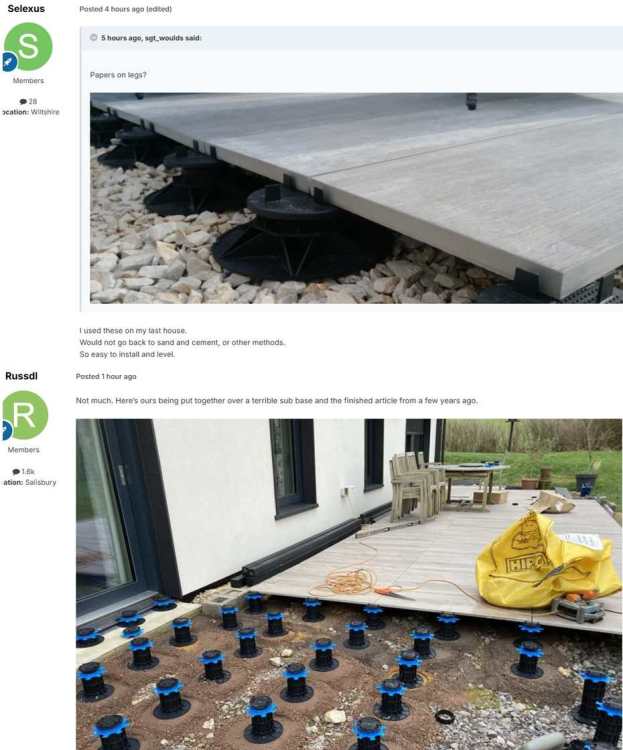
-
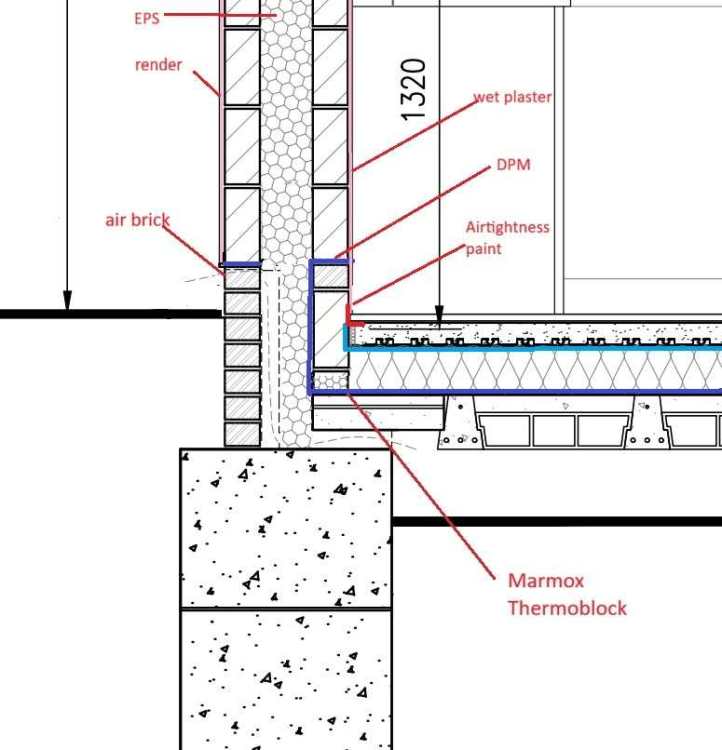
I expect so. The difference in thermal resistance is not small, & the Thermoblocks aren't going to crack, either.
-
Maybe have a pump to hand too - a proper one that's designed for filthy, gritty water.
-
-
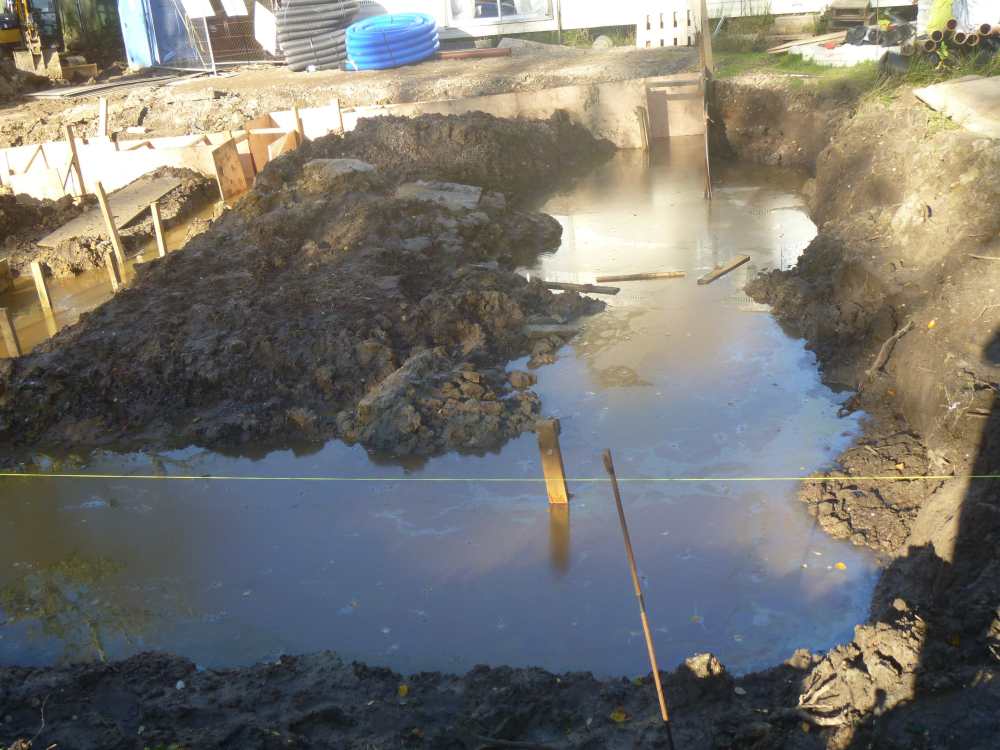
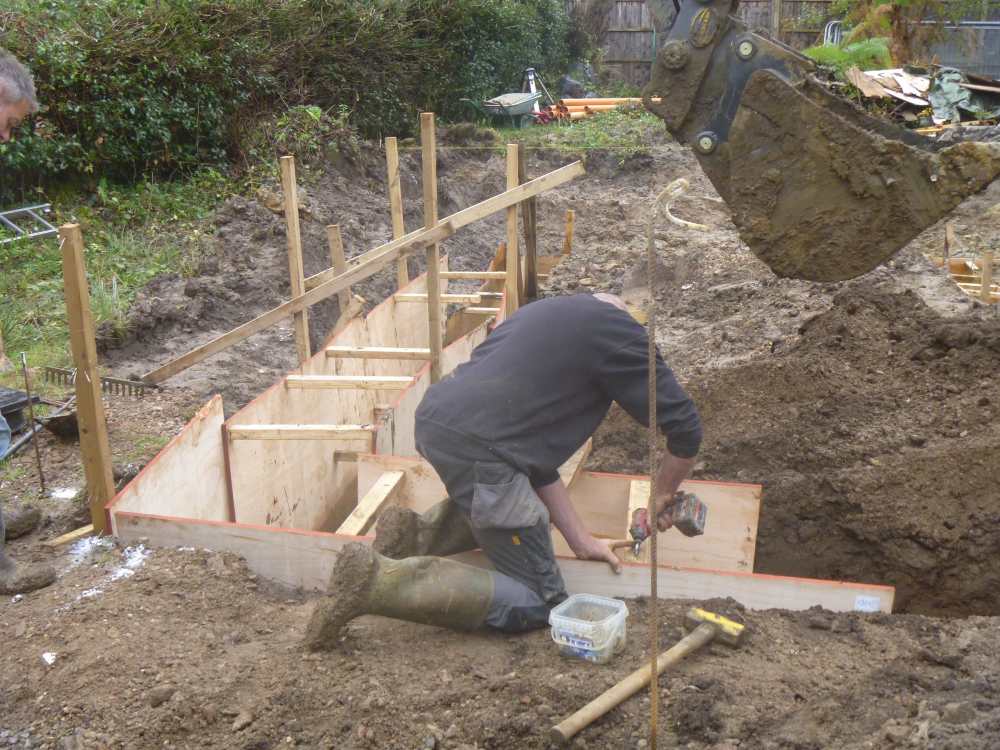
Perhaps it may be OK if your ground type drains quickly, your water table is low & your foundations are not so deep as mine, but having had experience of problems digging foundations after wet weather, I definitely wouldn't be doing it in my locality this week or next. Here's a picture from just after we started pulling the foundations. Shuttering was required to prevent the trenches from collapsing. 2nd picture is the same trench, with the picture taken from the other end. it didn't rain in between - it took the water 2 days to come up to water table level. Perhaps you should dig a test hole, then wait two days to see what happens.
-
I need about 75 x 100mm wide Thermoblocks & 18 x 215mm wide Thermoblocks to deal with the perimeter (inner leaf) & internal block walls on my design. Based on the very first website I looked at, these will cost no more than £1200, allowing for overs. I haven't worked in the cost of the special glue, but neither have I deducted the cost of whatever might have gone where the Thermoblocks will go. Given the anticipated value of the completed house, & more importantly, the added comfort & other benefits, I'm happy to spend the £1200.
-
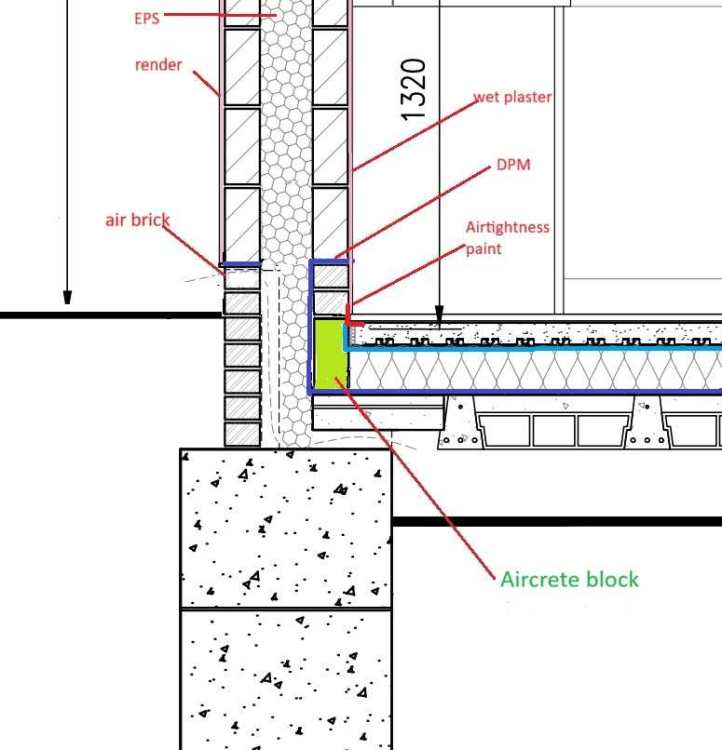
It is a bit. Yes, although, we're steering it back on track with our discussion of Aircrete blocks. Very good point - thank you. I amended the drawing with the Marmox & then thought, "I probably should have put the brick & the block that goes on top of the Marmox the other way round.", even though I didn't have the reasoning you have provided in my mind. I think keeping the change of materials below skirting level (or as low as possible) is another point in favour of a run of Marmox (65mm high vs 215mm for Aircrete). Blown beads. Thanks, @Gus Potter. When I think about it, I agree with you. I had only been thinking about water coming down from above, but I see there's the possibility for moist air to come up off the trench blocks. I think I need to find time for a new drawing & some more questions - I'll start a new thread.
-
I can't help you, Russell, but I'd guess different BCOs/LAs will have different views on this. I suppose once you have your completion cert, you won't be getting the VAT back on anything else you buy to finish these two rooms.
-
I don’t know how either, but it happens. This wasn’t a thought experiment. It was a real experiment, with different brands of dryer running in a lab with clever chaps & machines measuring the particles that came out of them. I suppose it happens because the dryers leak. These particles are very small & they don’t need much of a gap to find their way out.
-
I think this is the best strategy if it works for you. I bought a heat pump TD for my mum. We installed it in her garage. I heard a reputable source explaining on the radio, TDs fill the air with microplastics & other pollution. I’m not having one in my house, although I plan to have one in an outbuilding, so I won’t have to breathe all the crap that comes out of it; also, my MVHR filters will go longer between changes & my utility/plant room (they’re the same room) won’t overheat so much in the summer.
-
Sorry, I can't help with this, but I must congratulate you on moving in, having completed your build so quickly. You're an inspiration to us all. & thanks for documenting your progress on here too - it's a real help to those of us who are not there yet.
-
is there a better kind of roofing / cladding batten?
Tony L replied to Alan Ambrose's topic in Building Materials
Yes. Dura Composites, who sell very nice, expensive cladding, will sell you some special aluminium batten bars. -
Aircrete version: When I did a cost analysis some time ago, the Marmox Thermoblocks didn't seem too pricey, for the perceived benefit. When I find time, I'll dig out my figures.
-
I have a very high water table, so I think this will likely make the ground colder than if the trench blocks were sat in dry ground. My trench blocks are going to be almost permanently damp, & I note @Iceverge's point about Aircrete blocks having to be kept dry, which is another reason I can’t copy the @Iceverge detail. I’d be grateful to hear comments on these two ideas, below. Could I wrap the DMP around the outside of the bottom of the inner leaf construction, as shown in blue? & sorry for the thread drift, @flanagaj. I hope you find my problem interesting & helpful, as you consider your build.