
Great_scot_selfbuild
-
Posts
409 -
Joined
-
Last visited
Everything posted by Great_scot_selfbuild
-
Title says it all really. I really was expecting the 'Blogs' page to have something about 'start a blog' or perhaps some guidance on what makes a good blog / tips etc.
-
I'd just like to see a list of blog titles, rather than the latest posts that happen to have been published. I'm not searching for anything in particular - just want to scan the blog types to see which ones I want to dip into.
-
Is there a way I can view a list of the blogs, rather than just see the latest entries (which then needs me to select one and then again to click the blog title above the entry to see the list of entries associated with that blog)? Additionally, can I view them as a list, so I can scan the titles quicker rather than the huge 'thumbnails' and having to slowly scroll through the pages? I really must find some time to publish some of our own journey on here, but I want to structure it in a way that is more useful to look back on. Thanks
-
@Oz07 can you please explain '+compo'? 20250527-Floor_Build-up_Layers_Client questions.pdfThe beam ends will be sat on a steel ring beam (with at least a 150mm air gap beneath), do I need DPC to be underneath the B&B (please see attached image that I sent to our architect. I was getting frustrated at the ambiguity of the dimensions being discussed, hence the sketch - could you please comment on the dashed lines and my question on the image?
-
@ETC Thanks - I've picked up on this and have submitted for some quotes, partly to see if different layout configurations come back, or if they all approach it the same way (which is what I hope)
-
We’re due to have a steel ring beam installed on screw piles (this is a separate challenge - one for another thread probably), and then a timber frame house (Larsen Truss) on top; the footprint of the house is c.135sqm and I’ve been quoted the following: Materials for B&B floor: £3.7k Labour to install the ring beam and B&B floor: £12-15k (tbf the ring beam is complicated - it does feel excessive, but I’m rather stuck as I’m not a structural engineer and I need it to be able to meet the warranty requirements). From what I’ve seen on this forum and various insta accounts of self-builders, the laying of B&B floor looks quite easy but jut a lot of manual labour. Should I be expecting our principal designer to design the B&B layout configuration, or our structural engineer? (I’ve seen combinations of blocks laid in each orientation, but it’s so far not been included in the SE drawings). Grateful for views from those who have done it and any advice. Thanks in advance.
-
Block and beam for timber frame aiming for passivhaus
Great_scot_selfbuild replied to Barny's topic in Timber Frame
@marmic interested in your build - sounds like we’re working around very similar challenges. We’re doing a suspended steel ring beam with b&b and then a timber frame (Larsen Truss) on top. -
@Bramco, @Tom, thank you. I filled in their quote form but they’ve come out far higher than the velux options I’m looking at (the roof light windows I’m needing are all within reach and aren’t needing the same sort of remote access control as yours). It turns out I had actually looked at this brand when we were looking for the fixed roof lights for our garage also.
-
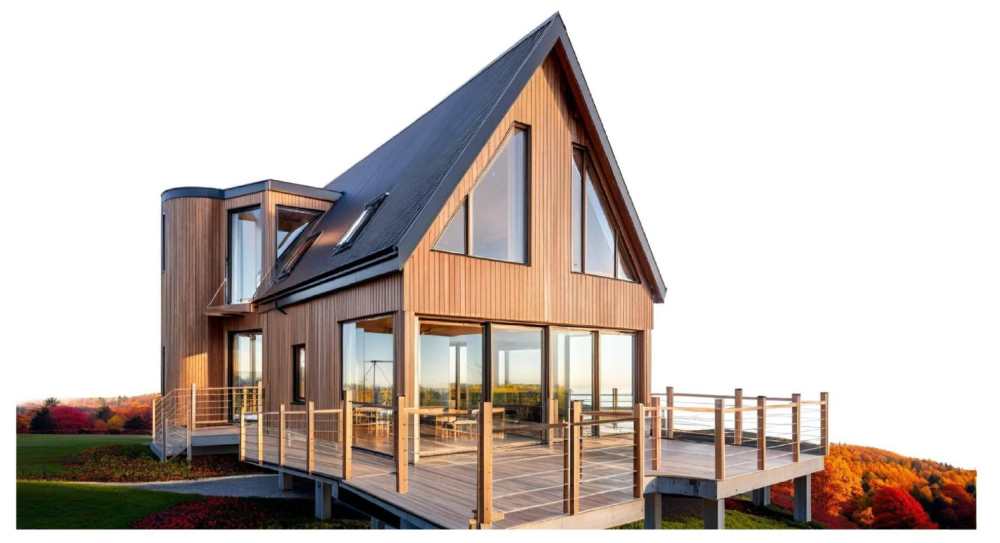
@Bramco were looking at corrugated just for the roof. We have yet to source our roof lights for the house - was going to be looking at velux but interested in other alternatives. Would love some more details and photos, especially what they’re like inside and ease of use etc. have you got internal blinds? Automated options? (At the moment we’re thinking about putting the wiring in but can save cost on not implementing until later if we need to make cost savings). Indicative image of our design attached.
-
@Tom Thanks - Cladco is the one I have been looking at, but suspect that as it appeared so readily (high up on searches) that I should be able to find a better value supplier. That said, the site does appear to be quite helpful and informative. I'm just trying to ensure we find the best supplier and don't overlook any build-up layer, or go OTT on the spec if it's not needed.
-
@Bramco Thanks for the response and link - would certainly like more details please. In particular, I'd like to know what goes underneath the corrugated material (any photo of the build-up?).
-
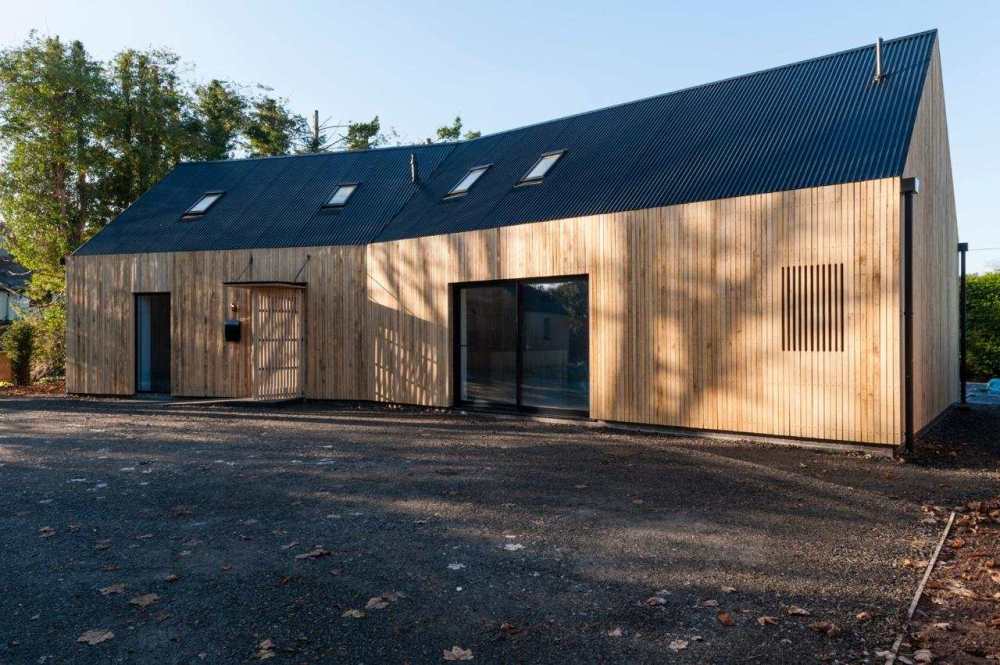
Hi, We’re looking to have a black corrugated roof (example photo attached) and would appreciate advice on: Recommended products & suppliers What is the layup? It will be going on top of insulated modular timber panels that have been manufactured off-site and are blown-filled with warmcel insulation once installed on site. Interested in what the various layers will be on top of this. TIA
-
The title says it all really. We're doing a timber frame house, it will have a decking and we are going for a composite (vertical) cladding. Has anyone used Trespass Pura NFC? Thanks
-
@phatboy what did you go for in the end? We're at the stage of investigating cladding options. It'll be composite (for both the vertical cladding and decking). We have considered the Millboard for various reasons, but the cost is off the charts, so may struggle to make the budget work. Interested in what you did if you'd be happy to share?
-
CAD software recommendations?
Great_scot_selfbuild replied to Great_scot_selfbuild's topic in New House & Self Build Design
This is the first choice, but I’d quite like to do this myself too. -
Any recommendations for a free or cheap/reasonable price CAD software. I only need it for about a month to produce a small 2D & 3D design for some spiral stairs. TIA!
-
Not done it yet but we’re planning on using Alex Pelling at Arcadian Architectural Services - they did the SAP input for us at planning stage and were very good to deal with and came in at a fair price compared to the others we approached.
-
Is Ecobrix worth the extra £££?
Great_scot_selfbuild replied to Great_scot_selfbuild's topic in Foundations
@Nickfromwales no we haven’t considered EPS. Thanks for the response. -
Hi All, Our SE has proposed using ecobrix for our double garage walls, 2 sides of which will be designed as retaining walls and have tanking etc. The Ecobrix proposal sounds great, I spoke to the company and the integral insulation (in the non-retaining walls) sounds really positive, but then my contractor who has priced it up has the ecobrix coming in at c.£7k and he asked whether I’ve considered other options such as standard hollow concrete blocks (c.£2k). The difference in cost has given me pause for thought, but then I will be trading some of the saving for increased labour time (we’re not doing this bit ourselves), plus there will presumable need to be some additional layer for insulation / protection against condensation? I don’t know what the overall cost saving may be, and whether there are other benefits for ecobrix (thermal?, acoustic?). For ecobrix, will we have to line the inside face of the wall? We’re thinking ply/osb as it’s just the garage but I’ll be wanting to fix mounts and brackets to the wall, including bike hooks. Grateful for your thoughts/experience especially if you’ve used it. Many thanks!
-
We have approval for our wastewater drainage field (percolated pipe etc.) to be installed using air spading of a trench through our RPZs. We're excavating the trench with air spading, protecting the roots with damp hessian while exposed and laying pipe and aggregate etc underneath before then back-filling. This may be an option for you to achieve both.
-
We have no TPOs and are not in a conservation area. Part of our planning application involved approval for the removal of 2 low grade trees. After our application was approved, my arboriculturalist informed us that all remaining trees are automatically protected as they are within the red line boundary and identified on the application. That said, I couldn't find this documented anywhere. I offer this information to help you weigh up your options.
-
Architects, ballooning fees and estimates
Great_scot_selfbuild replied to Drellingore's topic in Costing & Estimating
We did exactly this. We were really nervous about doing so, but when we found that we could get the same building regs and construction drawings and Principal Designer role covered for 25% of the architect's %-based RIBA fee, that really focussed my mind. I have maintained ok relations with the architect, and explained that it was a financially-driven decision. I've had to make some similarly tough decisions with other contractors and their first response is to come back with some offer to review the scope and fees to see how they could make it work. Personally I prepare myself for this and I don't make those decisions to drive a deal - if I've made my mind up, then I've done all the analysis beforehand, and won't be swayed. As for the estimated build cost, we have then had the same experience in finding a builder - some of them talk more about the price per sqm than the challenges and specifics of the build. For me that's a red flag, and I weeded them out early. I'm of mixed views on QS - we paid £1k(! - and that was only 50% of some quotes), yet when it came back, the estimates for some of the entries were WAY out from contracts I had already set up, such as glazing. The utility of it was to give me a really comprehensive breakdown of items and takeoff (area required for each item), but as for the cost, I've really taken it with a great big pinch of salt. I can also relate to the issue of asking for a design based on a budget of £x and then finding that the average per sqm costs (even based on when we started) would never have been achievable for our budget. It really did frustrate me. This was another reason why I lost no sleep on my decision to go elsewhere for the build phase. For what it's worth, I went with 'Houseplansdirect' for my tech drawings (they're not local to me but have been very good and I don't regret my decision at all). There are plenty of architectural design firms around - standard rule applies, always tender for more than one supplier. I'm happy to share blank templates (I only logged on to start working out how best to do a blog on here, but I could relate to this post). Good luck. -
Done. Good luck.
-
Mobile welfare unit
Great_scot_selfbuild replied to steady's topic in General Self Build & DIY Discussion
My good god. I'm not sure what to say to that... 😶 -
Mobile welfare unit
Great_scot_selfbuild replied to steady's topic in General Self Build & DIY Discussion
Whoa! £/sqm! is that an owner/client or developer?