David Cooke
-
Posts
9 -
Joined
-
Last visited
Everything posted by David Cooke
-
I'm certain the single rectangular drainage field does not comply with the General Binding Rules or BS 6297. Might it be permitted by the EA? I'm not sure!
-
Caravans on block - safe?
David Cooke replied to Hilldes's topic in General Self Build & DIY Discussion
Don't worry found them! https://shop.leachs.com/products/bigben-hurricane-scaffold-ground-anchor-900mm-pack-4 -
Caravans on block - safe?
David Cooke replied to Hilldes's topic in General Self Build & DIY Discussion
Hello, where did you get your helical ground anchors from please? -
@Iceverge - over counter battens, likely machine profile horizontal larch on walls. Roof - plain clays. Interesting you say won't meet regs - ubakus seems to suggest it will (just) at 120mm - (but 140 would work too if needed). If you can equate any of the German PIR branded types to a comparable UK brand that would be really helpful! Yes do like the I joist method with full fill cellulose - I'm also designing my own house at the mo - and will look into this for that. The 125 x 50 allows me to go hybrid structurally - ie. reduce the work load of the oak (and thus the quantity) by sharing it with the softwood wrap.
-
Hi GoneWest, Was that a Passivhaus?
-
Hi JohnMo, It's a warm construction - PIR outside of stud and OSB3. So unbroken layer of PIR on top of OSB3 (carried by the stud wall) PIR held in place by counter battens. Stud voids to be used as utility voids and probably not insulated unless client wants additional. My question is whether it needs a dedicated VCL over the OSB3 or not. My guess is no - dew point being somewhere toward outer surface of a completely unbroken layer of PIR - where no moisture laden air can reach.
-
I'm planning an in to out 'warm' wall build up as follows - all outboard of a structural oak frame. Plasterboard and skim 125 x 50mm stud at 400 centres (vented air gap) 15mm OSB3 taped joints (functioning as a VCL amongst other jobs). Could apply another VCL over this OSB if needed/use smartply if we have to! 120mm PIR 50mm Counter batten (vented air gap) Breather membrane Wood cladding The aim here is to avoid the inevitable breaks and gaps that occur when an internally applied VCL is installed around a structural oak frame. I also like the idea of a VCL that retards but doesn't 'trap'. The design idea also allows for an unbroken insulation layer that fully wraps the structure without thermal breaks (other than counter batten screws) Ubakus tells me the condensation risk is zero. Does anyone have any thoughts? I can apply a stand alone VCL over the OSB if needed. Thanks for any thoughts! Also posted in the Green Building Forum FYI!
-
Placing the AVCL in between insulation layers
David Cooke replied to David Cooke's topic in Heat Insulation
-
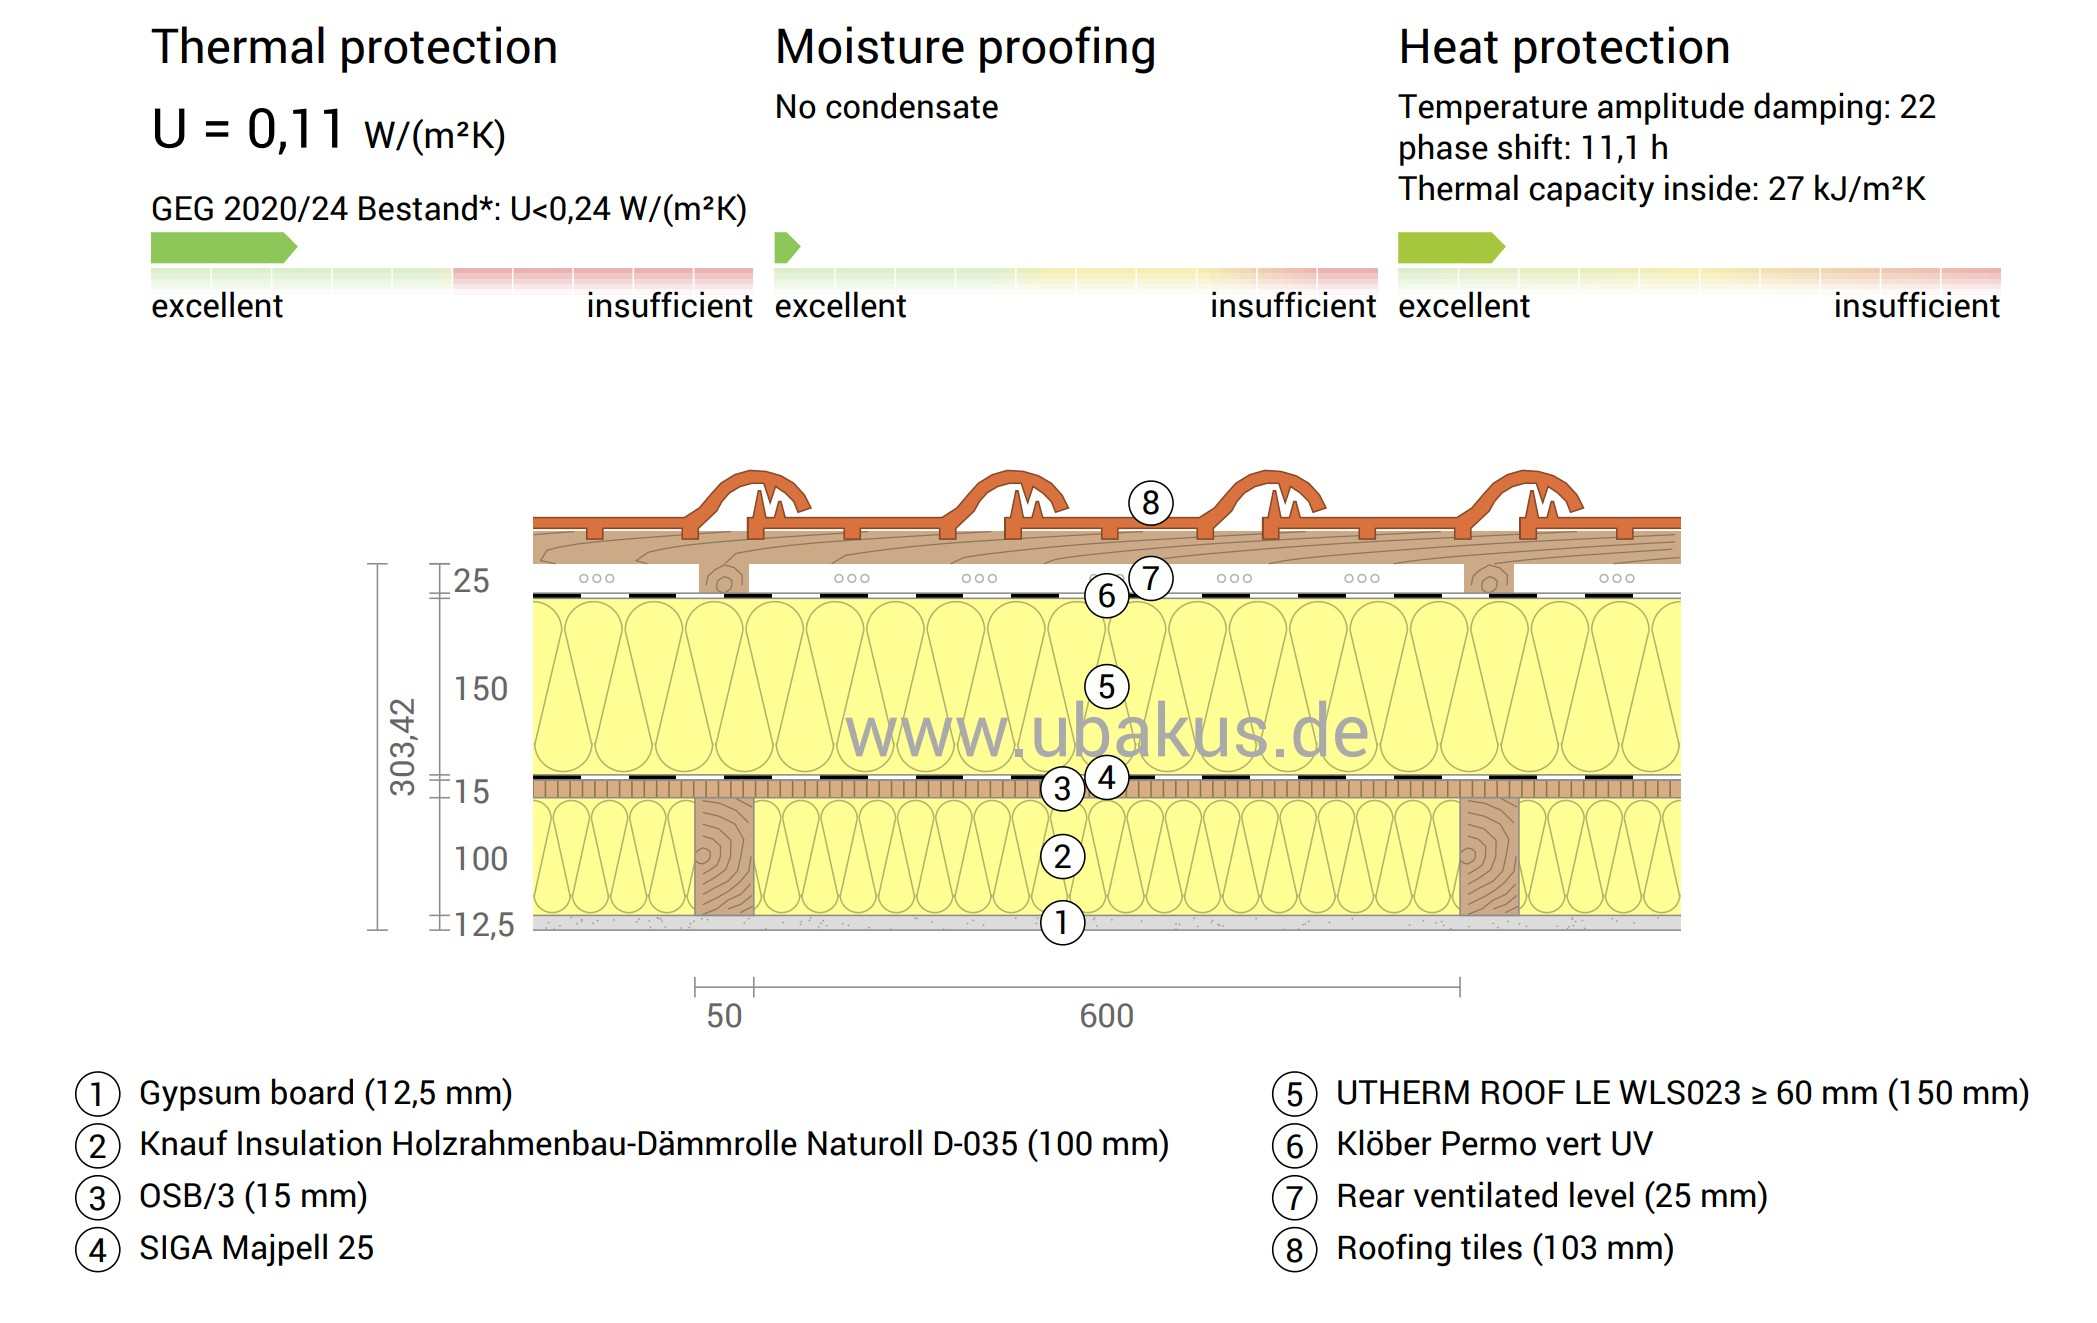
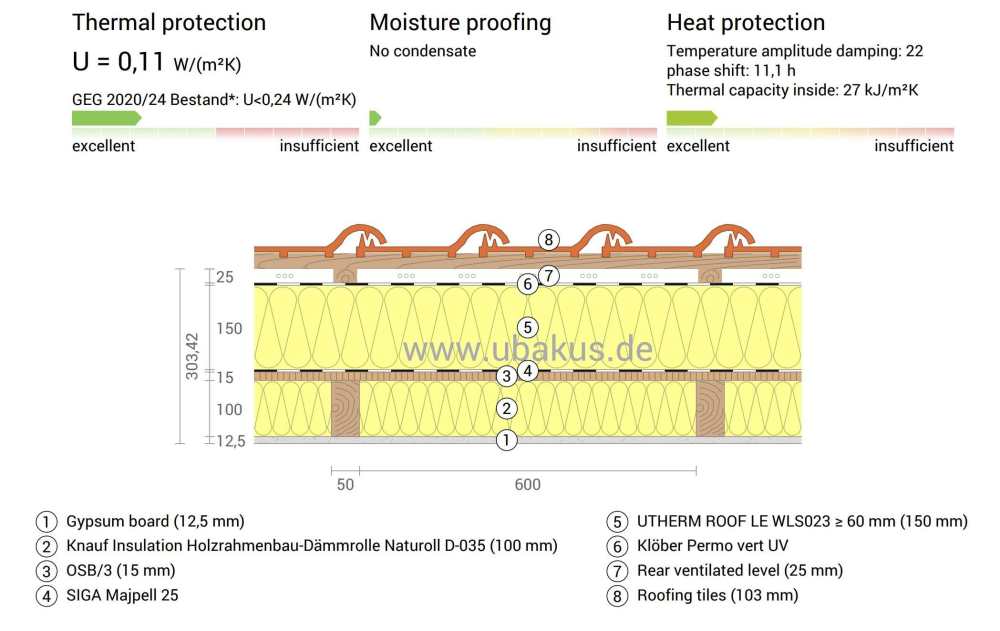
Hi, This is a hypothetical design stage build up. I have the AVCL applied onto OSB on the warm side of the PIR layer but on the cold(er) side of the mineral wool. It seems to get the all clear from Ubakus with regards to condensation risk, but sandwiching like this hasn't gone down well with the big insulation manufacturers I've approached, or my usual building control officer. I'm OK with moving the AVCL inboard of the mineral wool in order to satisfy building control/warranty checks but am wondering why the difference of opinion? Am I using UBAKUS correctly (I use it rarely)? If I am, could I present the UBAKUS output to the BCO to support this method? Am I missing something that the big insulation manufacturers are aware of? Thank you for your thoughts! David Roof_1.pdf