canalsiderenovation
-
Posts
1703 -
Joined
-
Last visited
-
Days Won
9
Everything posted by canalsiderenovation
-

Front Door Inspiration
canalsiderenovation replied to canalsiderenovation's topic in Doors & Door Frames
Lol, can't complain for £10. Love the big picture syle window on the right, we will have very similar. What is the wood style cladding on the bottom? -
Front Door Inspiration
canalsiderenovation replied to canalsiderenovation's topic in Doors & Door Frames
I know! The 'basic' ranges of some we saw, at for example Spitfire were £3500. -
Thanks, I've sent off for samples.
-
Front Door Inspiration
canalsiderenovation replied to canalsiderenovation's topic in Doors & Door Frames
Well after much research, we have considered lots of options, even those like Urban Front, Spitfire etc but just couldn't find anything that we liked, nor that was in the price range. Spitfire (complete with Swarovski crystals) Urban Front etc all around a minimum £4k plus for something that just wasn't us. In the end we liked the idea of a timber double door, like below rather than a front door and a glazed panel either side like we have now, but not the horizontal lines like below or the long handles. We haven't decided if we want any glazing in the doors but we have sourced a couple of local carpenters who will be able to make us something bespokeand we can then pick hardware etc and create our own ...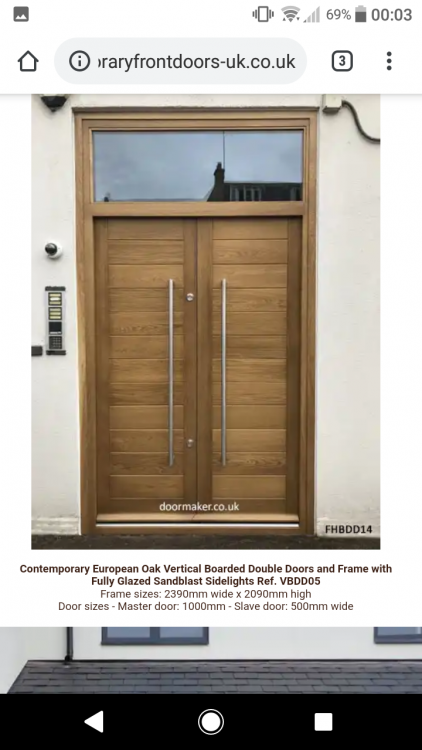
-
That looks great, did you stain or treat the wood?
-
Window Companies Alu Timer/Alu PVC
canalsiderenovation replied to canalsiderenovation's topic in Windows & Glazing
I think aluclad pvc will be better for us rather than aluclad timber due to moisture but this seems to lower the amount of companies that actually do Aluclad PVC, bad sign perhaps... -
Window Companies Alu Timer/Alu PVC
canalsiderenovation replied to canalsiderenovation's topic in Windows & Glazing
Thanks, some great advice. We will go to the Internorm Rohas showroom and go from there, but also look at the other companies recommended. If anyone has any recommendations for installers in the North West/Shropshire area that would be great. -
We want to start looking at windows and I've seen two companies pop up a bit, Internorm and Rationel. We have also read arguments on alu clad timer and alu clad pvc so are going to look into this, particularly with us being next to the canal, moisture and maintenance we are thinking the pvc may be better but need to check internally the look. There is an Internorm Rohaus showroom in Stafford so that can at least be a starting point. Is there any other considerations or companies we should look into that are recommended? We have two windows around 8ft x 6ft but 6 others far smaller. The other biggie is we have 10 roof lights as they are our upstairs windows so that's a separate issue I guess, though I noticed there is another forum page for that!
-
-
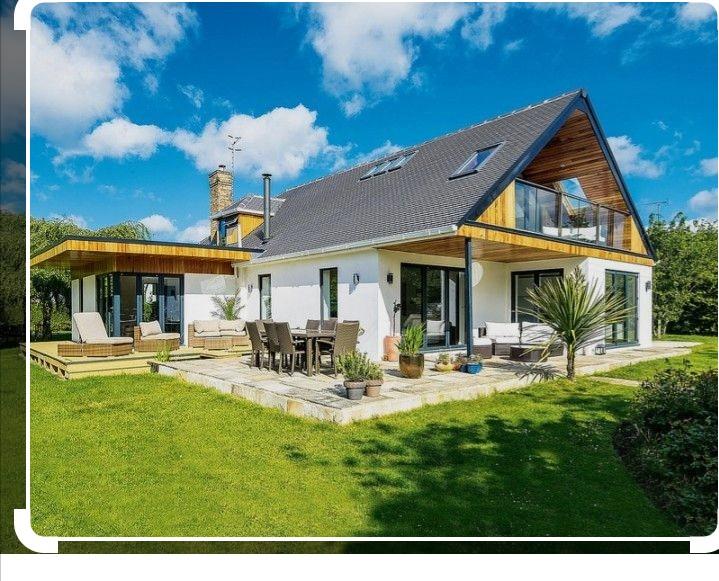
We are looking at ideas for wood cladding. We are looking to have Tata metal cladding and then wooden cladding underneath the balcony as per the pic (we will also have skylights in the balcony which aren't shown on our plans), and also wood cladding on the underneath of our porch which will be partly flat roof. We are next to the canal and we want a wood that will be hard wearing given the damp conditions in winter close to the canal and Accoya has cropped up twice. Has anyone had any experience of using it, good, bad, alternatives? It won't be a particularly large area and won't have direct exposure as will be undercover but still want something fairly maintenance free.
-
What do you think?
canalsiderenovation replied to canalsiderenovation's topic in New House & Self Build Design
Or I clearly don't know my North... Strange as we have the sun in the day where the extension and balcony will be. I'm rubbish! -
What do you think?
canalsiderenovation replied to canalsiderenovation's topic in New House & Self Build Design
I can't see the drafts can you direct me to it please? -
What do you think?
canalsiderenovation replied to canalsiderenovation's topic in New House & Self Build Design
Looking out from the balcony it will be west facing not north, yes that view will look towards the canal bridge and be of the longest part of the garden.. -
What do you think?
canalsiderenovation replied to canalsiderenovation's topic in New House & Self Build Design
Good tip, I currently stay away every week with work in different hotels, Airbnbs etc and I've come across this set up a few times with living room accessible from the kitchen (our last house of 10 years had this set up too). I think I'd rather keep the big kitchen worktop instead and it'd only round the corner... Staying in lots of hotel rooms and bedrooms does give you lots of ideas and you come away with some real bugbears! -
What do you think?
canalsiderenovation replied to canalsiderenovation's topic in New House & Self Build Design
Ah OK I'll make sure they are pdfs. Definitely going to look into making the balcony into the bedroom, reworking the internal layouts upstairs and then creating the balcony so it provides some downstairs patio space as an extension of the dining area. I think we initially said 2metres ish would be fine as a balcony and we would rather the space in the dressing room/ensuite.... -
What do you think?
canalsiderenovation replied to canalsiderenovation's topic in New House & Self Build Design
Thanks JamieL The Airbnbers won't have access to the main house as there is a door we will lock so they will enter through the sliding door and just have bedroom/ensuite and outdoor space, but something to consider re extending the space. We want more than a small Juliette balcony upstairs, and we did initially have a downstairs covered bit on the first plans but decided it would make the kitchen and dining very shaded, although we still like the concept.... Perhaps look at this again, thank you as we do still really like it. Its a great idea to put the bedroom where the balcony is though as this would mean we could then have a smaller balcony and the covered bit over the dining area. It also means a bigger ensuite and dressing room so we are definitely going to look into this more. Obviously need to rejig the bedroom door etc but we like your thinking. Take the comments about door from kitchen to living room, but decided against it, I'd rather keep them separate and it would into my long worktop space which I'm desperate for baking and cooking. The idea re two doors in the bathroom is that it can be accessed from the utility or the hall. We have a large garden and are always gardening so this will be a 'mucky' kind of entrance/access to bathroom without traipsing through the nice main entrance and hall, but if we are in another room access is also possible not via the utility. It's really useful reading other peoples views. It helps us a lot, sometimes just to reinforce why we have done things or makes us think again about what to change. Much appreciated. -
What do you think?
canalsiderenovation replied to canalsiderenovation's topic in New House & Self Build Design
Thanks so much for your feedback, you echoed some of our thoughts re balcony. 1 and 2 - if we are honest, yes it's a bit too big but it mirrors the extension downstairs so it's 3525mm. If we made the bedroom/bathroom/dressing room bigger and balcony smaller it would mean having an extra lintel put in upstairs after the original existing external walls and so it would seem to divide the bedroom up (I'm really not explaining this well) so the architects advised against it. I think we may backtrack on this though as it's eating into space which we would value elsewhere and if we do this use the division as a seating area in the bedroom perhaps. Without this we could make the bedroom smaller and bathroom/dressing room bigger as realistically we only want a bed but it would only highlight the huge balcony and small bedroom. 3. I think this goes back to how we were both brought up, the kitchen and dining area is pretty much where we lived and the living room was 'best'. We should have space for a couple of comfortable chairs in the dining bit we think, but we'd rather keep it separate. I've got some measurements now so we need to see if the sizes work for us. See pic. First one is downstairs, second one upstairs.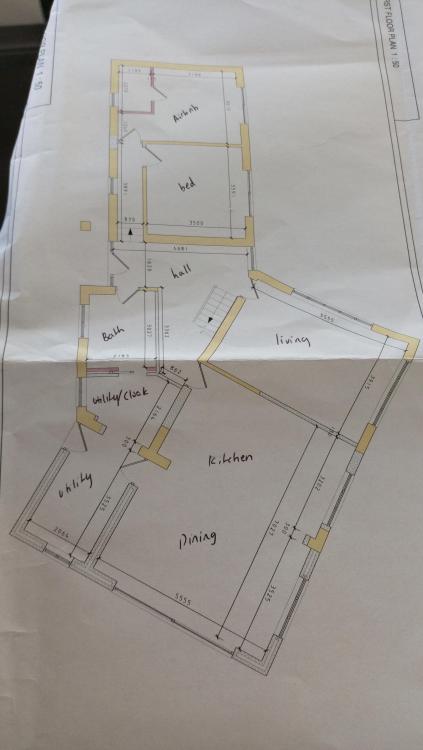
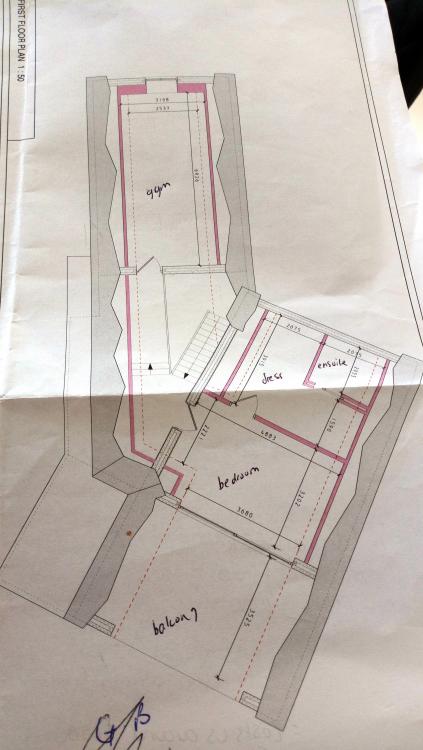
-
What do you think?
canalsiderenovation replied to canalsiderenovation's topic in New House & Self Build Design
Err, no I don't think we do. In terms of the size, the only extension to the ground floor is out 3.5 metres where the current dining/kitchen area is which will end up being an open plan kitchen and dining area. The rest of the actual plot is as currently is as the rest of the extension is upstairs. We have an half acre plot, probably not easy to see from the pics. -
What do you think?
canalsiderenovation replied to canalsiderenovation's topic in New House & Self Build Design
https://pin.it/cvadb7wokacxnn https://pin.it/heux3hd5s6eowc -
What do you think?
canalsiderenovation replied to canalsiderenovation's topic in New House & Self Build Design
That was our initial question to our architects re rebuilding and as we actually liked so much of the existing building it didnt work out financially. That said we still need it replastwred, rewired, new heating system etc..... It does seem quite big, but I work from home mainly so need some kind of office space and the Airbnb bit is some potential extra income too in the long term. -
What do you think?
canalsiderenovation replied to canalsiderenovation's topic in New House & Self Build Design
Here is our property and our inspiration we hope it will look a bit like.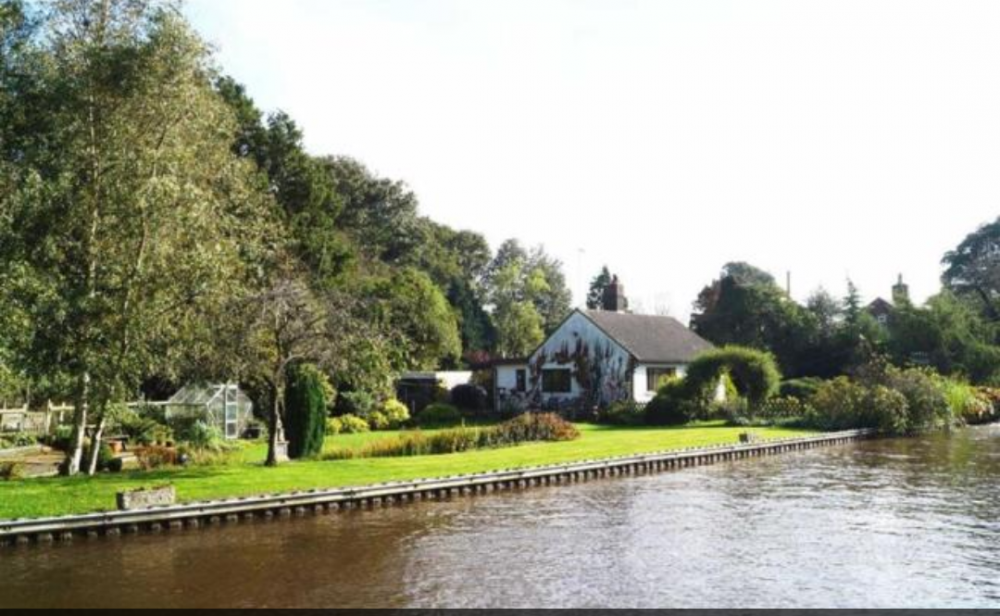
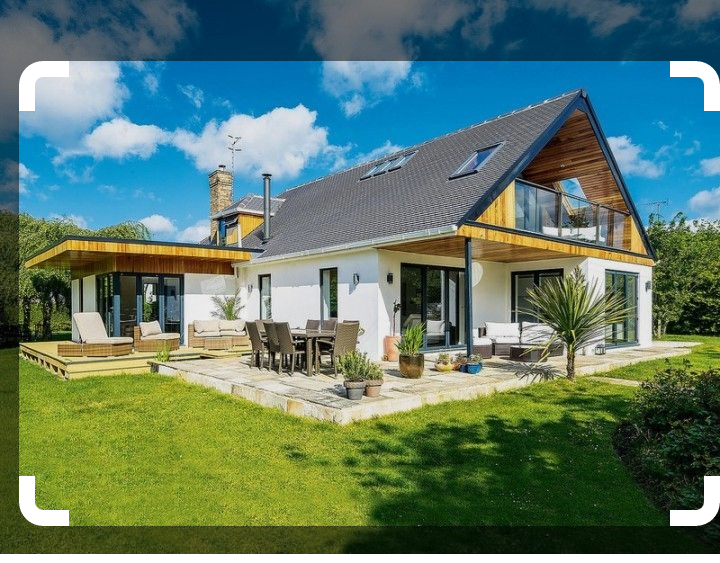
-
What do you think?
canalsiderenovation replied to canalsiderenovation's topic in New House & Self Build Design
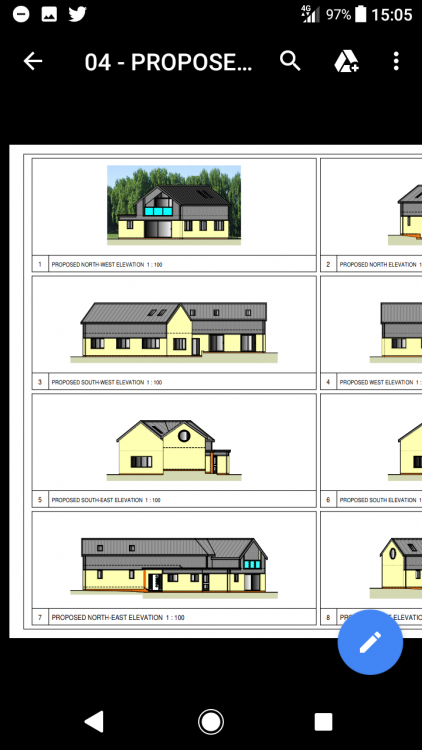
-
So, after some views on our remodel. Yes the bungalow is odd in its design but as you can see it works well in the layout as we have views of the canal and whilst most people would like to knock it down we are trying to keep as much of it as we can as we like it's weird shape and it works well with views, sunlight etc. There are just the two of us, no kids etc. The bedroom downstairs with ensuite will be used as Airbnb hence the door to keep it separate to the main house. As we get older it could be a room for us and also parents etc. The other bedroom could also have multi use as a study too. I'm attaching our initial house and floor plan and proposed. The proposed looks yellow but will be euroclad/metal cladding and a light render and wood underneath the balcony (see example pic). What do people think?
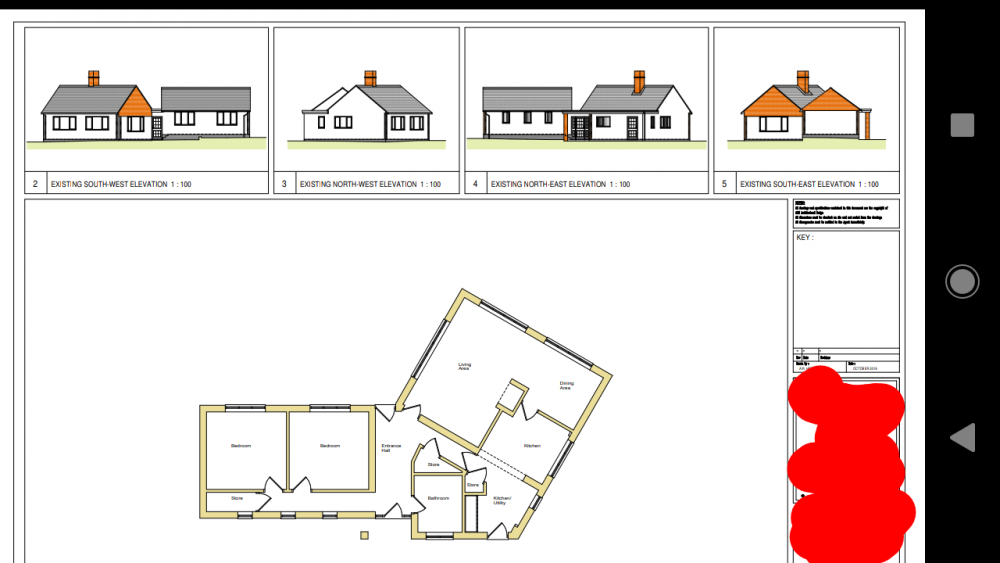
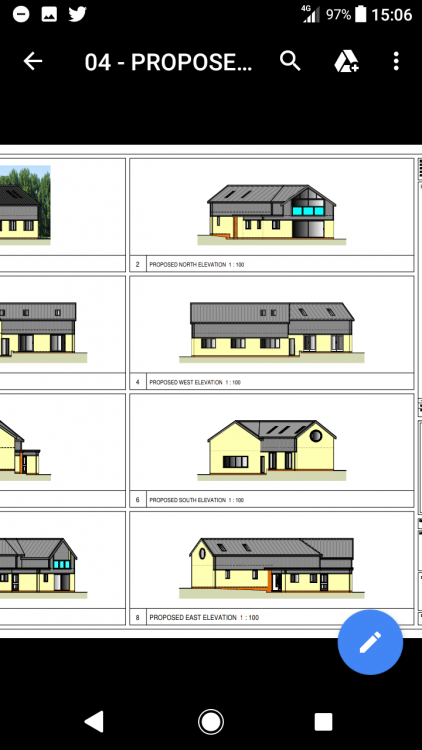
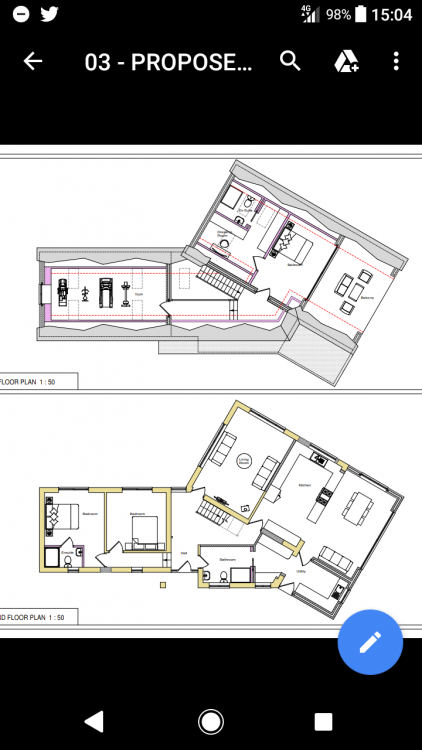
-
Front Door Inspiration
canalsiderenovation replied to canalsiderenovation's topic in Doors & Door Frames
Rk doors seem very similar to those we have seen at http://www.spitfiredoors.co.uk/s-400-timber-doors/ but they do the wood effect too. Definitely will look into these thank you. I don't think we want glass in the door itself and @Bitpipe your idea I think sounds closest to what we are visualising, would you mind posting a pic? -
Front Door Inspiration
canalsiderenovation replied to canalsiderenovation's topic in Doors & Door Frames
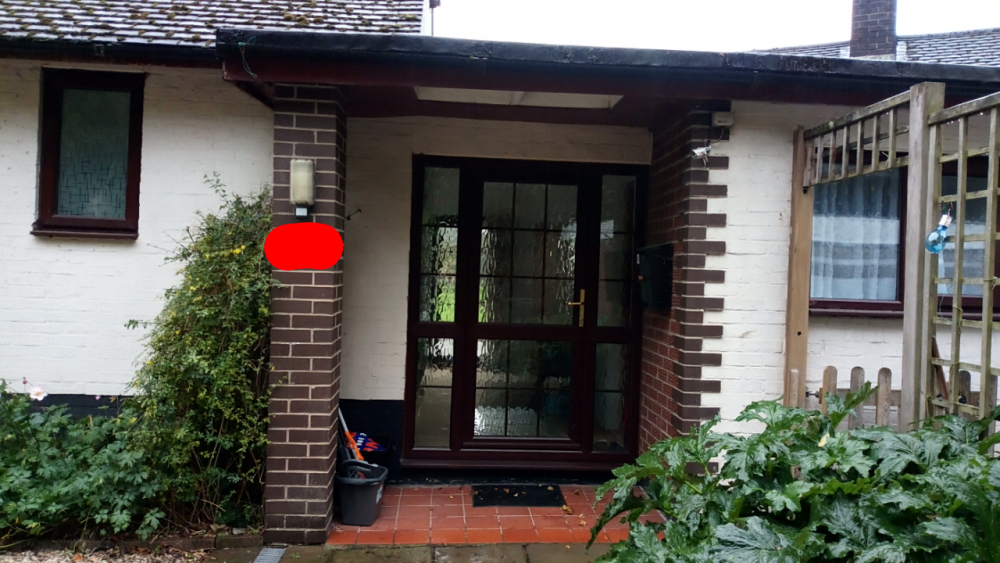
Here is currently what we have.... And we don't want a door letterbox on our new door either.