


Tony K
-
Posts
545 -
Joined
-
Last visited
-
Days Won
1
Everything posted by Tony K
-
I am weighing up the prices of various metal partition wall systems. Knauf and Siniat are the better-known options it seems and have good instructional videos, but a make called Arrow comes up noticeably cheaper. The thickness of the sections is the same (0.55mm) in each instance, as are the principles of how to install etc. I note that the Knauf system is described as 'Galvanised Steel' (at least on the Wickes website), whereas the Arrow one is not. Does anyone have nay experience of these systems, and if so is there a noticeable difference in quality between them? Thanks
-
Thanks all. I have found this (old and outdated now, but useful perhaps) online: file:///home/chronos/u-2b6e8d7d7f1652a64d3eab5d1ce64d2d9cb8a42b/MyFiles/Downloads/BS-7671.pdf To claim to understand it would be dishonest of me, but you have all kindly confirmed that it can be done subject to the appropriate calculations, and that a conduit is a viable tool in the circumstances. I have a good sparky lined up and will trust in him now that I know the principal is sound. Again, thanks for your assistance.
-
It will be quite a few cables, so I need to devise a method I can rely on generally rather than in an isolated case. When you say conduit will give a different result, am I right to think that it will help?
-
I may need to run some wiring through the insulation. I'm not sure if modern wiring heats up at all, but my instinct is that whilst a modern fuse board should prevent disaster, I don't want it tripping every ten minutes either. I have established that the Building Regs do not address this issue directly (other than to require all electrical work to be done to BS standard etc), but I am struggling to access the BS regs. Does anyone know if the regs are available, or if there is a best practise model for this scenario? I am thinking perhaps of a plastic pipe to act as a conduit. Thanks!
-
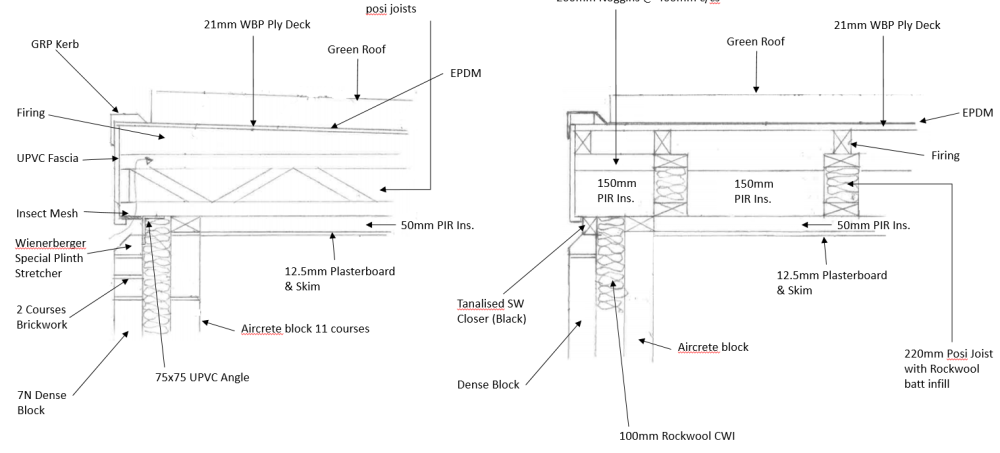
Afternoon all. My SB is single-storey with a flat roof. Detail as shown: I will be running my services (Water, Electric, MHVR) through and between the posi joists, bringing the services into conflict with my insulation. I'm sure services vs insulation is as old as the hills, but would be interested in any best-practice tips, and in learning from anyone else's experiences. Thanks
-
Cheers. What is 'PH certified'?
-
I can't find evidence of one (outside of one or two suppliers claiming to have an approved contractor system, which in my experience isn't the same). Cheers.
-
I am thinking of.... 1. Installing the PIR boards out across the floor. Tape the joins. 2. Add 25mm PIR upstands to the edges. 3. Add the visqueen/DPM (just to keep the screed off of the PIR). 4. Use the blue foam around the edges. 5. Screed. That should do it?
-
I will have 25mm batons with the plasterboard mounted, and so can quite easily accommodate at least 25mm PIR upstand (which seems to the be depth shown in most standard details). My concern is more about whether I am wasting my time in adding the PIR upstand, as I am already adding the blue foam?
-
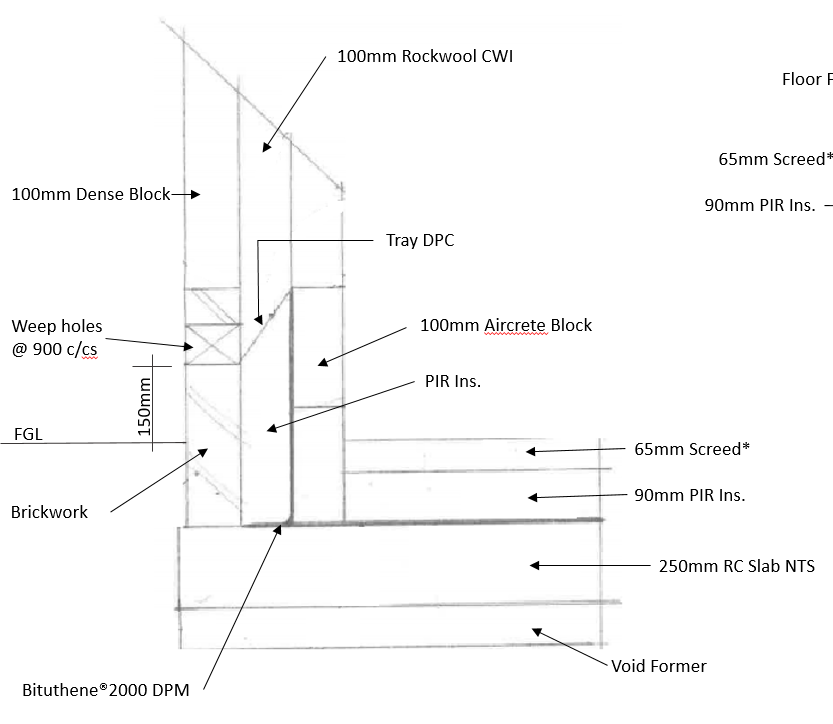
I have now seen the standard perimeter insulation upstand details (25mm PIR) on this: https://www.labc.co.uk/news/how-to-get-it-right-perimeter-insulation The firm who designed and supplied my UFH kit have also given me rolls of the blue foam stuff shown in my earlier image. https://www.bes.co.uk/edge-insulation-16882/ They say it will act as a thermal break between the edge of the screed and the wall, and that a PIR upstand is not necessary therefore. In fairness, they did say the blue foam was not as good as PIR, only that it broke the cold bridge. Would any of you be happy with this foam instead of PIR?
-
And would I instal the PIR upstand so that the top of it is level with the top of the screed, and then tape up and over that upstand to the wall? Or, is there any value in installing an upstand to the edge of the PIR which is the same height as the main body of PIR (i.e 50mm) but which is, at least, positioned so that the foil face of the board is adjacent to the wall?
-
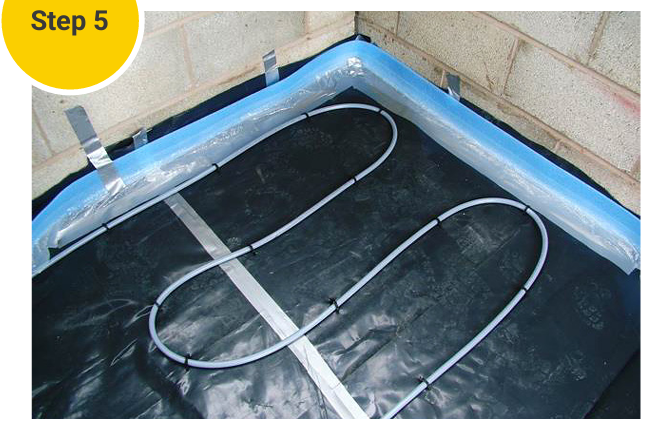
I have been thinking about upstands. My original detail was as follows: Following minor water ingress (the bituthene layer plainly having failed somewhere), I had a basement/waterproofing firm instal an internal drainage system, akin to those used in basements. They have applied 8mm waterproofing membrane to the wall, 50mm waterproof insulation across the top of the slab, and an 8mm membrane across the top of that, taped into position, including around the edges. I plan to lay a further layer of 50mm PIR on top. I will then add a DPM (not to prevent damp, but as @JohnMo rightly says, its just a separation layer to stop the concrete in the screed making contact with the aluminium foil and causing a chemical reaction. The UFH pipes will go on top, then 50mm of screed. I will place a 5/10mm expansion foam around the perimeter in all rooms using tape to secure it to polythene, as shown here: Can/should I still try to incorporate a PIR upstand in these circumstances? Thanks
-
I'm about to lay PIR boards on top of my concrete slab (inside the watertight superstructure) ahead of a dpm, UFH and screed. I will be laying the boards in a staggered pattern and taping over the joints with the appropriate silver tape. A neighbour has recommended the application of a different but similar tape to the exposed outside edge/face of the boards, covering the polystyrene faces that meet the internal walls. He says this increases performance. Anyone heard of this?
-
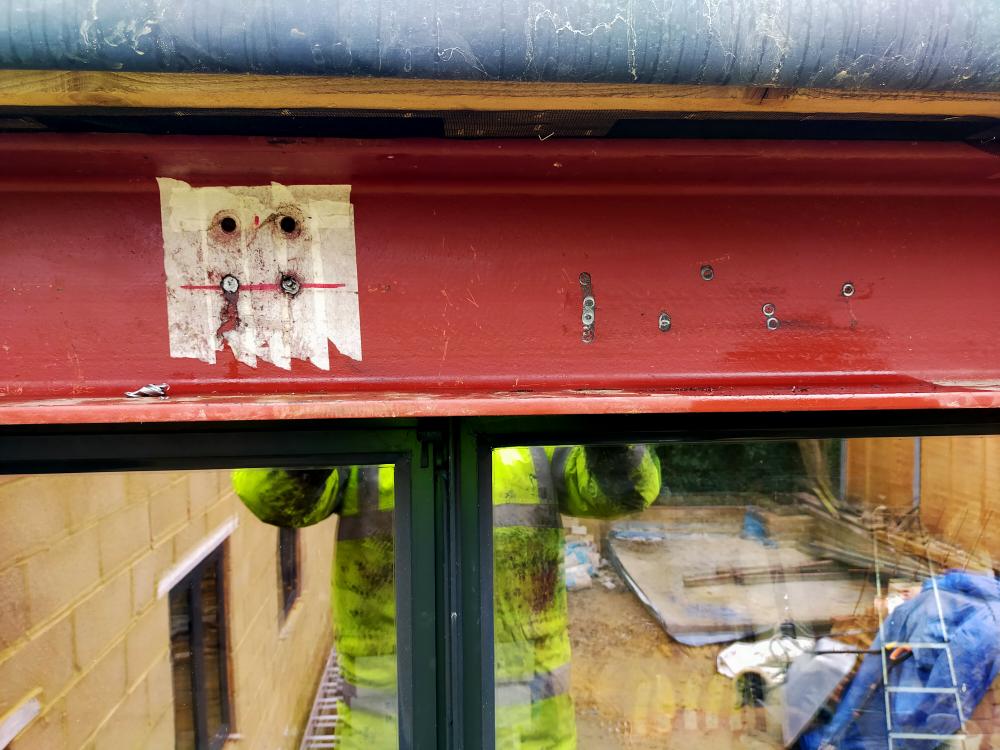
I returned to the task this morning with a new (used) drill bit provided by the hire shop. Initial signs were not promising but eventually I got it done, drilling all remaining holes with the exception of one. The drill bit did not have a pilot through the centre today, and I found that after every cut the next would only work if I hollowed out the bit, removing the top-hat-shaped excess that had formed inside. The bottom right hole as shown in my original photo remains unfinished. The drill simply wouldn't do it, again lifting off the steel rather than puncturing the beam. As @markc mentioned, I think p[perhaps some localised hardening took place during failed attempts to drill that spot. Anyway, hope that is useful to someone, one day. Thanks, as ever, for the advice.
-
Not exactly this one, but pretty much... https://www.orbitalfasteners.co.uk/products/18mm-rotabroach-mag-drill-cutter-short-series-raptor-rap180
-
I shall do so in the morning! I can understand one drill bit snapping, but for the second one to then not work, and the third to snap as well when all three were from different places suggest some dark magic at work. Perhaps. I've only got six more holes to bloody drill! Getting through the steel with a standard drill is a bloody nightmare though, so fingers crossed for the mag drill.
-
Not aware of any reverse option on the drill, so I doubt it. I will double check though, thanks. The hire shop has tested the drill today and say it works fine (which it certainly did for me right up until it didn't), and are offering to lend me a drill bit to try again. Very weird though.
-
Afternoon all. I have used hired mag drills successfully before, but run into an odd problem recently. I hired the drill, and used a 12mm cutter bit I had from a previous episode. I attached the drill to an exposed steel beam and proceeded to drill 30 of the 36 holes I require. During hole 31 the cutter bit broke. I replaced it with a new one, but it won't cut the steel despite apparently being the correct tool for the job. Whenever I turn the handle to push the drill down into the steel, it won't cut and then ultimately the mag drill lifts off of the steel if I apply full force. I have tried various other places along the beam and the same thing happens. I have tried a third, final cutter bit but it just snapped upon contact with the steel. I'm baffled. Even if the steel has a particularly tough spot (as can happen with timber) the fact that the drill won't puncture the steel anywhere anymore seems to rule out the idea of a localised obstacle. At the same time, there is power to the drill. Everything works fine until the bit contacts the steel. Anyone ever experienced this before?!
-
Evening all. I had planned to mix and pour the concrete slab for my garden office this weekend. Its only a small thing, 3.6 x 2.5m in area, and 150mm deep. The weather forecast is for temperatures no higher than 5 degrees and up to -5 overnight. I am aware that freezing conditions and concrete don't much like each other, but it's a very small slab. Would I be foolish to proceed this weekend? Cheers
-
Is there a method for mixing the two, or is it just done roughly shovel at a time as you go?
-
Ta. That sounds suspiciously like the plan outlined in my original post!
-
I have two or three jumbo bags of the old topsoil sitting there waiting to be used, and several more loads of it already spread across the lawn of the house we live in at the moment!
-
Cheers @markc. I will drain it well and give it a go. If all else fails I will pave the bloody lot of it!
-
My definition of a French drain (probably incorrectly) is more or less what you have described to be a land drain! Either way, the land will be drained!
-
Afternoon all. I know this is probably more a gardening question than anything else, but this forum almost never fails to come up trumps, so here goes.... In order to achieve acceptable building heights or my SB I have had to reduce the site level by up to 70cm, removing all topsoil and exposing thick, heavy clay in the process. As the site is excavated it acts as a bit of a sump to neighbouring land. I have a large underground tank and pump system to remove rainwater into the local sewer system (all signed off by the water board etc). I will have a small garden, with space for a lawn of about 25m2 (5m x 5m). I had resigned myself to fake grass, but have come to wonder whether I could in fact grow a decent lawn. Working from the top down, my idea is to create the following arrangement: 1. A lawn grown from tough grass seed (i.e one that can withstand kids playing) or suitable turf rolls. 2. About 8 inches of topsoil, mixed in with some gravel perhaps. 3. Some sort of spiking of the clay bed (don't know exactly why or how!). 4. A French drainage system (100mm pipe, perforated, wrapped in geotextile membrane and set in shingle) leading into the rainwater / sewer system. Am I on the right track? I don't know what sort of seed or turf to go for, or if there are some important tricks and techniques I should use. The drainage seems like the right thing to do, but I've no idea if it will work. The lawn should get decent sunlight, and though I intend to plant a few medium size fruit trees around the edge of the garden, these will be in raised planters rather than in the lawn itself. My big fear is that I will end up with a boggy mess in winter and a solid wasteland in summer! Thanks


