
Kitchen installed and bathroom almost done.
Weeks 91 to 105
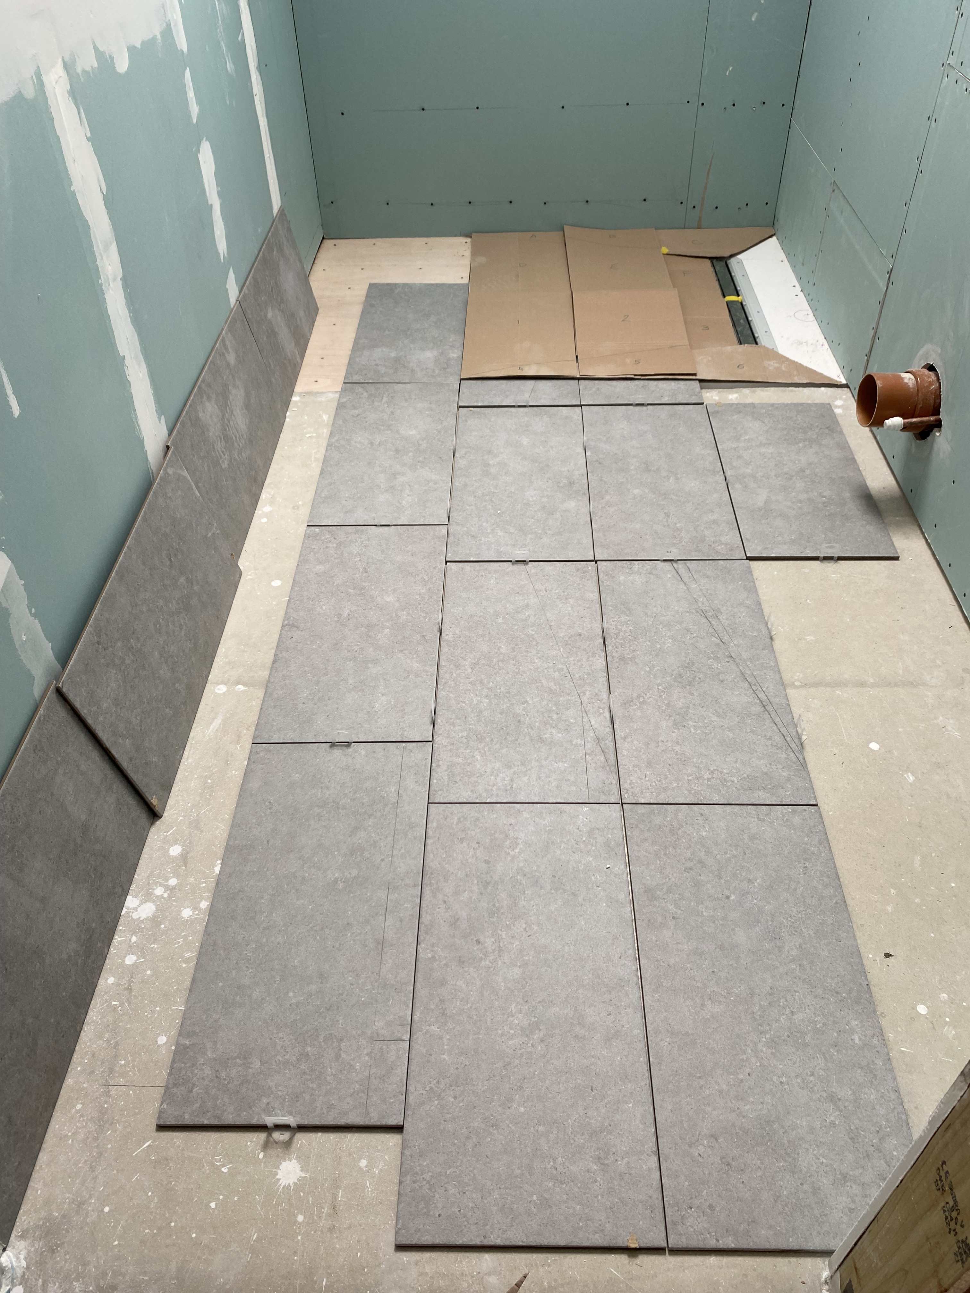
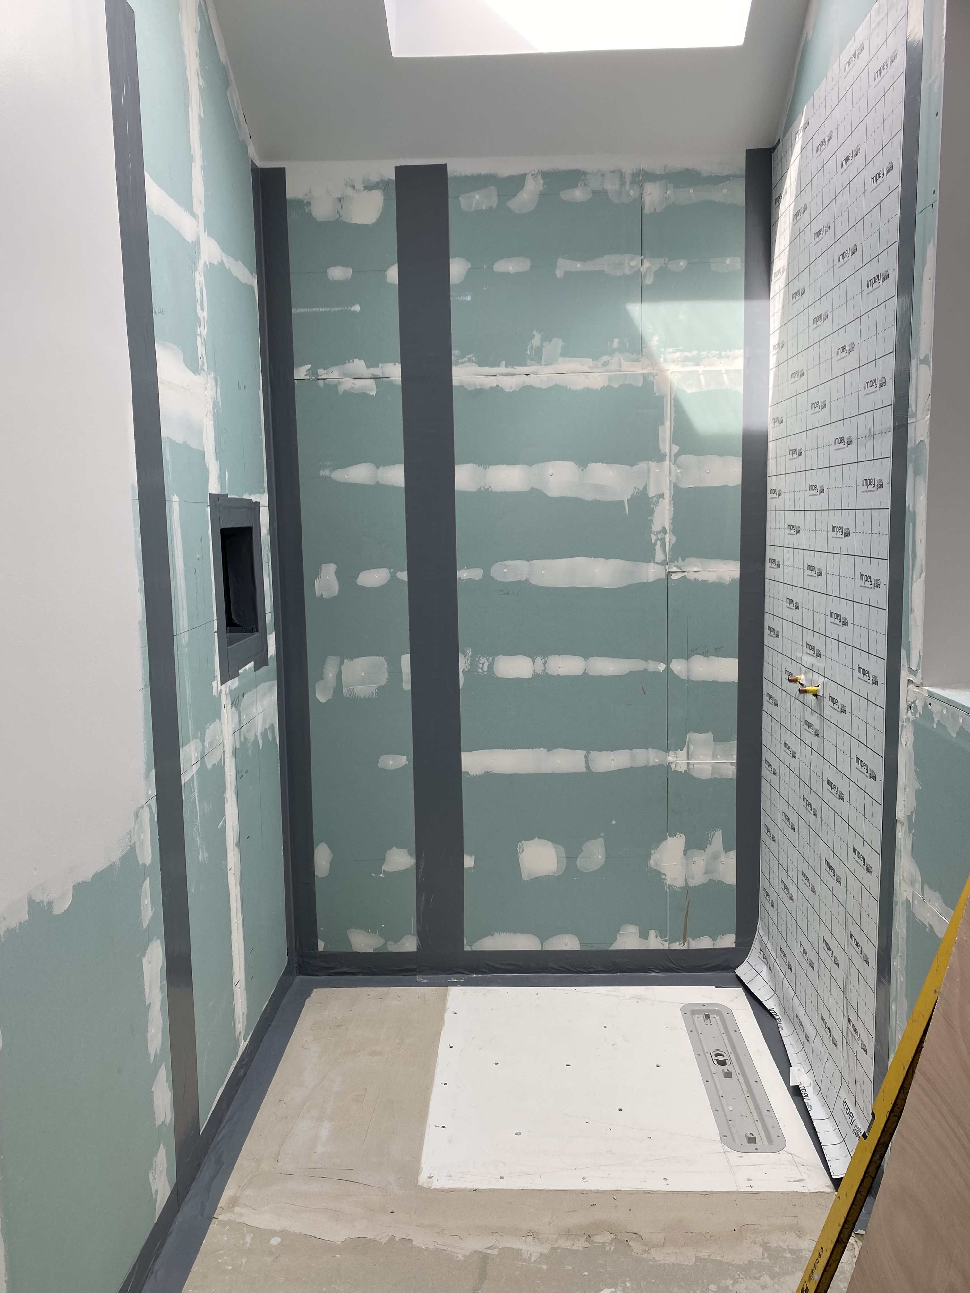
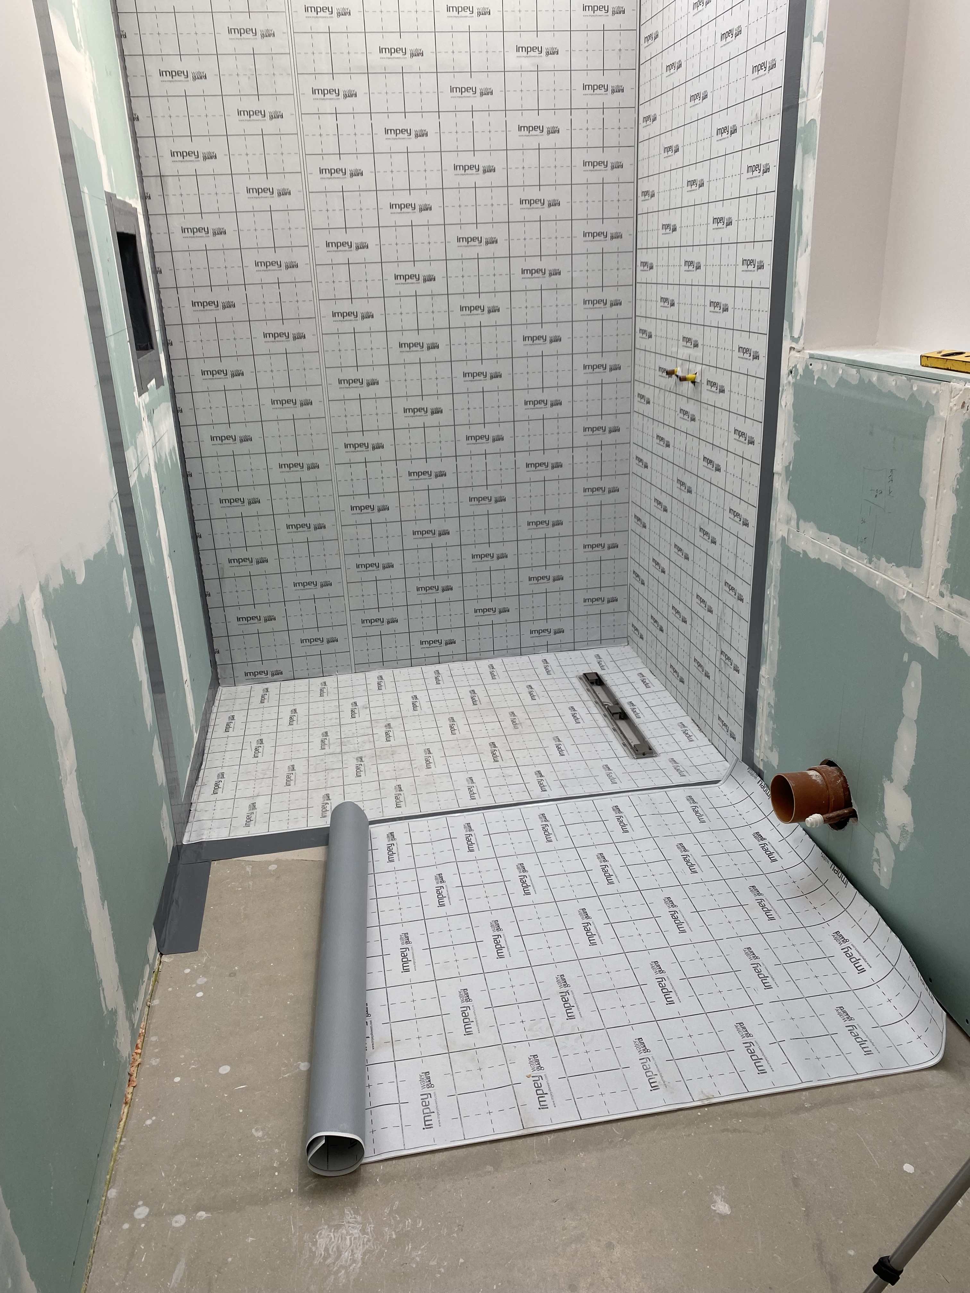
In May we started in the Bathroom. It took us almost a month to first fix plumbing inc wet room former, create stud wall behind sink and toilet, plasterboard, tape and joint and then paint. By mid June David handed the bathroom over to me and I was dry laying the floor tiles out it took me a while as you may remember the plant room floor was the first floor I had ever tiled and I was about to cut larger, heavier, more expensive and diagonal cuts, Oh and it was a wet room. Once I was happy with the tile layout I used Impey water guard system on the walls and the floor. I chose Impey because the former has a sort of backup weep system in that should any water get through the grout on the floor it will drain on top of the membrane and has weep holes in the long trap to escape. I was a bit nervous about unrolling a sticky membrane on my own but I found that ok with the laser for guidelines and just removing a bit of the backing at a time. The sealant that you use in-between the membrane joints on the other hand was the most sticky and messy sealant I have used. Particularly on the floor I could not help getting a bit of tile on the floor/wall joint or the toes of my shoes (when kneeling down) in the sticky sealant days later. I had read on Build Hub about this being sticky but had not comprehended how messy compared to other sealants. On the 24 August I handed the bathroom back over to David to fit the shower, toilet, sink and mirror.
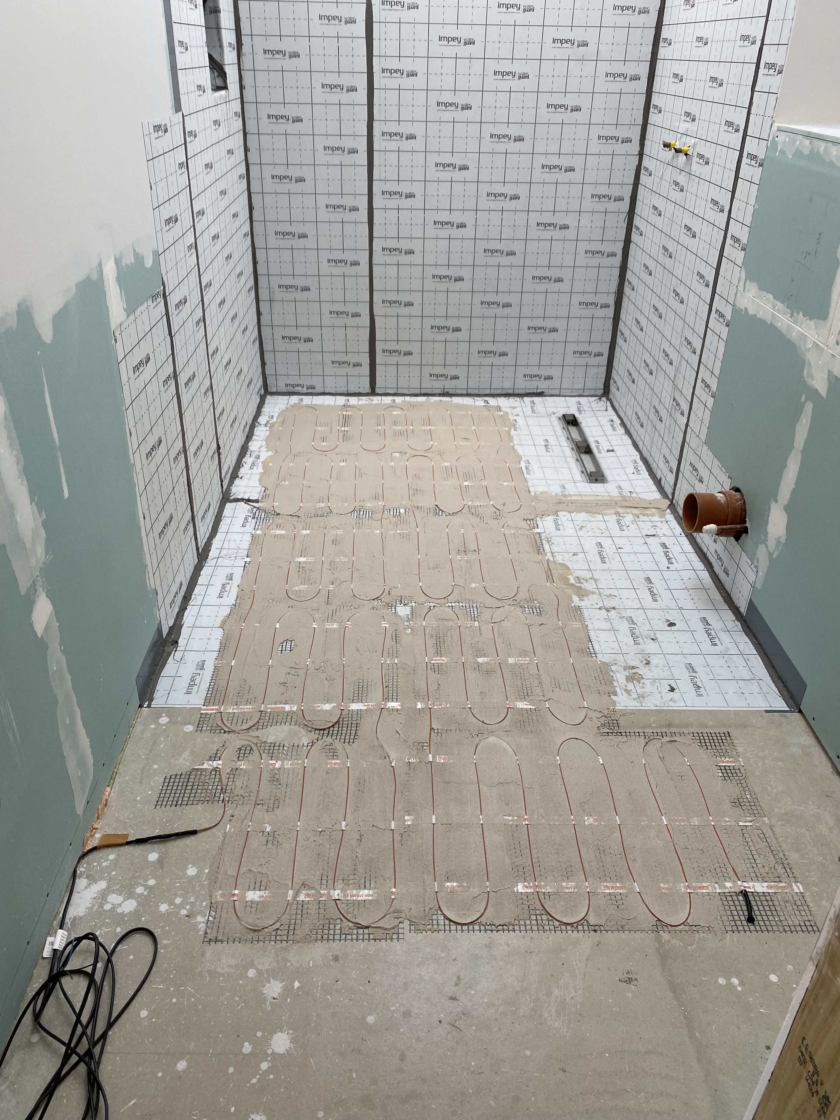
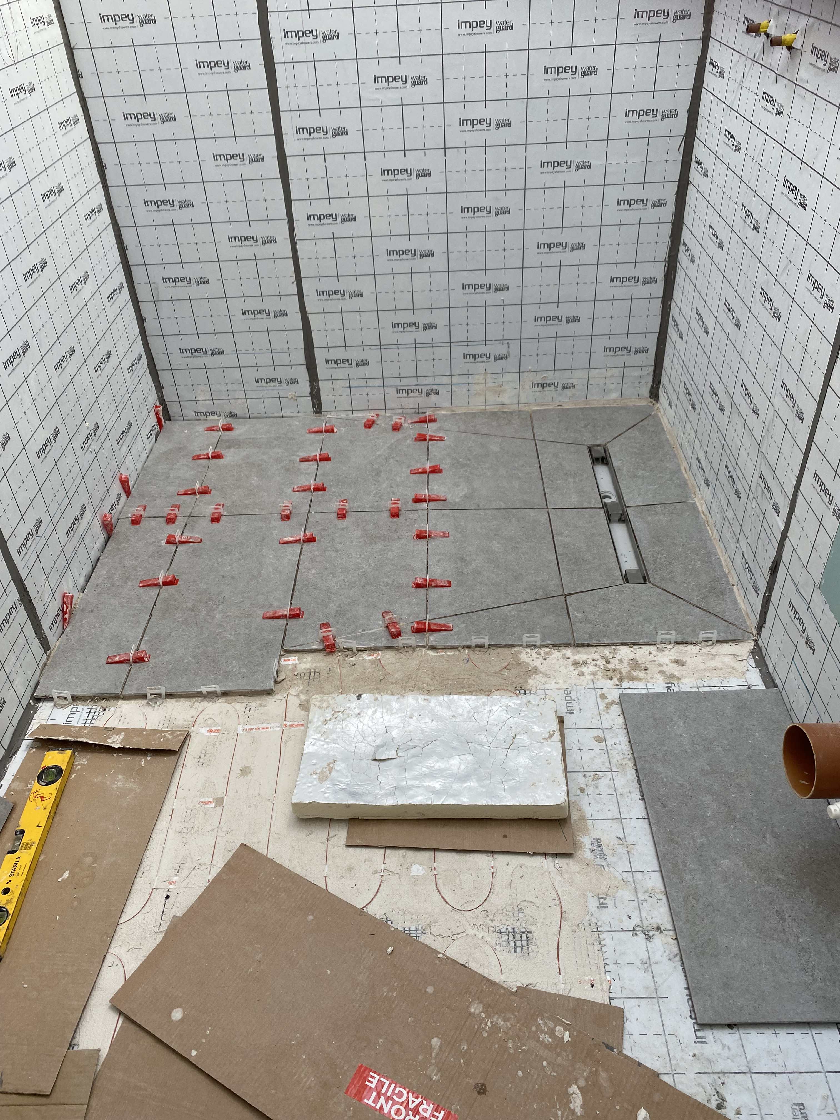
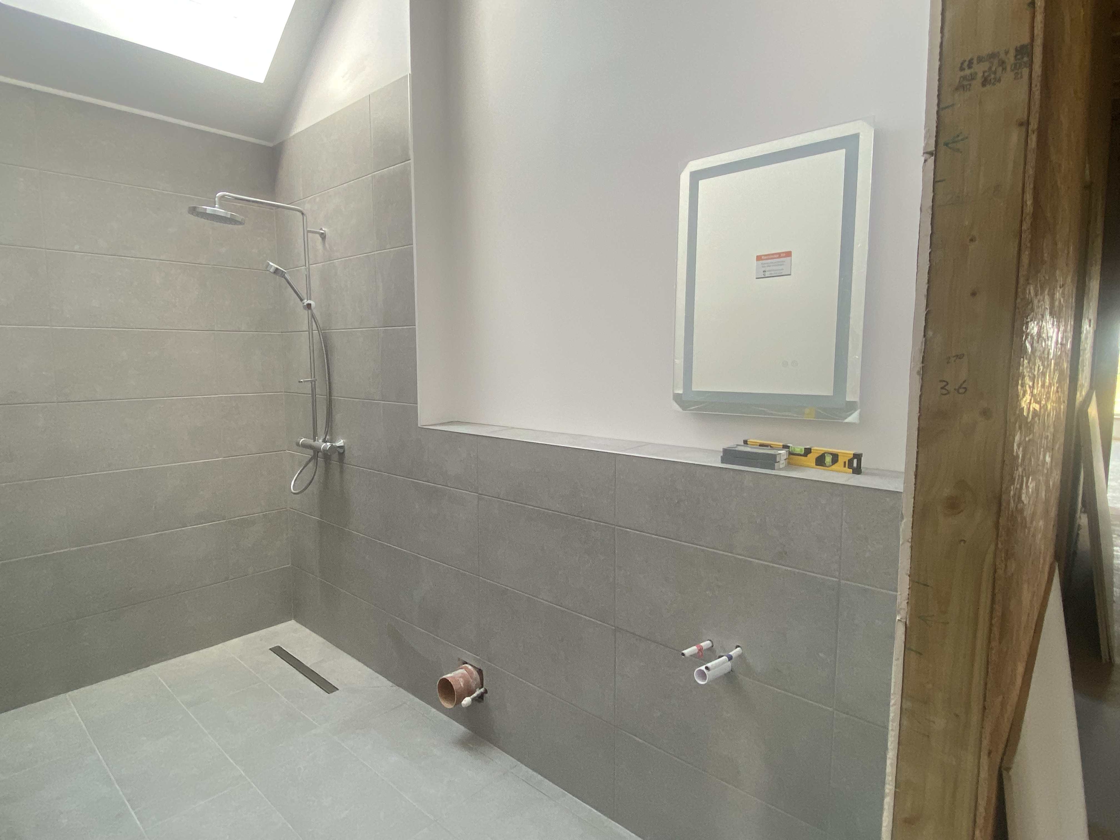
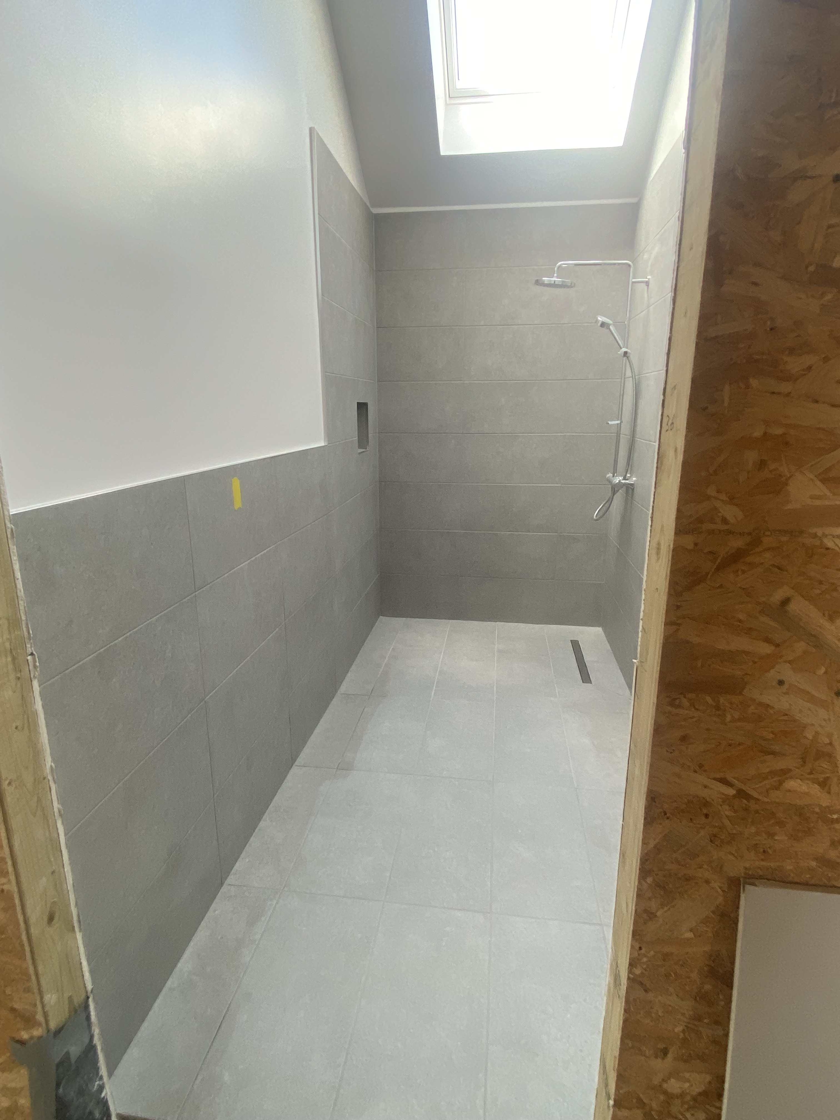
Whilst fitting the bathroom David and I also put the plasterboard up in the front bedroom so that once the bathroom was finished I could move straight onto another room with the plasterboard jointing. I have started this and the photos are the end of the first coat so tape not covered yet, screw heads one coat. Could be a while before I carry on with this.
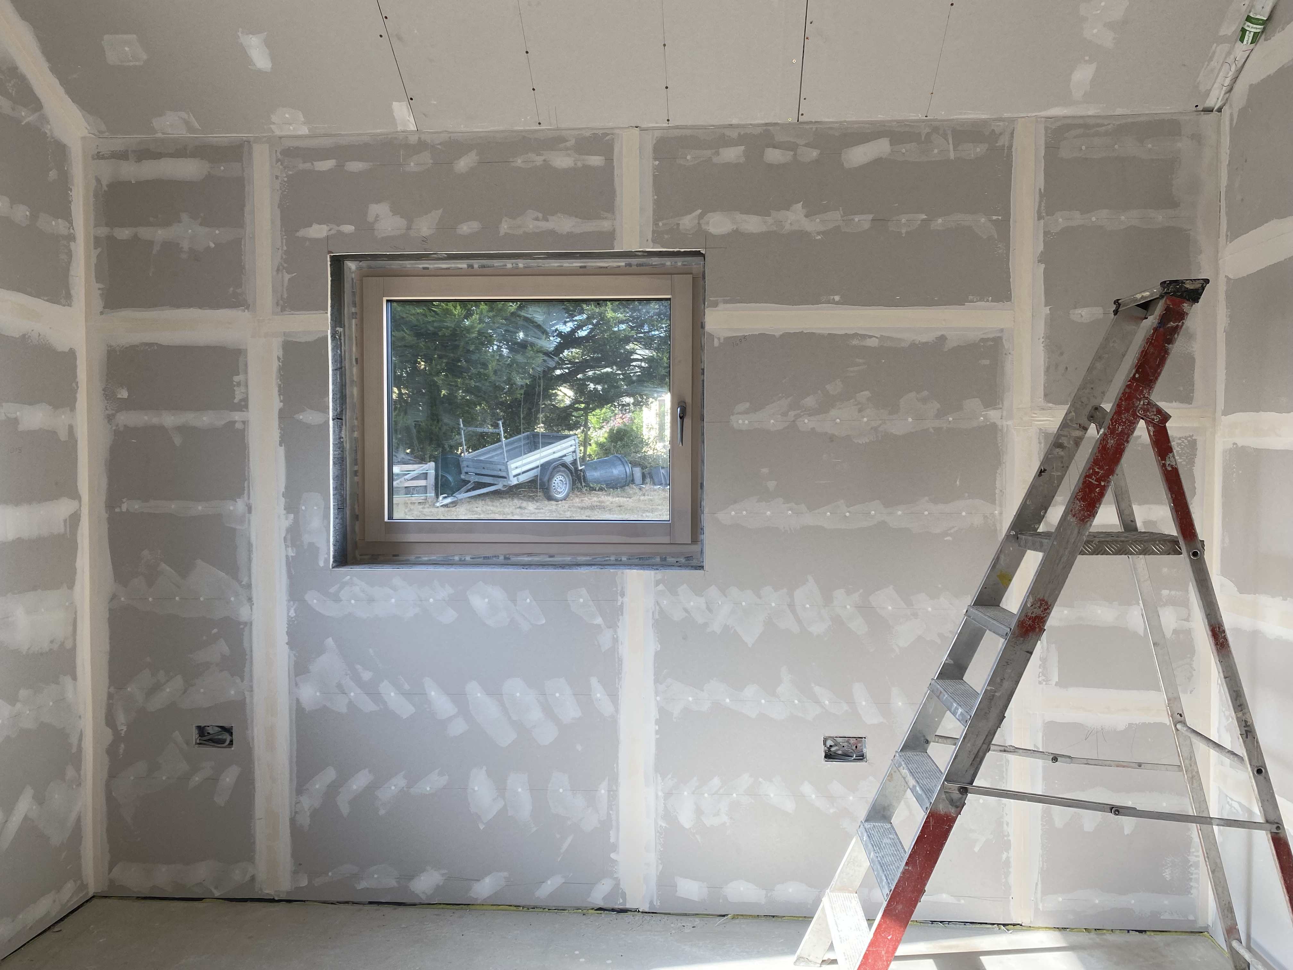
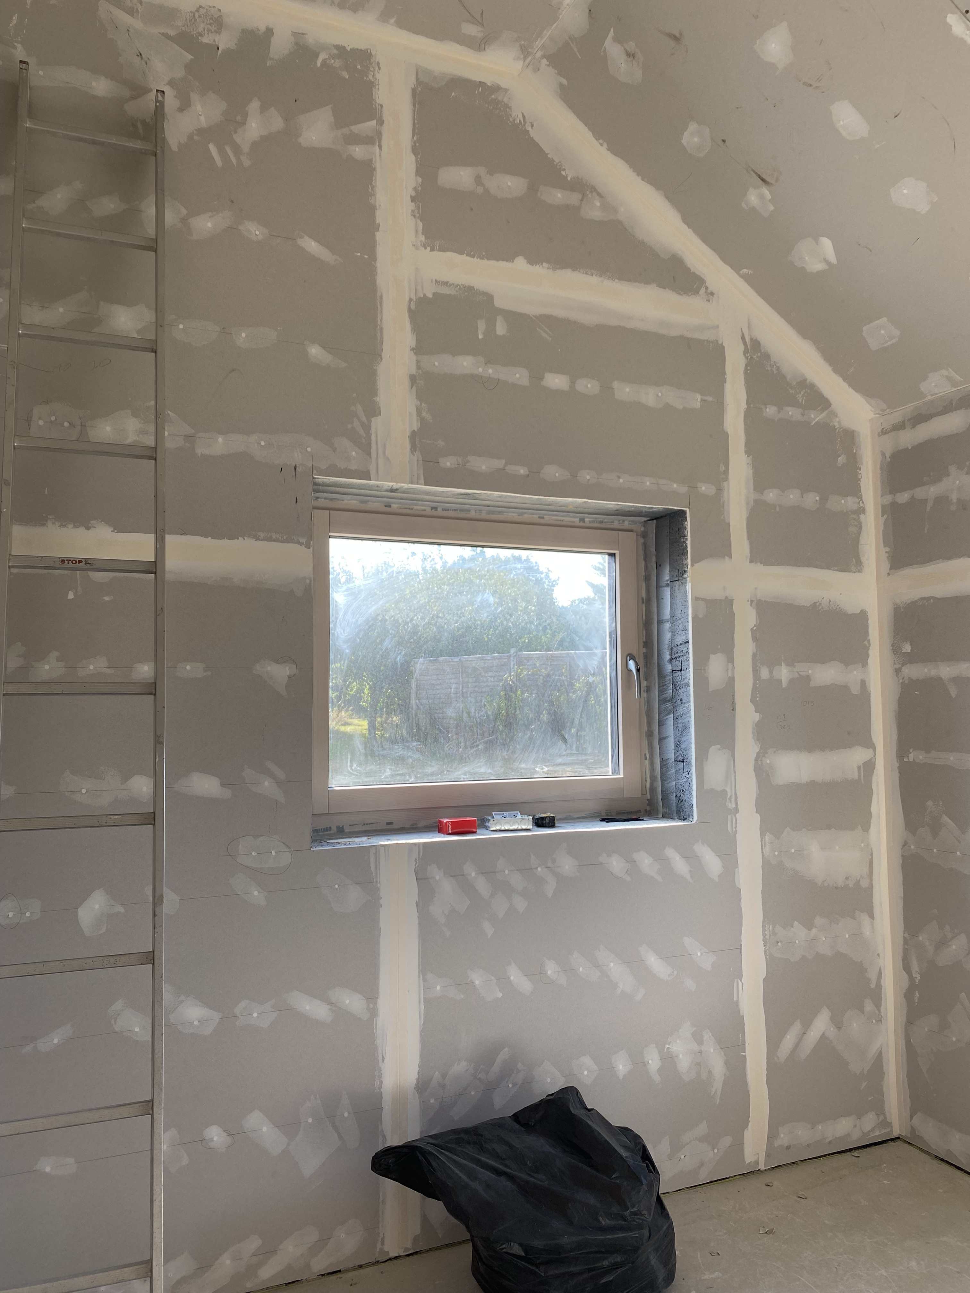
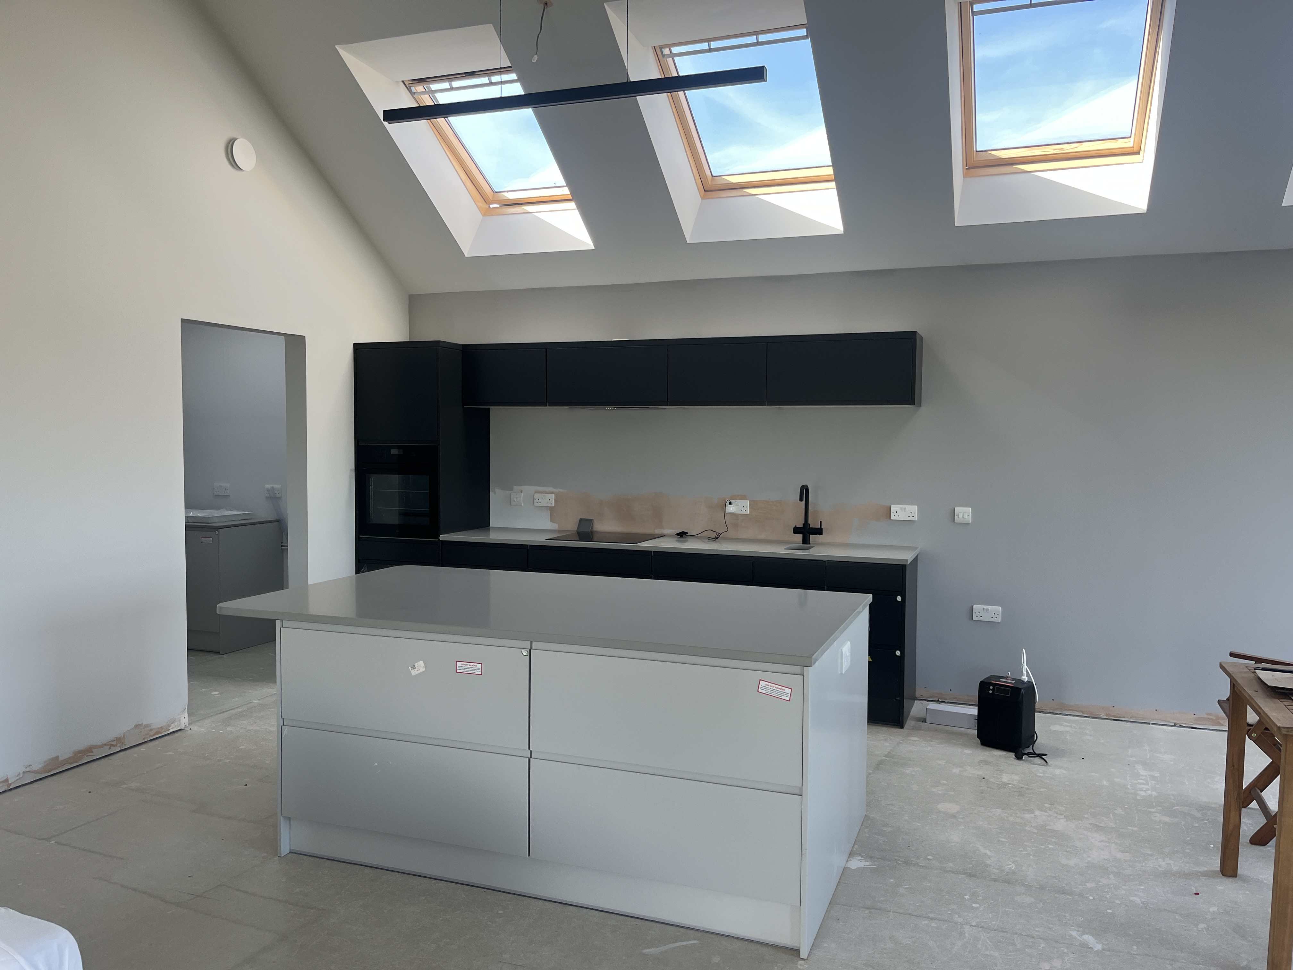
David has fitted the kitchen and pantry and the worktop was fitted by Wren. Our water connection has been completed this required a small road closure which had to be completed during school holidays as its the main route the children use who walk to school. The 3 phase electric supply has been moved from the temporary location into the house and we will now start looking for our supplier. We are still temporary connected to the house we live in as the solar on the new build is feeding the old house this will be changed to feed the new build hopefully only a few days before we get the supply connection. Openreach are here at the moment installing our line. The original plan back in 2023 designed and plotted by Openreach was to connect to an electric pole on the border with our neighbours where our electric also comes from. The electric company have recently stopped new connections to their poles, (I don’t know if this is everywhere or just local) so although its been coiled up at the pole a few years from when we made the temporary electric connection, we now had to find a new route. This meant finding our existing connection that was underground (from a different pole) breaking into this and pulling a few meters of cable back from its coiled up position to a junction box with the existing house cable, or digging up the shared drive and laying the cable back to another pole that already had a connection on it. The timing of this meant we had only just dug a trench down the side of the drive for the water, had we known earlier about the change made on new connections to poles we would have obviously laid the cable at the same time as the water. A big thank you to open reach who I think felt sorry for us as had one of my emails been answered in June (when I wanted to check were still putting copper in the ground) we could have laid a cable down the drive, unfortunately new connections sent me round in a few circles but the current solution is ok for now. I guess eventually we will pull a fibre cable in and presumably they will use the copper cables to pull the new fibre though.
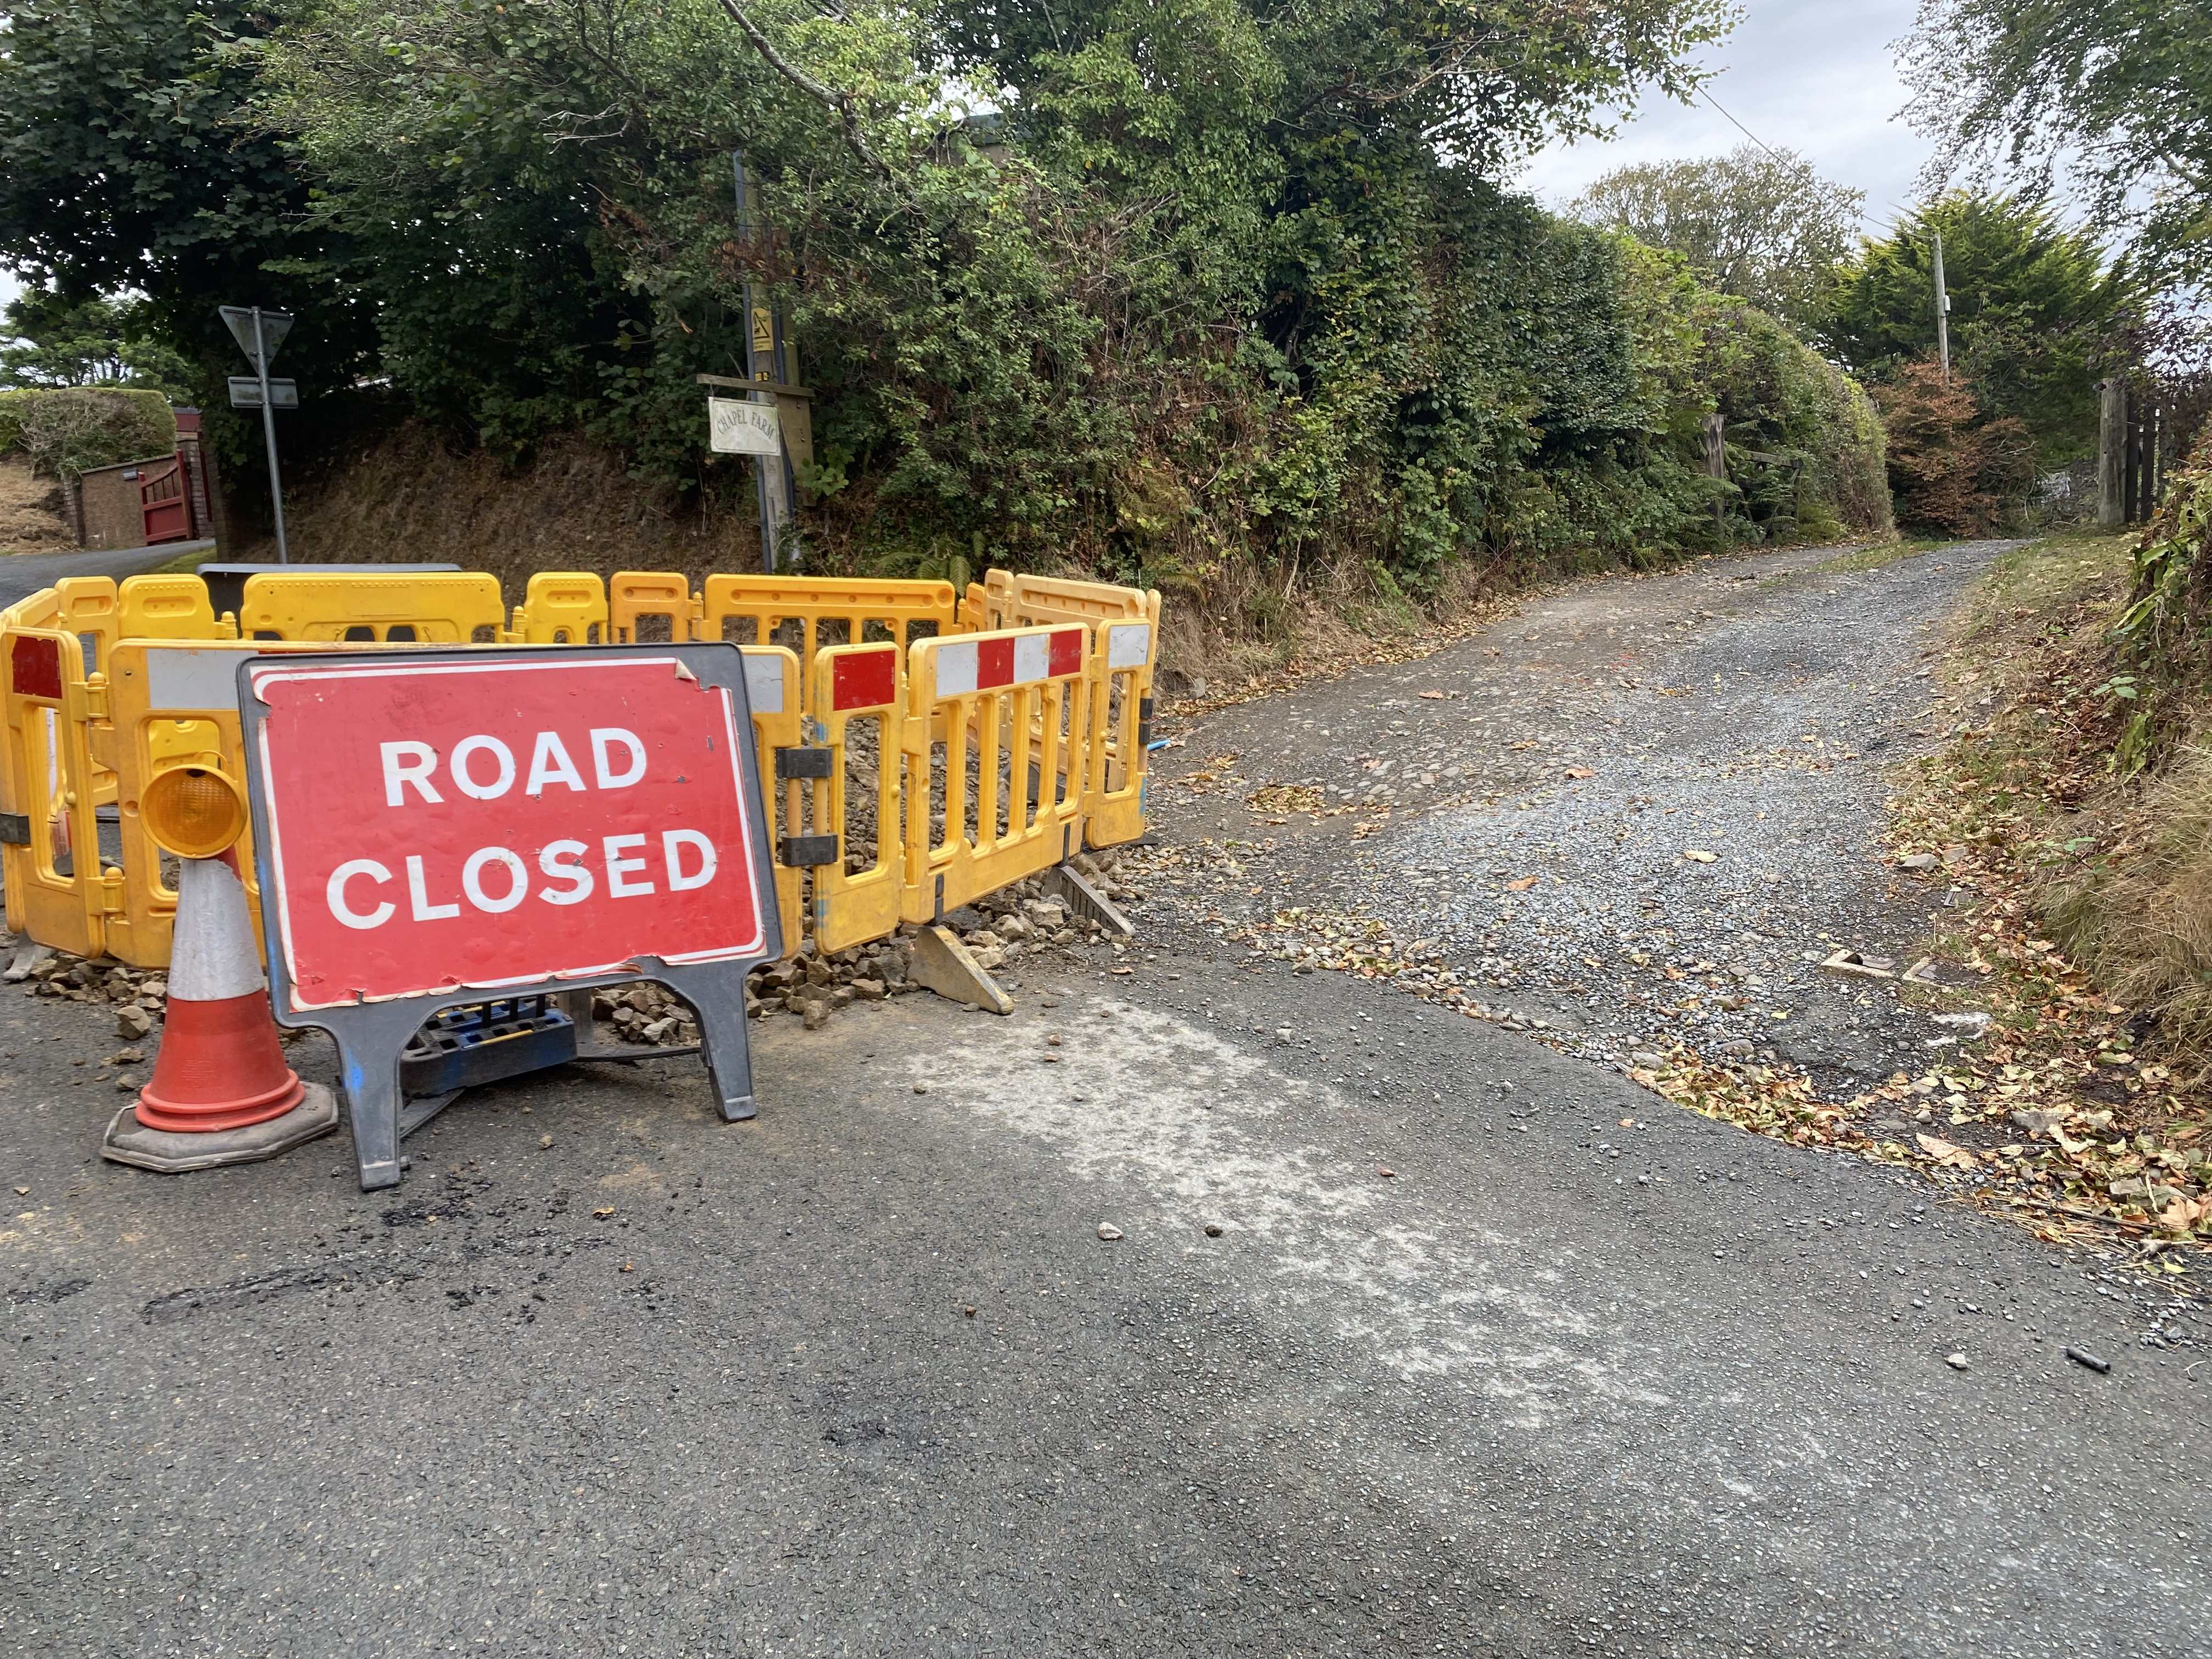
It’s 2 years from the start of the foundations and we have come a long way and are happy with our progress. Of the most common hiccups that I see on TV programs we are doing OK. We didn’t have a ‘blow out’ on the ICF concrete pour, we haven’t run out of money yet, and we are not expecting a baby (I'm 57) so I think that just leaves health.
I am now on a break from the build whilst I recover from surgery but as I had 6 weeks notice we planned my jobs in the build and I now have at least 6 weeks to catch up on a mountain of paper work before I can return to light duties on the build. I have two companies for which I need to complete and submit end of year accounts, the self build VAT to catch up on (see below) and a website for our new holiday rental to set up to take bookings for next year. We are on schedule to move in to the build later this year but Im not sure if I will get back in the build to finish the tape and jointing in our temporary bedroom this year or we move in as it is, but at least we will have a working bathroom and kitchen.
The costs to date are:
General £4230
Plastering (open Plan area) £4160
Plasterboard and jointing by us £1124
Tiling Plant room floor and bathroom walls and floor £1000
Paint £246
Carpentry £746
Kitchen/pantry £11130
Kitchen appliances £1385
MVHR £3490
Roof insulation and airtightness £4778
Electrical Connection £4969
Electrical installation £2588
Plumbing installation £4257
Water connection £4566
Services trenches £3730
UFH £909
Drainage wastewater, soakaway and guttering £8538
Floor insulation £2669
Screed £2737
Wood Cladding £5694
Render £3090
Solar 7.5kWp £8574
Roof covering £23311
Windows £20869
Shell build excl roof, inc founds £119614
Pre build costs (architect, SE, BC and surveys) £10528
Total Net £260,000
VAT to reclaim so far £9500
Cost per m2 £1900
Big costs still ongoing
Plumbing, Ensuite, Tiling in hall and pantry, Wood floors in bedrooms and open plan area.
Landscaping and now all the service connections are in we can resurface the drive, as part of the planning condition, for the first 10m near the road.
Edited by Susie
-
 5
5
2 Comments
Recommended Comments
Create an account or sign in to comment
You need to be a member in order to leave a comment
Create an account
Sign up for a new account in our community. It's easy!
Register a new accountSign in
Already have an account? Sign in here.
Sign In Now