Ppocketwatch Posted Friday at 11:36 Posted Friday at 11:36 Thanks for allowing me join this self-builder community. I'm building my home, and first project of this scale, in Norfolk with my husband. We are trying to be considerate of sustainability and use local materials when possible within our rather modest budget. Our architect has designed a timber framed structure with straw bale walls. We are doing all the construction work ourselves unless it requires certification, specialists or we get stuck! Neither of us have formal building experience, so are learning as we go. I'm hoping this forum will be an invaluable source of information and advice. I'd really appreciate anything which helps us get things right first time and avoids costly mistakes! Hopefully in return I can offer some entertainment value with our dodgy DIY antics!! 4
Oz07 Posted Friday at 11:43 Posted Friday at 11:43 Good luck. I have a friend in Docking. Nice part of the country. 1
Redbeard Posted Friday at 11:46 Posted Friday at 11:46 Welcome! Is this wrap-round or infill? If the latter what are you doing to mitigate the thermal bridge of the posts? Out of nosiness what is the insulation detail for the floor of the oversailing part? Good luck! It'll be fun.
IanR Posted Friday at 12:11 Posted Friday at 12:11 31 minutes ago, Ppocketwatch said: We are trying to be considerate of sustainability and use local materials when possible within our rather modest budget. Our architect has designed a timber framed structure with straw bale walls. Welcome, and I wish you the best of luck. But, have you got really good reasons for straw bale walls? You can achieve your "sustainability and use local materials" goals without going this far. Your site appears a little "width constrained". A more efficient insulator may release more internal room widths. 1
Redbeard Posted Friday at 12:15 Posted Friday at 12:15 Again, out of nosiness, who is doing your Building Control, and will your architect be Principal Designer for Building Regs, or will you and your husband be Principal Designer, Principal Contractor and Client? Some threads on here relate to those roles.
Ppocketwatch Posted 1 hour ago Author Posted 1 hour ago On 28/08/2026 at 12:46, Redbeard said: Welcome! Is this wrap-round or infill? If the latter what are you doing to mitigate the thermal bridge of the posts? Out of nosiness what is the insulation detail for the floor of the oversailing part? Good luck! It'll be fun. From the plans I would say the foamed glass ball -type insulation is designed to prevent thermal bridging around the timber ring beam structure. Thanks, enjoying it so far🙂
Ppocketwatch Posted 1 hour ago Author Posted 1 hour ago On 28/08/2026 at 13:11, IanR said: Welcome, and I wish you the best of luck. But, have you got really good reasons for straw bale walls? You can achieve your "sustainability and use local materials" goals without going this far. Your site appears a little "width constrained". A more efficient insulator may release more internal room widths. Plans are drawn, permission granted and we've laid the foundations, bit late to reconsider now! Yes the plot is narrow, but it's quite long so we have plenty of outside space. For us, our aims are not to have the biggest house we can afford; it's more about using natural, local materials with minimal impact and learning the skills together. We did consider cob, but straw bales made more sense with all the arable land around. 1
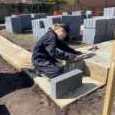
Redbeard Posted 1 hour ago Posted 1 hour ago Err... this looks to me like a timber footing/base with load-bearing bales built on it - i.e. no frame. Is that right, or do I just need to see more bits of the dwgs? Have you got any which show the frame? (an un-clad elevation, for example).
Ppocketwatch Posted 39 minutes ago Author Posted 39 minutes ago On 28/08/2026 at 13:15, Redbeard said: Again, out of nosiness, who is doing your Building Control, and will your architect be Principal Designer for Building Regs, or will you and your husband be Principal Designer, Principal Contractor and Client? Some threads on here relate to those roles. Our neighbour advised us to use a private Building Control firm, so we're using Vantage currently. Yes we are Principal Designer and Contractor - I had no idea about this legislation before we started, I've been doing a bit of reading on it, but will have a look at the threads thanks as I'm still a bit unclear on exactly how much is expected on a small domestic self-build like ours.
Ppocketwatch Posted 37 minutes ago Author Posted 37 minutes ago 50 minutes ago, Redbeard said: Err... this looks to me like a timber footing/base with load-bearing bales built on it - i.e. no frame. Is that right, or do I just need to see more bits of the dwgs? Have you got any which show the frame? (an un-clad elevation, for example). There are uprights between the base + wall plates. The bales are not load-bearing but will be ratchetted down during construction to compress them.

Recommended Posts
Create an account or sign in to comment
You need to be a member in order to leave a comment
Create an account
Sign up for a new account in our community. It's easy!
Register a new accountSign in
Already have an account? Sign in here.
Sign In Now