lizzieuk1
-
Posts
140 -
Joined
-
Last visited
Everything posted by lizzieuk1
-
Morning, Ive no real experience of mvhr and its a bit of a minefield, so wondering on opinion of the Ubbink systems, are they good or bad or other?
-
Airtightning roof - Membrane tips and tricks?
lizzieuk1 replied to boxrick's topic in Heat Insulation
Are you doing the blown cellulose yourself? We're hoping to self install so interested to get some info if you are. Watching the video of a U.S one they use a semi transparent fabric (like the ones under sofa bases) stapled on then fill. I guess you'd need to fit an air tight membrane after that though. -
Feel I should know the answer already but can't seem to settle on one! Ideally, wanting to do our own ufh and solar install and, if possible, source the ashp/cylinder etc and get local plumber/sparky to install, sign-off that and necessary solar bits. My confusion lies with getting our bc sign-off if the ashp & solar isn't mcs installed. Our last builds we had mcs installs and handed certs to bc so all easy but, far more costly for our own home build that we need to budget far harder on! What are the bc 'hoops' required for that sign-off without mcs certs?
-
Resurrecting this a bit. Looking at the website it seems you jeed a few 'extras' to do this via self install. How did you manage those?
-
Best way to get new supply to house.
lizzieuk1 replied to lizzieuk1's topic in Consumer Units, RCDs, MCBOs
Yes it will be once the new one is built. -
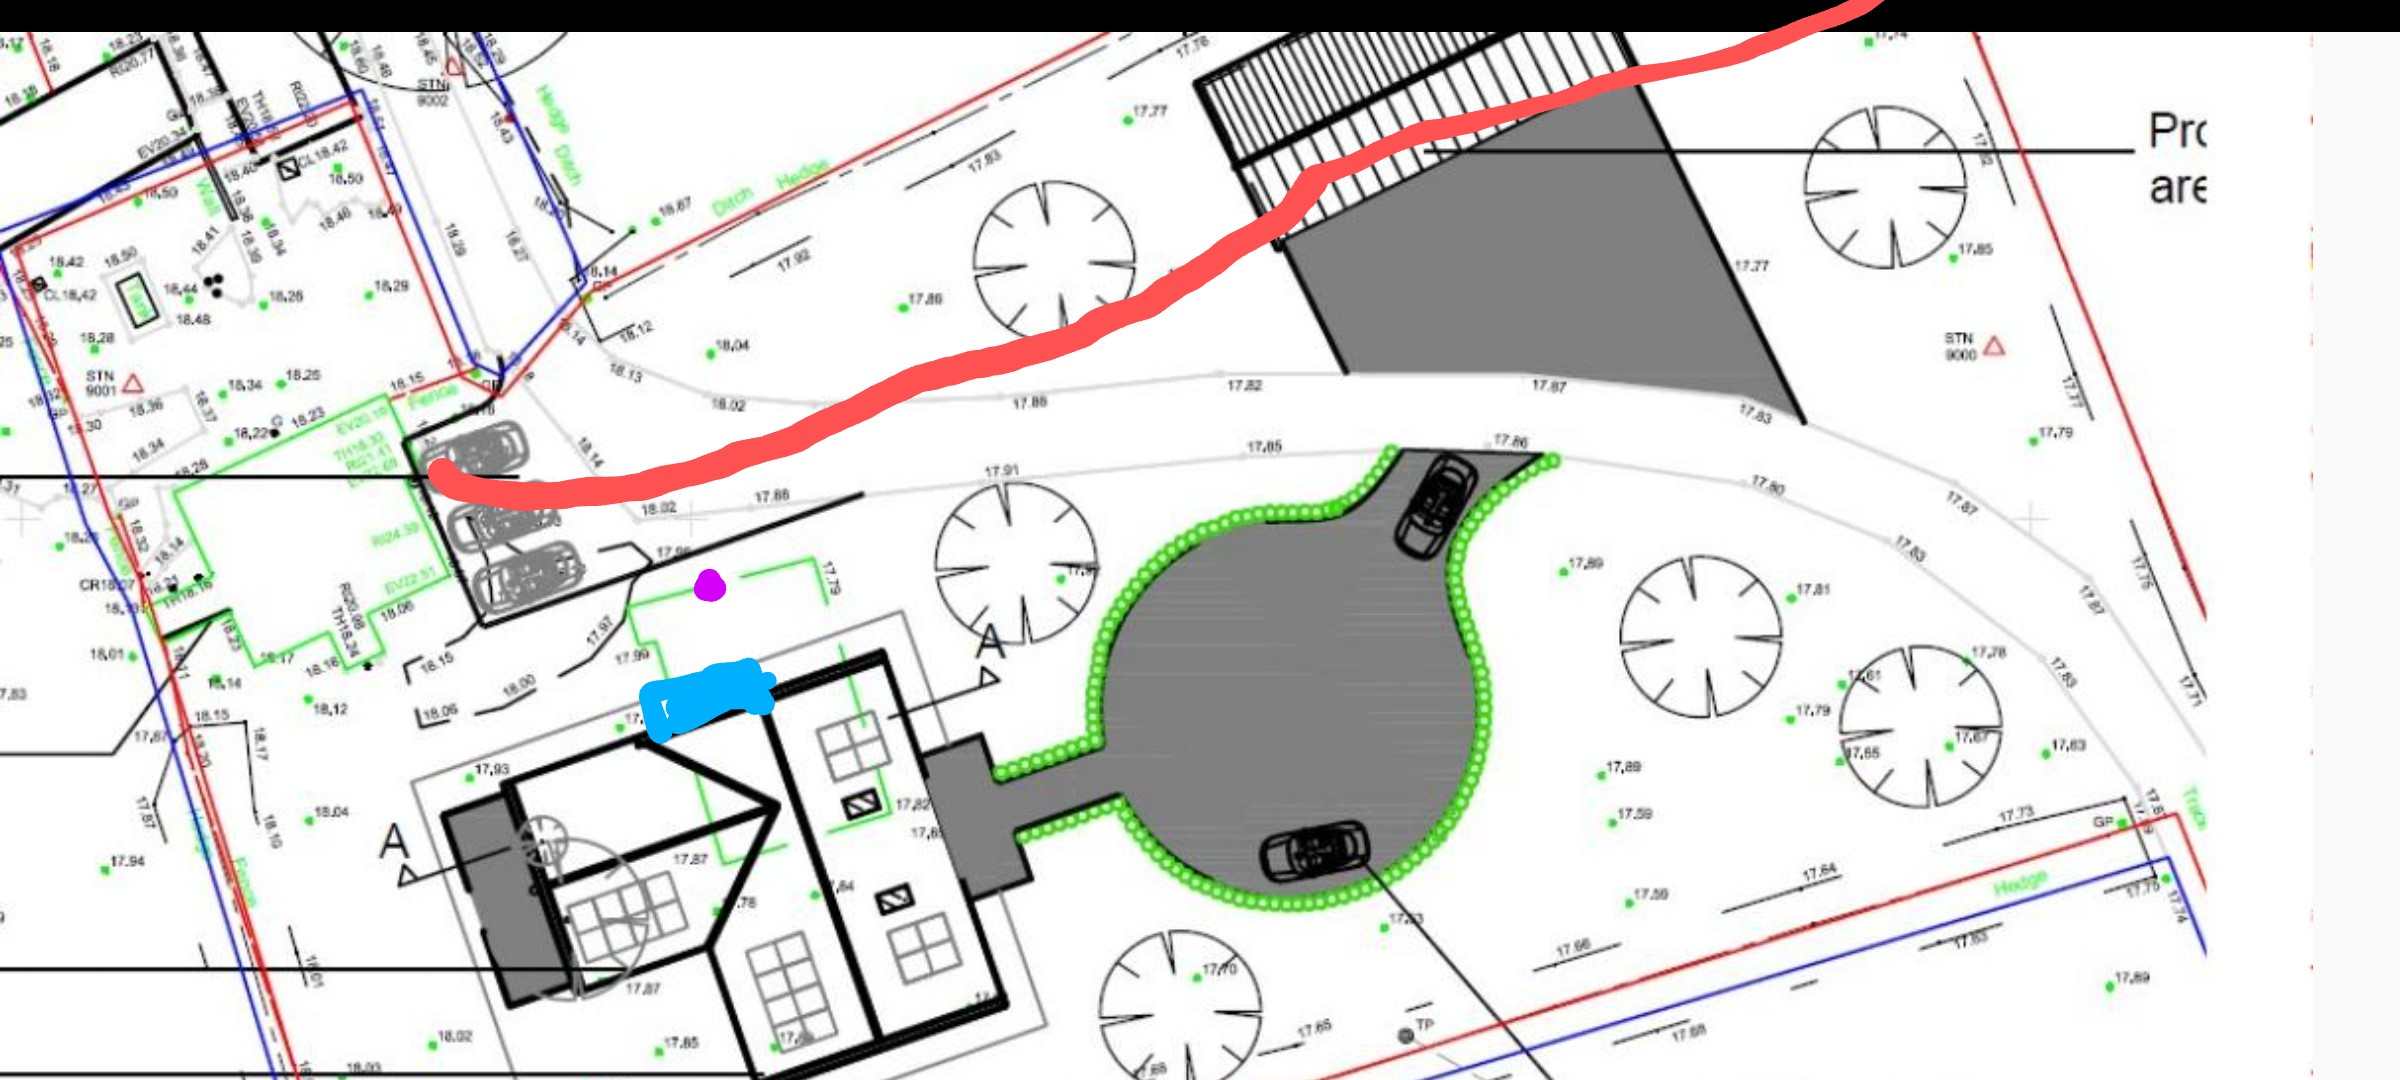
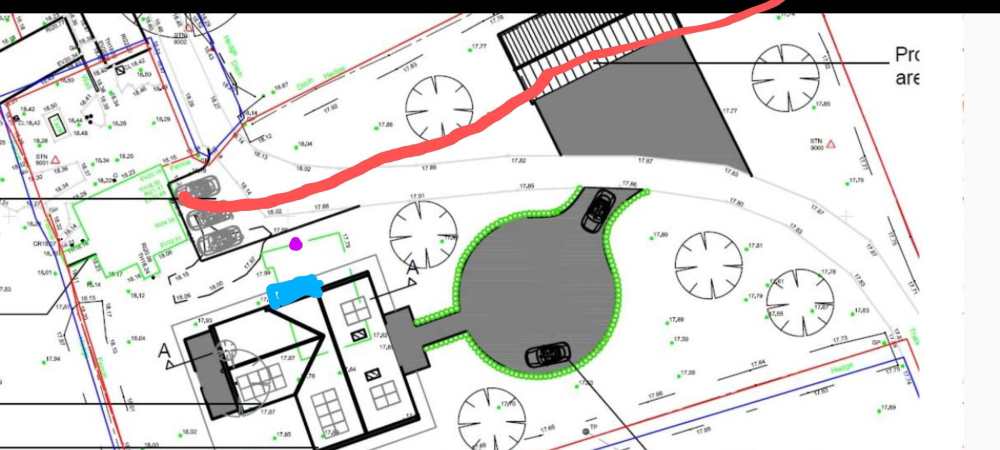
Morning all, So we're trying to work out the best way to provide our new electricity supply. We're still living in the old house whilst building the new one and wondering if there's a way to connect the old cable to a new one once we are ready to move from old to new. (Green is old house & old garage) The red line shows where the current supply is and we will need it to go to the blue box area where our utility will be. There is currently also a feed to the old garage (purple) from the current house. Any ideas of the best options for new supply? Is it even possible to join a new wire to extend the old supply 🤔 or are we better running a completely new cable - bearing in mind the old one currently runs from the East boundary under where the new garage will be? Slightly worried that will cost an extortionate amount though!
-
Mvhr design & costs
lizzieuk1 replied to lizzieuk1's topic in Mechanical Ventilation with Heat Recovery (MVHR)
We've certainly had that experience previously, but, as not installed mvhr before or had to deal with part O, I was feeling a bit out of my depth disagreeing with him at the time. -
Mvhr design & costs
lizzieuk1 replied to lizzieuk1's topic in Mechanical Ventilation with Heat Recovery (MVHR)
Yes, my thoughts as well! I'm not sure why he thinks bc will need the mvhr design at this stage - we're keen to get the basics submitted but not going overboard so we can actually start building! -
Morning all, So architect has suggested it better to get the mvhr design done for the regs submission, says it will assist with meeting the part O Overheating requirements. Obv something we need to sort anyway so looking for advise/ suggestions for design & expected costs. We are happy to install to save costs there though. Is bpc a good start? Not sure if I'm up to doing the full design but happy to have a go if it's achievable - bit concerned about time as need it fairly soon for bc submission and got another project on the go currently.
-
Did you use I-beams for the rafters?
-
We will have plenty of options for the mvhr etc in the eaves void either way though. Both will need the ridge steels and I'm wanting to compare costs. So far from 1 posi supplier the roof will be around 12k 😬
-
I'm struggling with the i joists, again! SE happy to sort a steel ridge detail but, he can't design the roof for us. So where do I go for that? Who can I ask to design it? Lots of truss manufacturers will do with trusses & one I found will do posi but not sure who to as for the I beam design! Any ideas?
-
We've not got that far yet! Been preparing for ages so info gathering brought us to vacuum glazing. AFAIK there are 2 available, Landvac and Fineo, one has more spacers than the other and a slightly superior u value. When we looked at the landvac in a window at the Homebuilding show it was very hard to see the dots, certainly from a distance they were invisible. Worth popping along to see some in frames if you can. We're yet to decide as really don't want to go for timber sashes, mostly because of air tightness but also due to ongoing maintenance. Finding a supplier for upvc sash with vacuum is proving a challenge, seems far easier to get them in timber though! We are going to look at dummy sashes along with the Quickslide - though Nod has a poor experience of them so we need to be quite critical with viewing them. I believe they now have a rating of 4 for air tightness so wonder if they have refined the design - that will be a question we will certainly ask. Issue is we can't get a 3g sash - which we'd prefer- but can get 3g in the dummy sash so will see how they look. On our last build we used Residence9 3g and they looked very convincing as far as timber look goes - certainly worth a look if you have any non sash & want to consider upvc. Hope that helps!
-
That's certainly worth thinking about, what would the cold bridging issues be though? I'm wondering if we could add a steel at first floor ceiling that we could take a post up from to support the ridge, do you think that's a viable option?
-
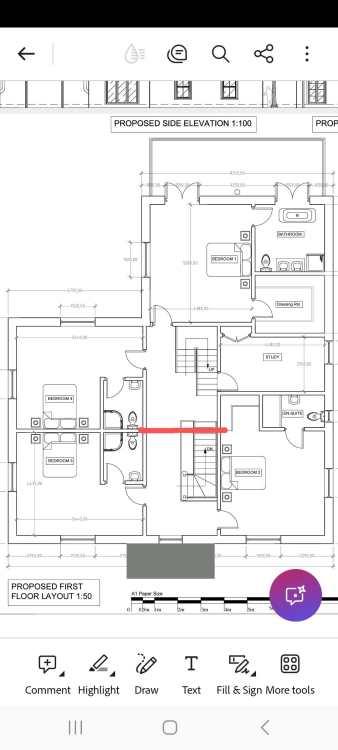
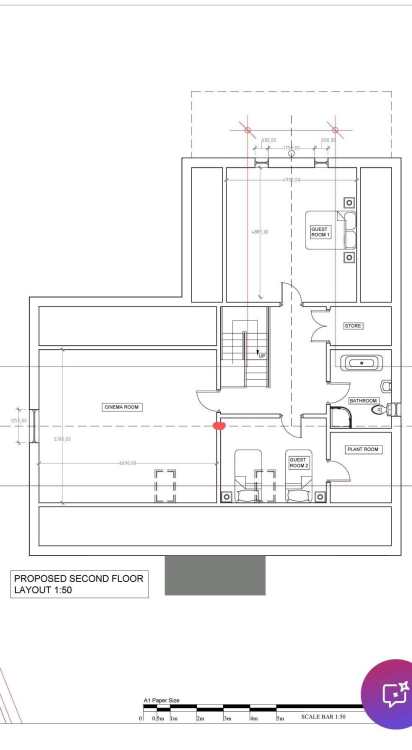
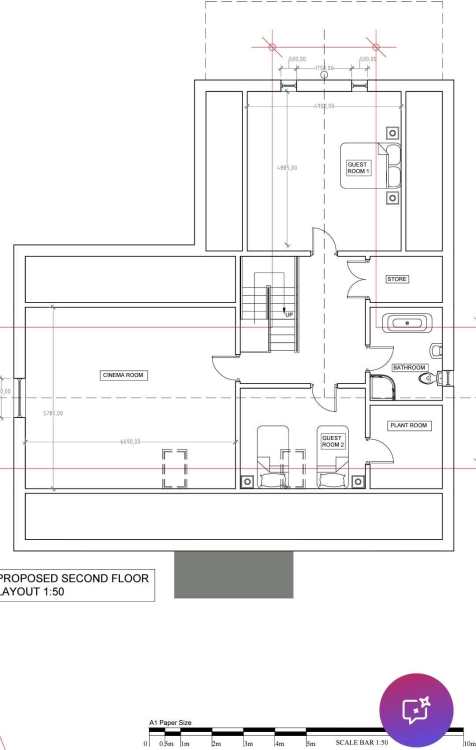
Thankyou 😊 lots of time spent there so really appreciate that. Re the load transfer, the 3rd floor walls around the landing don't sit directly above the 1st floor walls so, is there an issue there transferring the load down? Also, would we need all those internal walls to be solid, load bearing walls? Currently we were intending to do studs on 1st Floor (except stair wall)
-
-
The total span is 14m, we do have internal walls but the walls on the 3rd floor aren't above any supporting walls below.
-
Really trying to avoid that option, will have to be a compromise somewhere, just trying to find the best one!
-
We've hit a bit of a stumbling block with this! SE has suggested we will likely need a supported ridge beam (span is 14m) to do the I beam detail, prob is our layout on 3rd floor doesn't have any walls directly above the 1st/2nd floor walls so question then is how to provide ridge support. We also have a rear section of the house to tie in (L shaped design) so wondering how/can that work with I beams 🤔 Anyone know if I beams can be made into an attic truss and be 'self' supporting?
-
Thanks Iceverge, food for thought then.
-
Would it be an option to use rockwool slabs between the I joists if we couldn't do the blown cellulose. Looking at thermal values they look very similar. No idea on cost comparison though so, any info on that would be helpful.
-
Yes we could, and will, work in the drier weather (so long as the uk summer plays ball!) but with a 1.7+m trench in clay I'm not convinced it is any cheaper than the raft. Did a quick high level costing and there was very little difference. Will do a more detailed cost once I hear back from the raft suppliers to see how things compare. It's a nightmare trying to decide as everyone has different preferences and all perfectly viable reasons for those preferences! Will have to make a decision at some point or we'll never get our regs drawings submitted!
-
Yes, but the upper 400mm is topsoil so easier as less clay to excavate - after digging a large 'pond' out in the field we've experienced the grimness of excavating the clay too 😆
-
It's a fair point JohnMo but, we feel, as we will likely do much of the works ourselves that, the detail may be simpler to achieve. Also, SE has said on the hedge side we will need 1.7m deep foundation (if medium vcp), with all the usual hassle of clay boards etc, not to mention the sticky mess of excavating all the clay! I think a raft may be a better solution.
-
Yes, I think you're right, the greenraft looks similar to isoquick- hadn't noticed that last week when I looked at it. Will make contact with AFT and have a chat, need to make sure we start things in the right way, literally the foundations of the project! Thanks Ian!