G and J
-
Posts
1976 -
Joined
-
Last visited
-
Days Won
8
Everything posted by G and J
-
I might have an open plan living space that’s so big it has to cross a time zone! Thankfully I don’t and my heartfelt apologies for trespassing over the two RCBO in the same room line. I often hold the live wires from different sockets to enjoy the tingle so I can sort of start to imagine a safety angle. Is that why it’s a no no?
-
So with radial one could have an rcbo for each room’s sockets. (Maybe two rcbos for bigger rooms). In terms of isolating faults and device failures that’s a fab idea. Worth the cost of a bigger board and more rcbos/cable methinks.
-
Just to close this off.....we decided that we would stick with the one supplier/system which meant not bucking the norm, and going with an inward opening door. (The issue with the chosen system was the mobility threshold machining). We did do a cursory online search and couldn't easily find an alternative anyway, and the comments about wind made us think...thank you The other issue, for anyone treading the same path, was we were trying to make best use of a tight entry way, but in practice an inward opening door (which we can accommodate) uses less overall space than the external requirements for a "turning" space outside the door if outward opening.
-

NMA rejected on basis it would breach condition x
G and J replied to flanagaj's topic in Planning Permission
This is a good starting point. Not sure of your floorplan, but as we have a large open plan area (east facing), plus lots of glazing in hallway (west facing) we couldn't use the "simple" methid and had to have it modelled. We found someone who would do this and our "as designed" /as built SAPs (also needed for building control). @Susie managed to use model, and amend her windows to suit. -
NMA rejected on basis it would breach condition x
G and J replied to flanagaj's topic in Planning Permission
Before you put in another request (nma or voc) are you sure your glazing will satisfy Part O (overheating) requirements.....if not and you find that you have to make changes (e.g shading or even smaller windows) you'll be back to square 1 or faced with paying for more expensive glass. You probably know this but just because an architect has drawn it or a window supplier quoted for it doesn't mean it meets Part O, of course if you know its all ok then....... -
My word that is a bloody good point - thank you @Nickfromwales Perhaps that’s why the articles that J found [citation needed J!] stated breathable Tony trays.
-
Well, I guess it’s good that (so far) no one has laughed or pointed out a major flaw…
-
So if they are radially wired presumably their CUs are very different to ours or they sit next to boxes that are the electrical equivalent of manifolds.
-
I’ve an 18V Makita obsession, a bright orange nail gun, a misfiring hilti gun, steel toecap boots, oh, and hi vis t shirts so I must be a self builder. All the gear and no… you get the picture. Sigh.
-
Crumbs. Ta for this though my head is too full of toolstation order details to take all that in. I really want to do a good job at a sensible cost as I want the house to be really nice to live in without depleting our coffers completely. But it’s not straightforward with all the choices one must make.
-
Mortgage-ability. We switched to block skin downstairs from render board and more timber cladding so that we significantly increase the number of lenders, especially lifetime mortgage lenders, that we could have access to under current criteria. Not a guarantee but hopefully helpful if and when we do want to pull money out of the house for whatever reason. The block stops just short of the joists/rimboard.
-
OK, assuming I use my VCL for my Tony trays that means I need to choose my VCL product earlier than I had expected. Lots of anoraky reading needed! But on first glance I’m surprised at the prices of VCL, as I’m obviously missing something. Why isn’t it just simple 1200 gauge plastic sheet?
-
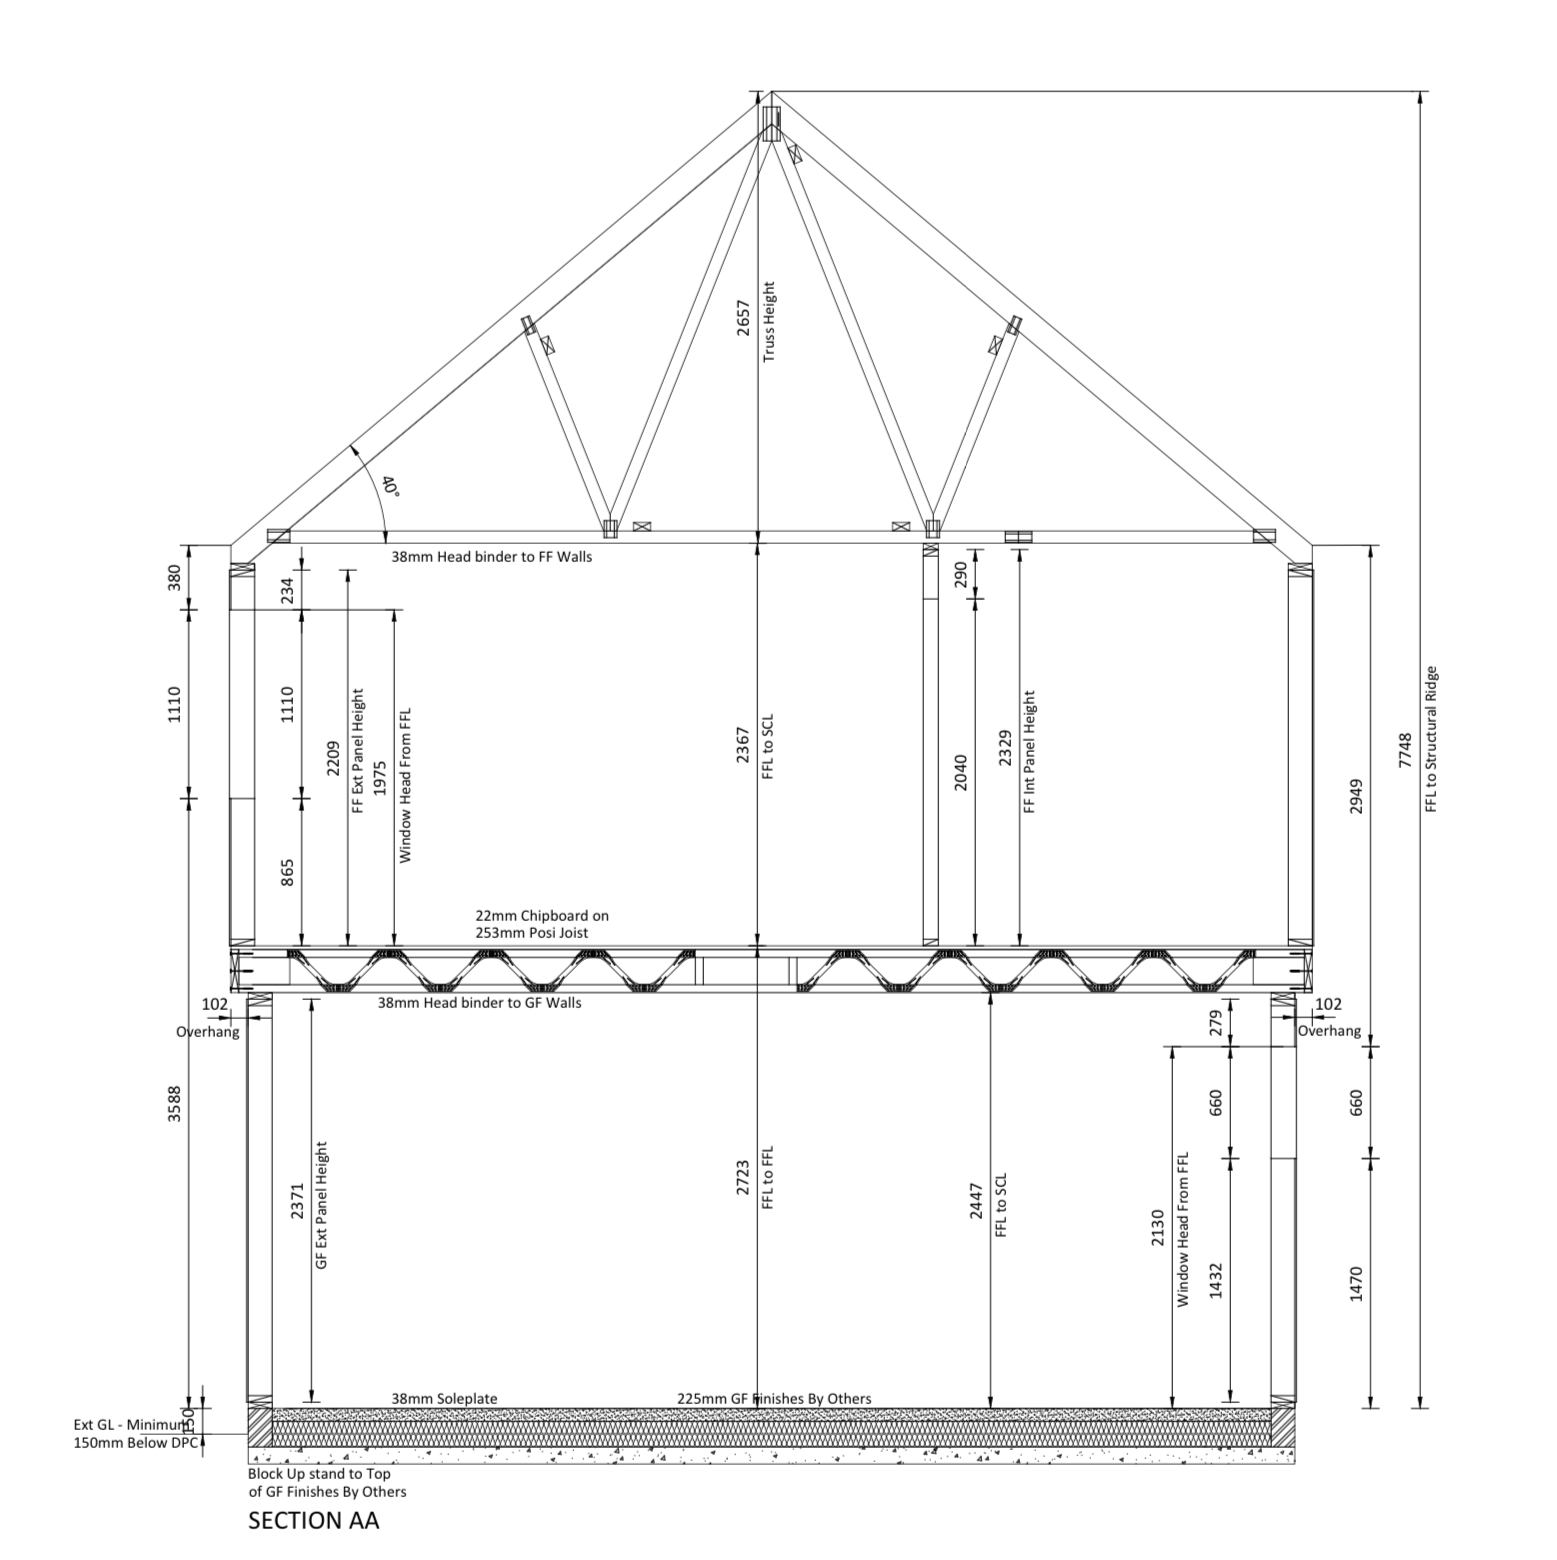
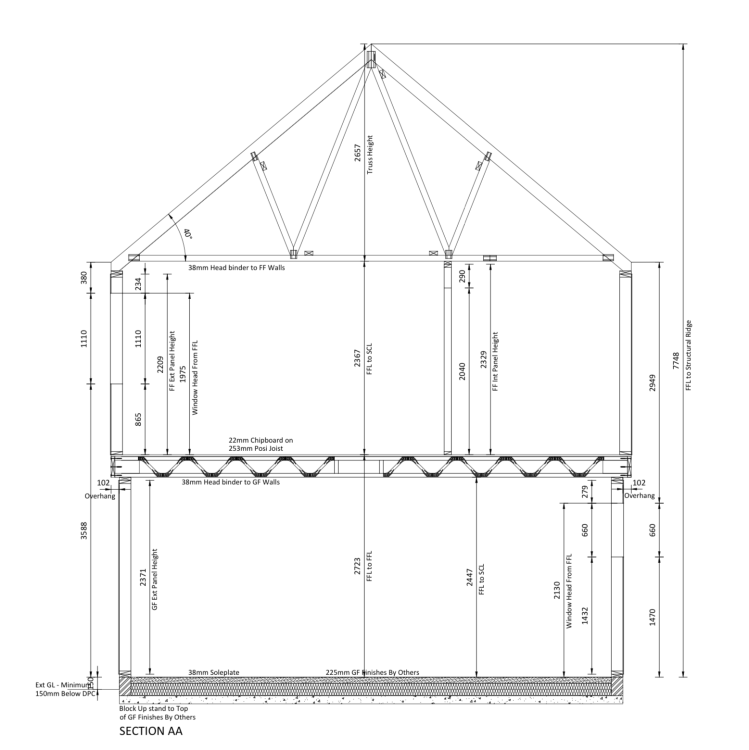
Here’s a section. Happy to share more if interested. Ground floor will be clad in 100mm block then k-rend, upstairs vertical wood cladding.
-
What level of detail in BC tech drawings?
G and J replied to flanagaj's topic in General Self Build & DIY Discussion
Our experience was this Architect technician did BC drawings and yes there is a lot of detail, and yes we did input on the levels of insulation we wanted and the floor/ wall build ups and these were submitted to BC (private) and accepted to allow notification of the start of works. We also checked, checked, checked the room sizes, window placements, door sizes, stair pitch etc were still what we were expecting, rather than 'standard' by default (changes were made) BUT There was still a lot of the detail to be worked through ('designed by others'). For us this was delivered as follows Above ground the company who were making the frame, took the architects drawings (provided direct electronically) and worked through the structural elements (steels, joists etc) to deliver that design. We again checked all of the above. Below ground we employed a structural engineer to design the foundations and he also, partly because he wanted to, conducted a review of the timber frame/steels design and its structural integrity (for example a double check that there is very unlikely to be any movement in the upstairs floors (our requirement) due to no. of joists and spans specified And then in practice, when the ground conditions were actually visible on the entirety of the site(there was a couple of rudimentary soakaways and a seam of soft ground in otherwise sandy soil) the SE redesigned the floor build up to deliver what was structurally needed cost effectively (materials and labour) -
Physical damage to the membrane by the joists/steel resting on it is a very good point. I might run a spare but of DPC along under the joists. It doesn’t help in our case that the upstairs panels sit 102mm outside of the downstairs panels so the rim board won’t ‘plug’ the gap between panels. Thank you Nick.
-
Just way too slow. The self drilling screws are the only alternative methinks and they take a couple of minutes each.
-
I when I went and got my ammo from Grip Fixings I also bought some of them in case my Hilti didn’t work. The guys there were really helpful, real enthusiasts. So when I tried the gun and it didn’t fire I tried the self drilling screws. Nil pois. They snapped off. So J raced off back to Grip Fixings to get the mega duty version, which does work, but drilling is sooooooo slow! Gun sorted now and we've a good few trimmers to fix so I do want to learn how to get it to work. I do need a quick draw holster for it though….
-
I need to fix trimmers to some of our steels. A couple of people recommended a hilti gun. So I bought one. (Second hand, and after a false start it’s now firing as it should I think). In the first instance I’m trying to fix 45mm thick timber to 12mm steel. I was advised by the bullet shop (they really are Winchester cartridges!) to use 62mm nails. But they bend and break, and they don’t go through. Have I got kryptonite enhanced steels? Or the wrong nails? The gun is a DX450. And I am afraid to use it lol
-
Oh, and we aren’t having floor cassettes. We are having posijoists and caberdeck and rim boards.
-
We’re building timber frame, blockwork skin downstairs and timber clad upstairs. I think we need Tony trays or my air tightness will be less than it could be as the rim boards won’t fit that well naturally.

-
Sitting on the fence could you do both. Make the front part a storage room fir bikes and stuff, possibly utility area(which I'm sure many use a garage for in practice) and have a more compact kitchenette?
-
So the clear consensus is non breathable membrane for Tony trays. Brill. Thank you guys.
-
Thank you. That might be useful in explaining what we are doing and why, which is not always easy with my tumbledrier mind.
-
Ta. Will Google. I’m happy using the same but as mentioned, the stuff we found in the net seemed to say breathable stuff.
-
I’ve been ankle deep in dust and dirt so long I’ve forgotten to adequately plan and prepare the current state of our build. A bit like it being a surprise when time runs out for Xmas shopping. It shouldn’t be a surprise but it always is. We are about to put panels up. Woo hoo. But that means I need to be ready to fit Tony trays, and I’ve not a clue what to use. We have read up what we can find on the net and that tells us we need the material to be vapour permeable. But I, (G) can’t get my head round this. Inside our timber frame we will be putting an AVCL, being air and vapour tight. That keeps our steamy internal air from the stud work. The studwork ‘dries’ outwards. Sounds sensible. So to then top that with a breather fabric sounds like a bypass. The metal web joists will be fully inside the steamy bit of the house either way. They’ll have mineral wool stuffed into the gaps between their ends, so they’ll ‘dry’ inwards whatever we use for the Tony trays. So, what should we use to form our Tony trays?