


Del-inquent
-
Posts
179 -
Joined
-
Last visited
Everything posted by Del-inquent
-
Positioning new CU, best CU, connecting CU to meter
Del-inquent replied to Del-inquent's topic in Consumer Units, RCDs, MCBOs
That one actually doesn’t look too bad, what make / model is it? All the ones I’ve looked at have been a bit cack looking -
Positioning new CU, best CU, connecting CU to meter
Del-inquent replied to Del-inquent's topic in Consumer Units, RCDs, MCBOs
The meter box is fitted and they’re putting the internals in, in a couple of weeks. It’s the CU that’s the issue at the moment -
Positioning new CU, best CU, connecting CU to meter
Del-inquent replied to Del-inquent's topic in Consumer Units, RCDs, MCBOs
Single skin block wall. I don't mind the challenge if it means not having a big box stuck on the wall. I guess it's more a question of if it meets regs if it is recessed into a single skin internal brick wall. The new circuits is a whole other conversation lol. I know it's going to be painful, but to be honest EVERYTHING about this "light renovation" has turned into a steaming great turd of pain and suffering. The only plus side is that the alternative new position is *almost* directly opposite the existing CU which is currently the other side of the internal wall. We need three new circuits run in, but all the ones that would be a right pita can in theory just be poked through the wall into the new box. The person that did a partial rewire in the past even helpfully left enough slack on 3 of the 4 cables to mean they'll require no effort at all! -
Before I go into the questions, I should point out I'm not doing the work, a qualified sparky is, they just want decisions from me. They're unavailable at the moment and I refuse to be one of those customers that calls while they're trying to take a holiday. 😅 We're having our supply and meter moved. DNO and supplier consulted, without massive expense there was only one location for it to go, so a recessed box has been put in the outside wall. We need a new CU and a new position for it. Original plan was fused isolator in box, 10m of 25mm SWA run from meter box, under floor to inside utility cupboard. That now cannot happen as the only space it would fit is needed for something else. Only other place I can think to put it is in the corner of our office which is very close to the meter box (2 ft away in fact). So questions are: Can we fit a recessed CU on an internal wall, or is it only cavity walls you can put them in? If recessed isn't an option, are there any good quality ones that look half decent surface mounted? Both this new position or the old one require the cable to be in the cavity for a short stretch, because... well recessed meter box doesn't give much choice does it. Would you just stick with 25mm SWA even in the new close location as it's in the cavity a short distance? Any downside to keeping the SWA? Any other general advice or thoughts accepted as I've killed way too many braincells on this job.
-
Ducting for gas supply through Cavity wall
Del-inquent replied to Del-inquent's topic in Gas Pipework
No, they have to inspect the box fitting before the main goes in next week, but it's the hole from the meter through to the boiler feed I need to make before I fit the box, has to go down the outside wall a couple of inches then through the cavity, rather than through the back of the box / spigot. -
hopefully a simple one, I've got to drill a hole through the cavity wall for the replacement gas main to go from the meter box outside to inside. Can't get hold of the gas safe engineer that's doing it to confirm if there is a specific size needed for a specific duct, any pointers appreciated!
-
We called them and BT confirmed that there is a definite fault on the line, so when the engineer comes out we will also query the way it's been wired as well, hopefully that will at least be a step in the right direction!
-
I've got trace software on there. It's beyond pathetic. I'm going to be moving them to a new ISP regardless as they're paying full fibre prices for dial up connectivity and the ISP has no interest whatsoever in resolving it.
-
Odd one this, my parents have developed significant issues with their internet and asked me to have a look. They live in the middle of nowhere so it’s always been iffy but now it’s absolute crap. My first assumption was a mouse has lunched on the cable in their roof somewhere, so I was going to run a new cable from the point the Openreach cable becomes their cable to the router to test it. Every installation I’ve ever seen has black and green as one line, orange and white as another on the Openreach cables. I’ve looked up as many references as possible and they all concur. at my parents place, black and green are crimped together and fed to one wire in their internal, orange and white are crimped together and fed to another wire in their internal?! anyone ever seen this before? Only ever been touched by BT/Openreach previously! I’m leaving it well alone until we can get hold of BT but of course that is a nightmare in itself.
-
Continuous ducting, mains supply, Southern Water
Del-inquent replied to Del-inquent's topic in General Plumbing
I phoned SW again to try and get a clear straight answer, they sent a different inspector out. he said the suggested route by his colleague wasn’t acceptable and asked me to reroute the pipe completely. The route he wants me to take is contrary to the preceding inspectors advice on what was acceptable 🤦♂️ -
Structural UFH boards - alternative to Omnie?
Del-inquent replied to Del-inquent's topic in Underfloor Heating
We did look at thermaskirt originally, I might even have asked about it on here, but Ive read very mixed reviews on its effectiveness. -
Structural UFH boards - alternative to Omnie?
Del-inquent replied to Del-inquent's topic in Underfloor Heating
That was with the Omnie system? All the feedback I’ve read on them was about the quicker warm up and lower thermal resistance, which was what got me interested in the first place! alternative is reds throughout but it’s a chalet bungalow with next to no wall space upstairs -
As we need to replace most floorboards I was looking at Omnie’s Torfloor 2 structural boards. I like the fact they’re printed to stop idiots like me putting a screw through the pipe and also not needing to glue the cover plate down. initial “rough” quote was £5k plus tax which although higher than we wanted wasn’t too bad. Then they sent the proper quote and it’s now suddenly £8.5k plus tax. 80% of that price is the boards. It’s £1.2k inc tax to put down standard 22mm caber without some pretty grooves routered in… So are there any alternative but well thought out structural UFH systems that don’t take the piss on the board prices?
-
Continuous ducting, mains supply, Southern Water
Del-inquent replied to Del-inquent's topic in General Plumbing
That’s one of the things I found, but it wasn’t for Southern water. I found another water company that said HAD to be 110. If Southern water are not so strict it could save a lot of effort but it seems they don’t even know themselves what their requirement are… -
Continuous ducting, mains supply, Southern Water
Del-inquent replied to Del-inquent's topic in General Plumbing
The bloke that came from Southern water said otherwise, he said anywhere it’s being run under the floor or slab, it has to be in a continuous ducting. The bit from the house to the meter was a suggestion as it’s only a couple of metres extra and saves any backfill requirements on the trench, but the bit under the floor is compulsory. He’s the one that has to sign it off to get it reconnected but of course, I can’t get hold of him to discuss further 🤦 -
Had Southern Water round the other day as we have a suspected leak, bloke agreed it needs a new supply pipe fitted. He made suggestions on easiest route and what he’d want to see for site inspection prior to signing off, his recommendation was “continuous ducting from meter to consumer stopcock, sealed at both ends”. Didn’t really think about it much at the time as he then went on to something else immediately. I phoned today and asked if there was any specific spec for the ducting. Spoke to two technical support people, neither could give any specification whatsoever for the ducting. One just said “well it’s just something to run the pipe in”. They can’t put me in touch with the chap that did the site visit for clarification. other water companies put technical specs for ducting on their website, I can’t find any mention for Southern Water. anyone shed any light on it? If I can get away with “anything” I can use a 50mm (ext) duct that will fit through existing ducting that goes nearly all the way under the slab. Anything like a twin wall won’t fit and I’ll either have to rip up the floor through the entire house or be without a water supply for 2 weeks
-
I thought about that but then realised any condensate will do that anyway as the cavity tray is above the top of the slope, so if it’s condensing on the top of the box it’s already past the tray!
-
Follow up to this one... I've cut the holes, test fitted the electricity box, got lucky, the cavity is wider on that wall than on the others I've had to do anything to do, so just slotted straight in. I'd like to get some third / forth opinions though... Cavity tray. Is there any need as the box isn't bridging the cavity? Space between back of box and internal leaf is 15-20mm. Seems a bit of a waste of time and effort to pull out another couple of rows of bricks above the hole to fit one. I know they fit them on new builds but would you bother on a retrofit with no bridging?
-
Connecting toilet pan to broken clay pipe
Del-inquent replied to Del-inquent's topic in Waste & Sewerage
You got lucky, ours stank for 3 months of airing out and that was just from the cistern water leaking on to the floorboards and joists! -
Anyone had first hand experience of Shower Power Boosters?
Del-inquent replied to Del-inquent's topic in General Plumbing
Cheers, unfortunately it seems that there is only one price for it, I think they are strict with that aspect! I'm more than happy to install it, I will be replumbing the whole house eventually, just don't have time yet and too much else of this project needs to be done first. -
Anyone had first hand experience of Shower Power Boosters?
Del-inquent replied to Del-inquent's topic in General Plumbing
Oh believe me, it really is. We're replacing the joists in the toilet, as that was similarly skilfully done. 3mm of the flush pipe pushed into the back of the toilet and at the cistern, the seals had been used but they'd been put in both backwards and inside out. Then had PTFE wrapped around the whole joint, over the outside of the clamp nut. On the plus side it has resulted in a good cushioning affect - sit down too heavily on the toilet and the entire floor gives to absorb the shock... My favourite so far is the 4Kg glass and brass light fitting in one room, suspended by 3 or 4 strands of the live and neutral wires. No earth fitted, the chain to hook it to a proper fixing tucked inside the cover. It fell off in my hands. Most of the lighting circuits have already been replaced, professionally by the look of it - when we took the ceilings down I found a 10m length of the original, no insulation left burnt to a crisp so I guess he'd done some work on that at some point and realised he maybe should get help when it started smoking... Hopefully explains why I'm not keen on disturbing too much until we absolutely have to and are in a position to do a permanent fix! -
Anyone had first hand experience of Shower Power Boosters?
Del-inquent replied to Del-inquent's topic in General Plumbing
It’s not the cost, it what needs pulling apart to do the job, and fix the multiple problems with the dodgy plumbing when it was installed. -
Anyone had first hand experience of Shower Power Boosters?
Del-inquent replied to Del-inquent's topic in General Plumbing
Funny you should say that, I had to replace the stopcock last weekend, so I T'd a valve in the line as well ready for when the postman drops off the gauge! -
Anyone had first hand experience of Shower Power Boosters?
Del-inquent replied to Del-inquent's topic in General Plumbing
I think it's more my wife having to wash with a B&Q bucket and yoghurt pot every day that's testing the patience, but I doubt my smell would help. I had a look at putting one elsewhere but it's honestly like they got a delivery of copper pipes thrown in a cupboard and just decided to connect them up wherever they fell. Under the bath isn't accessible (because they built it in, badly) so I'd rather not end up having to replace the bath as well for a short term measure. I've attached an image of how the sink trap was fitted, just to illustrate the quality of work I'm dealing with here. I think my favourite bit is the single layer of PTFE tape on the outer plastic threads. No rubber seals were used in the construction of this waste fitting (which is why I'm now lifting the floor to replace joists...)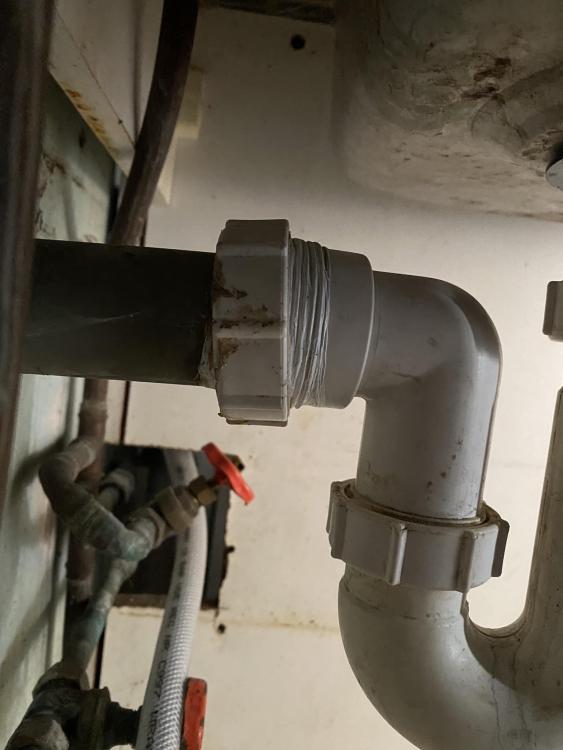
-
Anyone had first hand experience of Shower Power Boosters?
Del-inquent replied to Del-inquent's topic in General Plumbing
unfortunately not, the new system is going in the new part of the house, which doesn't exist yet. If I wait that long to get the shower working I'll be going through divorce #2 I think...


