


Del-inquent
-
Posts
179 -
Joined
-
Last visited
Everything posted by Del-inquent
-
Stupid question… install shower mixer upside down?
Del-inquent replied to Del-inquent's topic in General Plumbing
Interesting, that's the sort of issue I was wondering if it could cause but couldn't think how it would. I know that if you get the hot and cold feeds connected the wrong way round it gives a lot of issues 🤣 I'm glad I didn't just crack on with it though as I think I have potentially found a solution that will allow it to go in as intended without massive upheaval. Possibly. Not going to be the neatest solution and I have no doubt a plumber would slap me round the head if they saw the potential fix, but if it works... -
Stupid question… install shower mixer upside down?
Del-inquent replied to Del-inquent's topic in General Plumbing
Centre is rotary, above and below are levers but all clear of any obstructions. The plate can be rotated back the correct way judging by the technical drawings so that at least isn't an issue. As long as there isn't anything else I'm overlooking think I'll just go for it and see what happens! It'll save a load of demolition and upheaval. -
Yes this is probably a stupid question but I’m second guessing myself here… old shower mixer (very, very old) has hot on right, cold on left. new mixer has hot on left, cold on right. Plumbing access is minimal and would mean a lot of work. New mixer is fully symmetrical and has a cover plate that means in theory I can just stick in straight in, as long as it is mounted upside down. Am I missing any obvious issues with doing that?!
-
False wall in walk in shower - current best method?
Del-inquent replied to Del-inquent's topic in General Construction Issues
Thought at £400 it would at least be a lower mid-range lol. One thing I liked about that one is that it is fully serviceable through the face plate, including access to the pipe connections, replacement cartridges are £20 a pop. Maybe I'll get a couple of cartridges at the same time as a surface mount won't work with the design really, according to the wife, and I don't have £4k for a "good" one - antique brass finish seems very few and far between! -
False wall in walk in shower - current best method?
Del-inquent replied to Del-inquent's topic in General Construction Issues
😅 Yeah I would usually agree, hence having only done an access panel once before! Only reason is there is literally nowhere else to put isolators and I need them ideally in one location for more than just the shower, it's a bit of an odd layout and rather restrictive. The panel wouldn't be within the "really wet area" - tray is 1700mm and the access panel would go at the end furthest from the head. Interesting on the treated, never had that problem myself but I'm all for making life easier and I've got plenty of untreated here that'll save a trip to the shops 👍. When you say "cheap crap"... Budget isn't huge (is it ever) and the only mixer that meets with approval from She Who Must Be Obeyed AND within budget is from Victorian Plumbing - Chatsworth 1928 version to be precise. The closest I've managed to find elsewhere is more than 4 times the price. Any opinion on VP's offerings? -
Building a false wall to hide some plumbing and add some recessed niches in the shower. Couple of queries on it. 1 - Last time I did this was about 15 years ago. Treated 4x2's (just in case) into shapes required with recesses framed and then cement board cladding all over. Is there any newer, improved way/materials I should be doing it instead? 2 - ideally I'd like an access panel to behind the wall at the bottom, is there an off-the-shelf solution that can be tiled over but create a decent waterproof seal, simple to remove when needed? Only ever tried one and it was utter crap and leaked water like a sieve. Cheers!
-
I managed to get rid of about half of it by just floating the crap out the wall for ages, this morning nearly all of it has gone so thankfully it's just going to be a light sand over. Downside is I've knackered my hand messing around with the trowel so much (triggered a flare up of an old injury) so I'm going to have to now get someone in to do the rest of the room so that's my money saving out the window!
-
I was trying to put a photo on the original post but next to no connection here so it won't upload I'm using the method I was told by a plasterer about 30 years ago, so might not be current lol, I'm using a brush with water to wipe the trowel and splash a bit on the wall every couple of sweeps. It's not pulling, closest way I can describe it is like heat rash, where you get thousands of raised bumps, perfectly smooth and as though part of the plaster. Slowly getting rid of it by just going over and over it again slowly opening the trowel up a bit more. The rash like texture is disappearing but it ain't anywhere near as flat as it was as I think I'm overdoing it Kinda resigned myself to the fact I've got a shed load of sanding to do next week.
-
I doubt anyone will see this in time before it is too late but worth a try... I'm trying to plaster a wall. I'm no plasterer, but I'm usually able to get a good finish on a simple wall. Today is NOT going well. re-skim. The existing plaster was primed and sealed. 1st coat was going off pretty bloody fast. Brand new plaster, well in date but I was going like the clappers to get it on. Probably because it's bloody hot here. 2nd coat went on better, used a speed skim to get it perfectly flat, but now I'm trying to trowel it off and every time I pass the trowel over its developing what looks like a skin rash - coarse bumpy texture. What's causing it, what can I do?
-
I was looking at Spacetherm which comes from 5mm thick upwards, in 5mm increments. I'm not expecting to create a miracle loss of heat through the floor, more just trying to stop the icy blasts coming up quite so easily and thinking that if something simple will be an improvement over just putting the ply down I might as well.
-
Yes ply was going to be screwed down at 150 centres perimeter 300 centres, fortunately no pipes or cables that are less than 75mm below the floor so can go without caution. Ideally I would have taken the floorboards up and insulated between them, however its a large room, the boards are solid but really don't like being lifted (they also appear to have used about 200 nails per plank...) and we have to have the room cleared, the ply down and the stuff back in all in one day.
-
Redoing the floor in one GF room, the existing floorboards are all sound but a bit gappy and VERY draughty, the ventilation is clearly doing its job very well. I have to put 6mm ply down to prep for LVT which I know will take care of the major gap draughts but the floorboards are always very cold in winter, I'm wondering if I could put a thin insulation layer between the floorboards and the ply or if that would be a bad idea. If it is a good idea, what would be recommended?
-
Hadn’t thought of that, certainly a way to claw back a little.
-
We would like to re-roof really but it isn’t in budget, had a tonne of unforseen problems. Think I am a bit stuck really!
-
We've got several area of ceiling down in our Chalet bungalow project so I'm looking at bringing it a bit more up to current spec whilst we're at it. I could have sworn I already asked on here but can't find it so... Problem mostly is they're only 100mm rafters with old Sarking felt on top and don't have a lot of room for insulation. Doors, windows and other badly designed features mean that max I could put below rafters on any pitched section is 30mm (plus 12mm PB). In the flat roof dormer areas (cold roof), I could put potentially up to 75mm below rafters. The dormers form the greatest part of the roof area that is of concern, the pitched areas either side are tiny in comparison. When calculating, is it a case of "all areas must meet minimum" or "the average over all areas must be"? First thoughts are 50mm PIR between rafters to keep 50mm ventilation above and then whatever I can fit where it can be fitted. I could stuff the very top between ceiling and ridge with as much as I wanted, it's not a lot of use for anything else. Is there any more advanced material I should consider that will give considerable increased performance with thinner materials? I contacted Superfoil but their figures were worse than PIR with 50mm between / 25mm PIR + PB under. Any routes to help with calcs and optimising?
-
Toilet into vent stack/Alternative to vent stack?
Del-inquent replied to Del-inquent's topic in Waste & Sewerage
Would it be possible to have the AAV emerge above the roof outside? I simplified the drawing a little, the new bathroom would be located in the rear dormer, the lower part of the stack runs up the outside of the build below the rear dormer, along in the eaves, wobbles around a bit and then up between rafters. If the AAV could go through the top of the eaves and end below the bathroom windows we could save a LOT of hassle. Or, if that's not possible, would the second option on right work?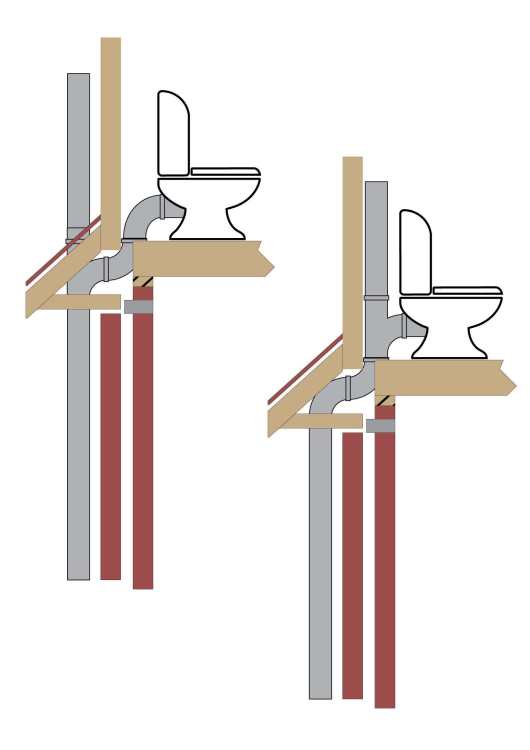
-
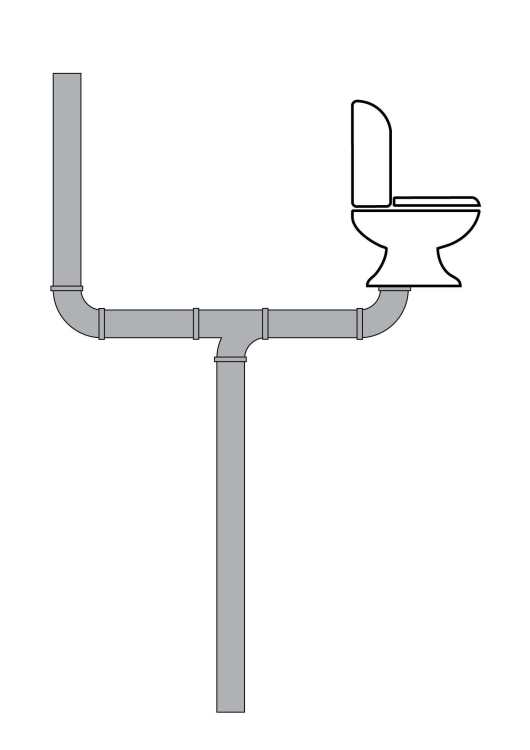
I have no idea what is and isn't possible on this front, I'm just trying to get an idea on how to move forward. At the moment we have a very odd dog-legged vent stack that runs up the outside of our chalet bungalow, goes along inside the eaves, then up between the rafters (sandwiched between the felt and the plasterboard ceilings). In the diagram below the "T" is currently just an elbow pointing left We'd like to fit an upstairs bathroom but the vent stack is in about the only place that a downpipe can be. Can we do something along the lines of the below? Can we get rid of the left hand section by any means? There is zero space to form any other sort of connection that I can think of. I'm open to any and all suggestions at the moment!
-
replacing asbestos cement soffits
Del-inquent replied to Del-inquent's topic in Roofing, Tiling & Slating
A year later... only just got round to attacking this job! All Asbestos now gone, new windows in place, time to replace soffits and facia. The window installer suggested that some additional support at the top of the windows, whilst not strictly necessary, might be worth adding. So the plan now is to make the triangular hangers as previously suggested, sheet of 12mm hardwood ply over the top of those and then the UPVC soffits pinned to the ply. Partly because we can then screw the ply to the top of the window to give a bit more support, but also because the rafters are spaced all over the place so I can just pin the UPVC to the ply equidistantly. Does mean trimming the rafter feet off a bit to accommodate the ply and retain the correct height as the soffit sits on top of the wall / windows, but not too much of a faff I guess. Fortunately the rafters are all in pretty good shape. Question though - would you use treated timber for the hangers or will some CLS do? Cuts the cost by more than half just using CLS (and I have a load spare...) -
Looking for bright ideas. I've been asked to make a custom dish drainer, with a drain plumbed to the waste under the sink. There is only one route the drain could take and is tight to say the least. There is about 25mm gap between the window reveal and where the kitchen worktop will be (yet to be plasterboarded) that in can be permanently attached into and fed down to go under the the sink, much like an overflow, but at the end will need to do a 90 deg turn and then have some type of female fitting preferably with a push-fit seal that ends flush with the plasterboard once fitted, with a hole through plasterboard, so that the drainer can be installed but also removed when needed. I can't use copper as it needs a bit of flex to be pushed down into the void. Obviously zero water pressure and the amount of water going down it is going to be a cupful or so at most, I just can't think of any fitting that I might be able to get off the shelf that is a tight 90 deg, no bigger than 22mm and has a nice push fit seal.
-
replacing asbestos cement soffits
Del-inquent replied to Del-inquent's topic in Roofing, Tiling & Slating
with the budget in its current form I intend to close my eyes and wave the hammer around blindfolded, I can’t afford to find any more problems 😂 -
replacing asbestos cement soffits
Del-inquent replied to Del-inquent's topic in Roofing, Tiling & Slating
Had it tested a couple of weeks back, it’s not AIB just asbestos cement board, non licensed, however I am still getting someone in to do it as I don’t want to. Some things are best left to the pros. -
replacing asbestos cement soffits
Del-inquent replied to Del-inquent's topic in Roofing, Tiling & Slating
They’re in a bad way as is the facia on one end, so work is needed regardless, plus the soffit sit on top of the window frames and have been sealed to it in the past. Ideally I wouldn’t have touched it but it has to be done -
replacing asbestos cement soffits
Del-inquent replied to Del-inquent's topic in Roofing, Tiling & Slating
Interesting, I’d never have thought that would be sufficient on the width but I do have a habit of over-engineering everything. -
replacing asbestos cement soffits
Del-inquent replied to Del-inquent's topic in Roofing, Tiling & Slating
No additional fixings used on yours either?! -
replacing asbestos cement soffits
Del-inquent replied to Del-inquent's topic in Roofing, Tiling & Slating
I guess as it'll be sitting on top of the wall and pinned every 400mm (or thereabouts) plus supported by the fascia, probably should be okay. Can't put a batten on the wall as the wall stops just below soffit height lol



