


richo106
-
Posts
811 -
Joined
-
Last visited
Everything posted by richo106
-
-
Yes thermostat, i have a thermostat for each room (so 11 in total)
-
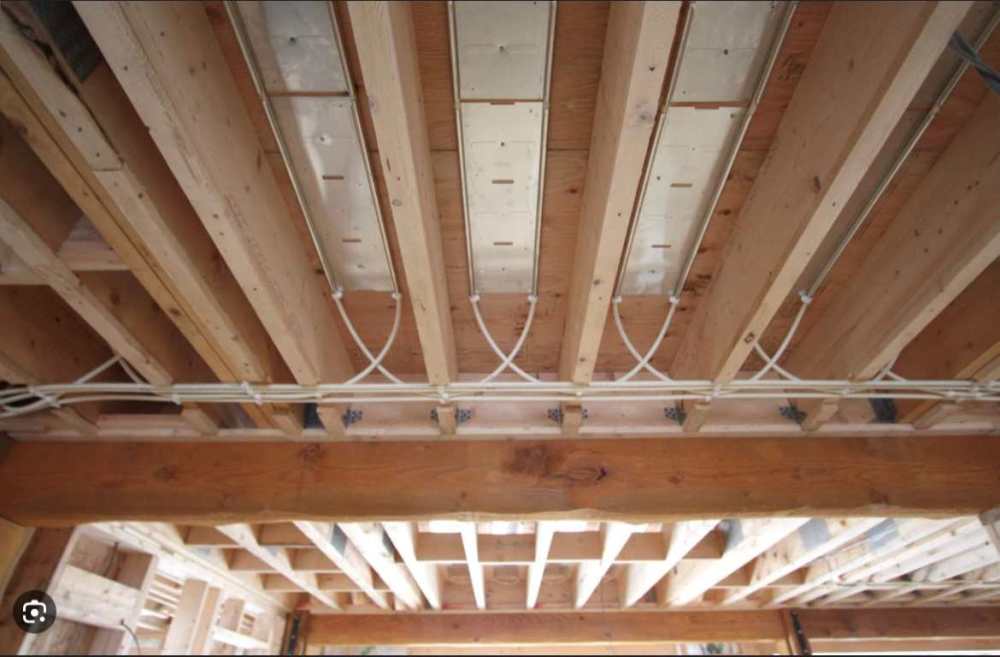
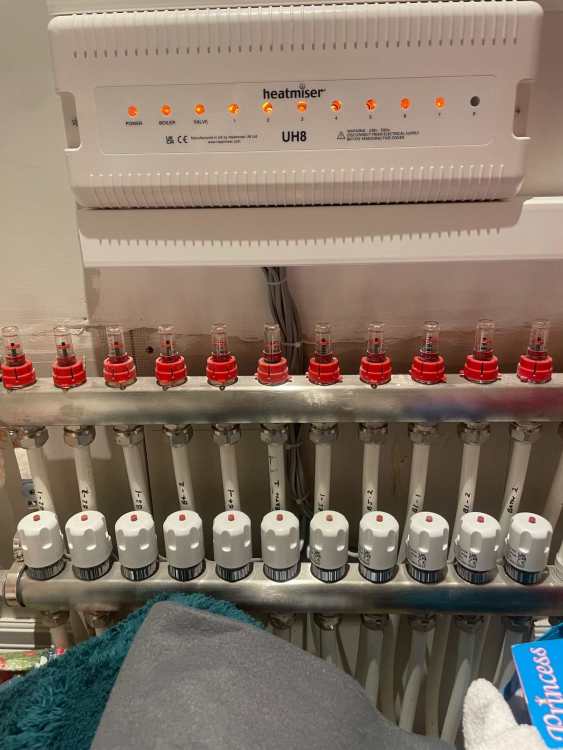
That was the only picture i had of the pipes i could find, the pipes are securely fixed in metal spreader like the pic attached (just an example of how mine is) and yes way passed the stage of accessing them unfortunately I have tired to unscrew the flow controllers on the manifold and it didnt seem to make much difference ( i even unscrewed it too far and it came off...much to the amusement of the wife while water was spurting out!) I have attached the picture of the manifold with the current flow rates
-
Hi Mike There is 2 manifolds, one upstairs and one downstairs. There is just 1 pump that is common to both (see attached) Yes all loops have individual loop actuators My gut feeling is there is not enough UFH pipework to make a difference temperature as the person who did my heat calcs said upstairs heating wasn't required, I just put some pipes in anyway on the screw from below type plates (average of 200 centres...see attached pic) Anything that i could do to help would be amazing but at the minute not holding much hope out Many Thanks
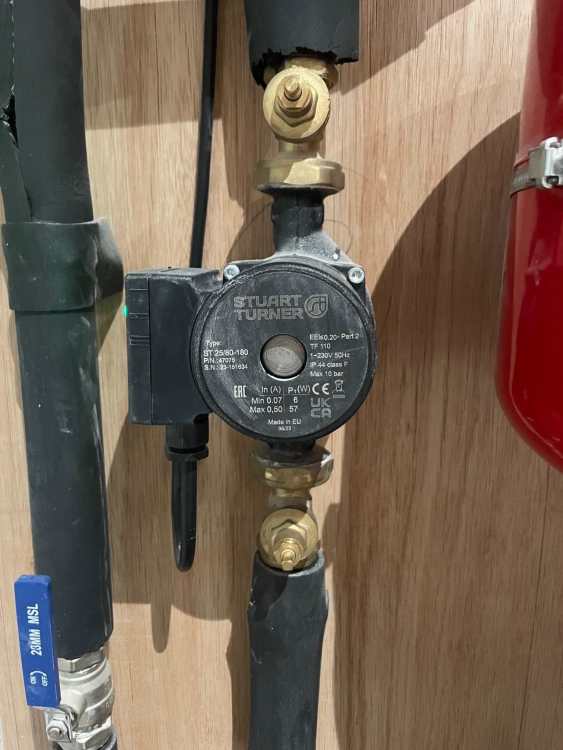
.thumb.jpg.1ee6734247fee95b2e4cef1a2e513244.jpg)
-
Just to add I have a pretty air tight house and well insulated house. I also have MVHR
-
Hi All I have UFH upstairs and downstairs, downstairs in a concrete slab and upstairs in aluminium spreader plates below 22mm T&G floorboards. I have an ASHP with 100L buffer. I have been running the ASHP hot water and heating in line with the octopus cosy tariff (ticks over 24/7 apart from the 3 hour expensive period) The GF seems to be working well and the floor warms up nicely and all the rooms easily reach the temperature but the upstairs rooms are struggling to keep up and often feel cold especially the bathrooms (cold floor and toilet seat!) usually the temperature in is the same temp out on the u/s manifold which is worrying as it shows hardly any (if any) heat transfer is happening I wish I installed the low profile screed system but it’s too late now obviously and I also put 100mm insulation between floors which is better for sound but not for heating i currently run the ASHP on the weather compensation curve which seems to work ok for downstairs (I have set a upper limit of 23.5 which is hits quite regularly so knocks it off) I had upstairs set at 20.5 but just upped these to 23.5 to see if it makes a difference but not convinced it will at all! what other options is there to try? Could I alter the weather comp curve but that would just click the downstairs off more but suppose the water temp would be higher upstairs? through the day rooms the upstairs temp stay ok due to doors being opened but when the kids go to bed about 7 and their doors are shut it cools down. Will electric towel rails make much of a difference in the bathrooms at all? any ideas/suggestions on what to try greatly appreciated! Electric heaters is my last resort.
-
Hi All We are going to be designing and hopefully doing our driveway in the next month or so. We are going to go block paving and now we are just looking at lighting as its very dark on my driveway area One option we were looking at is the drive over spot lights, has any body got these and happy with them? Or would a bollard type light be better? Could any recommend any driveway lights they have used at all? Speaking to the driveway guy (not an electrician) as there is soft dig either side of the edge of my driveway he said on some previous jobs the electrician has ran SWA between the lights in a wiska JB with magic gel and then flexed out the light. Then buried the JB and cables adjacent to the light in the driveway. Is this the standard way of doing it? best install method? Any advice/information greatly appreciated on this as obviously its not an easy/cheap fix if you want to change it Many Thanks
-
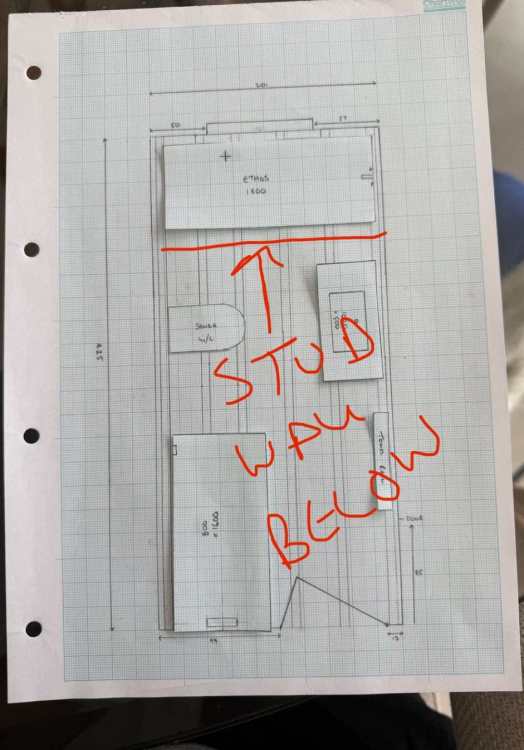
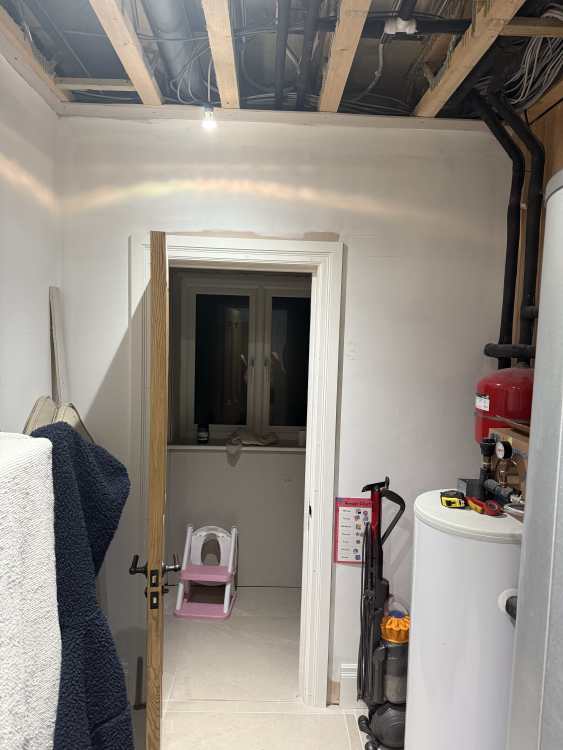
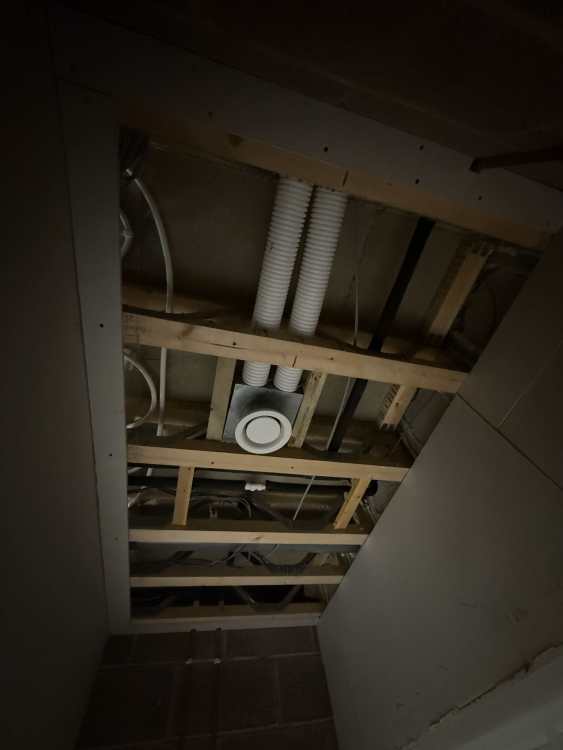
Meant to add I have a stud wall below that is fixed to the underside of the joists Will this help at all? Sorry for the spam, just want to make sure it’s right
-
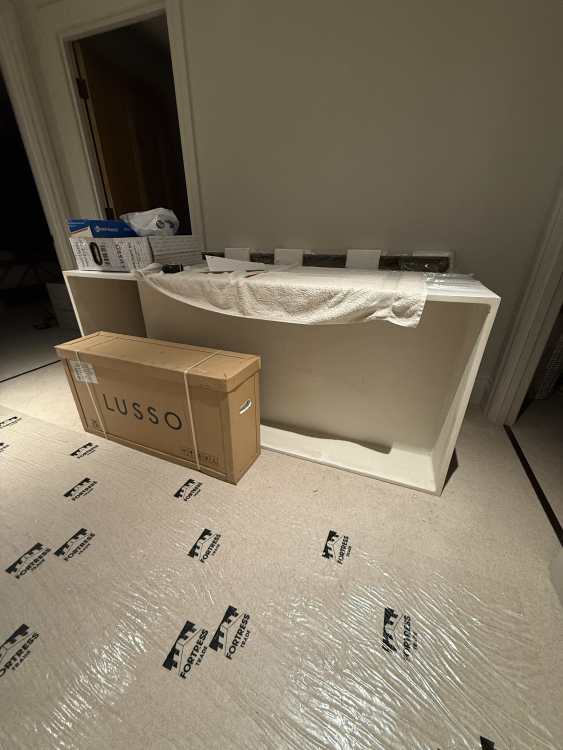
Hi All I just thought I would add to this post as my bath will be going in very shortly. The bath hasn’t got legs but has a continuous 20mm edge all the way round (see pic) We will tiling completely underneath it so complete make up will be 75x225mm posi joists at 400 centres, 22mm T&G floorboards, plywood, 600 x 1200 tiles. I am overly cautious with things like this, would it be worth getting a structural engineers advice on this? Or will it be fine? I have attached a picture of below, if anyone can suggest best way to reinforce the floor it would be very much appreciated. The bath actually sits inside the downstairs toilet so I can lose a bit of ceiling height if it would help with support etc. Any help or advice would be very much appreciated
-
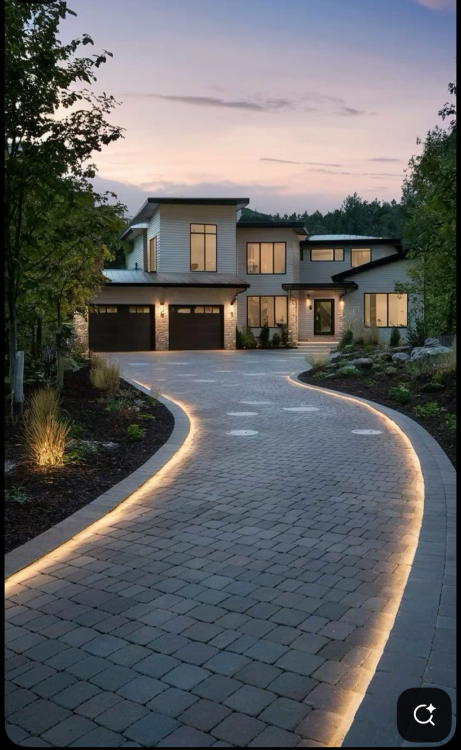
Hi All As you can probably tell from my previous post I am now in full planning mode for my new driveway I have attached a picture of driveway we (the mrs) would love, I am electrician by trade so something i can be hands on with. We are having block paving very similar to the ones pictured (Plaspave sorrento 60mm thick) However I could really do with some advice/input on how to actually achieve this, in terms of block paving edging layout? Would you lay the LED strip on the underside or horizontally under the lip and what would be the best to fix it? As access looks like it could be tricky! I don't want the edging to be too high due to my levels and also so cars don't hit it if they pull over it etc.. Anything to help me on this would be amazing, many thanks
-
Another option I have thought about it is to create a sleeper planter all the way down the edge to also act as a retaining wall (obviously not on the path bit, just thinking a single sleeper wall) Would this work ok? Would it be best to remove all the slab on edge first? I think so but just wanted other peoples opinions Many Thanks
-
That block concrete wall looks a good option! I can put my hand to most things but one thing I am complete novice in is landscaping/outdoor areas etc... So if I remove the slab on edges and replace with this block walling, would I need to create a solid concrete/base for this wall to start on I am guessing? If so how thick would the foundations need to be? I would do it 250mm wide for example to match these https://ag.uk.com/outside-rooms/products/garden-walling/bayfield/ Also I know it says it could act as a retaining wall but without mortar how would to the earth behind not just push the wall over? Thanks again
-
Yes that makes sense I just not sure what to do replace the slab on edge with One option I thought was upright sleepers, guessing these would need to be concreted in? Would this move forward over time like slab on edge? also concious I don’t want to encroach too much the path Many Thanks
-
Hi All I am have finally moved onto my driveway, after going round in circles are few times we have finally decided to go with block paving (plaspave sorrento) The main issue i have now is that the fence the driveway and path will finish onto is not straight forward and not that keen on how it looks, I don't want to spend all this money on a nice new drive and have a 'dodgy' looking edge. I have attached a few pictures to show this edge, there is currently slab on edge and a fence above (due to ground level of my neighbours) majority of these slab on edges are being pushed over so will need straightening up anyway. And nothing to stop this just happening again The red area is the driveway and can see where the path will be between my garage and fence What is alternative options to these slab on edges? I will greatly appreciated any suggestions/opinions/information on this topic
.thumb.jpg.18d1b4f1a063685a97aa63ac380d2e61.jpg)
.thumb.jpg.a7325c44e4498760b61965a1a0af6d15.jpg)
.thumb.jpg.f68996294964591f000e30b71b285208.jpg)
.thumb.jpg.1f4b4f1c6c3a93816bb772142646d492.jpg)
-
Hi All I've been putting this off for a while but its finally time to try and get my new (heavy) bath upstairs. My bath is 180kg (unpackaged) and is 760 x 1800mm but rectangular (no rounded edges) https://www.lussostone.com/products/ethos-freestanding-stone-bath-1800mm I have also attached a couple of pictures of my stairs to try and help, the shortest width of my stairs is 805 (from inside post to inside riser) I have a few strong mates I could ask, would 4 of us manage to get it upstairs just by lifting? I am open to any ideas/suggestions that would help with getting the bath upstairs! Have to got any shape/size of wood cut to act as runners etc.. Any help would be very much appreciated as my bathroom fitter is coming in 3/4 weeks so starting to panic abit now!
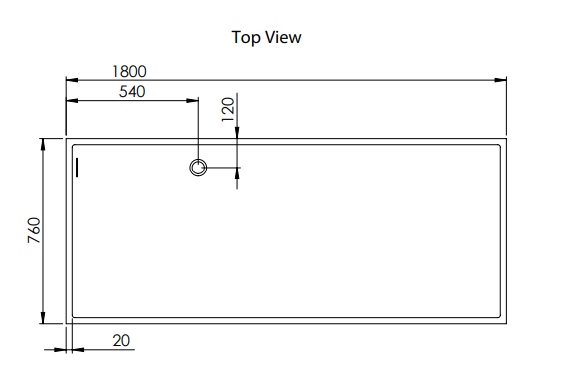
.thumb.jpg.cda9952c50b0a912a15f595f541ef82e.jpg)
.thumb.jpg.446219c45d19c41843b92447a7c4c1bc.jpg)
-
Shower Enclosure - Extraction
richo106 replied to richo106's topic in Bathrooms, Ensuites & Wetrooms
Thank you again for the replies, with a lot of discussions over the weekend and marking things out on the floor we have decided to go with a 1700 x 800 tray Then glass wise it will be 1200 down the side (giving us a 500 opening) and 800 at the end Many Thanks -
Shower Enclosure - Extraction
richo106 replied to richo106's topic in Bathrooms, Ensuites & Wetrooms
Would people recommend a flappy door rather than fixed glass? Cheers -
Shower Enclosure - Extraction
richo106 replied to richo106's topic in Bathrooms, Ensuites & Wetrooms
Thank you all for the replies, this has certainly left me wondering how to do mine I have uploaded my bathroom layout, i have bought everything apart from the shower tray (going for the kudos 2) just need to decide on size This is going to be the kids bathroom so conscious they wont be as careful as us, I will be tiling both wall and floor I am not keep on the flappy doors if i am honest, what would you guys do shower size/glass enclosure wise if this was yours? Many Thanks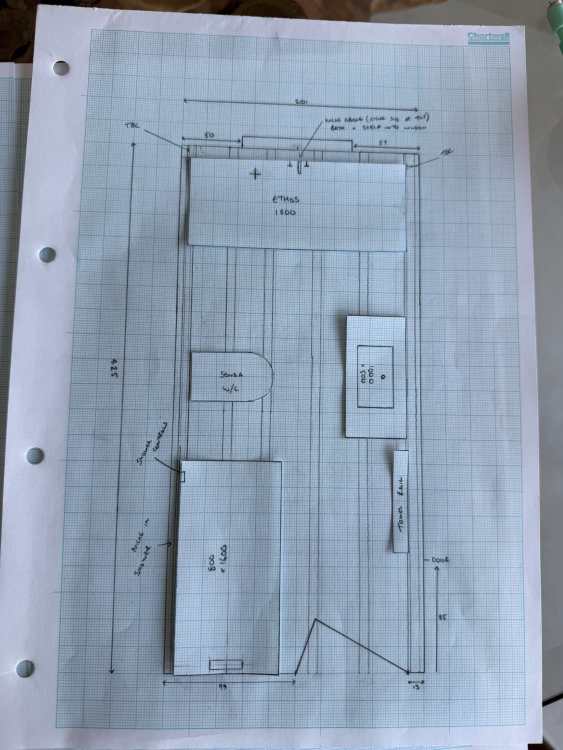
-
Shower Enclosure - Extraction
richo106 replied to richo106's topic in Bathrooms, Ensuites & Wetrooms
Hi @Nickfromwales Thanks for the reply, I won't be able to move the extract point within the enclosure Another option I am thinking is to leave a small gap between the ceiling and glass, in your opinion what is a reasonable gap? Thanks again -
Hi All I am just designing the final details for my bathroom, we are having a 800 x 1600 shower enclosure. We don't want a flappy door but just a 400 gap to walk through so thinking 1200 glass one side and 800 on the end. However the mrs wants floor to ceiling glass rather the kits offline which are around 2m tall. With the enclosure having a permanent opening would there be any condensation/extraction issues? I have MVHR in the house Please see pic of extract location within the bathroom Any advice/opinions welcome Many Thanks
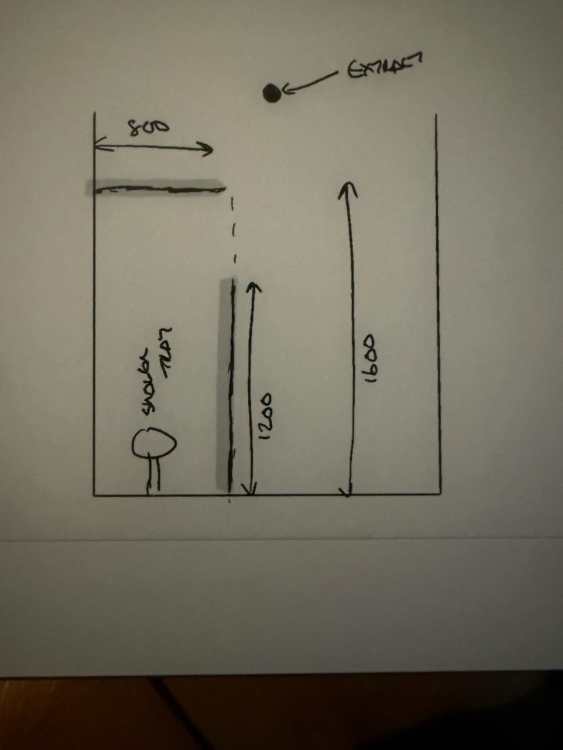
-
Hi All I have a hot water cylinder with a hot water recirc pump, this pump has been working perfectly but last week I noticed it is noisy when it runs now. I think it maybe air in the system (no idea how it got in there) On the video when I close the valve on the return leg the pump noise goes and runs smooth does this point to air in the hot water system? What is the best way to get rid of the air? Any advice or information greatly appreciated on this. Many Thanks IMG_9261.mov
-
This is the exact one I have picked as a back up, are you pleased with it? As pleased as you can be with a shower tray anyway
-
Hi All I am in need of some help if possible. Basically I am installing a new bathroom in my house and I am ready to order the materials for it and was just looking at the wastes etc.. But when i measured it out the waste for my shower falls perfectly on a joist. Please see attached photo, green lines being the shower and the red rectangle being the waste that is needed (if I go with that shower) The posi joists are PS9, 75x225mm @ 400 centres. My question is do I simply just have to a pick a different shower tray with waste that will fit between my joists? Or is there a way to 'engineer' this out so the top section of the posi joist can be removed to make way for my waste?(my preferred option as this with match all the other bathroom items) Any advice/information on this will be greatly appreciated, When looking on the internet its not looking hopeful i can touch my posi joists but would love to get a definitive answer Many Thanks
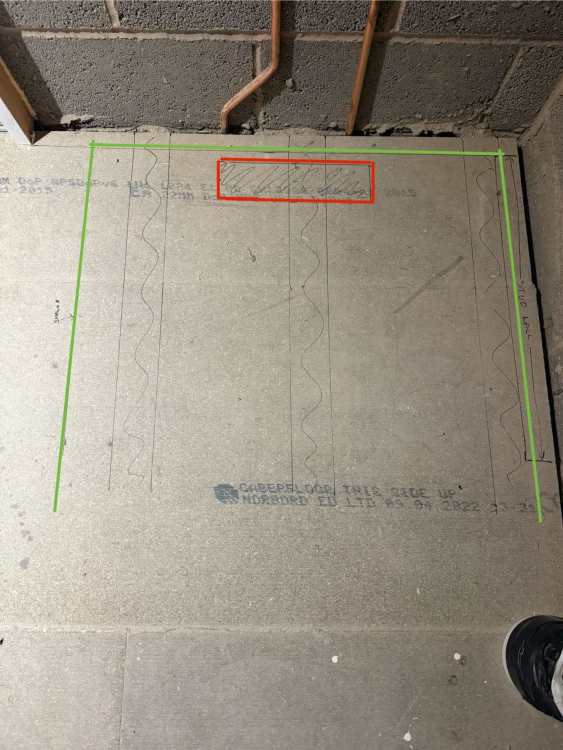
-
Hi All I have a Vent Axia Sentinel MVHR unit that is housed in the loft, this was only commissioned just over a year ago. For the last few weeks/month my MVHR has been making a lot more noise. Like a motor/fan bearing rattle sound. I will attach a short video of the noise I have changed the filters 6 monthly, is there anything I can do to investigate/rectify the noise/fault? Any ideas or suggestions greatly appreciated MVHR - Noise.MOV
-
It already has 22mm T & G chipboard floorboard above, all the floor will be tiled and then bath sat on the tiles I will put some extra noggins and strongback's in like suggested Thanks again


.jpg.afb02053a0d700d7d64059898149505d.jpg)


.jpg.ca953e5c5adda43097ec595e6506bcf2.jpg)
.jpg.0e9c9888cbafec7c8ff497a4d50d8440.jpg)
.jpg.574db3feabcd19a1cc32fe2528986830.jpg)
.jpg.f9d60b933e3dffb7a3f1ddb35d10269f.jpg)
.jpg.ddb97142a92d9f3607f86428b6377c67.jpg)
.jpg.41883560d325e619073d5433255bdf48.jpg)



