


miike
-
Posts
106 -
Joined
-
Last visited
Everything posted by miike
-
VAT Reclaim journey
miike replied to Benpointer's topic in Self Build VAT, Community Infrastructure Levy (CIL), S106 & Tax
Bit about the business zero rating the bill is correct. If the invoice was supply + fit, then it should be zero rated at purchase. If supply only, then you pay VAT then reclaim. You should be able to get it back from them with an explanation though, they won't be out any money. Not sure why you'd have issues with windows/door/roofing, that seems exactly what you should be able to reclaim for. -
VAT Reclaim journey
miike replied to Benpointer's topic in Self Build VAT, Community Infrastructure Levy (CIL), S106 & Tax
They just said ‘please update the descriptions with more detail’. And how much do you want to bet that if I provide exact details of every item, they won’t know how to categorise everything and then ask me to put items in more general categories… -
VAT Reclaim journey
miike replied to Benpointer's topic in Self Build VAT, Community Infrastructure Levy (CIL), S106 & Tax
Just got my reply - apparently the description ‘building materials’ for some of the invoices that contained multiple items from builders merchants was too vague. So they want more detailed descriptions and now I’m back to the end of the queue again. -
VAT Reclaim journey
miike replied to Benpointer's topic in Self Build VAT, Community Infrastructure Levy (CIL), S106 & Tax
I called today and they said they’re on stuff submitted 27th July. And once invoices are submitted, it’s back to the end of the queue, so another 5+ weeks. If they’re just selecting the largest invoices, or a few random ones, I don’t see why they couldn’t automatically request them after the initial submission, rather than dragging things out. Even at the previous request, just ask me for insurance docs and invoices at the same time, rather than separately. -
VAT Reclaim journey
miike replied to Benpointer's topic in Self Build VAT, Community Infrastructure Levy (CIL), S106 & Tax
Thanks for providing an update. Is that 31 invoices in total? I suspect your call helped move things along as I submitted the additional info a few days before you and haven't heard back. -
VAT Reclaim journey
miike replied to Benpointer's topic in Self Build VAT, Community Infrastructure Levy (CIL), S106 & Tax
Have you heard anything back from them? I'm at 2+ months since submission and haven't even been asked for copies of invoices yet. -
VAT Reclaim journey
miike replied to Benpointer's topic in Self Build VAT, Community Infrastructure Levy (CIL), S106 & Tax
I re-read the email and noticed that it only gives two options for sending documents - online via their website portal, or by post. And if they haven't got the docs in a month they'll reject the claim. I'd replied to the email with the documents attached to it, but realised they could technically ignore it and reject the claim after a month as I hadn't provided the documents via their listed methods. Just gone to the portal and uploaded the additional docs that way to be safe. -
VAT Reclaim journey
miike replied to Benpointer's topic in Self Build VAT, Community Infrastructure Levy (CIL), S106 & Tax
I don't see how that could be the case - the house insurance is a tick box you fill in online and select a date you want coverage from, it's also entirely optional. The bc cert + council tax occupation date are far more relevant. Plus, if you're suggesting that they want to check the insurance doc because you couldn't have coverage if still doing building work, then I feel that HMRC would be delighted about this - it means they can keep the VAT you pay on any ongoing works. -
VAT Reclaim journey
miike replied to Benpointer's topic in Self Build VAT, Community Infrastructure Levy (CIL), S106 & Tax
That's what I thought. Here is the exact wording: 'We need some more information before we can look at your claim, concerning your occupation of the property. Please provide a copy of the house and contents insurance documentation for the property...' -
VAT Reclaim journey
miike replied to Benpointer's topic in Self Build VAT, Community Infrastructure Levy (CIL), S106 & Tax
Never heard of anyone else being asked for it. Suspect that they have a backlog and they're asking for random things from people to fudge their internal performance metrics to make it look like they're dealing with the cases instead of further delays. -
VAT Reclaim journey
miike replied to Benpointer's topic in Self Build VAT, Community Infrastructure Levy (CIL), S106 & Tax
Finally got an update to say they will only look at my claim after I send them a copy of the house insurance... -
VAT Reclaim journey
miike replied to Benpointer's topic in Self Build VAT, Community Infrastructure Levy (CIL), S106 & Tax
Early June for me and haven't even got the claim ref yet. Guess they've slowed right down at the moment as other people have previously said on here that they've had their claim reviewed, asked for invoices, and paid out in a similar time frame. -
The consensus seems to very much be on the let sleeping dogs lie side. After the initial visit I placed a couple very visible ring cameras by the road side and that may also have discouraged further complaints as you can't take photos without being recorded doing so.
-
Towards the start of my build, I had a site visit from planning enforcement because of a complaint on the roof being built too high. The officer was somewhat confused when they arrived and found that the house didn't actually have a roof yet. They revealed that they'd had complaints for 9 other things including not following the landscaping plans, when no landscaping was close to even starting. This led them to concluding that the complaints were obviously vexatious and I never heard from them again, other than to confirm the case had been shut. The house has been completed now, and I'm willing to bet they received a variety of other nonsense complaints during that time. I'm wondering if it's worth contacting them myself now to ask them to officially confirm they're satisfied the house has been built to plans, or if its better to let sleeping dogs lie? My concern on the former, is if it's inviting them to go through everything with a fine tooth comb, potentially leading them to find a wall is an inch out, then asking me to rebuild it or apply for a planning alteration, which I believe would invalidate the CIL relief. My concern with the latter, is that if they decided in the future to investigate a complaint of 'the wall is an inch too wide' they might try harder to find fault than if I had contacted them myself to take a general overview of the house.
-
VAT Reclaim journey
miike replied to Benpointer's topic in Self Build VAT, Community Infrastructure Levy (CIL), S106 & Tax
I think that's more ambiguous as the answer should technically be 0 if you have a kitchen but no utility room. -
VAT Reclaim journey
miike replied to Benpointer's topic in Self Build VAT, Community Infrastructure Levy (CIL), S106 & Tax
I'm I used Claude to help with mine. Had ~600 invoices/receipts and so many companies seem to make it difficult to just know the proper company name and VAT number. I got Claude to research the proper names and associated VAT numbers and put them in the spreadsheet. Still waiting for a response from HMRC so will see how it goes. Not sure about your last point - the house needs a kitchen to habitable, so the number must be at least 1 on that alone. If they're asking about utility rooms in the same question, then it seems logical that the answer would be 2 if you have one as well. I took the question as them trying to gauge what the realistic spend for your build would be. Submitting a 200k reclaim on a 500sqft house with a small kitchen seems far more irregular than on a 10,000sqft house with main kitchen, chefs kitchen, annex kitchen etc. -
Whistling through expensive Norrsken front door - Driving me crazy
miike replied to boxrick's topic in Doors & Door Frames
It might not be the Rockwool absorbing sound though. It could be that it's now blocking wind, or if he's lent it against the door, or could be stopping vibration. New suggestion @boxrick, try taping the grooves in the front of the door. I wonder if they're having a similar effect to when you blow on the rim of a glass and get a whistling sound. -
Whistling through expensive Norrsken front door - Driving me crazy
miike replied to boxrick's topic in Doors & Door Frames
Do you have any updates or further clues on the cause? I'm really curious about whats going on here. -
Whistling through expensive Norrsken front door - Driving me crazy
miike replied to boxrick's topic in Doors & Door Frames
How about taping a polythene dust sheet around the door, then blowing a fan from the other side? Does the door feel heavy or light? Can you remove the door handle, or something, to look inside the door? -
Whistling through expensive Norrsken front door - Driving me crazy
miike replied to boxrick's topic in Doors & Door Frames
That's a weird one. I have an aluminium door and it definitely doesn't transmit sound like this. It sounds like air coming in/out of a small gap, which may explain why it goes away when the door is open. Try burning a few matches near the door and see if the smoke gets sucked/blown from anywhere. Do you have MVHR? That could cause negative pressure and a whistling sound from sucking in air through a gap. -
Been to similar before and I found exhibitions with a b2c focus aren't of much value - they're basically just a way for businesses to source customer leads who are willing to pay £££. B2B exhibitions tend to be more useful as you can source direct from manufacturers at better prices.
-
Selling 1 plot is less work than selling 2 plots, is probably the main thought process of the previous owner.
-
If you have pp for 2 houses, 2 acres, and a tight budget, why not sell part of the plot with pp for 1 house to help fund your build?
-
Big money on eco upgrades for a 8 point DROP on SAP
miike replied to miike's topic in General Self Build & DIY Discussion
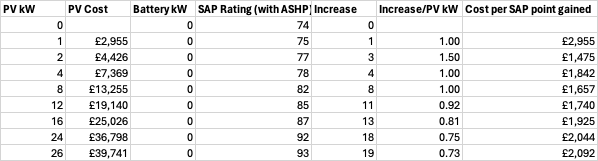
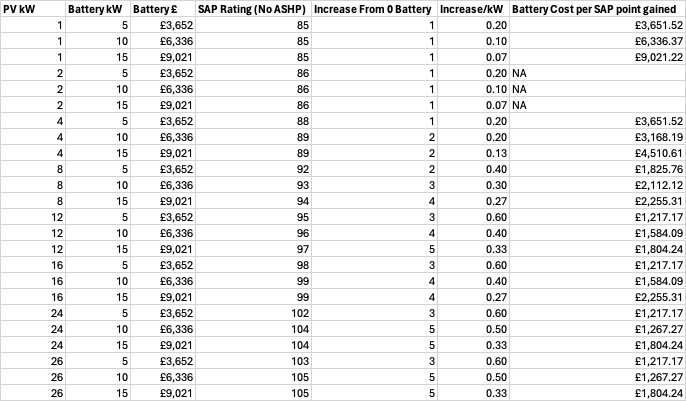
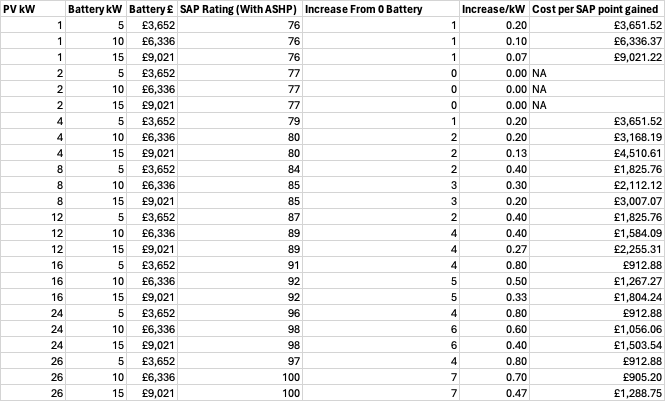
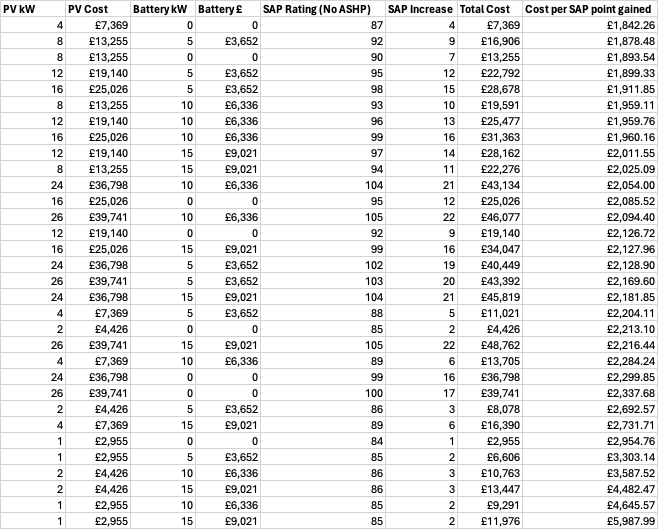
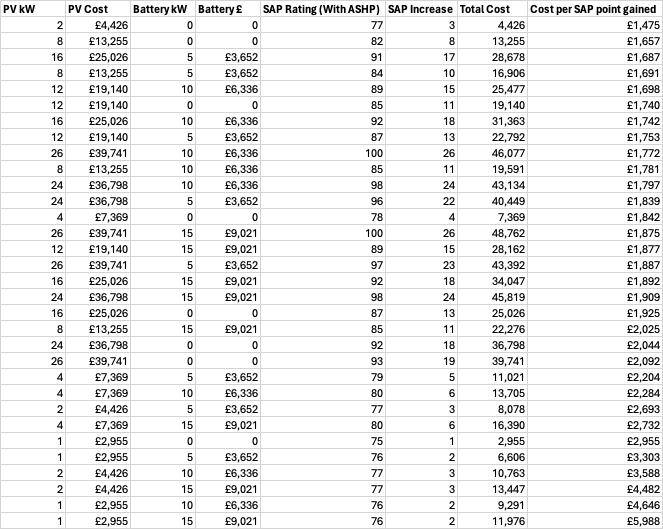
I spent some time putting together the differences battery size makes when paired with different PV systems. It varies quite a lot on the PV kWp and also whether or not you have an ASHP. Figures used for PV/Battery costs are from here 1. This shows the gain from PV with no battery and no ASHP 2. PV, no battery, with ASHP 3. Battery sizes (5, 10 and 15 kW) paired with different PV kWp. No ASHP 4. Battery sizes (5, 10 and 15 kW) paired with different PV kWp. With ASHP 5. Ranked by cheapest cost (total cost of PV + Battery) per SAP point gained. No ASHP 6. Ranked by cheapest cost (total cost of PV + Battery) per SAP point gained. With ASHP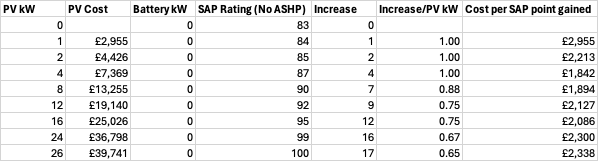
-
Big money on eco upgrades for a 8 point DROP on SAP
miike replied to miike's topic in General Self Build & DIY Discussion
Elmhurst Energy, there's a 14 day free trial here but the actual license fee isn't too bad. I think they took over Stroma, which was who I'd seen recommended here previously.


