sisturix
-
Posts
15 -
Joined
-
Last visited
sisturix's Achievements

Member (3/5)
2
Reputation
-
Really appreciate it! I will try to get a SE to do an assessment, and post the conclusions here.
- 44 replies
-
- 1
-

-
- beam and block
- concrete floor
- (and 4 more)
-
I think my concern was to have broadly the same level over the pipes, but I suppose if I fix those to screed I could find a way to have pipes at roughly the same level to the final floor surface! This would indeed simplify things a lot, since I won't have a concern about minimum level for screed over the current high points.
-
Thank you @saveasteading @-rick- @Nickfromwales! Feels like the consensus on cause is very poorly laid concrete, and the solution would be to do a new pour to bring it up to flat (with whatever compound fits in this case). After that I guess I can do UFH on top of it. And a choice between forcing my patience with developer / NHBC and potentially getting it paid for or at least not invalidating warranty vs implementing it myself. The only "non-destructive" solution I came across to solve it would be Fermacell Dry Levelling Compound (granules) + fermacell Therm25 boards for the UFH (gypsum) + another gypsum board on top. Sounds good in theory, but it's super expensive, and it will force changes to entrance door and staircase. I guess always good to have a plan B.
-
I guess that is the part I'm really interested to find out. What type of screed would you use for that 0 to ~30mm depth, or would you increase level everywhere by a minimum of x mm. I imagine redo-ing it required breaking up reinforced concrete, and I imagine that's very difficult but doable? Probably the only catastrophic outcome would be the beams sagging over the limit, in which case I really don't know what can be done 🏗️
-
I think screed / concrete was laid by groundworks, while LVT was laid over a smoothing compound by a flooring contractor. I think the issue is the screed being not levelled, and LVR requiring SR1. I guess screed issue, but flooring contractor should have never accepted to lay the LVT given the subfloor issue (in my interpretation).
-
Yes, I think the issue is that the NHBC only covers structural things year 2-10, but I suppose the concrete screed is considered structural, and I also made developer aware of it in the first 2 years. I think / hope not much can go wrong, but in a nutshell I didn't have issues with the bricks / foundation yet, pretty much everything else required some intervention (floorboards, plumbing, ceilings, roof, insulation, windows, stairs, driveway, soakaway drainage). Best part was when site manager proposed to fix upstair floorboard by using glue as self leveller because that's what he had on site. If I ever buy a new house again, I will get a proper surveyor to check everything. I'm also wondering why factory built houses like in Scandinavia is not a think in the UK. Feels like you have so much better tolerances and less issues overall.
-
The LVT installed started delaminating at the edges, but nothing really suddenly failed till I figured I'd rather have engineered wood floor and UFH, and that would need SR1. I was planning to groove the screed for UFH, but just decided to do a laser survey just in case. And that was catastrophic. However, floor was likely similar since I bought the house, seems i remember installing bookshelves and wondering why i need to shim so much, and noticing how skirting board is not the same height toward patios doors, etc. It's not ongoing, but they have many other ongoing sites. I did have lots of other problems with the house, they change most floorboards upstairs, had to retrofit insulation, replaced ceiling boards, etc. I think house built during covid lockdowns like this ones are really problematic since they were left at whatever stage the lockdown caught them at. Feels like even without the laser it's evident, repeatable pattern. The laser error is insignificant at the spans tested. I do like gadgets though, so can definitely hire some proper rotary laser and receiver. I also talked to some guys doing Ground Penetrating Radar surveys but they explained that it's not much of a use in this case
-
The floor is definitely suspended, I see air bricks, seen similar properties build next door, and the builder confirmed beam + EPS infill. Likely is just the BEWI Thermal Flooring, there are other competing insulated beam infills solutions out there. The problem with drilling is that I would compromise the DPM.
- 44 replies
-
- 1
-
-
- beam and block
- concrete floor
- (and 4 more)
-
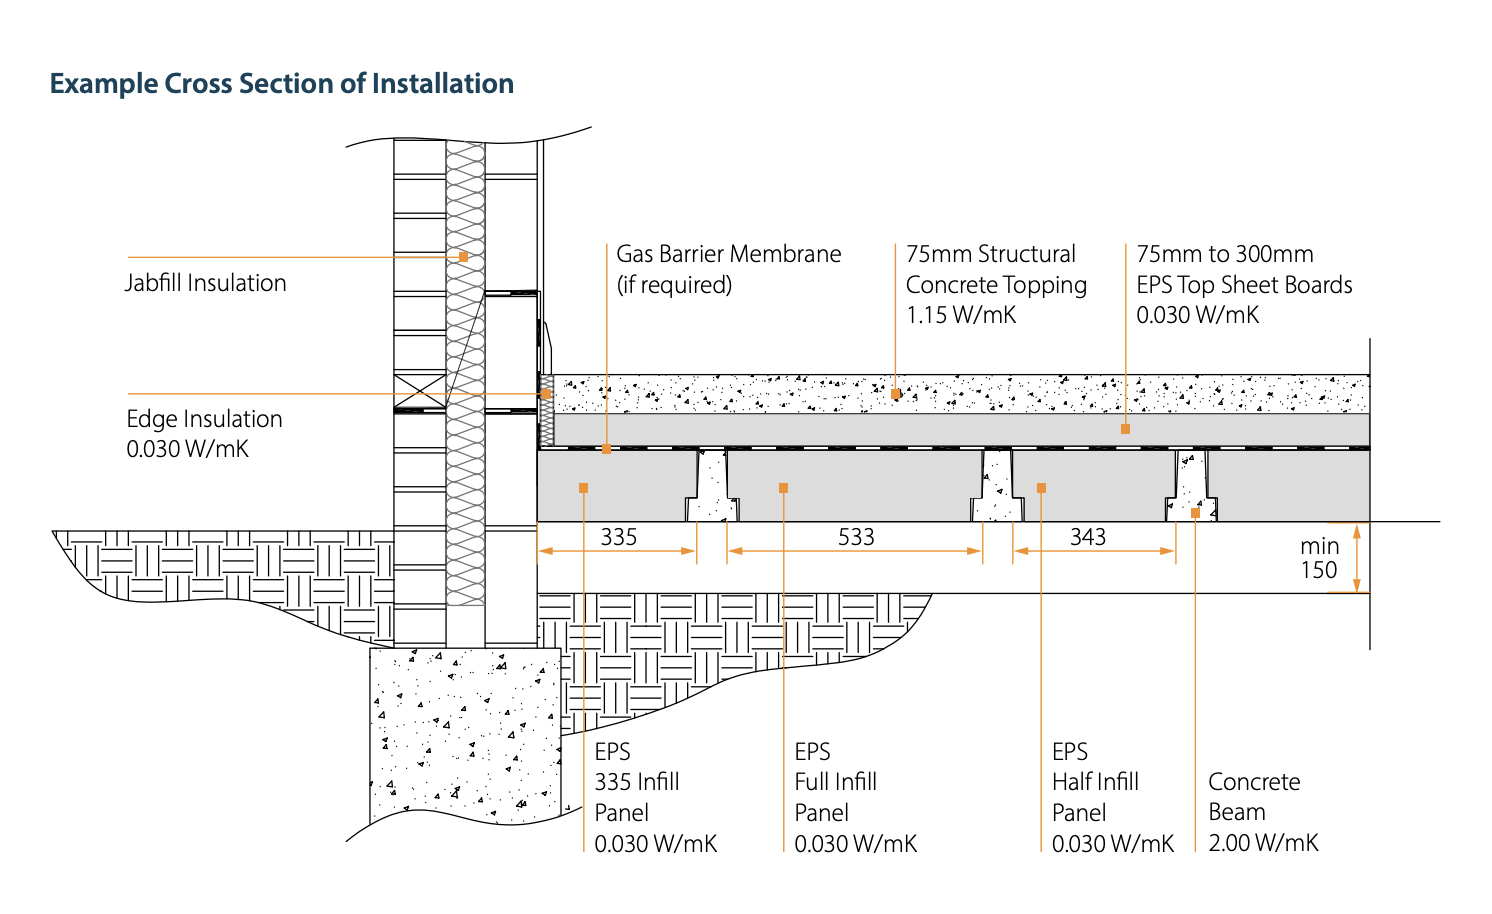
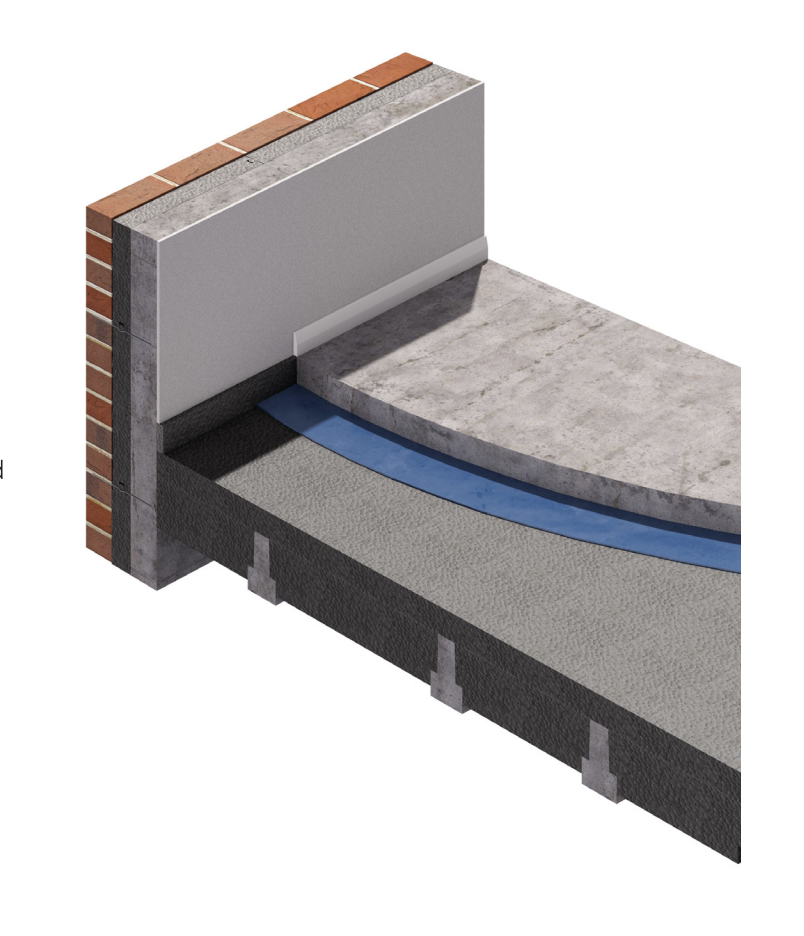
I've attached photos of the likely floor structure. It's like beam and block, but with EPS instead of blocks, and then structural concrete instead of screed 🤷♂️ Builder initially refused to confirm due to copyright / intellectual property nonsense. Then they mentioned the beam + EPS infill structure, 155mm x 120mm beams with a 75mm reinforced screed. I guess a structural engineer will need more details around beam spacing, orientation, etc - that so far they refused to produce. This is obviously not my area of expertise, but as an outsider I find it crazy that there's no legal framework to source those calculation from developer / building control (NHBC) but instead guess or do invasive surveys. I can probably check with a few neighbours. I wouldn't be surprised is the same, but worth confirming.
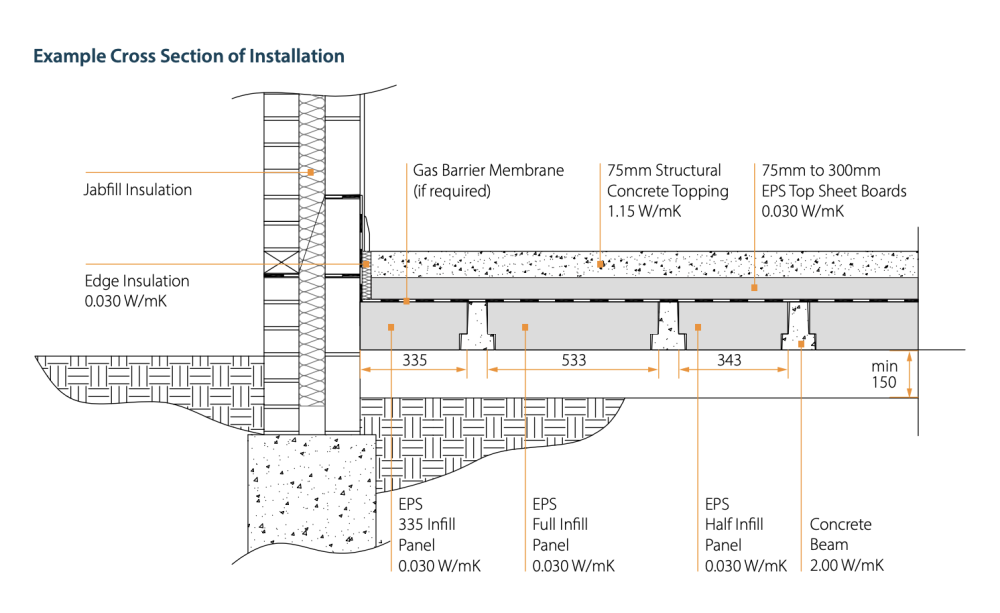
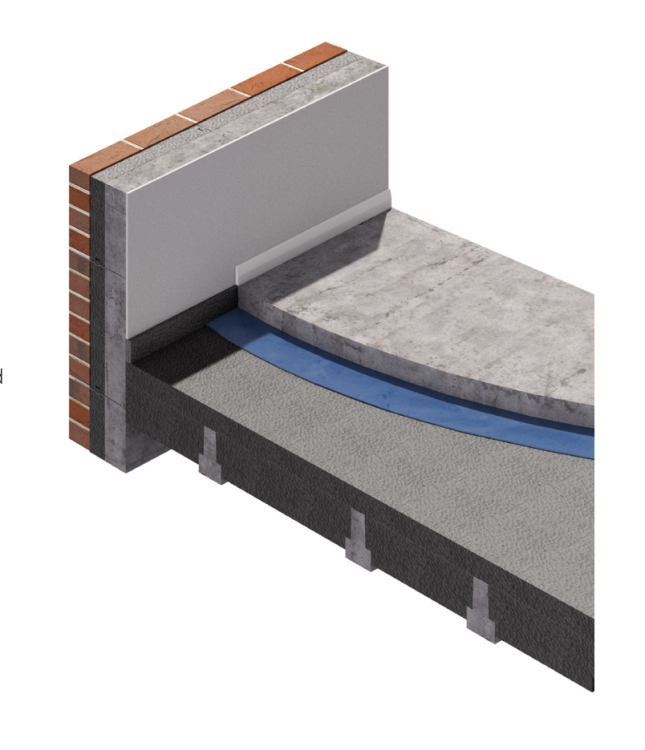
-
If it would be 2k cost to remedy this I wouldn't bother with developer / NHBC. However, my understanding is that seems you need to level from almost nothing (high spots on the edges) to 27mm (in the middle of the bowl), you need a compound that does well on that span. I got quoted 3500 + VAT for such a pour on an average on 12mm, with no guarantee for SR1. I Suggestions on compounds / who to pour would very much welcome! The other complication is that in the deeper spots, ±30mm of say Mapei Renovation Screed 3240 + flooring would probably marginally go over the 0.5 kN / sqm that the beams are rated for in terms of floor finished (assuming my understanding of the floor deck is correct).
-
I switched to a heat pump recently, and thought it's going to be more efficient, more pleasant underfoot, and I was anyway going to do some changes. However, after I understood how bad the levels are, even if I give up the idea of UFH all together, I still need to have some remediation in order to install hard floors. Whatever I do I'll need to raise levels I suppose, so that will impact stairs, entrance door etc.
-
Yes, indeed, I did notify the builder now with a view of going to NHBC after. I will probably have to wait for the process to take it's course, and maybe source independent structural advice on the side. Sounds like 6 months without a floor 😑
-
Oh, one more detail regarding the floor structure, initially I thought it's beam and block + PIR + screed. My thought was to remove old screed, replace PIR, pour new screed with UFH pipes clipped into the PIR. However, the floor is something similar to https://bewi.com/products/structural-board-thermal-floor-system?lang=en-gb Because there are no blocks, the concrete pour on top is structural, so I can't mess with it.
-
Haha, I'd love if it was AI, but it's very real and disturbing issue I surveyed a 5x5m room, by splitting it into 50x50cm squares, and taking a reading in each of that point (laser in the middle of the room). Basically 100 measurement point equally spread throughout the room. I'm not sure if it moved since it was poured, I don't necessarily think so since I remember installing bookshelves and needing to shim a lot. Problem became more apparent 2 years in with the LVT separating a bit. The problem i have now is that due to this bowl shaped floor I can't have new flooring that requires SR1, and can't retrofit UFH that also needs a level surface.
-
Hi all, I’m looking for some advice on a badly uneven ground floor in a 2020 new-build. The floor construction has been confirmed by the developer as a proprietary suspended system consisting of prestressed concrete beams, EPS/Jablite infill and approximately 75mm of reinforced structural concrete topping. There is no conventional floating screed. Glue-down LVT was installed over roughly 3mm of smoothing compound. After lifting the failing LVT, I surveyed the floor on a 500 × 500mm laser grid. Both main rooms are distinctly bowl-shaped: high around the perimeter and low in the centre. Living room: 25mm total variation over approximately 4.5 × 4.5m. Kitchen/dining room: 27mm variation over approximately 5.5 × 4m. Calculated departures under a 2m straightedge reach approximately 6.9mm. There are particularly steep ramps near the patio doors. The same pattern appears to continue into the rest of the ground floor. I’m trying to understand the likely cause. Possibilities I have considered are: curling of the reinforced topping from differential drying shrinkage; the topping having been struck out incorrectly; deflection of the beams; incorrect topping thickness or reinforcement position. The biaxial bowl shape seems less consistent with simple beam deflection, but I am not a structural engineer. The remediation options I have considered are: Mechanically remove the old adhesive and smoothing compound, then install a bonded deep levelling compound (unsure about extra weight) Use Fermacell dry levelling compound and dry-screed boards, possibly with Therm25 UFH. Install an adjustable low-profile raised floor such as SubFloor steel rails with a structural deck. Limited grinding of the highest areas combined with levelling material, subject to reinforcement cover. In the worst case, structural removal and recasting of the topping, although this would be highly disruptive. The intention is eventually to install wet UFH and a floating engineered-wood floor. Added weight and finished-floor height are important because of the entrance door and bottom stair riser. Has anyone encountered this kind of deformation in a beam-and-EPS floor with a reinforced structural topping? What investigations would you carry out before choosing a repair? And which remediation approach would you regard as the most technically sound and proportionate? PS: I guess I could attempt to raise a claim with NHBC, particularly seems it was mention in the first 2 years as well to the developer, but I have a feeling it won't go anywhere