


Kevan Marshall
-
Posts
120 -
Joined
-
Last visited
Everything posted by Kevan Marshall
-
New bungalow design
Kevan Marshall replied to Kevan Marshall's topic in New House & Self Build Design
What I have proposed
-
New bungalow design
Kevan Marshall replied to Kevan Marshall's topic in New House & Self Build Design
Second design from architect, we need bathroom for guests so jack and Jill is ok from hallway but architect has visitors going through bedrooms…

-
New bungalow design
Kevan Marshall replied to Kevan Marshall's topic in New House & Self Build Design
-
New bungalow design
Kevan Marshall replied to Kevan Marshall's topic in New House & Self Build Design
This was his first design, utility too big, en-suite with crazy sliding shower, stairs coming off main entrance, we have a restricted plot and at this stage can only build a certain size… -
Trying to design a bungalow, I gave my architect a sketch and I am now on rev 3, every time I mention something he tries to put his own spin on it, my mates an experienced builder and he advised me to spend a couple of grand more putting heavier ceiling joists, waste pipes, heating pipes and provision for stairs up into loft space so that at a later date I could convert loft for 20k myself and add 100k on property value, aside what my mate said I’ll show you what I proposed and what the architect has drawn up!

-
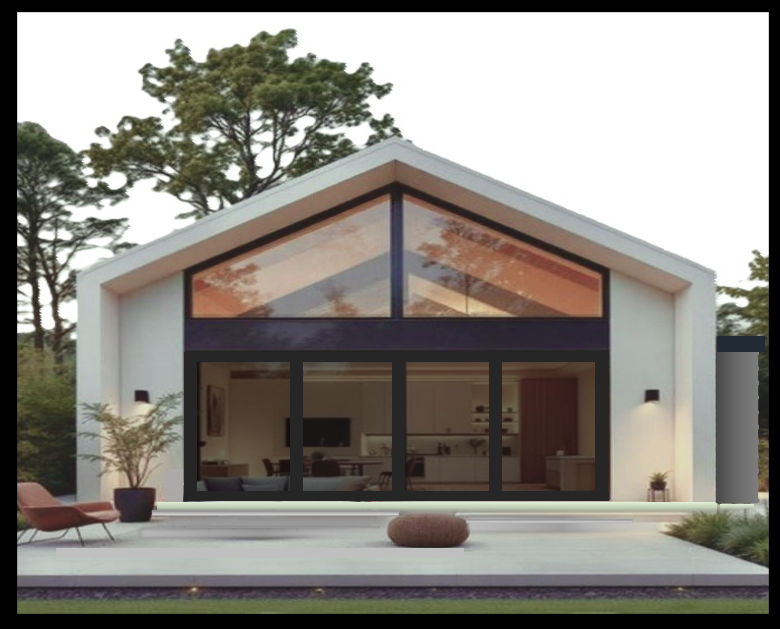
Thank you Nick, just looking for a simple solution with reasonable U-valued about 1.2,and only the middle two sections with one sliding door for pedestrian access!
-
I have been looking at glazing and went to look at Internorm windows, the salesman seemed a little arrogant and said they only sell windows to passive house standards, I showed him what I wanted and explained the house would be timber/sips and he said they only install into steel or concrete and windows do not hold the roof up, I told him I know that but house manufacturer have structural engineers to design the front of house so it can support windows, he then said you’ll need this style of window/sliding doors and it would cost 30k, he showed me electric doors that open with fingerprint and he could not get it to work, I am trying to get U-Values to a sensible level but 0.6 is not what I am looking for, does anyone have any experience with installing a similar type of window in Northern Ireland and who did you use, the overall width shall be about 6mtrs and height of about 5.5mtrs, has anyone used Fenbro windows from Poland as they have a distributor in the South of Ireland? Kind regards, Kevan.
-
Hi, Did you find any SIP’s suppliers, I am in Antrim and Clays SIps seem to be the best but in Yorkshire
-
How much more expensive is asphalt compared to Bitmac?
-
Standing seam metal profile roof
Kevan Marshall replied to Sam B's topic in Roofing, Tiling & Slating
Hi, What type of metal cladding are you going to use please? Kind regards, Kevan -
Looking into ideas for driveway, I like exposed concrete but is going to be too expensive, probably Tarmac or Asphalt, Asphalt looks nicer in my opinion as it’s not as open and less prone to moss growing in it, how much more expensive is it compared to tarmac, I also have an old tractor so needs to stand up to heavier traffic? kind regards kevan.
-
I am going to self build, hopefully I’ll clear most of the site myself, the foundations, drainage and installing utilities my mate shall do that, I shall erect my workshop myself, help erect the SIP’s kit, clad the roof with Standings seam, install the MVHR and also the underfloor heating, paint the interior, install kitchens and bathrooms, install fencing and fabricate gates, possibly cattle grid if I cannot find a good secondhand one and fabricate the estate fencing for the front of plot, hopefully this should save me a few quid…
-
Steel framed Portal building
Kevan Marshall replied to Kevan Marshall's topic in Plastering & Rendering
It shall be at a latter stage, I’ll get everything finished and passed by building control and the house finished and do it at a latter stage, as it shall only be 8ft by width of shed it shall need some upright columns, I’m a welder to trade so all this isn’t an issue… -
Steel framed Portal building
Kevan Marshall replied to Kevan Marshall's topic in Plastering & Rendering
I shall probably still go down the route of the portal steel frame as at a later stage I want to install a mezzanine floor inside, I can install 40mm insulated roofing sheets on the roof and I can get 40mm side sheets that are flat so not like box profile, I may attach cement board the insulated cladding on the front of the garage and silicone render, I shall erect and clad the shed myself and I am going to try and do the whole lot for around the 10k mark -
Steel framed Portal building
Kevan Marshall replied to Kevan Marshall's topic in Plastering & Rendering
Hi Mark, I was trying to avoid block walls to keep foundations to a minimum and it’s only one wall to be rendered, I can speak to my architect so just trying to get ideas at this stage! thank you -
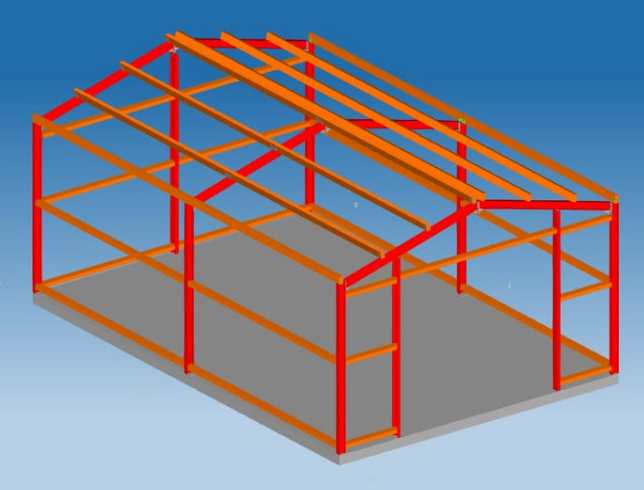
Hi, I am going to erect a steel framed garage which shall be approximately 10 metres long and 7.2 meters wide, I am going to clad the roof, sides and rear of building with 40mm insulated cladding, for the front that faces the road I want it to have a render finish to match the house (silicone render), my question is does anyone know of a insulated board that can be attached to purlins that can be rendered over, other option may be cladding with sheet wood, putting membrane on, then battens, then attach cement boards and render? As mentioned shed shall be 7.2 metres wide, about 3 metres to the eaves and probably have 22.5 degree roof angle with a 3 metre x 3 metre roller door installed! Shed shall be similar as image. Kind regards, Kevan.
-
Thanks Dave, It feeds two houses and a small wooden holiday shack and the shack I am tearing down used to be connected to it, I’ll have to contact NIE to see what they say!
-
Northern Ireland mate!
-
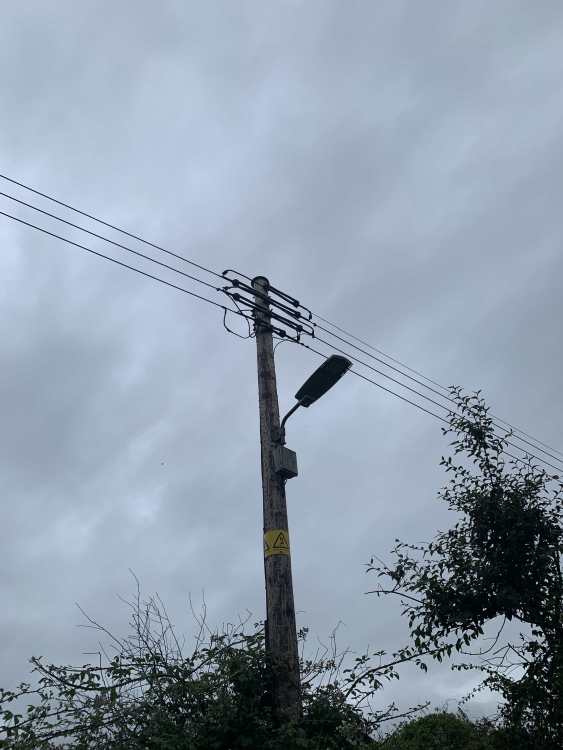
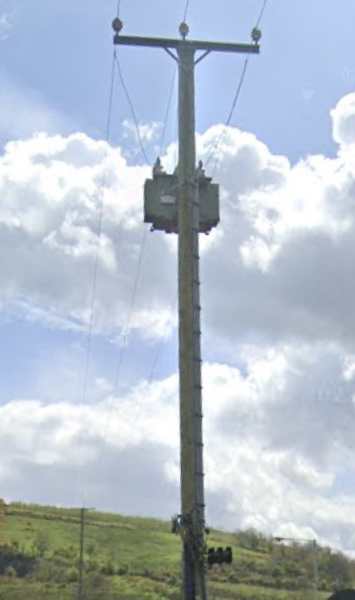
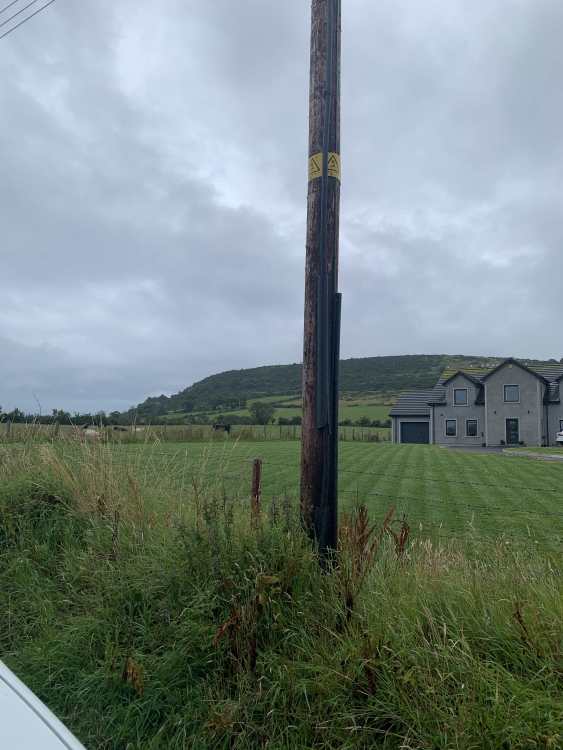
I am fortunate to have Electricity at hand on the edge of my plot, I presume that I can install three phase (single phase to house and three phrase to workshop), I want three phase for Solar panel capacity and for some of my workshop equipment, please find attached pictures of how electricity is run, hopefully three phase is available as I see four wire on the pole at the edge of plot and hope there are no issues, the power is fed from a main line via a transformer and comes back up the smaller pole which runs to my plot, after that it drops down to possibly two phase to feed another couple of houses!
-
Hopefully sorted, My Builder mate has a friend that has a Fastrac tractor and 16 tonne dump trailer, he also told there is a Farmer who has got a licensed tip that can take concrete, stone, wood and soil, the guy with the tractor can also deliver quarry stone a lot cheaper as getting it delivered by truck…
-
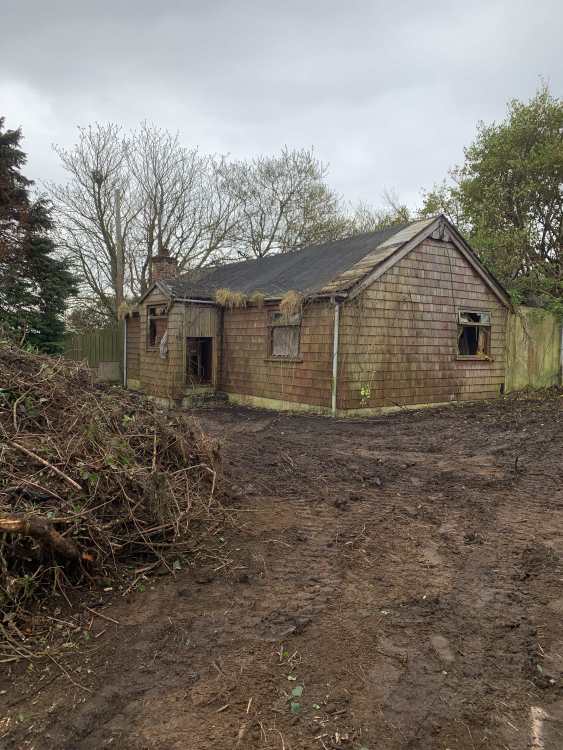
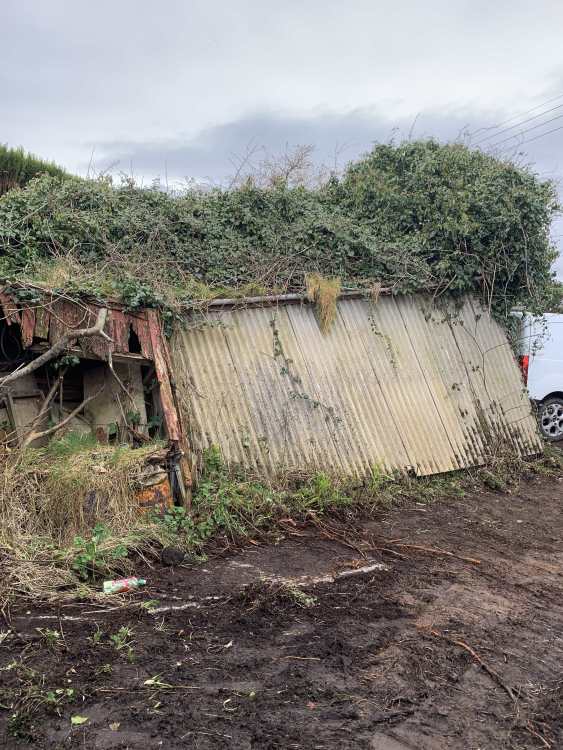
Hi, I have to clear this plot once final planning comes through, I really want to try and do this as cheap as possible, trees should not be an issue as they can be used for firewood and smaller branches put through a chipper but the old timber shack and garage and their contents are going to be an issue, I want to reduce the size of waste as much as possible but cannot find anything that mulches timber with nails in I want to keep skip costs down to a minimum, I also am not sure what is and what is not allowed to go to landfill and how strict skip hire companies are with mixed waste, I am based in County Antrim in Northern Ireland, I suppose gone are the days where you could just bung a farmer a few hundred quid and have a bonfire at the corner of a field! Kind regards, Kevan.
-
Hi, I have to clear this plot once final planning comes through, I really want to try and do this as cheap as possible, trees should not be an issue as they can be used for firewood and smaller branches put through a chipper but the old timber shack and garage and their contents are going to be an issue, I want to reduce the size of waste as much as possible but cannot find anything that mulches timber with nails in I want to keep skip costs down to a minimum, I also am not sure what is and what is not allowed to go to landfill and how strict skip hire companies are with mixed waste, I am based in County Antrim in Northern Ireland, I suppose gone are the days where you could just bung a farmer a few hundred quid and have a bonfire at the corner of a field! Kind regards, Kevan.
-
Planning self build, Northern Ireland
Kevan Marshall replied to Kevan Marshall's topic in Introduce Yourself
Hi I am near Larne in Northern Ireland kind regards, Kevan. -
Thanks John, I think the house that my mate built had some really poorly installed ASHP, how big is your solar and battery system?
-
Thanks John, I’ll need windows that open in bedrooms and bathrooms for building regs, I shall also have three lift and slide patio doors so every room shall have windows that open where necessary but yes better with the option of being able to open so not to overheat in summer!




