


Workerbee
-
Posts
41 -
Joined
-
Last visited
Workerbee's Achievements

Member (3/5)
4
Reputation
-
PIR sensor for secondary circulation
Workerbee replied to Workerbee's topic in Boilers & Hot Water Tanks
Thanks @Spinnyand @-rick- - I think I will put in the secondary loop in 15mm, and then I have options: use a pump (the Wilo SB 30 looks decent) or, if I find that setup problematic, then repurpose it as the actual feed to the shower. It would mean the hot being in 15mm and cold in 22mm, but presumably it would still work. Would you hardwire the PIR to the Shelly? I was imagining some kind of WiFi control but I'm new to home automation. -
PIR sensor for secondary circulation
Workerbee replied to Workerbee's topic in Boilers & Hot Water Tanks
😂It's not so much that I'm keen to have the faff, but that I've already put the 22mm copper in, so I feel a bit stuck. The thought of taking out the pipework after spending so much time (that I couldn't really afford) getting it through difficult gaps is heartbreaking. Such is the life of house renovation, I guess... I will follow your sound advice: I'll try squeezing a 15mm hep2o line through the tight wall cavities and test the flow, and I'll report back if that's okay. Thanks again. -
PIR sensor for secondary circulation
Workerbee replied to Workerbee's topic in Boilers & Hot Water Tanks
Thanks @Nickfromwales - okay, I'll avoid that. I'll add a hep2o 15mm line for secondary circulation, and if I find it's a nightmare then I could swap the pipes around and use it as the hot feed to the shower instead. It would mean the hot being in 15mm and the cold in 22mm, but still. The Wilo SB 30 has a good flow rate and decent price, so I might try that. Which PIR sensors and smart plugs etc did you use, please? -
PIR sensor for secondary circulation
Workerbee replied to Workerbee's topic in Boilers & Hot Water Tanks
That's interesting - 0.5m3/HR Vs 3.2m3/HR! @Wolfman310 if you're able to give any info on how it's worked, that would be brilliant. What sensors and smart sockets did you use? As a "cut my losses" option, could I run 15mm hep2o through the 22mm copper? And maybe not insulate the 22mm except in voids? I'm losing floor space in a small room because of a large service void behind the wall. I'd have to remove the tees to the kitchen sink and find another way of doing those. -
PIR sensor for secondary circulation
Workerbee replied to Workerbee's topic in Boilers & Hot Water Tanks
Thanks so much @JohnMo and @Nickfromwales. Unfortunately I've already done the run in 22mm copper because I wanted to give people a great shower and 15mm would have produced 1.5 bar, which sounded a little weak. I've probably messed up, but I did my best with the research I'd done at the time. I don't know if my 2 bar is static or dynamic; the water board came and measured it for me off the outside tap. With the PIR idea, has anyone tried it and can recommend products? Or is it just a no-go? KISS would be best! Thanks again -
Hello! My shower is 17m away from where I'm getting a UVC installed. Because incoming pressure is only 2 bar, I've done the run in 22mm copper (the property will sometimes be let for holidays so I wanted a great shower experience). However, this will cause hot water delay. My idea was to connect a secondary return to the UVC incoming cold feed, connect the pump to either a smart fused spur or Shelly, and trigger it with a PIR sensor in the bathroom. There are some very tight gaps for the pipe runs so I planned to do the secondary loop in one run of 15mm plastic, uninsulated in tight areas. I could set the smart fused spur to run only long enough to clear the 22mm run of cold. The PIR could be set not to trigger again for eg 20 minutes after sensing movement. Has anyone tried something like this and could recommend products? And would I lose pressure if the PIR triggers while someone's in the shower? Any other issues I've overlooked? Thank you.
-
Thanks @Nickfromwales - those pictures look great. It's my first wetroom installation and I'm nervous of making mistakes, so I might be a bit belt and braces (and holding the waistband with both hands) with it. It's a bungalow with a concrete slab, so once I've installed the waste on to the existing pipework it'll be pretty inaccessible. Do you have any tips for reducing the chances of leaks? I'm presuming solvent weld rather than compression fittings, but is it worth eg embedding the pipework in waterproof hydraulic cement (it's currently rested in a bed of sand in a strip down the side of the bathroom where the slab ends before the wall). Coating the pipework in anything? Types of shower former like linear drains where the pipework might be more accessible? Or even embedding a moisture meter probe hidden in the stud wall? Thanks again!
-
I've taken the advice from @Nickfromwales and I've put the batten idea out of my mind! The XPS solution sounds excellent and I've been researching over Christmas in preparation. I like @garrymartin's idea of a second layer at right angles, as this will give me depth for dropping in an XPS shower former. So from concrete slab upwards: 1) 50mm Ravatherm XPS (https://www.insulationuk.co.uk/products/ravatherm-xps-x-300sb-extruded-thermal-insulation-2500mm-x-600mm-50mm?variant=52655697101134) stuck down with S1 tile adhesive. 2) 20mm XPS tile backer board stuck down at right angles, again with S1 tile adhesive. A 20mm XPS shower former will then be level with the rest of the floor 3) For the walls, 12mm tile backer board 4) Tape all joins then membrane over the floor 5) UFH mat, then - if feeling brave - S1 tile adhesive straight over for tiles My subfloor looks in fairly good condition for attaching the XPS (the slab doesn't reach the wall, however, and there is an area of sand where the drain is embedded): Does this sound about right? I'll take the same approach for the kitchen floor. Will I need to tape all joins here as well? In the absence of a polythene VCL it would act as a VCL to stop moist air reaching the slab, although in a 17sqm room all that tape will be expensive! Thank you again

-
Thank you @Nestor - that's great. Really appreciate your and @Nickfromwalesinput, as I've been going around in circles! That's interesting - I'd aimed for about 10-15mm difference and add a threshold strip, but perhaps I should aim for less. If so, would 10mm insulated tile backer board work, screwed to battens? It would lower the height and at least add a little more insulation, although the screws would be thermal bridges. Or gypdeck 18, which is t&g. I'm not sure which electric ufh - yet another thing I need to research, so I'm open to recommendations!
-
Thank you for your help with this. My two worries about that would be the low amount of insulation for the electric ufh (xps a worse insulator and the self levelling eating into an already shallow buildup), and that when the ufh breaks, I'd need to cut into the tanking and self levelling, not just the tiles. Would the chipboard idea (either with battens, or without and bonded to the slab) definitely not work? I'd also looked at gypdeck 18, but it's expensive and presumably wouldn't connect into the 22mm bedroom chipboard.
-
Thank you both. It's a renovation that previously had 50mm polystyrene on the slab, topped with 22mm chipboard, so I don't feel I have much choice about it being floating. My thinking was that the battens would provide more stability for tiling. I would screw the battens to the slab, then screw the chipboard to the battens. I'd originally thought about XPS tile backer boards adhesively stuck to the slab, but manufacturers seemed to think tongue and groove was essential. Would there be a better way, do you think?
-
Hello - I was wondering if you'd be able to sense-check my floating floor plan, please? The wetroom is just a corner of the bedroom, about 3.7sqm. In the bedroom, I'll be putting 50mm PIR on the slab, topped with 22mm chipboard. For the wetroom floor, I therefore thought I'd do the same, then topped with impey waterguard, electric ufh, and natural stone. To help with stability on the floating floor, I thought I could add a perimeter of battens like in the picture below, and screw the chipboard into it: Does this sound like a plan? Thank you.
.thumb.jpg.771e3f76b2f880806bd5eacf16a25a2b.jpg)
-
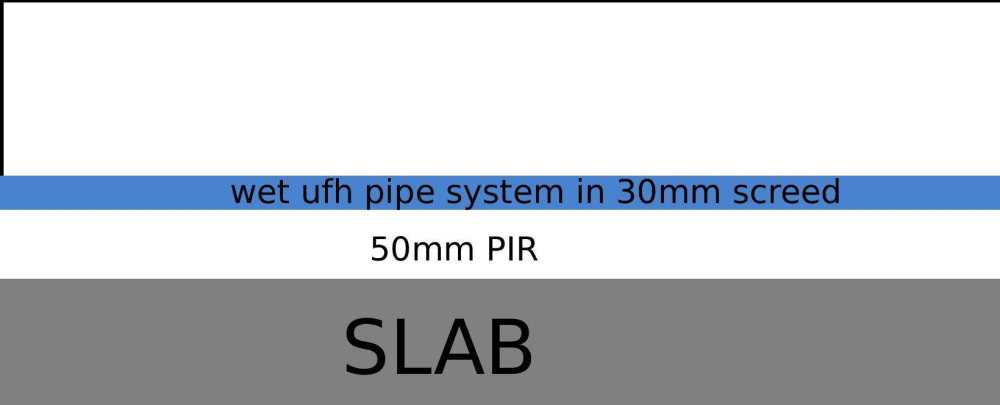
Hello! My floating floor research continues...I'd posted previously about options for wetroom and kitchen flooring and got some useful feedback. I've now got three options. It's an all-electric bungalow; bathroom is about 3.5sqm and kitchen about 20sqm. Old floor: concrete slab, then 50mm polystyrene, and 22mm t&g chipboard on top. I'm keeping the concrete slab. I'll add electric heating mats as a secondary heat to take the chill off the stone tiles. Option 1: 50mm PIR then 22mm chipboard. Basically, what was already there. Not sure about chipboard in a wetroom - would I have to cover it with 6mm tile backer board, which will add to the height? Option 2: Phenolic foam and gypdeck 18 gypsum fibre board. The best insulation (equivalent to 70mm PIR) but very expensive Option 3: 50mm PIR then a low profile wet system like this instead of boards: https://www.elementshop.co.uk/profix-plus-panel-low-profile-system-20mm-depth-14-17mm-pipe?gad_source=1&gad_campaignid=17190333812&gbraid=0AAAAAoLtzP8iYrR1bZmw5I1Nv6dekc2Bc&gclid=Cj0KCQiAoZDJBhC0ARIsAERP-F_Hahv5xh4NmuS9ME_vn1_shoXRaCY0TsHN_pwsQQTPzPKcmpZu_QkaAnxFEALw_wcB Together with electric ufh, this would futureproof me if I ever got a heat pump. Would this also give me some thermal mass if I heated the electric ufh on overnight offpeak? Are there any better options? Thanks!


-
Floating floors: compression vs vibration
Workerbee replied to Workerbee's topic in Floor Structures
I've continued my floating floor research for the wetroom and kitchen and I've come down to three options to put on top of the slab: - keep it simple and cheap with 50mm PIR topped with 22mm t&g chipboard. - 50-60mm phenolic topped with gypdeck 18. The gypdeck's lambda is 0.038, so if I squeezed in 60mm phenolic this buildup would be the equivalent of 80mm PIR. - 50-60mm PIR topped with a low profile screed system like this one: https://www.elementshop.co.uk/profix-plus-panel-low-profile-system-20mm-depth-14-17mm-pipe?gad_source=1&gad_campaignid=17190333812&gbraid=0AAAAAoLtzP8iYrR1bZmw5I1Nv6dekc2Bc&gclid=Cj0KCQiAoZDJBhC0ARIsAERP-F_Hahv5xh4NmuS9ME_vn1_shoXRaCY0TsHN_pwsQQTPzPKcmpZu_QkaAnxFEALw_wcB which would future proof me for a wet system, without raising the floor height Floor finish will be electric ufh then natural stone. Is the extra cost of the phenolic or gypdeck worth it, or would it not provide enough difference? Has anyone had experience with the gypdeck? Thank you -
Floating floors: compression vs vibration
Workerbee replied to Workerbee's topic in Floor Structures
Thank you for finding these @JohnMo - I'll have a look.


.jpg.331fa52903f35be7c6039b056c4d5d4f.jpg)


