


PSC88
-
Posts
68 -
Joined
-
Last visited
Everything posted by PSC88
-
Hi We are at Groundworks stage on our build we get a monthly report from our private building control company with any outstanding queries. they have commented on Part O overheating to show functional compliance. Ive tried researching this online and the requirements aren’t fully clear I can see some companies online create a report for a fee? Is this just the case of getting them to confirm the design complies. we don’t have masses of large glazing and I understand you can’t site AC as a way of keeping the building cool.

-
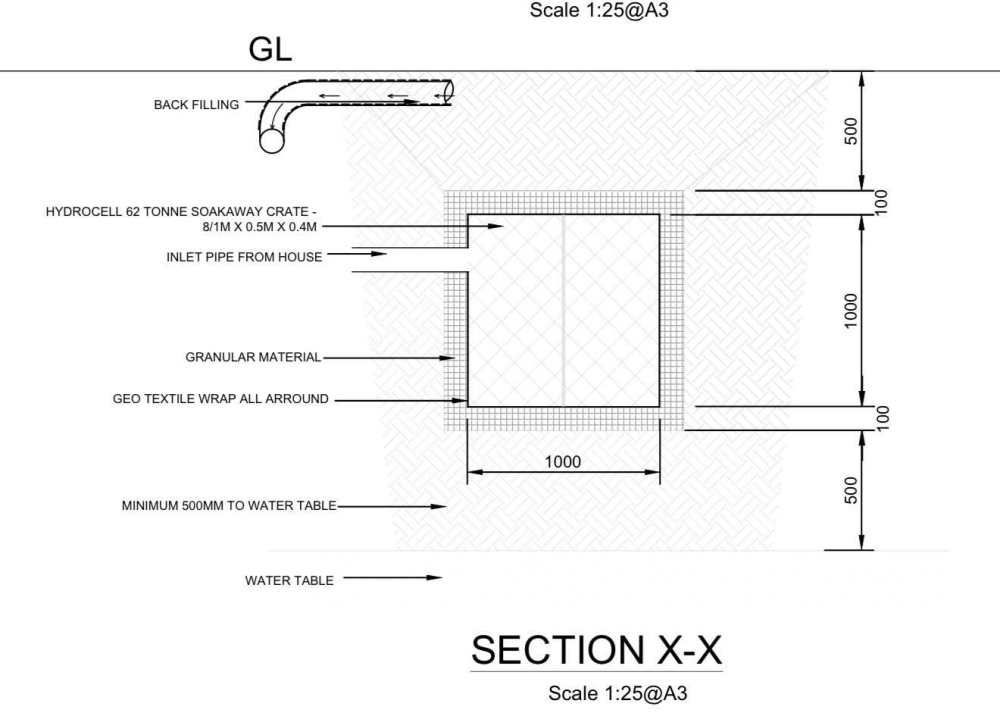
Hi all i need to do a percolation test to satisfy building control my soakaway design is large enough. my inlet pipe is going to be approx 800mm below ground level (image attached) so if I dig 1000 deep and 0.30mm x 0.30mm and measure the rate of drainage from 750mm down to 250mm just checking I have the calculation correct so hypothetically it takes 120 seconds to drain Calc for VP value will be 120\500mm =50 and repeat 3 times per trial hole?
-
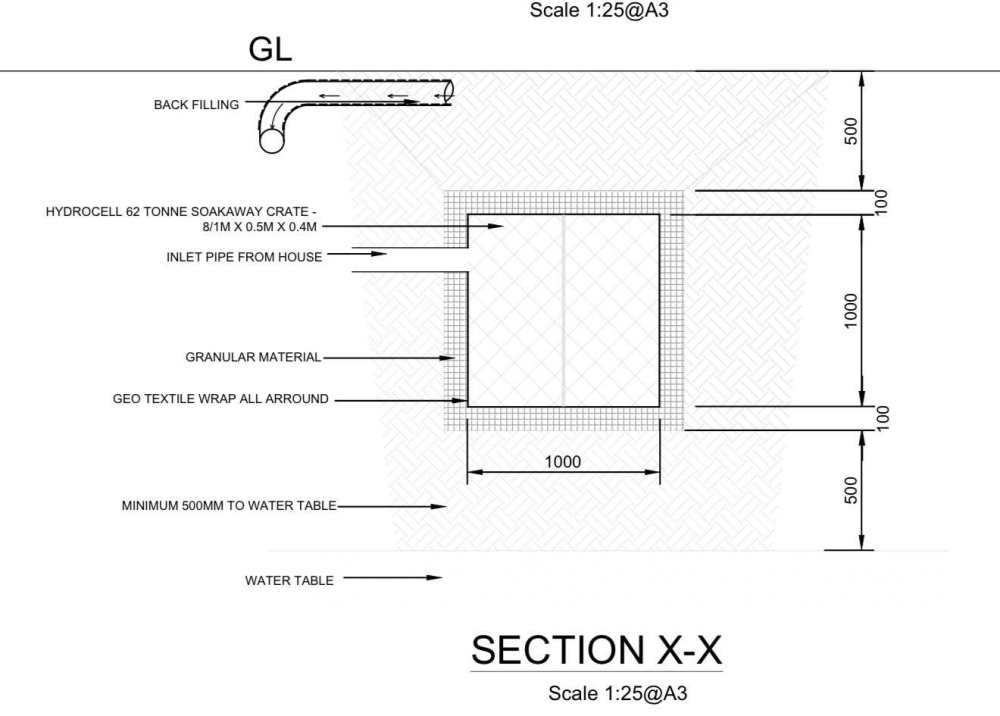
Hi all i need to do a percolation test to satisfy building control my soakaway design is large enough. my inlet pipe is going to be approx 800mm below ground level (image attached) so if I dig 1000 deep and 0.30mm x 0.30mm and measure the rate of drainage from 750mm down to 250mm just checking I have the calculation correct so hypothetically it takes 120 seconds to drain Calc for VP value will be 120\500mm =50 and repeat 3 times per trial hole?
-
Builder V structural engineer who is responsible?
PSC88 replied to PSC88's topic in Surveyors & Architects
Hi I have a pack with the construction drawings as a layman it’s quite detailed? But I’m not the builder im putting a screenshot below of the detail that’s been provided but builder saying not enough detail… lintels/steels etc all listed on Seperate drawings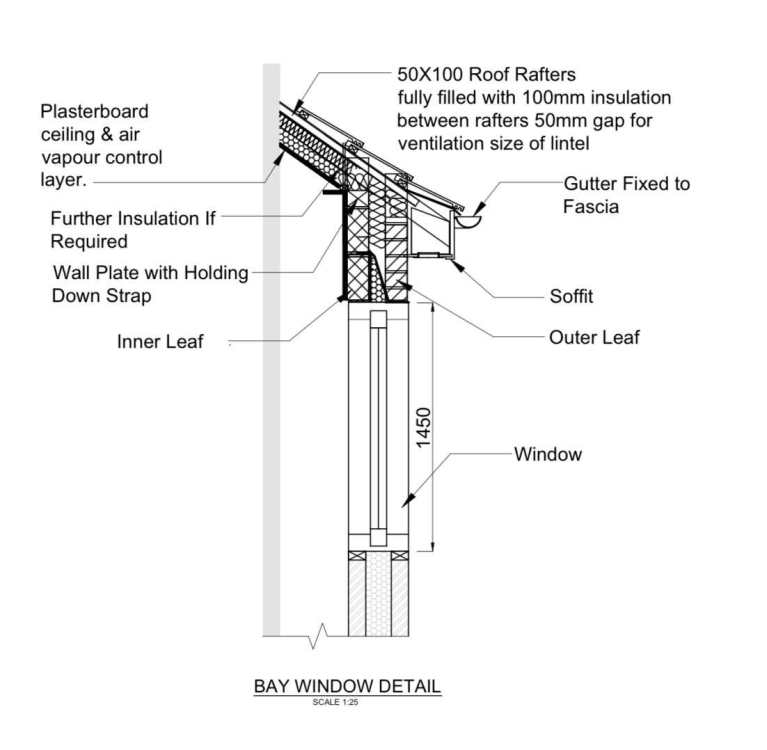
-
Hi i have a main contractor and SE. SE has provided a package for all my steel calcs and also the construction drawings for BC. the builder is asking for working drawings for the build. The SE is stating some of these are out of the scope of his work and are the builders responsibility. an example being we have bay windows…. the builder wants a full working drawings of the bay windows how to attached to the structure and the roof etc. the SE has provided details of the load and lintels and specs and also Given a cross sectional view of the window with insulation details etc. builder saying not detailed enough need info on how to build the dormer out and link roof to structure? SE saying any builder worth there salt should be able to do this ? And the builder can use him for Clarification if unsure but it’s not his scope of work to go into such details ? Are the both correct? Is one being more pedantic than the other i?
-
Hi we have 5x soakaways for my build, one of these will unavoidably be under part of the front drive..we are going with 62tonne crates to handle the load. my query is during the construction phase we will inevitable my have some large delivery trucks etc. how would you recommend I protect the solar during the construction phase ? I’ve looked in to track plates etc but want a cost effective but durable solution.
-
Hi nick i think I would (ideally) want to avoid an access pipe internally as it’s a large open expanse hallway area where this pipe passes through. if we were to join as you sketched with a Y connection under the building but added two rodding access points as per your sketch opt 1 and opt 2 this should mean its rodable both ends
-
Thanks @Nickfromwalesthats very helpful, as we have some space to play with it in and around the original manhole is there any way this could work by making the pipe connection external either by moving the manhole further back or to the right
-
Yes it’s exactly to make sure we have the pipe join outside of the building.. @Mr Punter any help/sketches would be much appreciated
-
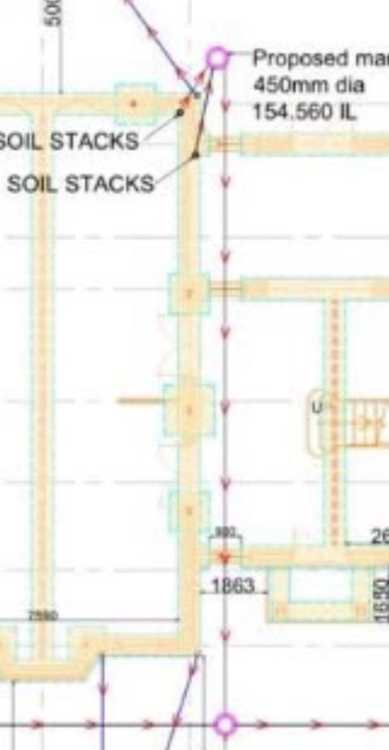
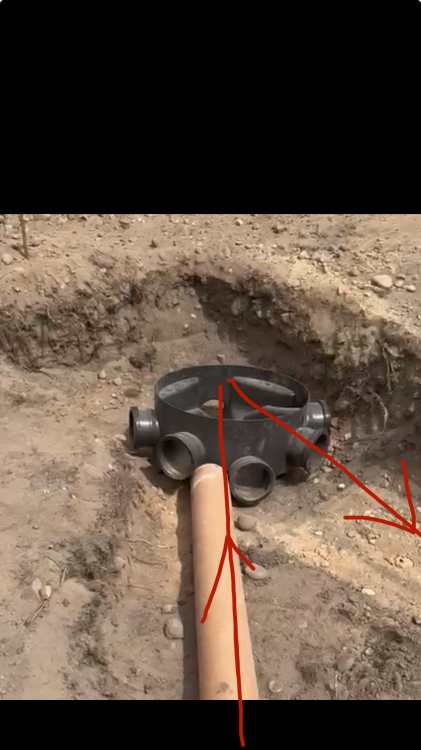
Hi we have part of our drainage design which is currently showing a sharp turn into an inspection chamber followed by a long straight run of approx 10m i have attached the images below Any thoughts on how this can be over come? Or whether it poses risks of blockage? It’s an upstairs toilet and en-suite bathroom (2 diffeerenr connections in with one connection out
-
Part B fire safety second floor protected route design
PSC88 replied to PSC88's topic in Building Regulations
Mains linked smoke detectors specced throughout the build with fire rated protected escape route through to the ground floor. games room originally had two doors via the internal corridor which are removed there are also large dormer windows in the games room but can’t be classed as escape windows due to being over 4.5m in height. -
Part B fire safety second floor protected route design
PSC88 replied to PSC88's topic in Building Regulations
Thanks all my second design has been accepted by BC as all rooms now have direct access to the stairwell -
Part B fire safety second floor protected route design
PSC88 replied to PSC88's topic in Building Regulations
Hi we originally were not having as much space on the second floor it was just going to be one room and storage but with a redesign of the roof structure and trusses we decided to capitalise on the space hence the first design the games room was almost a bolt on so more our own design. the second design is with the architect input to meet the concerns flagged on the first design so my query isn’t whether my architect is competent it’s whether the design is now meeting regs or any input on if it can be better utilised. -
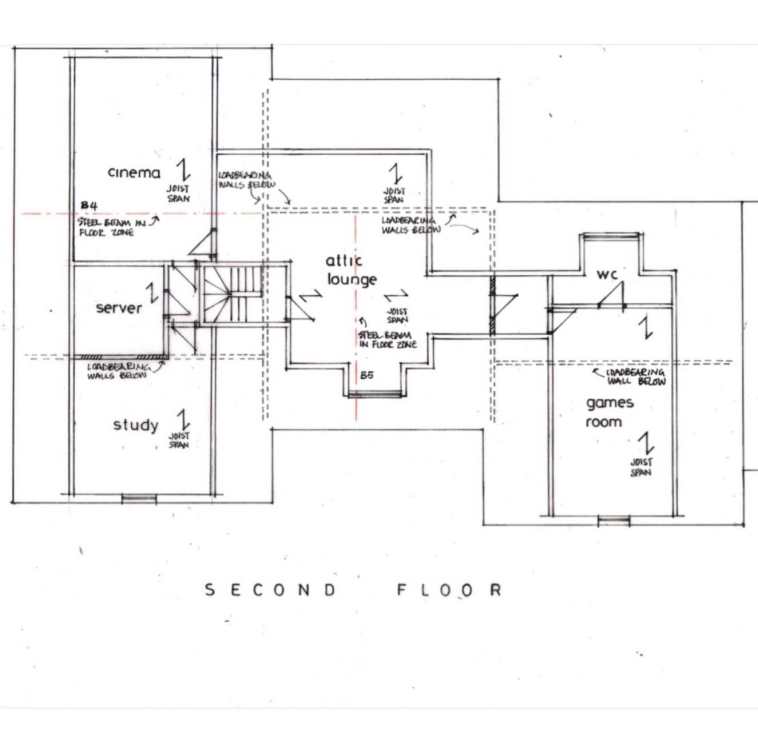
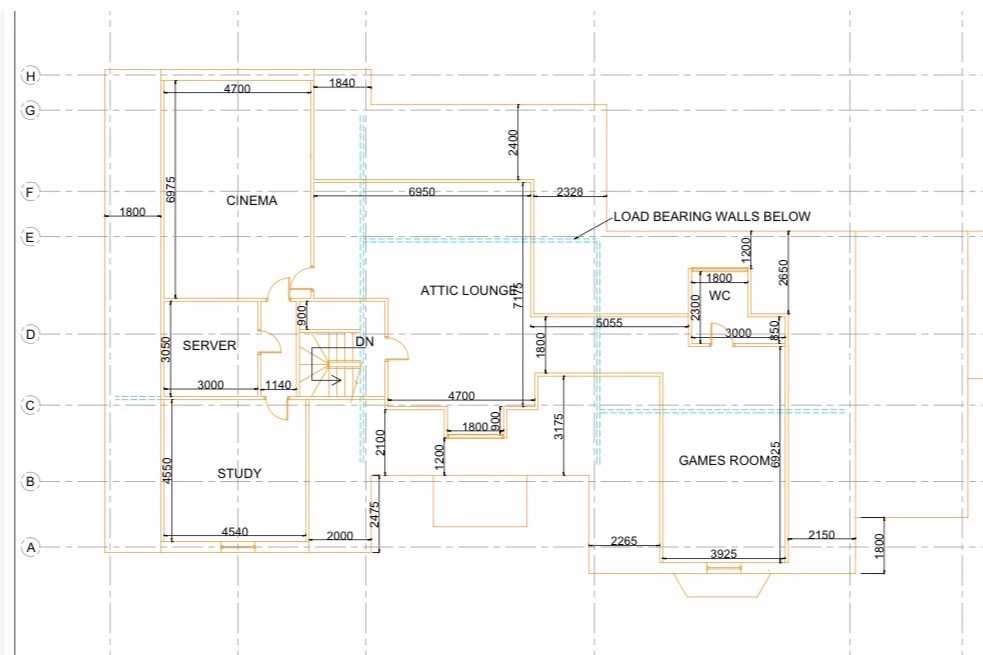
Hi, building regs have advised my loft (second floor) habitable rooms are not fire safety complaint due to all rooms not having a protected route (direct access) to the stair case. I have had this redesigned by architect and would like an opinion on whether this now meets the regs or how it can be improved? first image is the original design, games room was subdivided into a sep room, second image the doors removed so it becomes part of the space. The cinema, study and server now all have direct access to the stairwell.
-
It would need to be 350mm which is our fall back
-
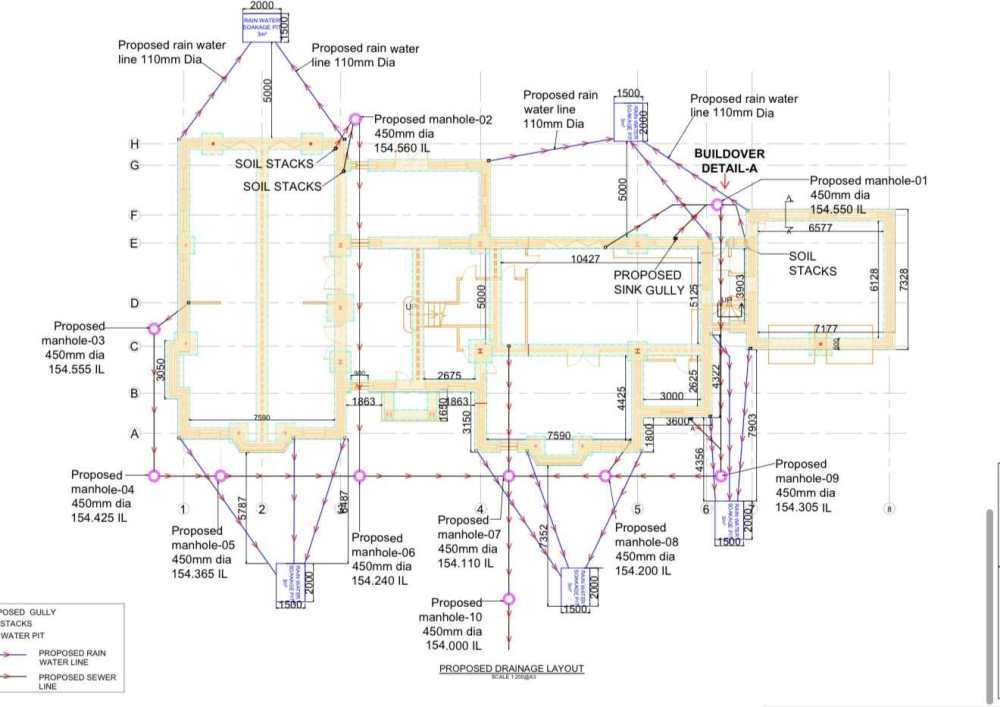
Here’s a clearer more concise drawing
-
The redesign going under the property actually shorted the runs considerably and allows much more flexible ratios for the falls but I’m not a drainage expert so was just more dubious with having the main fouls drains under the property rather then around it
-
we want to avoid any drainage works outside the boundary of the property due to it being a private estate and the costs/lenght of time taken to get permissions to dig the road
-
It’s not to scale the drainage and man holes positions just a rough sketch of location we have added the additional manholes at the front and back so if needs be it can be rodded externally
-
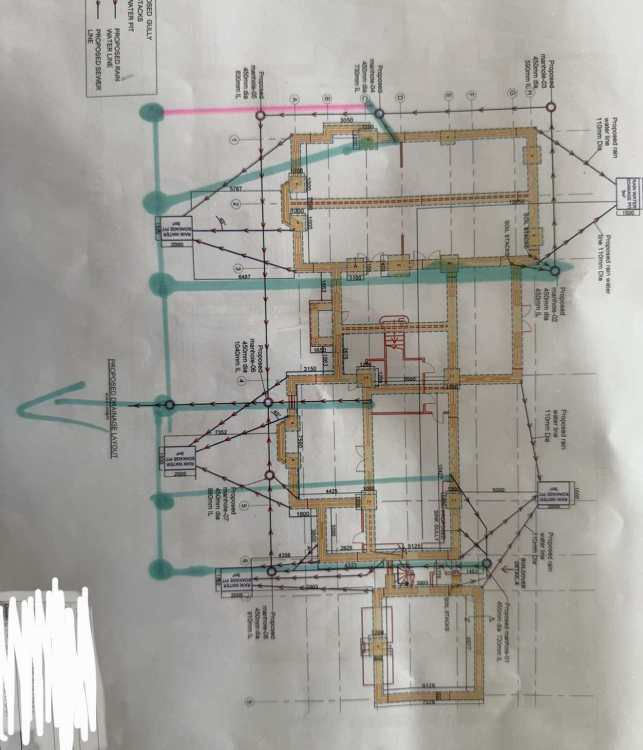
Hi thanks all for the reply. the number of Inspection chambers or manholes will most likely be reduced to 4 so ignore all the noise on the above drawing this was my rough sketch. it was redesigned due to being short on fall. We are on a private estate so to connect on to the road isn’t an option due to the cost and also the time it will take to get the various permissions. the fall worked fine with the bungalow but due to the property being larger we are pushing the connection to the boundary of the property which gives us about a 1:80 fall only just but the inspector has stated he would be much more comfortable with a 1:60 which is achievable by shortening the runs and going under the build
-
Hi we are currently at foundation stage and having to rework our drainage design, mainly as we demolished an existing bungalow and wanted to use the same connection. In hindsight we should have dug a trial hole to existing connection and worked the falls backwards, however we relied on some old drainage plans which turned out to be a few 100 mill out leaving us with a very tight fall or having to raise the finished floor level by 300mm to gain the fall. We had a review with our building inspector who decided shorter runs under the building to get the fall to work. I have attached the image and the blue lines are our new proposed routes. Ideally I wanted as much of the drainage outside of the building as possible but looks like this isn’t possible. Any thoughts or advice positive or negative would be welcome
-
We have no restrictions or conditions on our ridge height in the planning approval. we have no adjacent houses as it’s a detached property on a fairly large plot the neighbouring property is about 20 metres away and the road slopes down. no street elevation was requested or provided for the planning application. we are still going to be lower then the nearest adjacent neighbours house due to the road being on a slight slope. We had a topography survey done of the exiting bungalow which shows the FFL of the bungalow. We are going to be just under 0.2m higher on the new FFL if we decide to go down the route of raising to make the drainage work (we are looking at alternatives with the drainage also). the property size/dimensions/height relative to ground level will remain unchanged and in accordance with plans. the FFL is being increased potentially for technical reasons for the drainage falls to be with in tolerance. I will look in to the drainage speak to designer to see if shorter routes can help
-
Hi I have a query on tolerances when it comes to build height of the property. we are demolishing a bungalow and rebuilding a 2 storey property. We want to use the existing drainage connection. we have connected foundation and the Finished floor level will need to be approx 200mm above where we previously set out our FFL to get the drainage falls to work. Ive looked through my planning and there nothing in terms of ridge height or finished height of the property apart from the submitted elevation drawings. my question is would 200mm increase in height cause a problem for planning? Or should we look at other methods to make the drainage work like a new connection many thanks
-
How do ecology BS value each stage of the build
PSC88 replied to PSC88's topic in Self Build Mortgages
My plot was valued just under £800k. i was released circa £510k which was my max draw down of 65% I used this to clear my previous resi mortgage and pay for warranty and initial site enabling and Groundworks. i will be at block and beam (at a push first lift) when I request the second draw down. my end value has been conservatively placed at just over £2mill and my initial valuation report stated wind and water tight would value at 1.5mill Im restricted to max 65% draw down. my ideal scenario would be by end of 1st lift they value at £1.2 mill this should carry me to shell stage with roof covering complete and then just windows and doors to fund myself. -
How do ecology BS value each stage of the build
PSC88 replied to PSC88's topic in Self Build Mortgages
Did you find the valuations were sufficient to progress your build? my only concern is they deem the valuation lower then the funds needed to progress to next stage


